
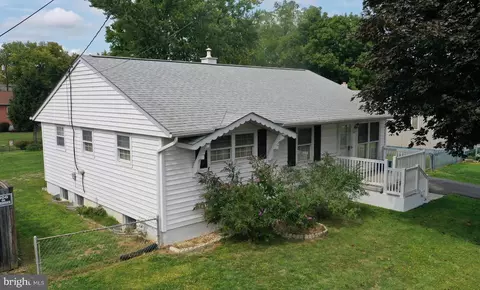
- $305,000
- 4Bd
- 2Ba
- 1,906 Sq Ft
SOLD

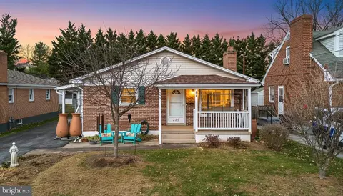
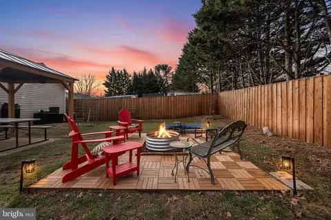
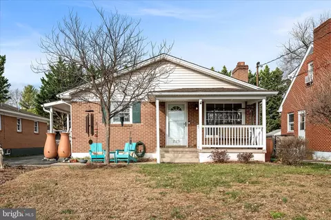
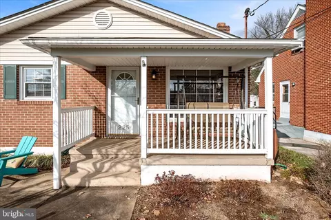
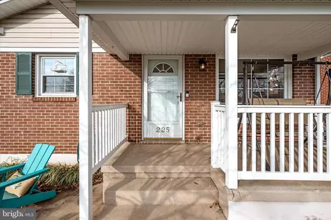
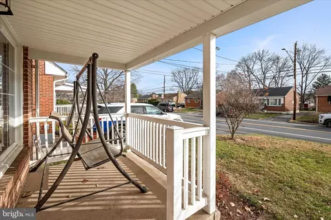
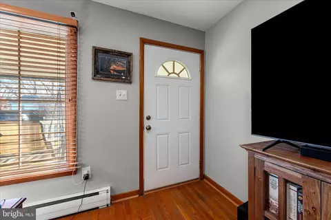
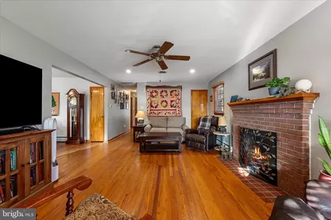
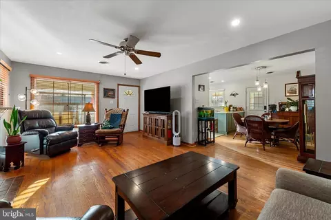
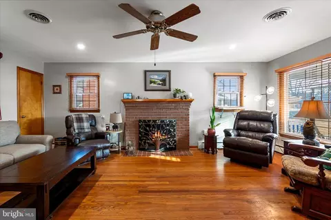
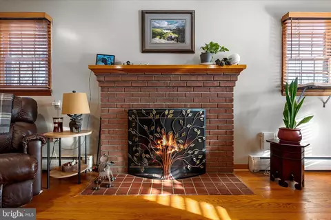
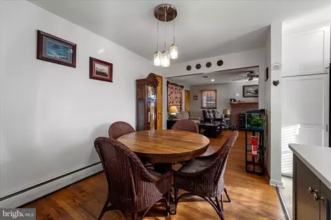
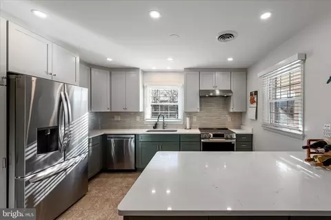
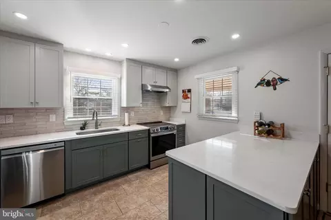
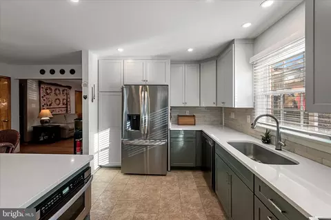
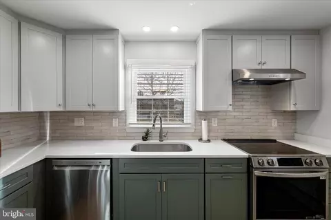
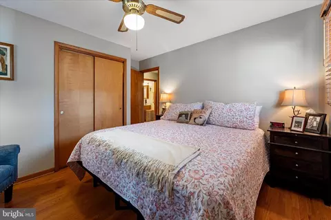
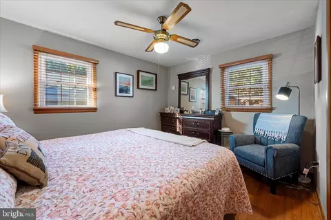
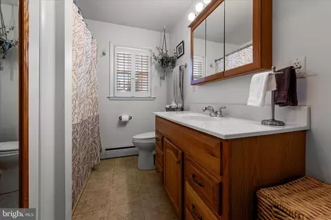
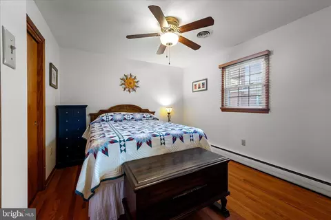
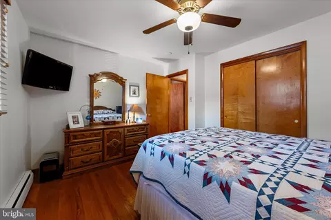
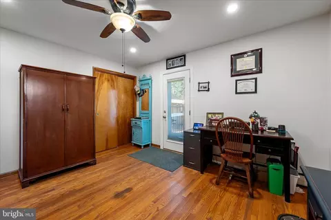
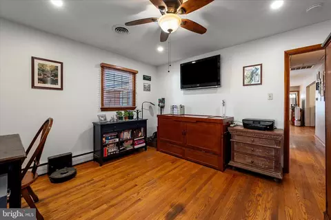
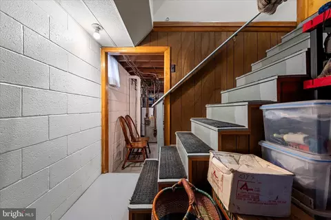
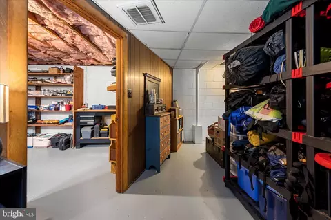
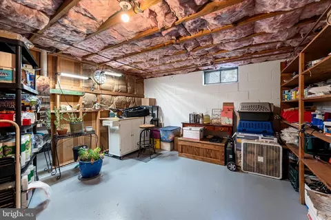
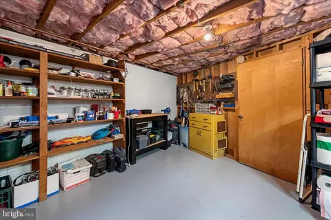
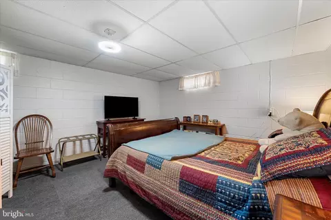
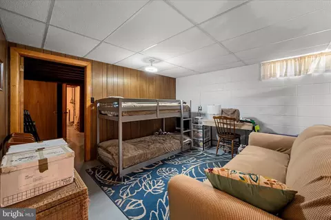
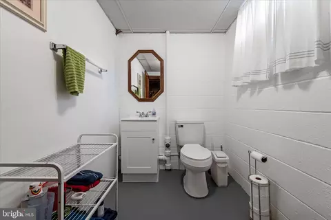
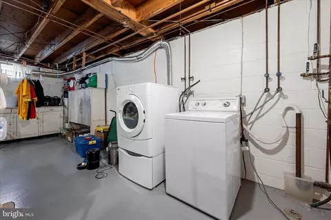
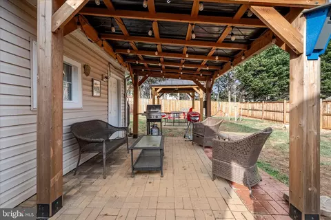
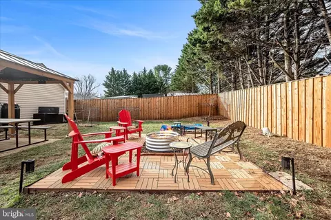
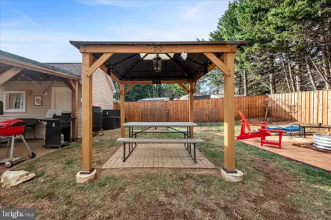
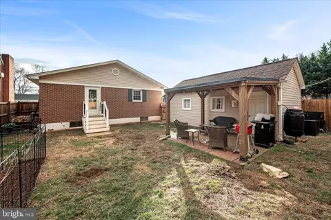
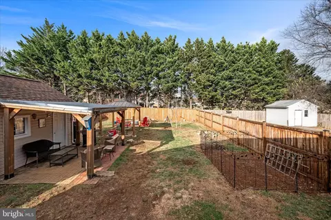
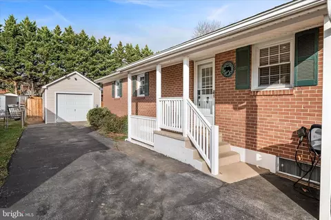
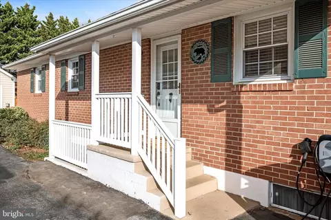
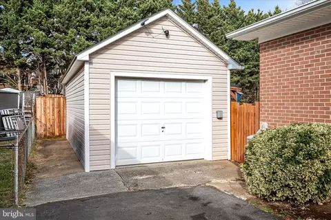
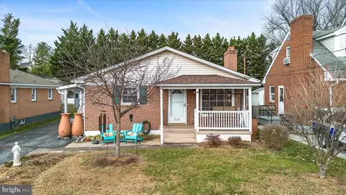
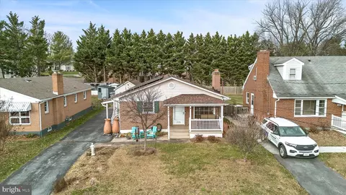
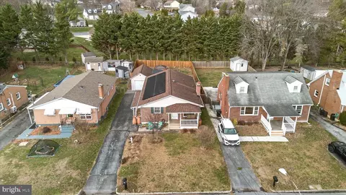
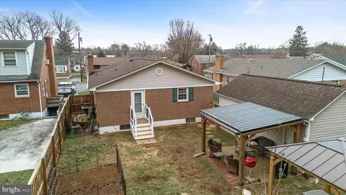
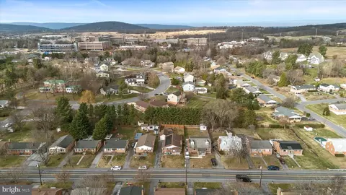
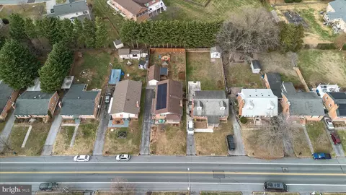
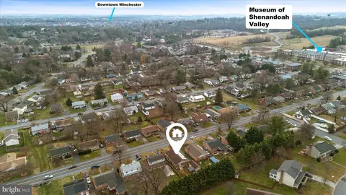
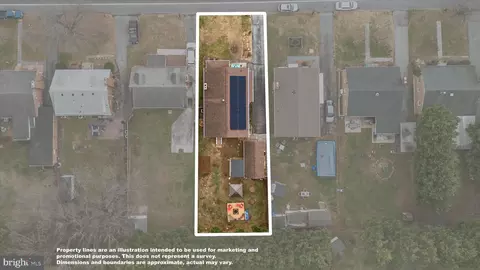
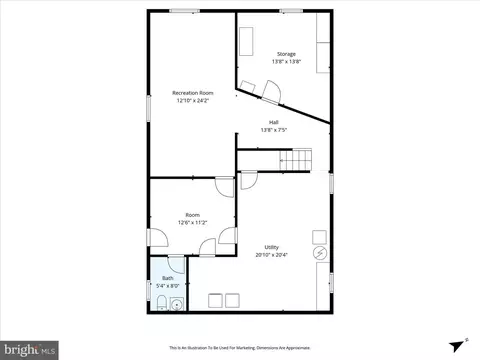
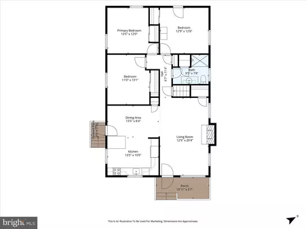
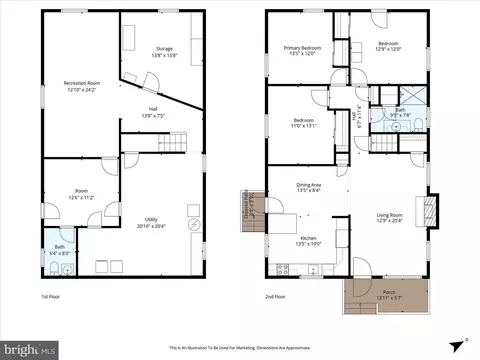
Last sold 01/05/2026 after 28 Days
bed
bath
Sqft ($310/Sqft)
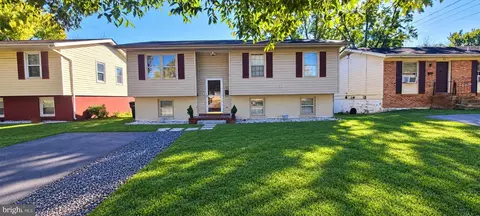
| Property type House | Neighborhood | Year built 1961 | HOA fee $0/month | Lot size 7,449 Sqft | Parking 1 garage spaces | Rental estimate |

| Overview | |
| Cooling/AC | Central A/C, Electric |
| Heating | Natural Gas |
| Levels/Style | Ranch/Rambler |
| Type | Residential |
| Virtual Tour | N/A |
| Status | Closed |
| SqFt | 2548 |
| Lot Size (SqFt) | 7449 |
| Lot Size (Acres) | 0.17 |
| County Tax | 0, Annually |
| City/ Town Tax | 2427 |
| Tax: Assessed Value | 305400 |
| Annual Property Tax | 2428 |
| Year Built | 1961 |
| New Construction (Y/N) | N |
| Foreclosure (Y/N) | N |
| Interior | |
| Total # of Bathrooms | 2 |
| # Full Baths | 1 |
| # Half Baths | 1 |
| Total # of Bedrooms | 3 |
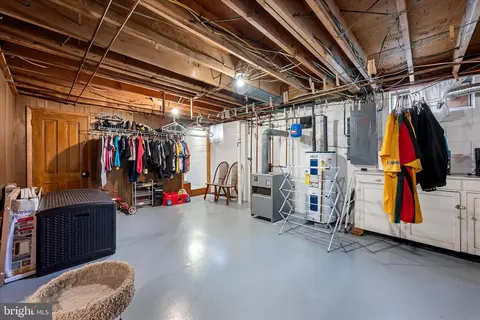
| Basement | Full, Connecting Stairway, Heated, Improved, Side Entrance, Walkout Stairs, Windows |
| Other Room(s) | Living Room, Dining Room, Bedroom 2, Bedroom 3, Kitchen, Family Room, Bedroom 1, Other, Storage Room, Utility Room, Half Bath |
| Appliances | Cooktop, Dishwasher, Disposal, Dryer, Refrigerator, Washer, Built-In Microwave, Oven/Range - Electric, Stainless Steel Appliances, Water Heater |
| Interior Features | Combination Kitchen/Dining, Bathroom - Tub Shower, Ceiling Fan(s), Entry Level Bedroom, Floor Plan - Traditional, Kitchen - Gourmet, Kitchen - Island, Kitchen - Table Space, Recessed Lighting, Upgraded Countertops, Wood Floors |
| Accessibility Features | None |
| Door Features | Storm |
| Exterior | |
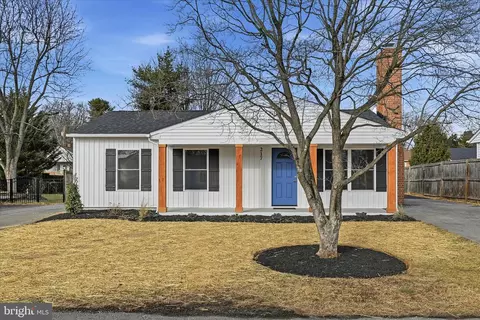
| Roof | Asphalt |
| Construction | Brick |
| Foundation | Concrete Perimeter |
| Garage Desc | Garage - Front Entry |
| Parking Desc | Asphalt Driveway, Detached Garage, On Street, Driveway |
| # Garage Spaces | 1 |
| # Parking Spaces | 1 |
| # Detached Garage Spaces | 1 |
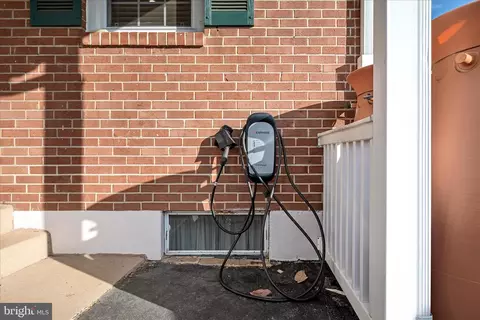
| Exterior Features | Flood Lights, Street Lights |
| Existing Structures | Above Grade, Below Grade, Garage(s) |
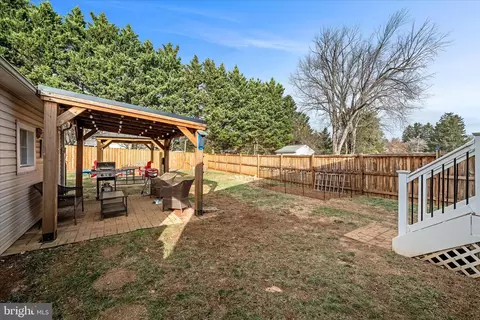
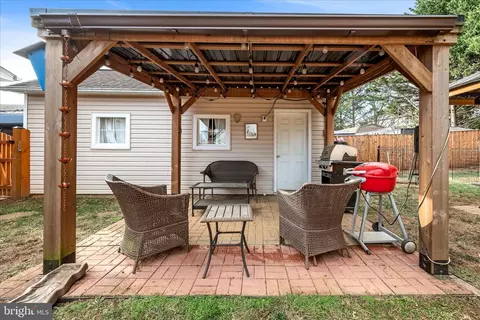
| Lot Desc | Landscaping |
| Fencing | Rear |
| Amenities / Utilities | |
| Sewer/ Septic | Public Sewer |
| Pool | No Pool |
| Inclusions | See Making An Offer Page |
| Location | |
| View | Garden/Lawn |
| Subdivision | B P MYERS |
| Water Source | Public |
| Senior Community (Y/N) | N |
| School District | WINCHESTER CITY PUBLIC SCHOOLS |
| Directions | From Downtown Winchester: Take Piccadilly Street East. Turn Left Onto N Washington Street. Turn Right Onto Amherst Street. Turn Right Onto Fox Drive. |
| Zoning | MR |
MLS # VAWI2011026
MLS # VAWI2009558
MLS # VAWI2001606| Est. value | Bed/bath | Sqft | mi | |
|---|---|---|---|---|
| 229 Fox Dr, Winchester, VA 22601 | $423,000 | 3/1 | 1,596 | 0.01 |
| 221 Fox Dr, Winchester, VA 22601 | $398,000 | 3/1 | 1,274 | 0.01 |
| 233 Fox Dr, Winchester, VA 22601 | $432,000 | 4/2 | 1,539 | 0.02 |
| 217 Fox Dr, Winchester, VA 22601 | $377,000 | 2/2 | 1,116 | 0.02 |
| 237 Fox Dr, Winchester, VA 22601 | $374,000 | 2/1 | 1,111 | 0.03 |
| 224 Fox Dr, Winchester, VA 22601 | $358,000 | 3/1 | 1,036 | 0.03 |
| 228 Fox Dr, Winchester, VA 22601 | $361,000 | 3/1 | 1,050 | 0.03 |
| 213 Fox Dr, Winchester, VA 22601 | $365,000 | 3/2 | 1,134 | 0.03 |
Estimated values are based on public record data and automated valuation models. Values are not guaranteed and may not reflect current market conditions.
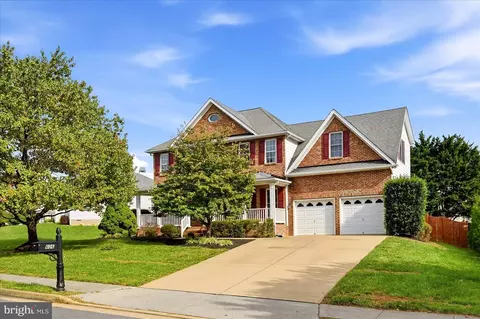
$407,495
$501,490
$295,000
$455,000
$375,000
$620,000
$695,930
$342,500
$334,000
$281,526
$429,900
$419,900
$535,000
$469,900
$520,000
$699,990
$716,310
$334,575
$341,990
$279,900
$1,275,000
$845,000
$640,000
$1,498,000
$289,900
$317,000
$920,000
$875,000
$640,000
$749,900