Movoto Real Estate
  • Other
  • Exterior
  • View/Area
  • Entry Way
  • Living
  • Kitchen
  • Dining
  • Bedroom
  • Bath
  • Floorplan

125 Fox Dr, Winchester, VA 22601

$409,000
•
  • 3

    bed

  • 2

    bath

  • 2,228

    Sqft ($184/Sqft)

House for sale 12 days
$10K price drop

About 125 Fox Dr

Property type House
Neighborhood
Year built 1961
HOA fee $0/month
Lot size 6,934 Sqft
Movoto estimate
Rental estimate
Property description
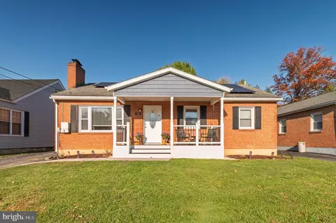
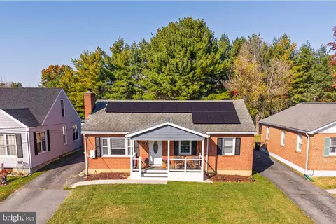
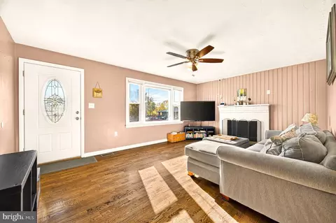
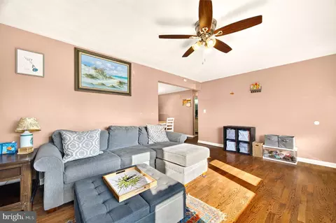
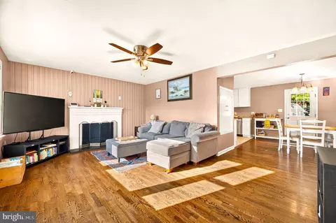
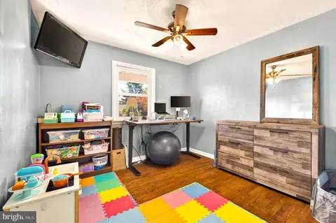
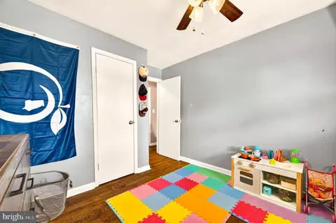
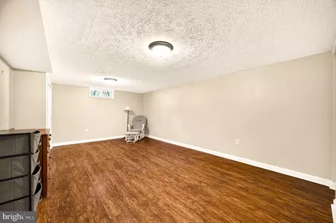
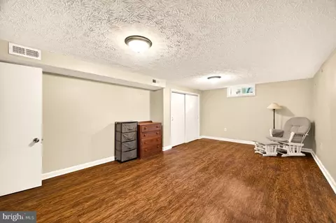
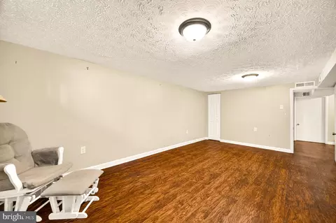
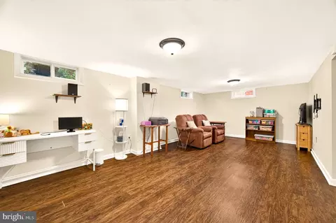
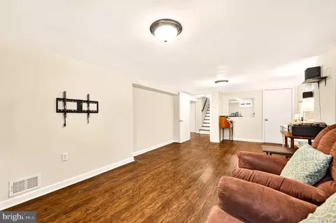
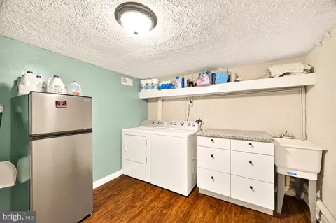
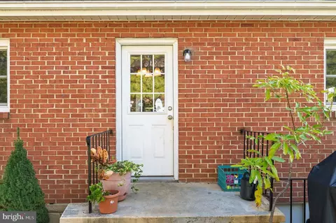
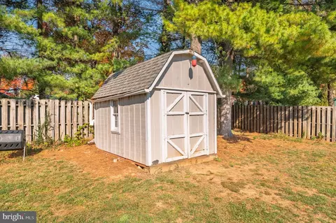
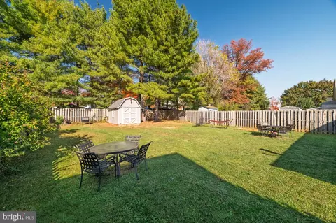
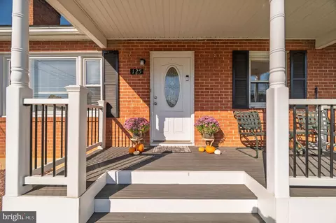
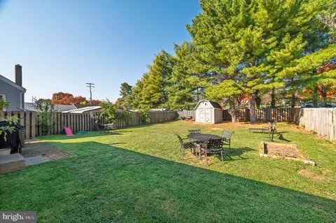
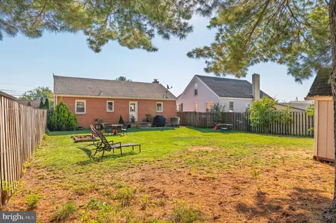
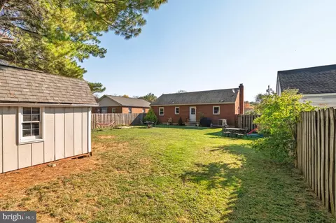
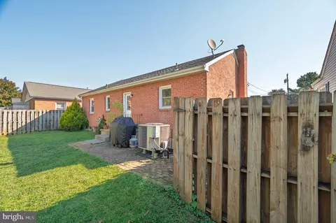
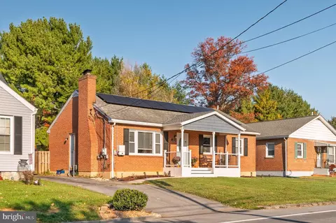
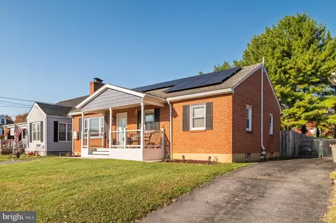
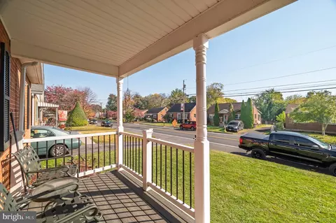
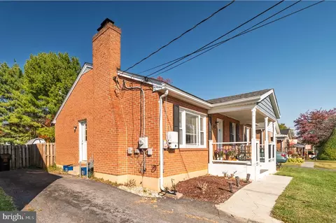
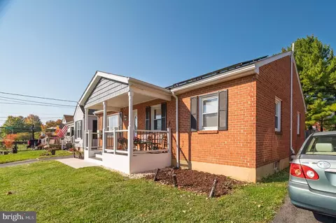
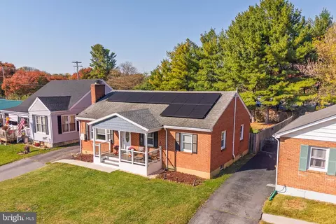
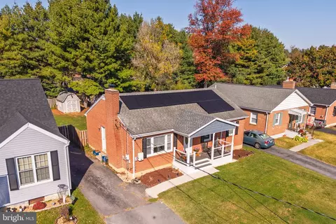
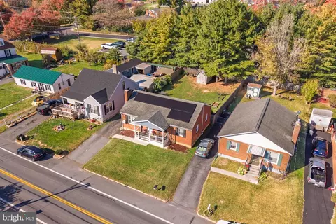
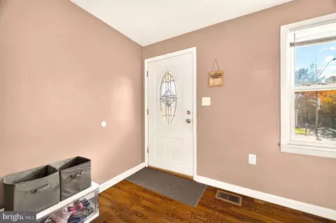
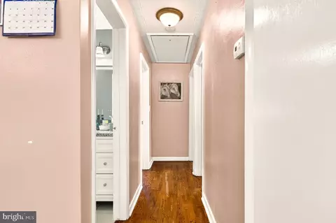
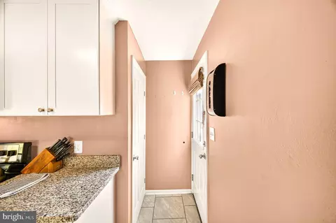
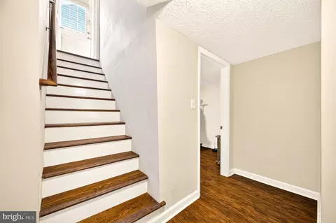
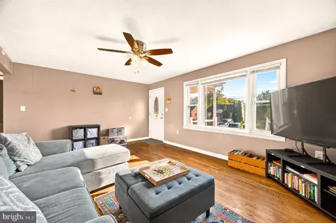
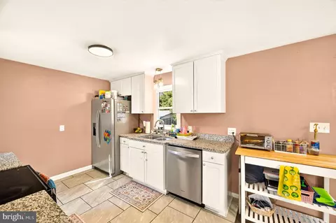
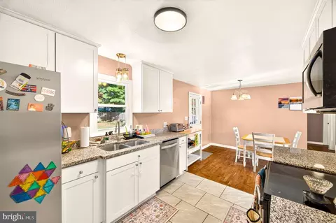
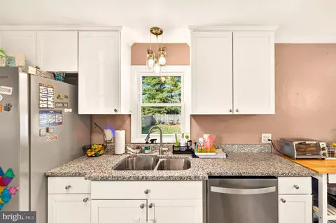
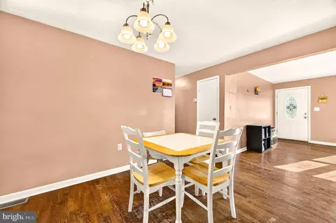
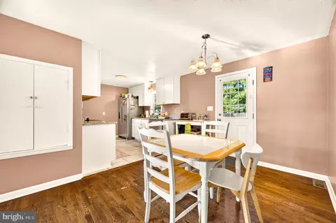
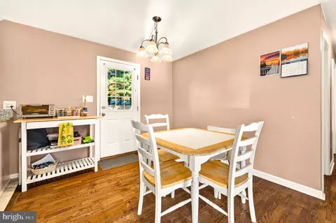
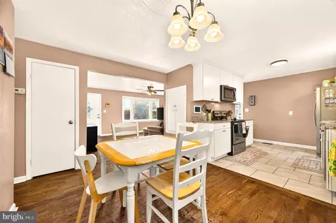
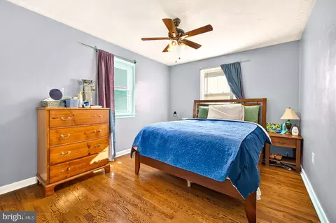
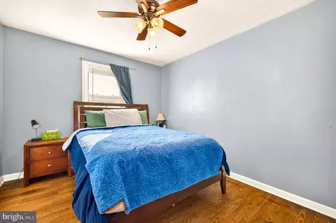
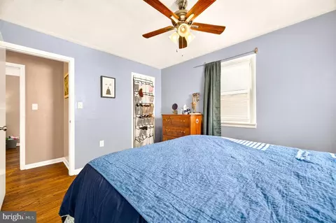
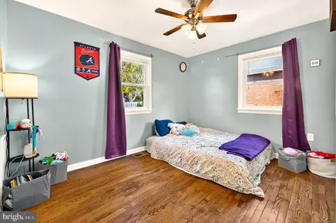
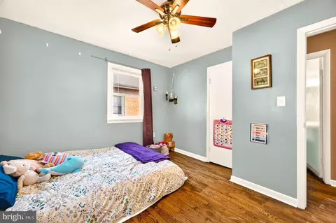
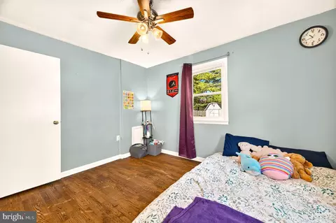
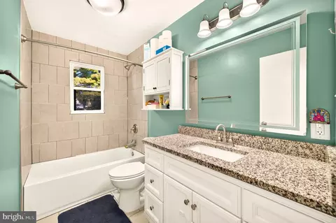
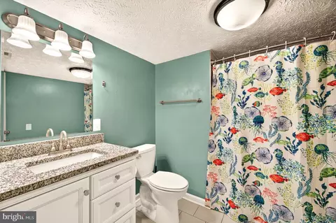
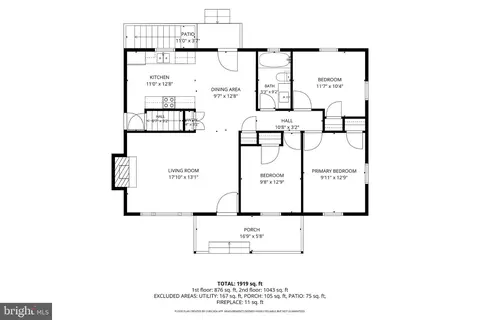
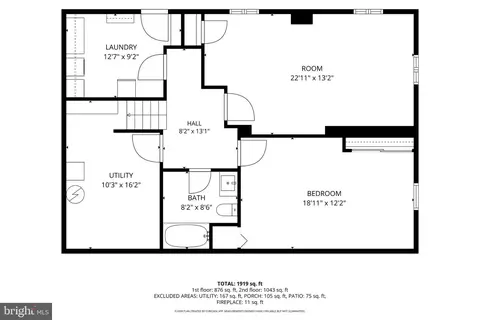
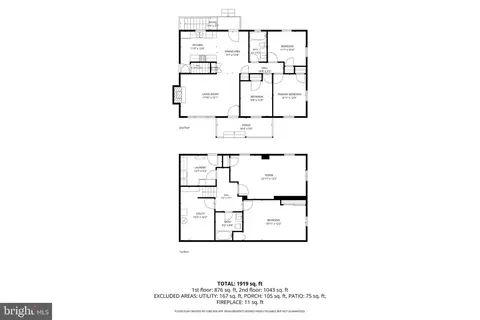
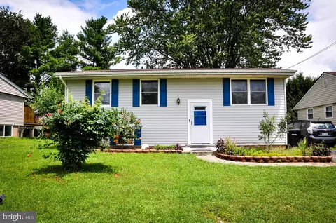
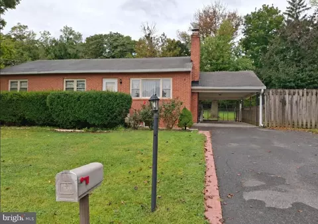
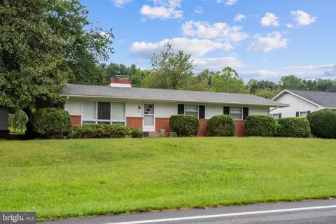
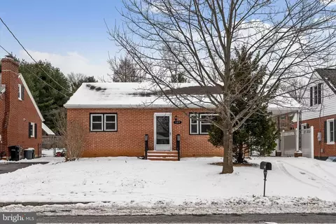
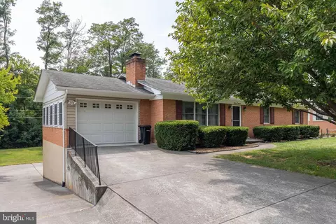
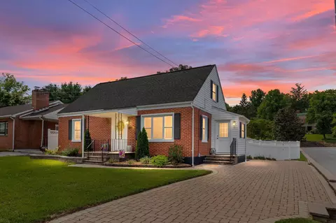
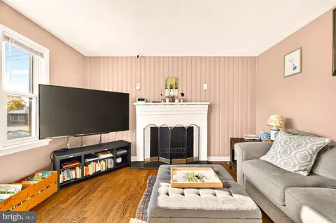
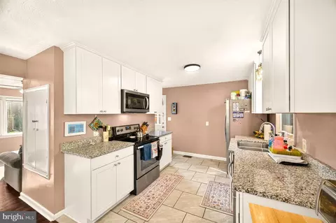
Welcome to 125 Fox Drive! This charming brick rancher is ideally situated in the heart of Winchester City, offering a wonderful combination of classic character, modern updates, flexible living space, and an unbeatable location. The main level features three bedrooms, a full bathroom with tile flooring, tile shower walls, and a tub/shower combination, along with beautiful hardwood floors throughout. The updated kitchen boasts bright white cabinetry, granite countertops, and stainless steel appliances. The inviting living room is highlighted by a wood-burning fireplace and distinctive accent wall, creating a warm and welcoming space to relax or entertain. Need additional space? The fully finished basement offers endless possibilities, with multiple rooms ideal for additional bedrooms, a playroom, home gym, hobby space, or home office. A second full bathroom features granite countertops, tile flooring, tile walls, and a tub/shower combination. A separate utility and storage room provides additional functionality and convenience. Step outside and enjoy the fantastic backyard! The level, fully fenced yard features a privacy fence, mature trees, and a brick paver patio, making it the perfect setting for summer barbecues, outdoor gatherings, or simply unwinding in your own private outdoor retreat. The welcoming front porch features Trex decking, vinyl railings, and columns, while the paved driveway offers parking for up to three vehicles. Solar panels provide an added opportunity to help reduce electricity costs. LOCATION, LOCATION, LOCATION! Enjoy the convenience of city living with NO HOA! Located approximately one mile from historic downtown Winchester, this home offers convenient access to local restaurants, shops, entertainment, and community events. You're also close to Valley Health Winchester Medical Center and numerous medical specialty practices, as well as the Museum of the Shenandoah Valley and Whittier Park. Enjoy the excitement of Winchester's famous Shenandoah Apple Blossom Festival and all the charm this vibrant community has to offer. Don't miss your chance to make this home your own!
Listed by
Listing Agent - Dana J Ashlock
Listing Office - Samson Properties
Source: Bright MLS mls logo
MLS#VAWI2011860 • last updated 2 days ago
Movoto checked Bright MLS for data 5 minutes ago
Request a virtual or in-person tour
Overview
Cooling/AC Central A/C, Electric
Heating Electric, Natural Gas
Levels/Style Ranch/Rambler
Type Residential
Status Active
SqFt 2228
Lot Size (SqFt) 6934.05
Lot Size (Acres) 0.16
City/ Town Tax 2813
Tax: Assessed Value 353800
Annual Property Tax 2813
Year Built 1961
New Construction (Y/N) N
Foreclosure (Y/N) N
Interior
Total # of Bathrooms 2
# Full Baths 2
Total # of Bedrooms 3
Basement Connecting Stairway, Fully Finished, Heated, Interior Access
Other Room(s) Living Room, Dining Room, Bedroom 2, Bedroom 3, Kitchen, Basement, Bedroom 1, Recreation Room, Bathroom 1, Bathroom 2
Fireplace Wood
Interior Features Ceiling Fan(s), Combination Kitchen/Dining, Dining Area, Entry Level Bedroom, Kitchen - Galley
Accessibility Features None
Exterior
Construction Combination
Foundation Slab
Parking Desc Paved Driveway, Driveway, On Street
# Parking Spaces 3
# Driveway Spaces 3
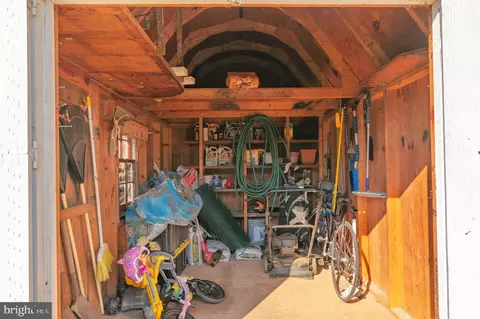
Existing Structures Above Grade, Below Grade, Shed
Amenities / Utilities
Sewer/ Septic Public Sewer
Pool No Pool
Location
Subdivision WINCHESTER
Water Source Public
Senior Community (Y/N) N
High School CALL SCHOOL BOARD
Elementary School CALL SCHOOL BOARD
School District WINCHESTER CITY PUBLIC SCHOOLS
Middle School CALL SCHOOL BOARD
Directions From I-81, Take Exit 317 Onto US-11, Turn Onto 37 S, Go 1.8 Miles And Take Exit Onto US-522, Turn Left Onto N Frederick Pike, Go 0.2 Miles And Turn Right Onto Fox Drive, Go 1.3 Miles And Destination Is On Your Right.
Zoning MR
Tour this home
When would you like to see 125 Fox Dr?
question
Have a question about this property? Call us at (844) 430-0869
5/10
3/10
Source: GreatSchools.org © 2026. All rights reserved.

Around Winchester

Explore everything this neighborhood has to offer.
18/100
Walk
70/100
Family
45/100
Dining
76/100
Pet
  • Real Estate
  • VA
  • Winchester City County
  • Winchester
  • 22601
  • 125 Fox Dr

My commute

Enter a destination to see travel time and distance.
By entering my info and clicking Ask a Question below, I am providing my e-signature and express written consent to receive marketing emails, calls, and texts (including via automatic telephone dialing systems, AI generative, artificial or pre-recorded voice technology) relating to my inquiry from Movoto (and parties calling/messaging on their behalf) even if my number appears on the company, state, or national Do Not Call Registry. You also agree to ourTerms and Conditions and Privacy Policy. Consent not required to receive services (call 1-844-420-1270 to be connected without providing consent).

Nearby homes for sale in Winchester, VA

Nearby recently sold homes in Winchester, VA

Newest listings in 22601

Meet with a real estate agent today (844) 430-0869
The multiple listing information is provided by BRIGHT MLS. IDX information is provided exclusively for consumers’ personal, non-commercial use and that it may not be used for any purpose other than to identify prospective properties consumers may be interested in purchasing. Information deemed reliable but not guaranteed to be accurate. Buyer to verify all information. The information provided is for consumers' personal, non-commercial use and may not be used for any purpose other than to identify prospective properties consumers may be interested in purchasing. Listing information updated every 15 minutes. Terms of use & Privacy Policy, California Privacy Info. Copyright © 2005 - 2026 Movoto, Inc. All rights reserved. Equal Housing Opportunity CalDRE CalDRE #01517281
Movoto Real Estate is committed to ensuring accessibility for individuals with disabilities. We are continuously working to improve the accessibility of our web experience for everyone. We welcome feedback and accommodation requests, please submit them here.
© 2026 BRIGHT, All Rights Reserved
Information Deemed Reliable But Not Guaranteed
The data relating to real estate for sale on this website appears in part through the BRIGHT Internet Data Exchange program, a voluntary cooperative exchange of property listing data between licensed real estate brokerage firms in which Movoto participates, and is provided by BRIGHT through a licensing agreement.The information provided by this website is for the personal, non-commercial use of consumers and may not be used for any purpose other than to identify prospective properties consumers may be interested in purchasing. Data last updated: 11/3/2026. Some properties which appear for sale on this website may no longer be available because they are under contract, have Closedor are no longer being offered for sale. Some real estate firms do not participate in IDX and their listings do not appear on this website. Some properties listed with participating firms do not appear on this website at the request of the seller. This home sale information is not to be construed as an appraisal and may not be used as such for any purpose. BRIGHTMLS is the (or a) provider of this home sale information and has compiled content from various sources. Some properties represented may not have actually solddue to reporting errors.
Requests for information regarding mortgage products will be directed to Movoto.com affiliate, Lower, LLC - a licensed Mortgage Lender (NMLS #1124061), or, based on your location, may be redirected to a participating mortgage marketing partner that may pay Lower, LLC for any consumer contact information provided through this site.