
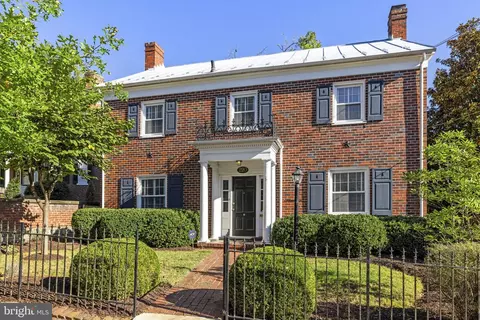
- $749,000
- 4Bd
- 4Ba
- 3,809 Sq Ft

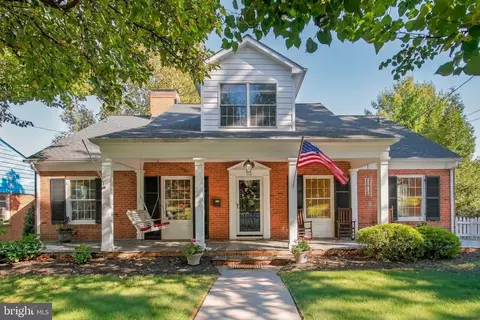


bed
bath
Sqft ($150/Sqft)
| Property type House | Neighborhood | Year built 1956 | HOA fee $0/month | Lot size 8,800 Sqft | Movoto estimate |

| Overview | |
| Cooling/AC | Central A/C, Electric |
| Heating | Natural Gas |
| Type | Residential |
| Status | Active |
| SqFt | 4830 |
| Lot Size (SqFt) | 8800 |
| Lot Size (Acres) | 0.2 |
| City/ Town Tax | 4900 |
| Tax: Assessed Value | 616400 |
| Annual Property Tax | 4900 |
| Year Built | 1956 |
| New Construction (Y/N) | N |
| Foreclosure (Y/N) | N |
| Interior | |
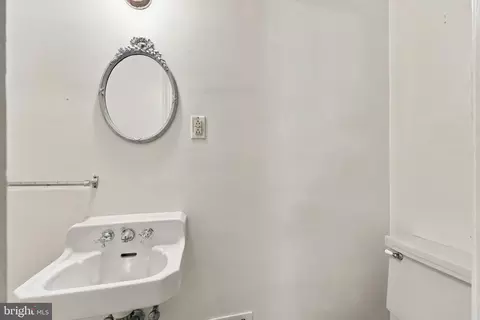
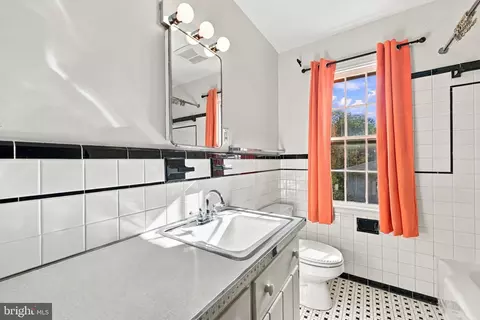
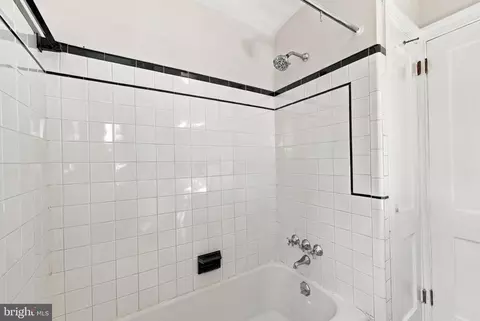
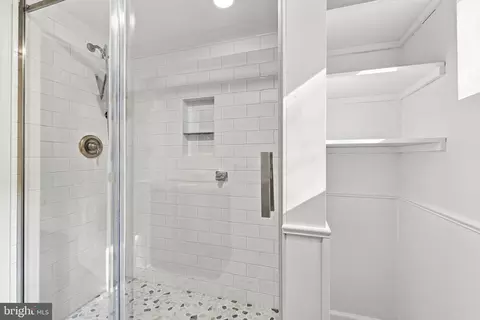
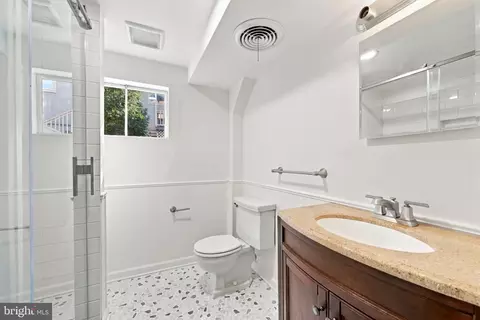
| Total # of Bathrooms | 4 |
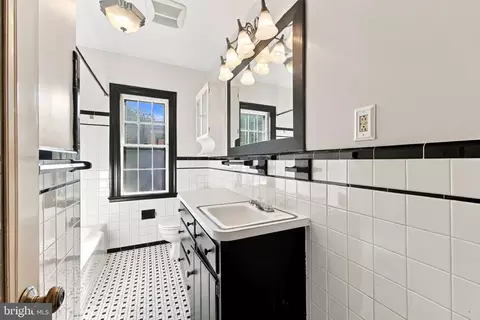
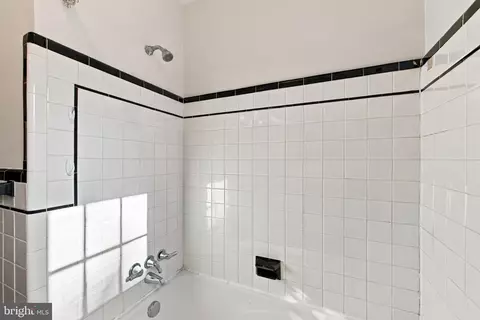
| # Full Baths | 3 |
| # Half Baths | 1 |
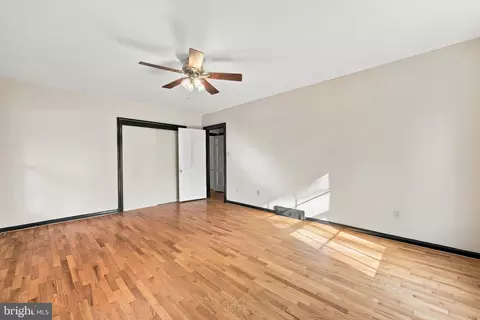
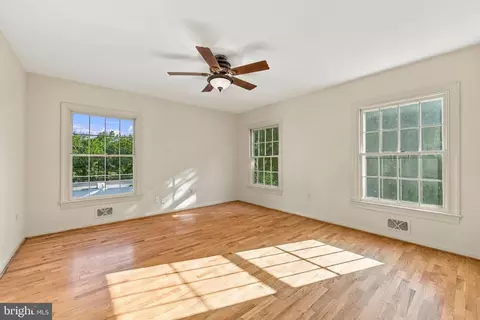
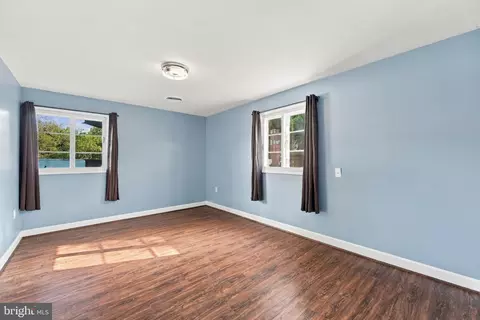
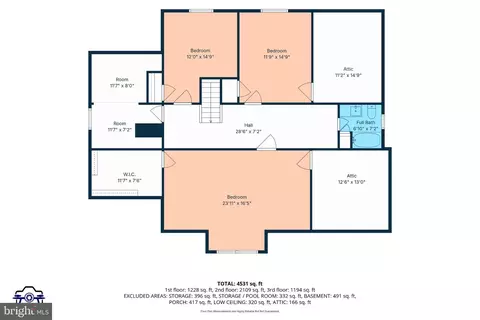
| Total # of Bedrooms | 6 |
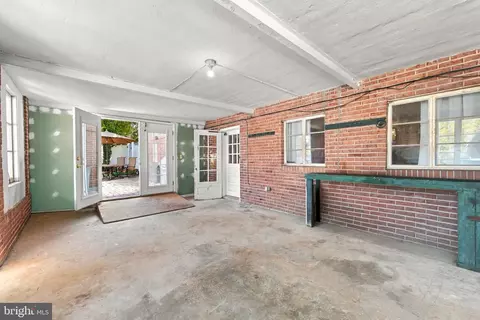
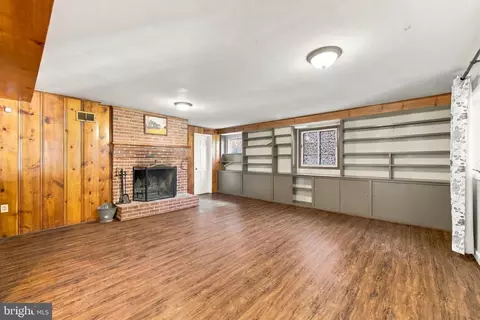
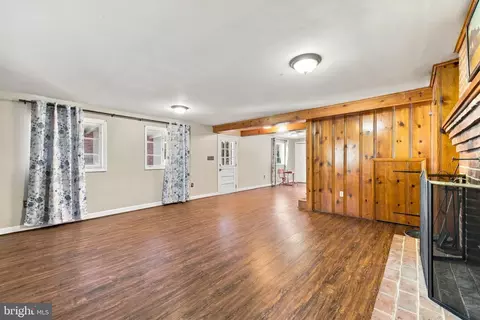
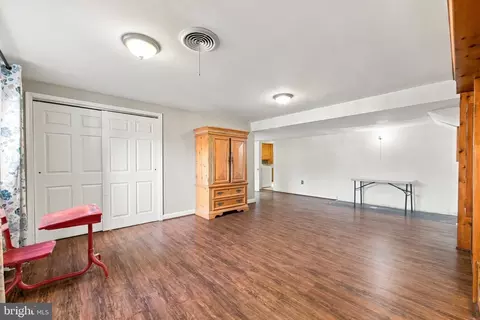
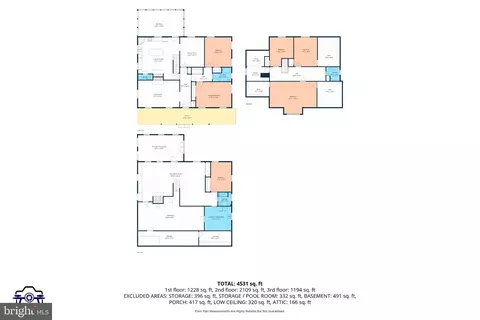
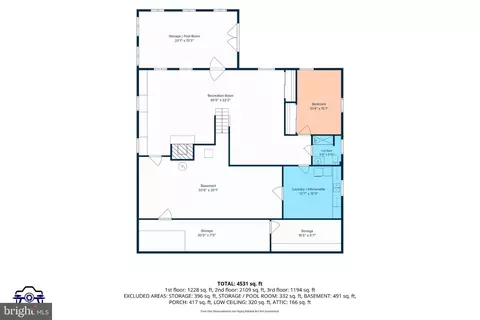
| Basement | Connecting Stairway, Outside Entrance, Rear Entrance, Full, Partially Finished, Walkout Level, Heated, Interior Access |
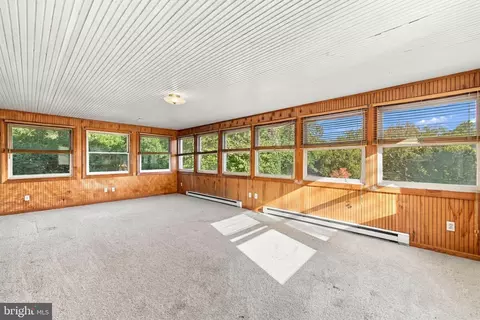
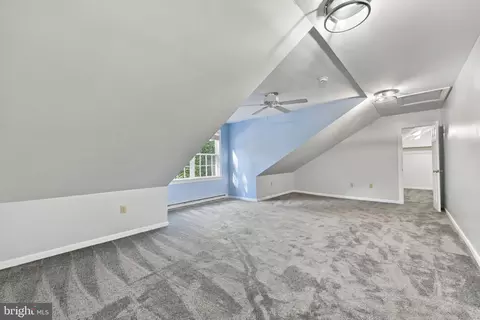
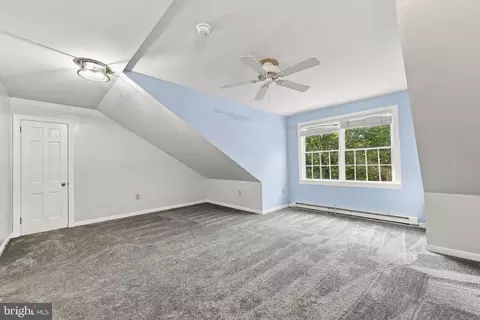
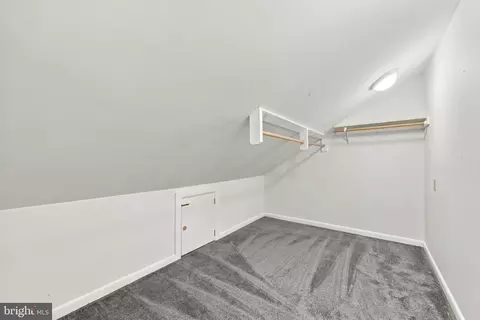
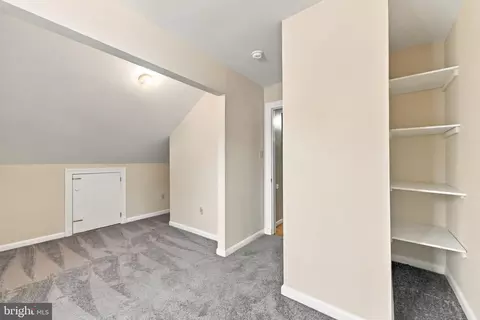
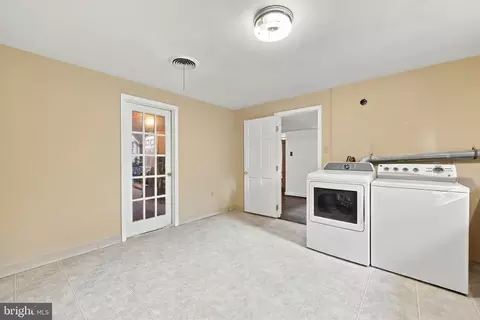
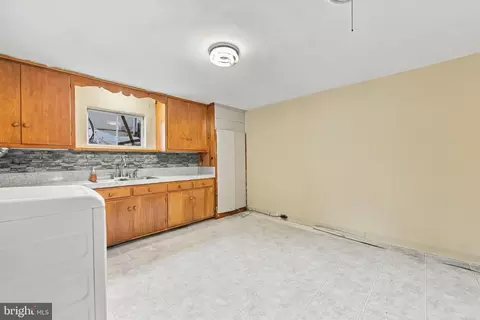
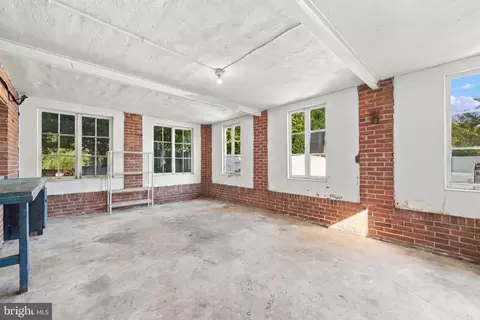
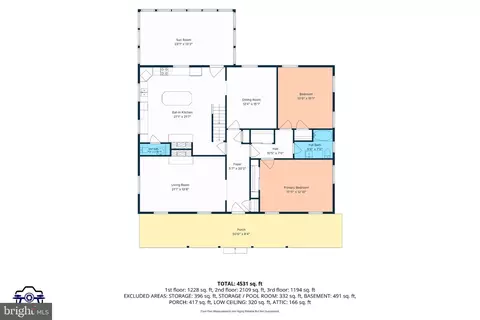
| Other Room(s) | Living Room, Dining Room, Bedroom 3, Bedroom 4, Bedroom 5, Kitchen, Bedroom 1, Sun/Florida Room, Laundry, Recreation Room, Utility Room, Workshop, Bedroom 6, Bathroom 2, Bonus Room, Full Bath, Half Bath |
| Total # of Rooms | 12 |
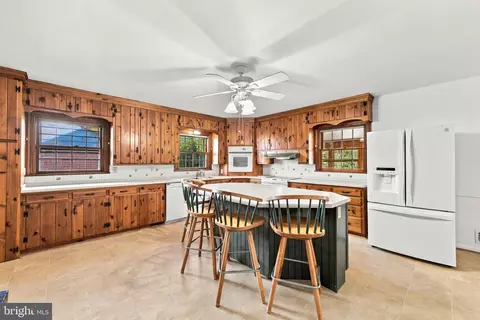
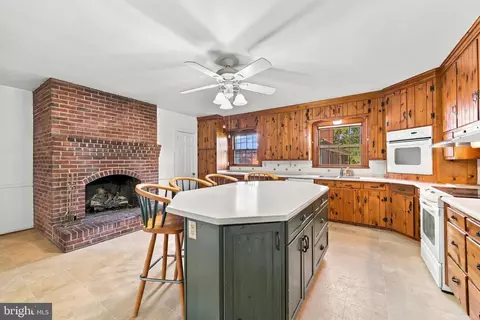
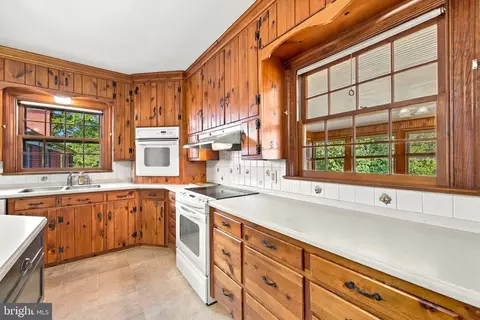
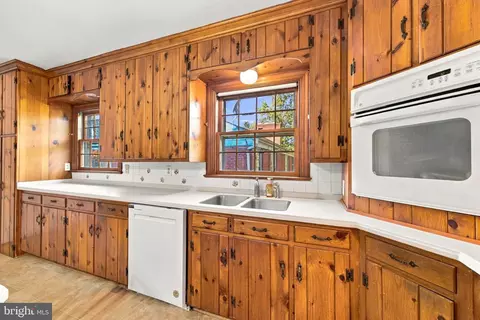
| Appliances | Dishwasher, Disposal, Dryer, Icemaker, Microwave, Oven - Wall, Oven/Range - Electric, Refrigerator, Water Heater |
| Walls/ Ceilings | Plaster Walls, Dry Wall |
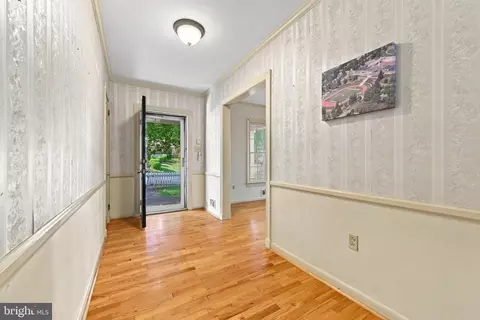
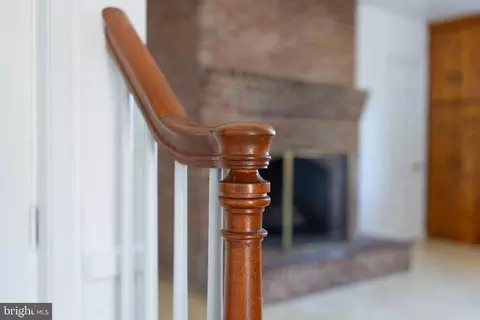
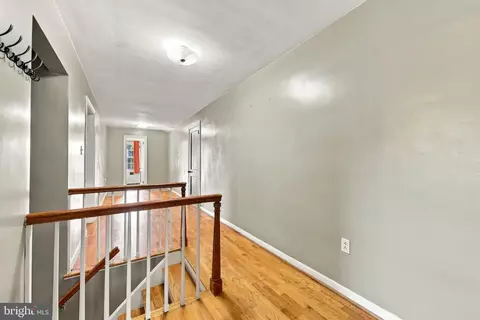
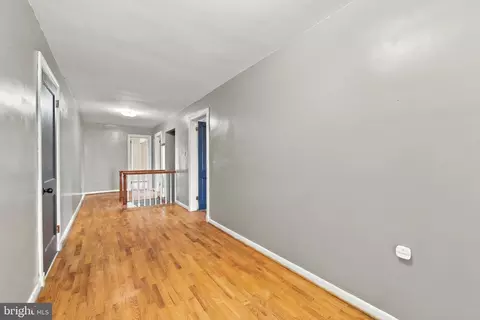
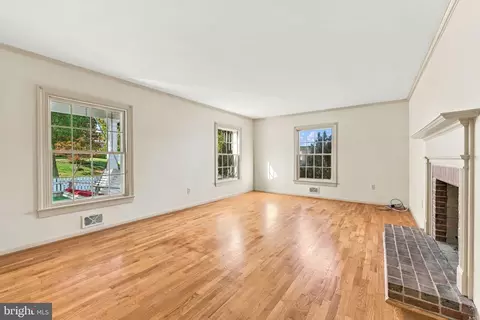
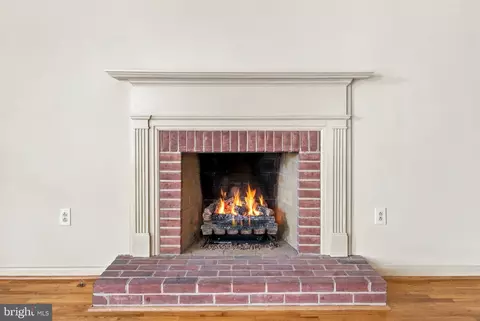
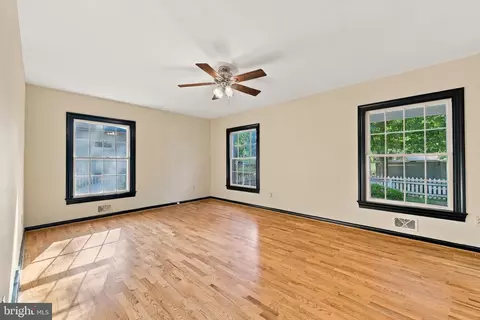
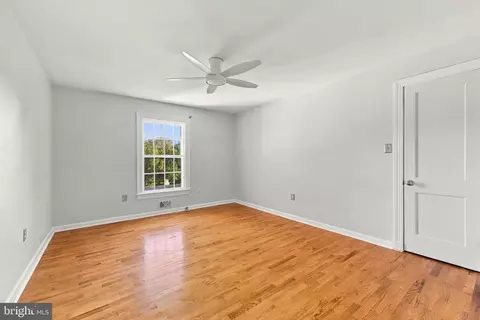
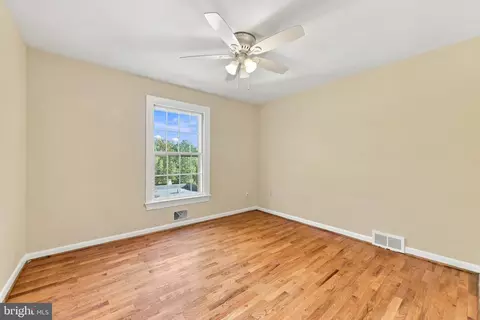
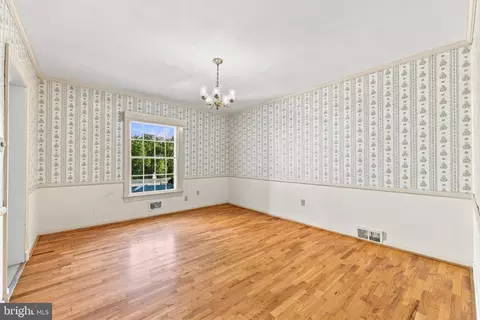
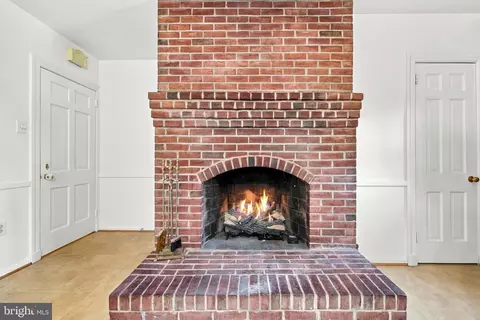
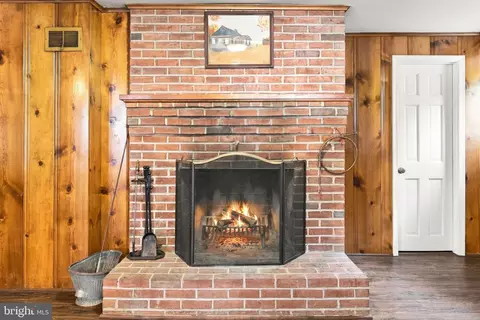
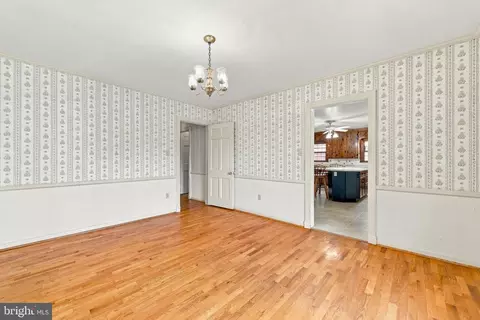
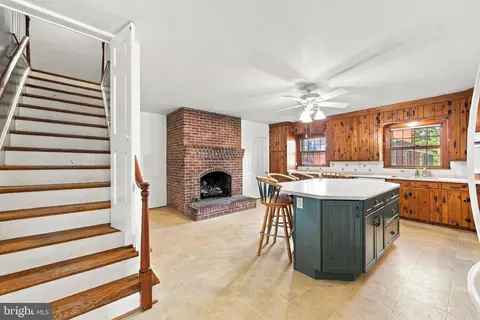
| Interior Features | Built-Ins, Carpet, Ceiling Fan(s), Entry Level Bedroom, Floor Plan - Traditional, Formal/Separate Dining Room, Kitchen - Country, Kitchen - Eat-In, Wood Floors |
| Accessibility Features | None |
| Exterior | |
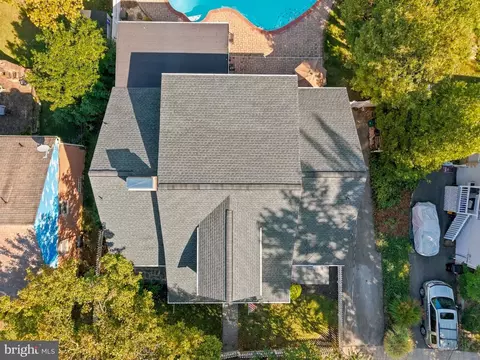
| Roof | Rubber, Asphalt |
| # Parking Spaces | 4 |
| # Off-Street Spaces | 2 |
| Parking Desc | Driveway, Off Street |
| # Driveway Spaces | 2 |
| Exterior Features | Gutter System, Sidewalks |
| Existing Structures | Above Grade, Below Grade |
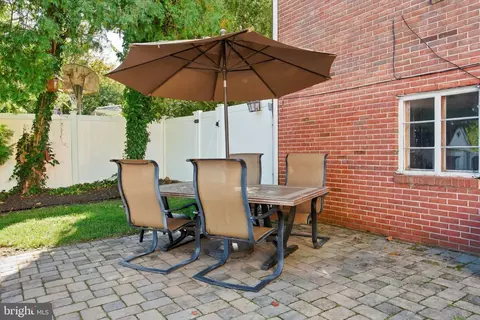
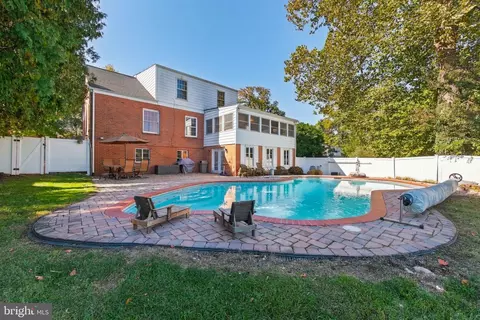
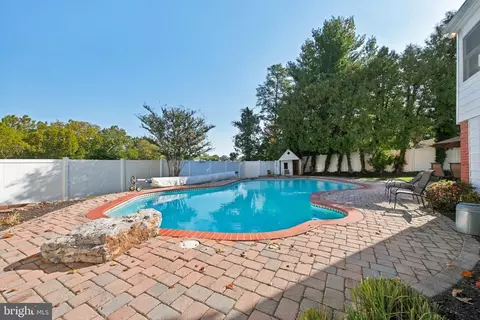
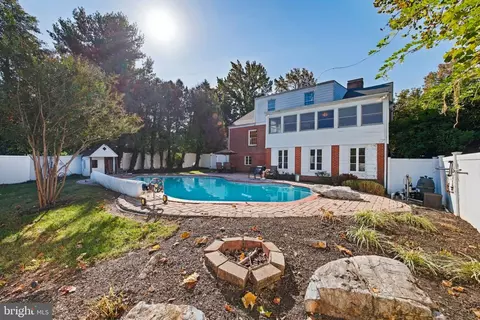
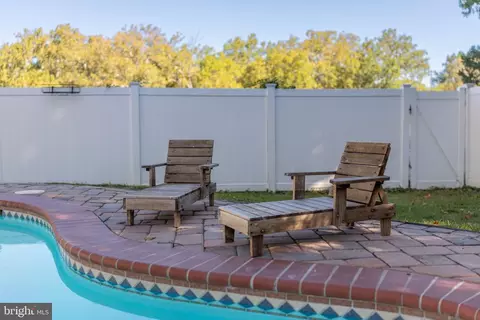
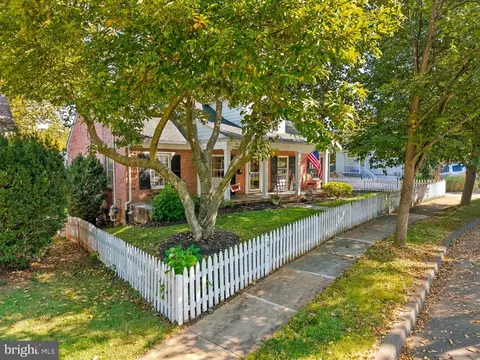
| Fencing | Fully |
| Amenities / Utilities | |
| Utilities | Cable TV Available |
| Sewer/ Septic | Public Sewer |
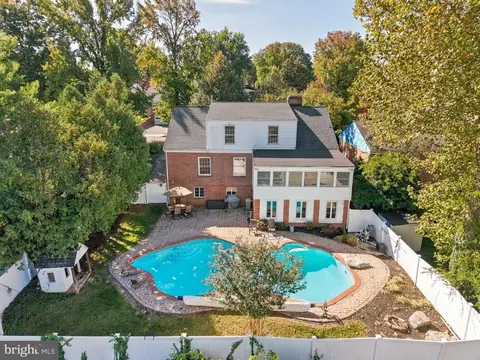
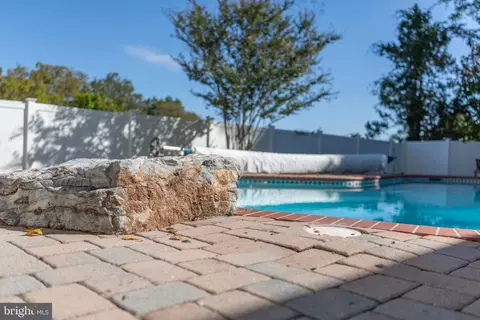
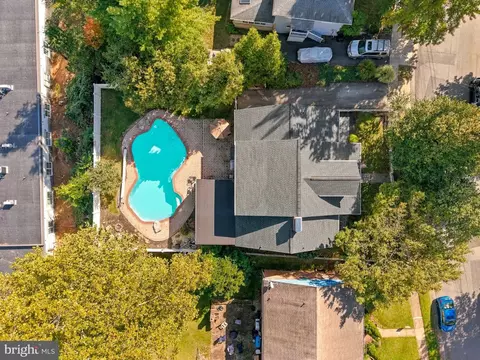
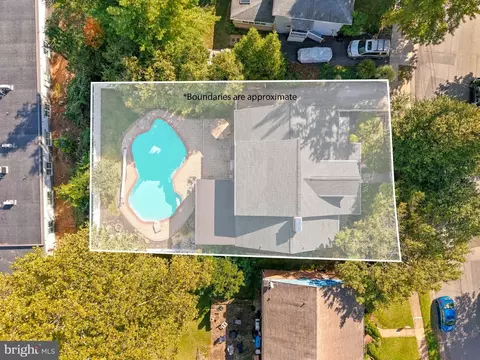
| Pool | Yes - Personal |
| Inclusions | Pool Equipment |
| Location | |
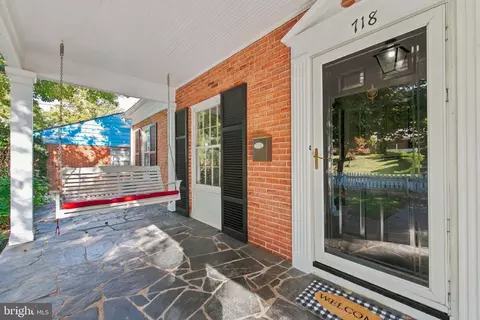
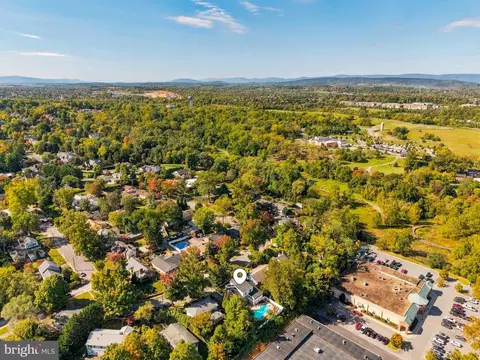
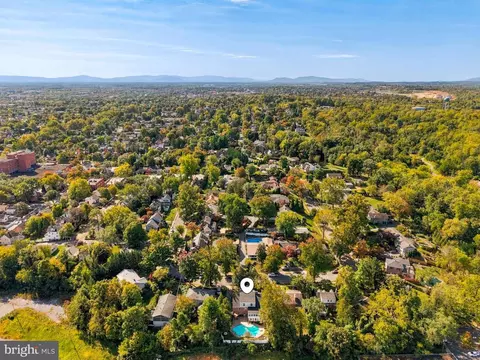
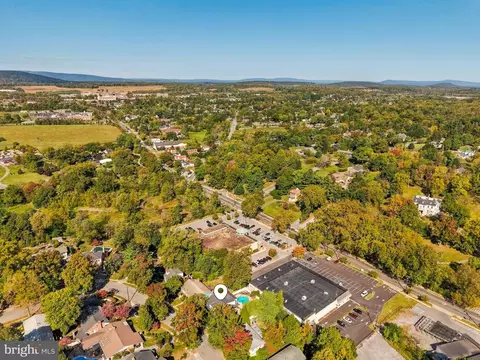
| View | Garden/Lawn |
| Subdivision | ACADEMY HEIGHTS |
| Water Source | Public |
| Senior Community (Y/N) | N |
| High School | JOHN HANDLEY |
| Elementary School | JOHN KERR |
| School District | WINCHESTER CITY PUBLIC SCHOOLS |
| Middle School | DANIEL MORGAN |
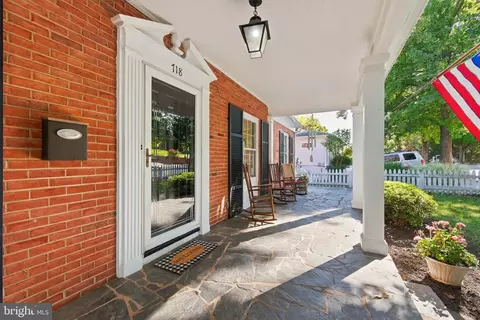
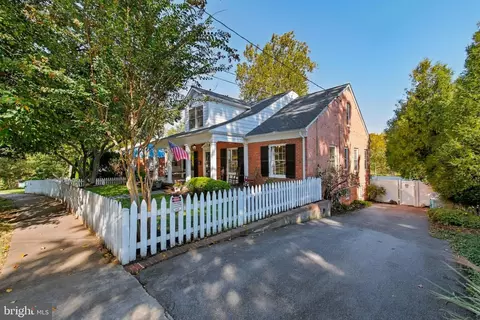
| Directions | Be Aware There Maybe Utility Maintenance Through End Of Oct 2026, Best Route Is To TURN Onto W CLIFFORD St, TURN RIGHT Onto ACADEMY LN And Follow Onto ACADEMY CIR - Once Past Joist Hite Place, 5th House On The Right With Small White Picket Fence |
| Zoning | MR |
| Lot/ Land Details | |
| Road Responsibility | City/County |
| Road Surface Type | Black Top |



$407,495
$501,490
$295,000
$455,000
$375,000
$620,000
$695,930
$342,500
$334,000
$281,526
$429,900
$419,900
$535,000
$469,900
$520,000
$699,990
$716,310
$334,575
$341,990
$279,900
$1,275,000
$845,000
$640,000
$1,498,000
$289,900
$317,000
$920,000
$875,000
$640,000
$749,900