
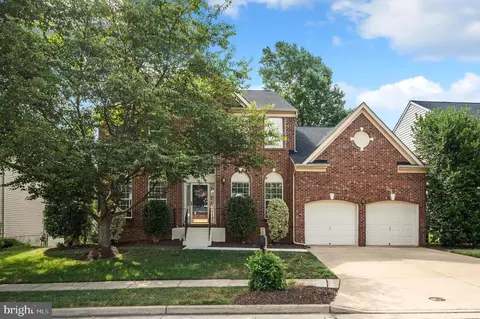
- $559,900
- 4Bd
- 3Ba
- 3,317 Sq Ft
SOLD


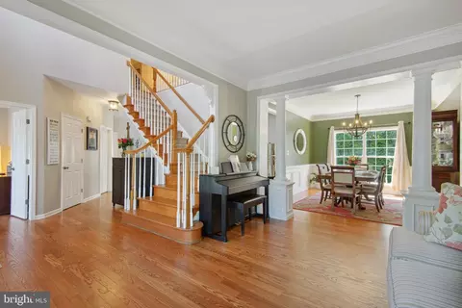
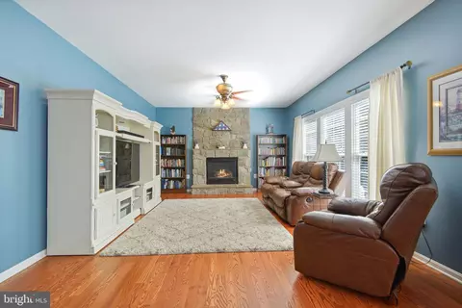
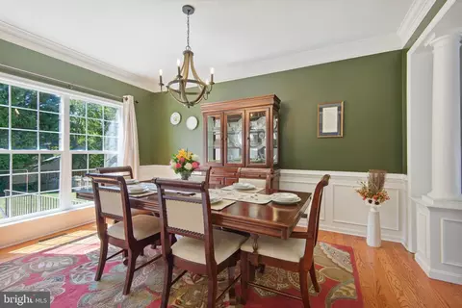
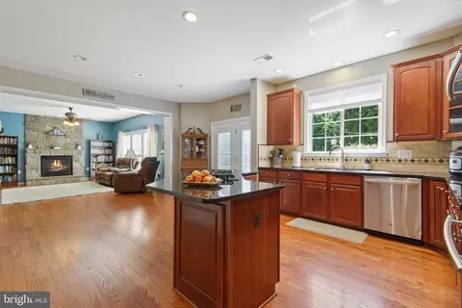
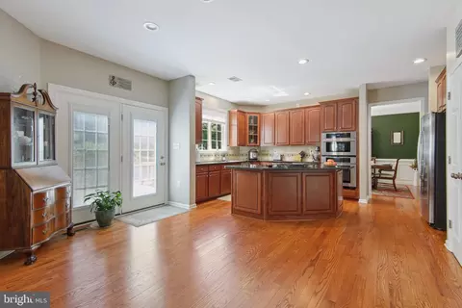
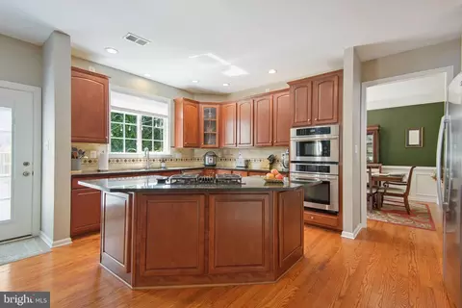
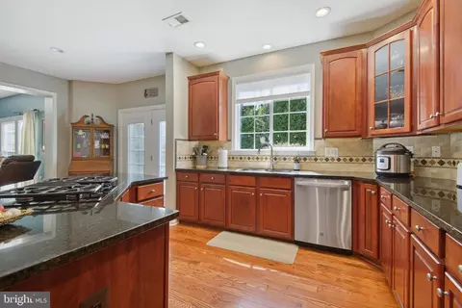
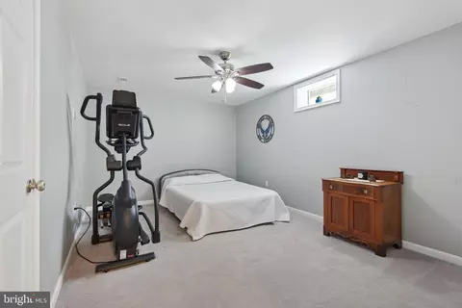
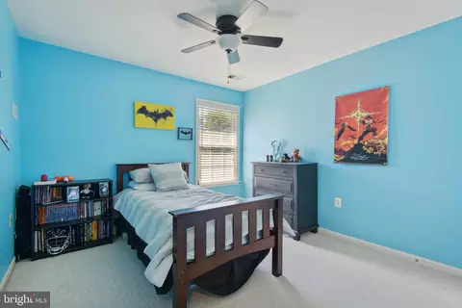
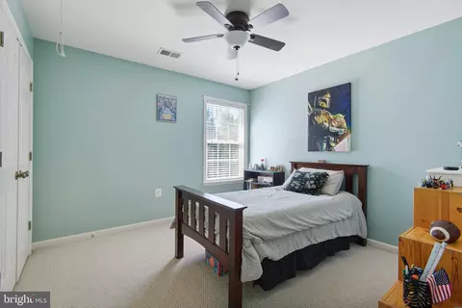
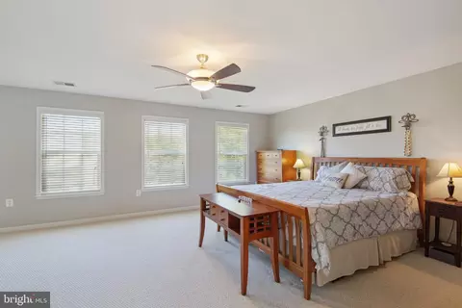
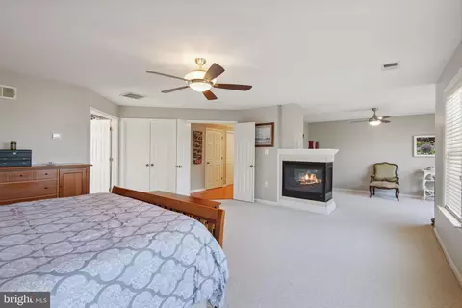
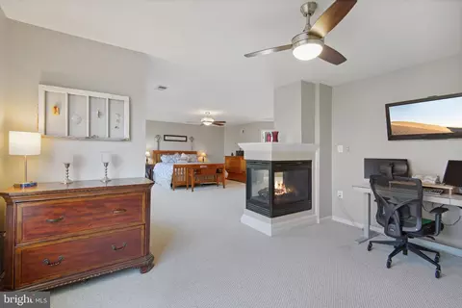
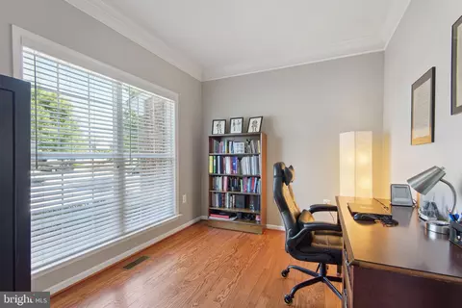
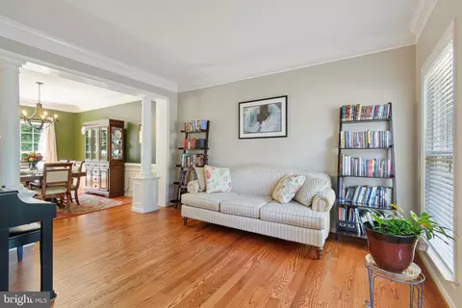
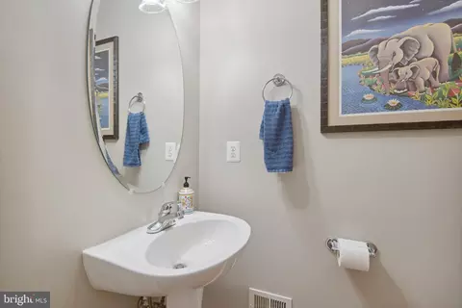
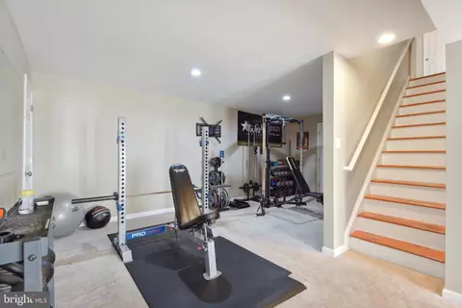
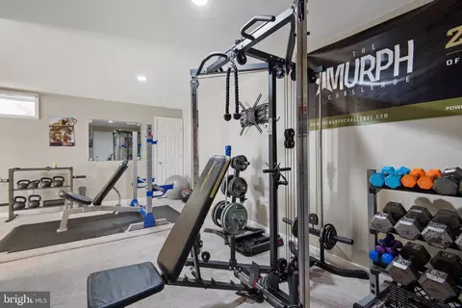
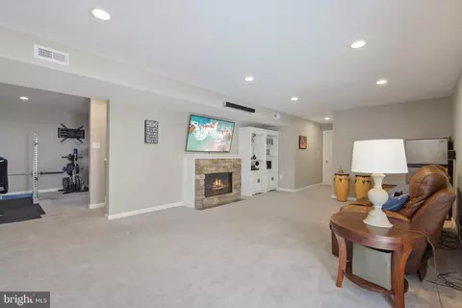
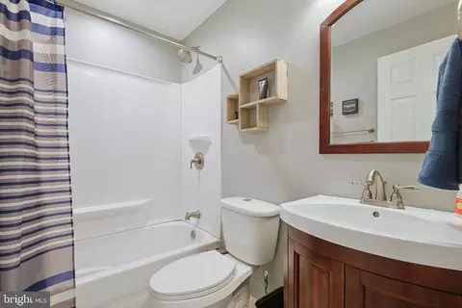
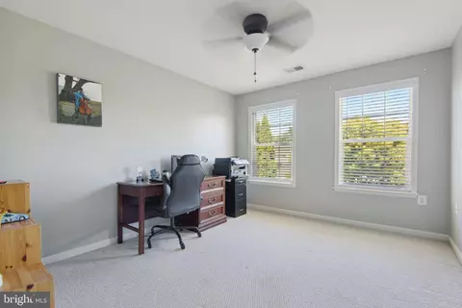
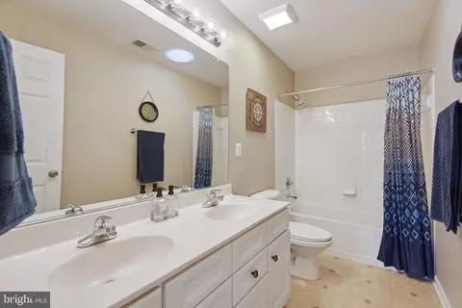
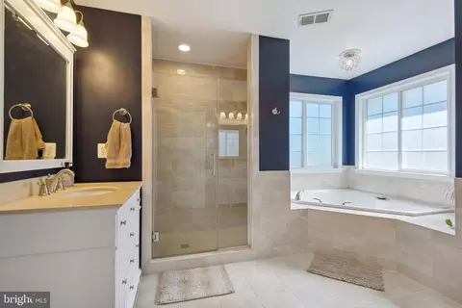
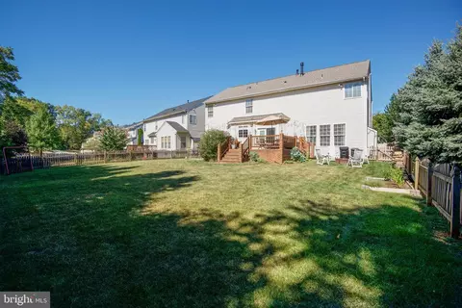
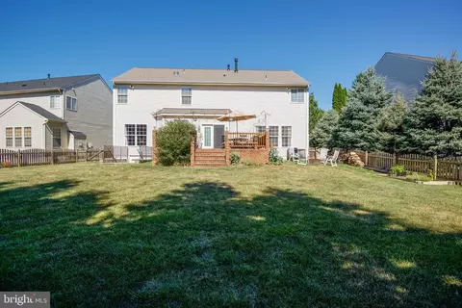
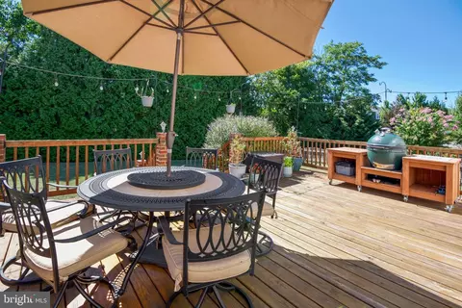
Last sold 10/24/2023 for $612K
bed
bath
Sqft ($145/Sqft)
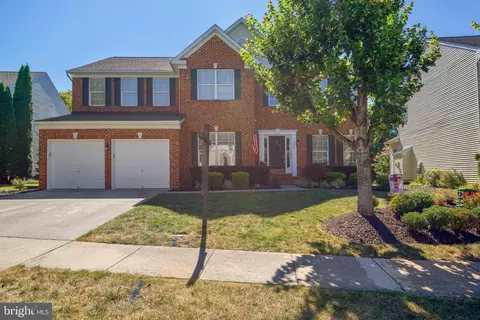
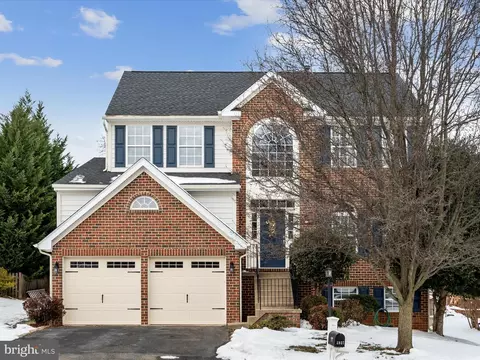
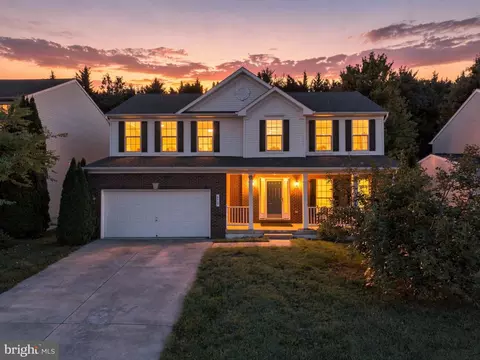
| Property type House | Neighborhood | Year built 2004 | HOA fee $7/month | Lot size 10,759 Sqft | Movoto estimate | Parking 2 garage spaces |

| Overview | |
| Cooling/AC | Central A/C, Ceiling Fan(s), Energy Star Cooling System, Heat Pump(s), Programmable Thermostat, Zoned, Electric |
| Heating | Natural Gas |
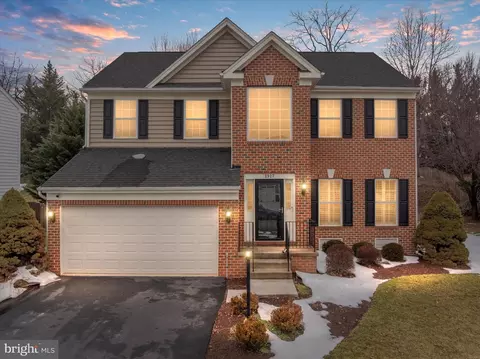
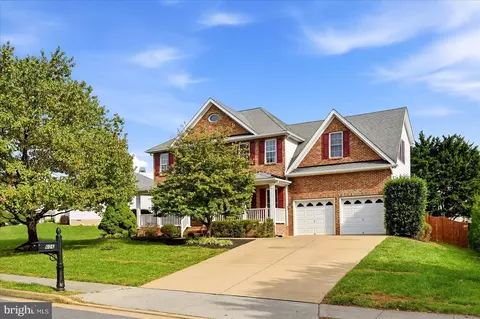
| Levels/Style | Colonial |
| Type | Residential |
| Status | Closed |
| SqFt | 4232 |
| Lot Size (SqFt) | 10759 |
| Lot Size (Acres) | 0.25 |
| County Tax | 0, Annually |
| City/ Town Tax | 3777 |
| Tax: Assessed Value | 406100 |
| Annual Property Tax | 3777 |
| Year Built | 2004 |
| Condition | Excellent |
| HOA Fee | 88, Annually |
| New Construction (Y/N) | N |
| Foreclosure (Y/N) | N |
| Interior | |
| Total # of Bathrooms | 4 |
| # Full Baths | 3 |
| # Half Baths | 1 |
| Total # of Bedrooms | 5 |
| Basement | Full |
| Other Room(s) | Living Room, Dining Room, Primary Bedroom, Sitting Room, Bedroom 2, Bedroom 3, Bedroom 4, Bedroom 5, Kitchen, Game Room, Family Room, Foyer, Breakfast Room, Laundry, Office, Storage Room, Bathroom 2, Primary Bathroom, Half Bath |
| Laundry | Upper Floor |
| Appliances | Built-In Microwave, Cooktop, Dishwasher, Disposal, Oven - Wall, Refrigerator, Water Heater |
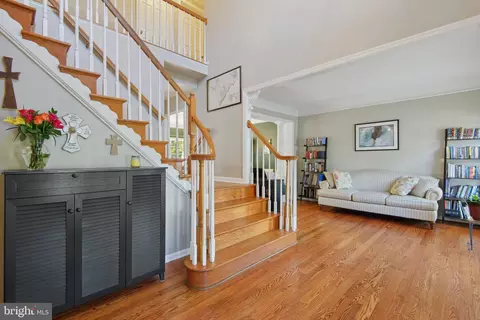
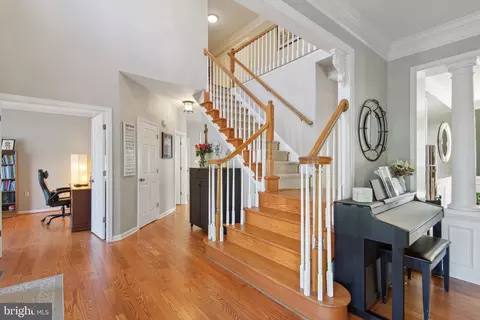
| Walls/ Ceilings | 2 Story Ceilings, 9'+ Ceilings, Dry Wall |
| Interior Features | Attic, Breakfast Area, Carpet, Ceiling Fan(s), Chair Railings, Crown Moldings, Dining Area, Family Room Off Kitchen, Floor Plan - Open, Formal/Separate Dining Room, Kitchen - Gourmet, Kitchen - Island, Primary Bath(s), Pantry, Recessed Lighting, Bathroom - Soaking Tub, Upgraded Countertops, Walk-in Closet(s), Wood Floors, Bathroom - Tub Shower, Other |
| Accessibility Features | Other |
| Door Features | Sliding Glass |
| Exterior | |
| Roof | Shingle |
| Construction | Vinyl Siding |
| Foundation | Concrete Perimeter |
| Garage Desc | Garage - Front Entry, Garage Door Opener, Inside Access |
| Parking Desc | Concrete Driveway, Attached Garage, Driveway, Off Street |
| # Garage Spaces | 2 |
| # Parking Spaces | 6 |
| # Off-Street Spaces | 2 |
| # Attached Garage Spaces | 2 |
| # Driveway Spaces | 2 |
| Exterior Features | Exterior Lighting, Play Equipment, Sidewalks |
| Existing Structures | Above Grade, Below Grade |
| Amenities / Utilities | |
| Sewer/ Septic | Public Sewer |
| Electricity | 120/240V |
| Pool | No Pool |
| Location | |
| Subdivision | MEADOW BRANCH SOUTH |
| Water Source | Public |
| Senior Community (Y/N) | N |
| High School | JOHN HANDLEY |
| School District | WINCHESTER CITY PUBLIC SCHOOLS |
| Directions | Wayne To Melvor |
| Zoning | PUHR |
MLS # VAWI2004254
MLS # VAWI113176
MLS # 1003449866
MLS # 1004751336| Est. value | Bed/bath | Sqft | mi | |
|---|---|---|---|---|
| 1961 Melvor Ln, Winchester, VA 22601 | $720,000 | 3/3 | 3,210 | 0.01 |
| 905 Wayne Dr, Winchester, VA 22601 | $649,000 | 4/2 | 3,168 | 0.02 |
| 1957 Melvor Ln, Winchester, VA 22601 | $695,000 | 4/3 | 2,792 | 0.02 |
| 1968 Melvor Ln, Winchester, VA 22601 | $695,000 | 4/3 | 2,730 | 0.03 |
| 2042 Cidermill Ln, Winchester, VA 22601 | $413,000 | 3/2 | 1,728 | 0.03 |
| 2038 Cidermill Ln, Winchester, VA 22601 | $428,000 | 3/2 | 1,752 | 0.03 |
| 1962 Melvor Ln, Winchester, VA 22601 | $656,000 | 4/3 | 2,398 | 0.03 |
| 2044 Cidermill Ln, Winchester, VA 22601 | $409,000 | 3/2 | 1,652 | 0.03 |
Estimated values are based on public record data and automated valuation models. Values are not guaranteed and may not reflect current market conditions.

$407,495
$501,490
$295,000
$455,000
$375,000
$620,000
$695,930
$342,500
$334,000
$281,526
$429,900
$419,900
$535,000
$469,900
$520,000
$699,990
$716,310
$334,575
$341,990
$279,900
$1,275,000
$845,000
$640,000
$1,498,000
$289,900
$317,000
$920,000
$875,000
$640,000
$749,900