
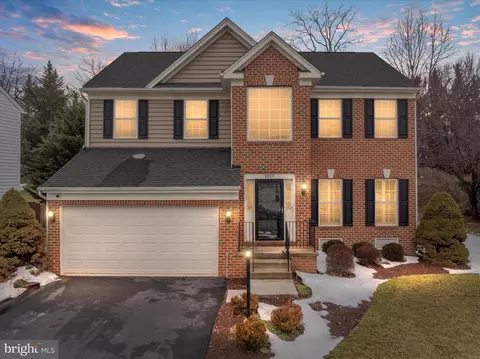
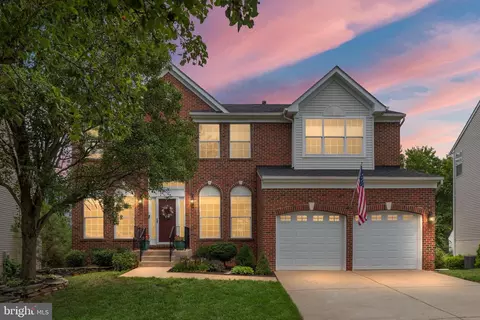
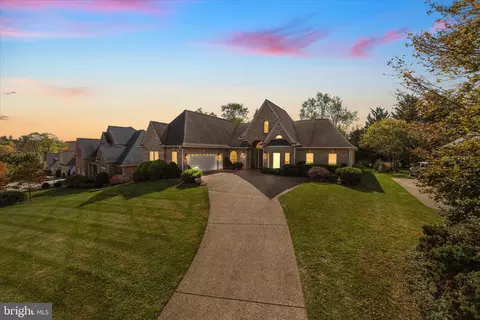
- $535,000
- 4Bd
- 3Ba
- 2,234 Sq Ft
SOLD

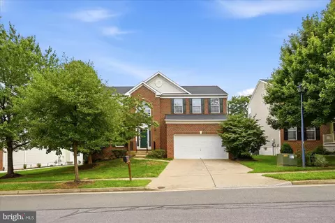
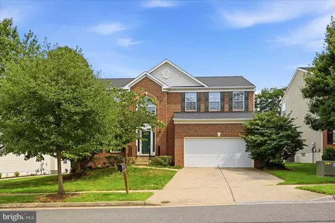
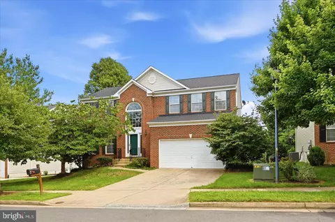
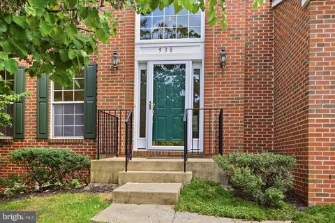
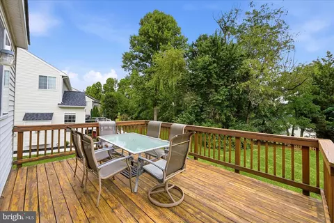
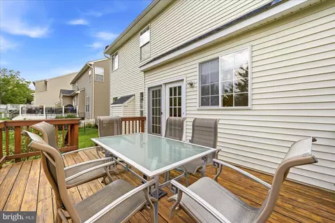
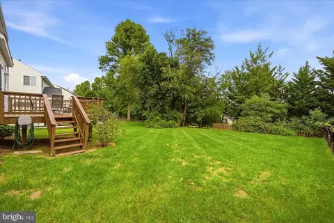
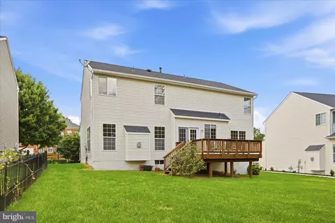
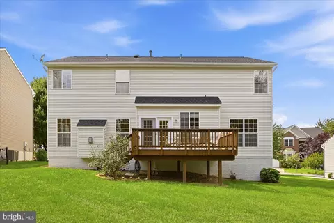
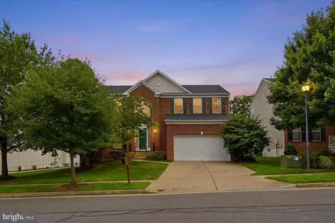
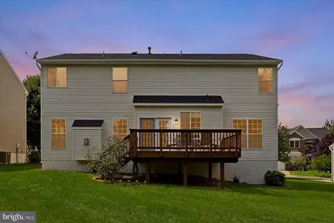
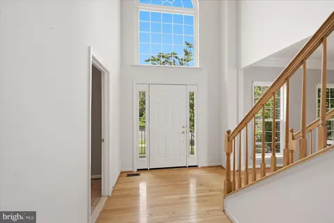
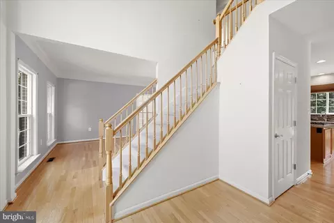
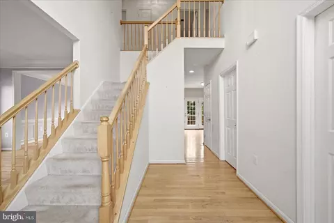
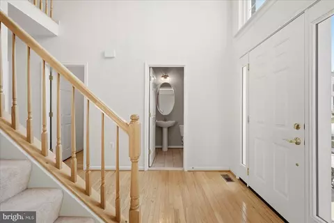
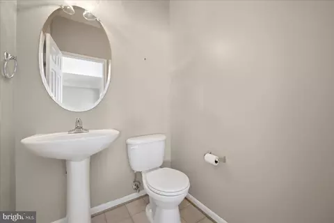
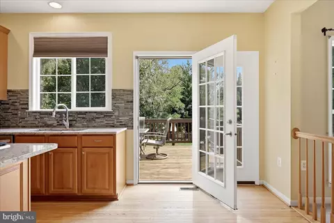
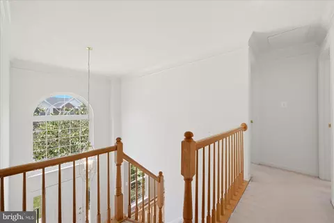
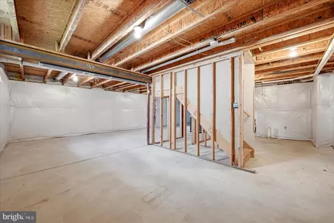
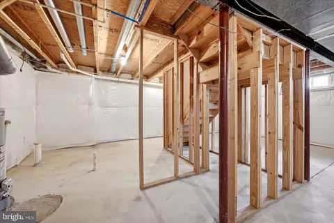
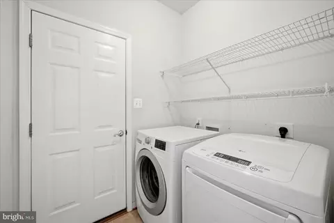
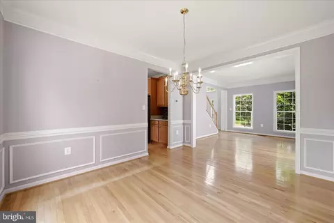
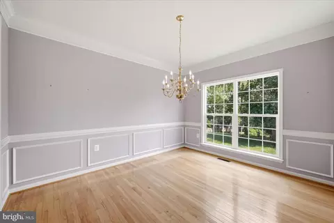
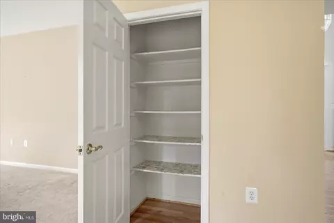
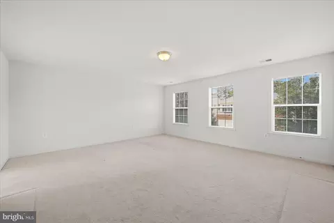
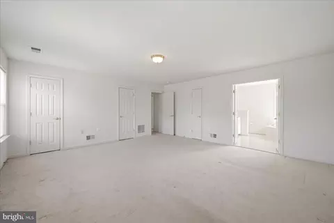
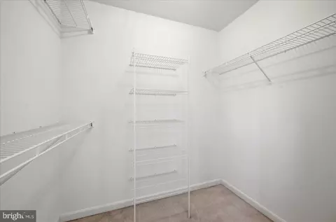
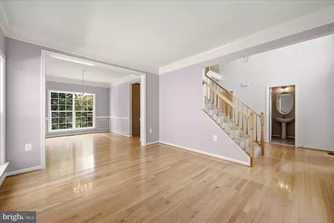
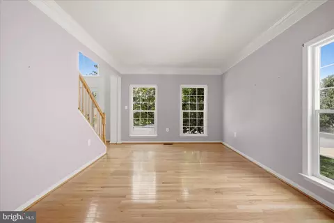
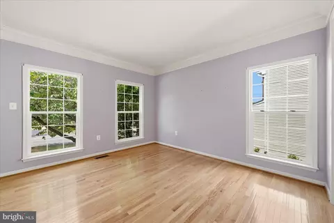
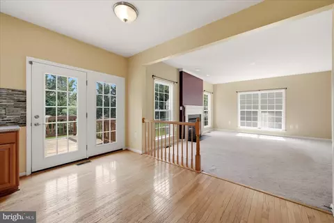
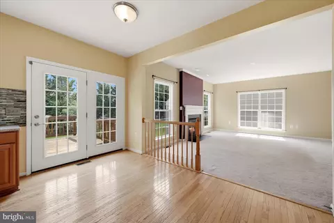
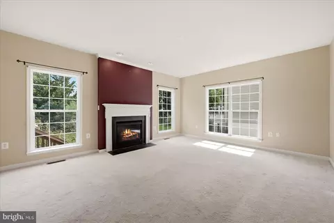
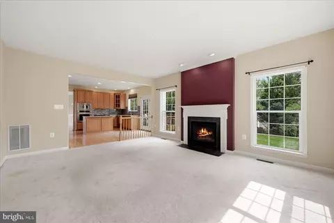
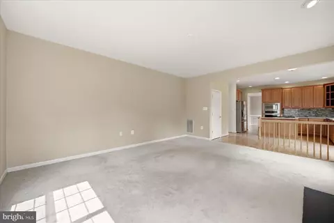
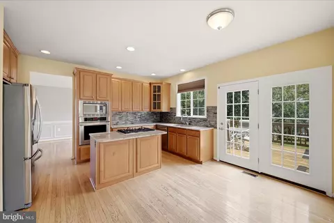
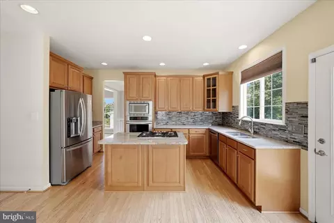
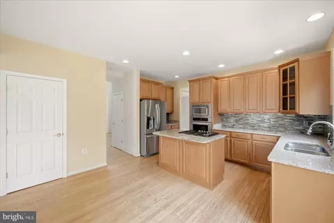
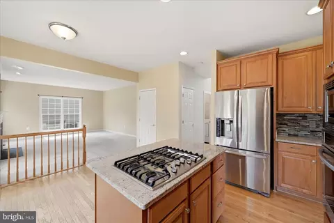
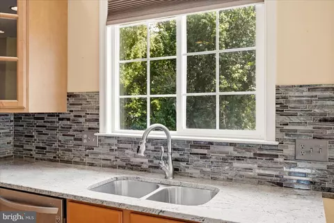
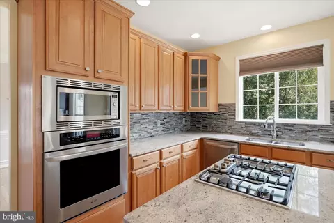
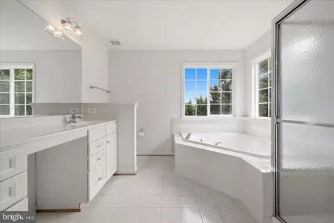

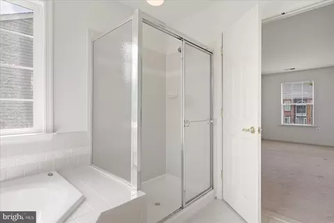
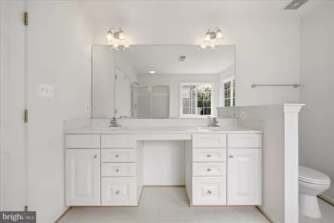
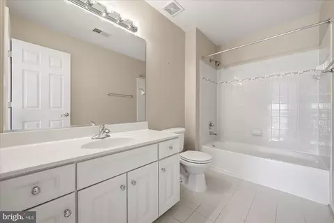
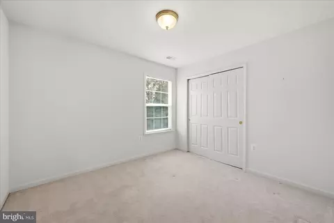
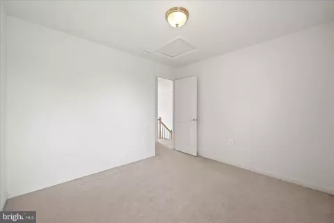
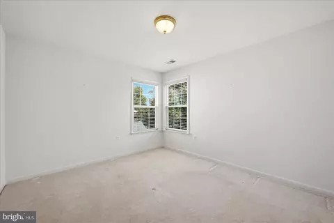
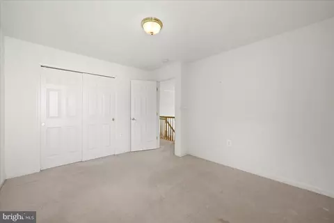
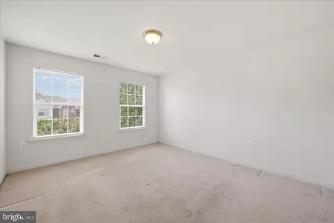
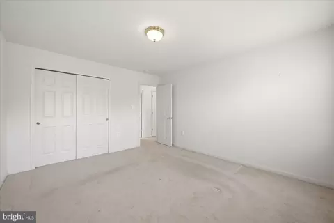
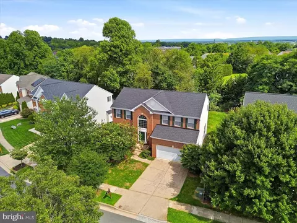
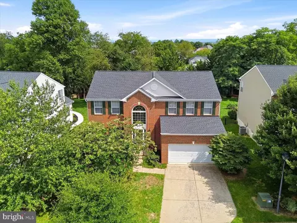
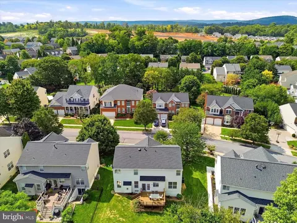
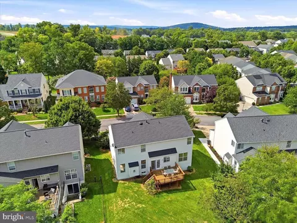
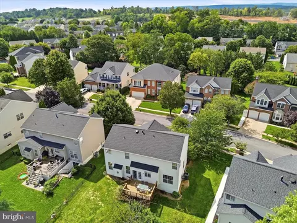
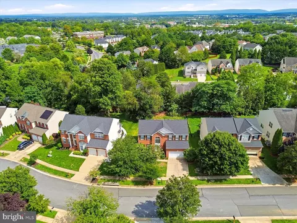
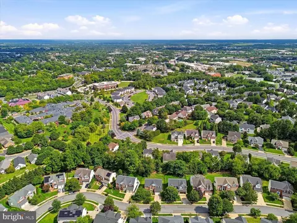
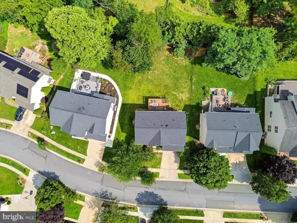
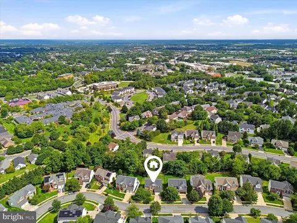
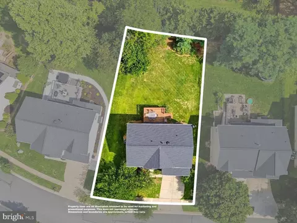
Last sold 09/30/2026 after 33 Days
bed
bath
Sqft ($216/Sqft)
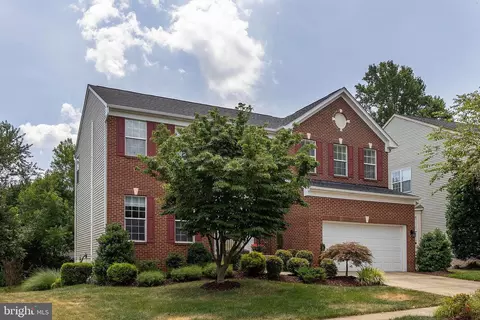
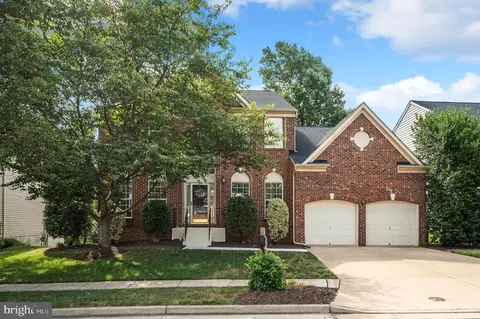
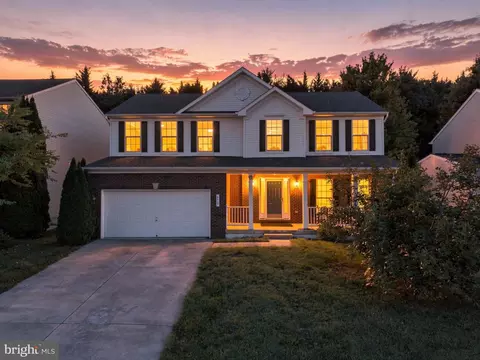
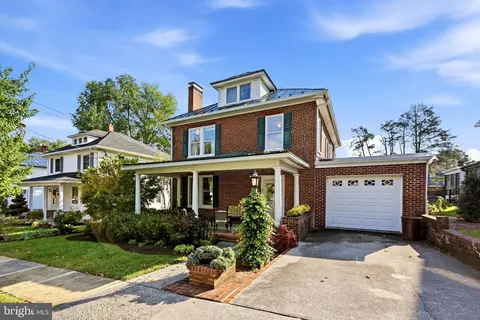
| Property type House | Neighborhood | Year built 2003 | HOA fee $16/month | Lot size 8,947 Sqft | Parking 2 garage spaces |

| Overview | |
| Cooling/AC | Heat Pump(s), Electric |
| Heating | Natural Gas |
| Levels/Style | Colonial |
| Type | Residential |
| Status | Closed |
| SqFt | 3397 |
| Lot Size (SqFt) | 8947 |
| Lot Size (Acres) | 0.21 |
| County Tax | 0, Annually |
| City/ Town Tax | 3827 |
| Tax: Assessed Value | 481400 |
| Annual Property Tax | 3827 |
| Year Built | 2003 |
| HOA Fee | 191, Annually |
| New Construction (Y/N) | N |
| HOA Name | MEADOW BRANCH SOUTH HOA |
| Foreclosure (Y/N) | N |
| Interior | |
| Total # of Bathrooms | 3 |
| # Full Baths | 2 |
| # Half Baths | 1 |
| Total # of Bedrooms | 4 |
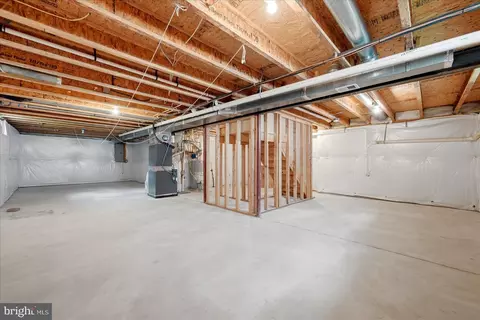
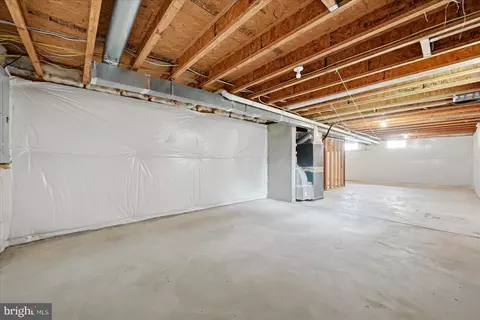
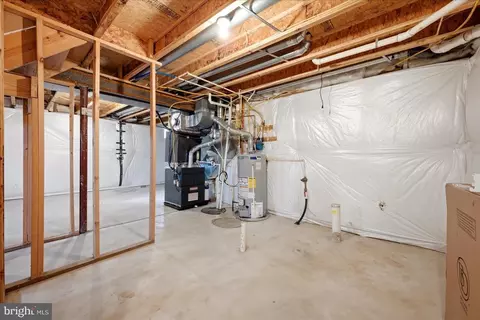
| Basement | Connecting Stairway, Full, Interior Access, Poured Concrete, Rough Bath Plumb |
| Other Room(s) | Living Room, Dining Room, Primary Bedroom, Bedroom 2, Bedroom 3, Bedroom 4, Kitchen, Family Room, Foyer, Laundry, Bathroom 2, Primary Bathroom, Half Bath |
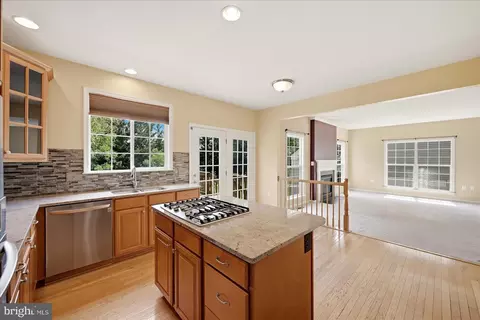
| Appliances | Built-In Microwave, Cooktop, Dishwasher, Disposal, Dryer, Oven - Wall, Refrigerator, Stainless Steel Appliances, Washer, Water Heater |
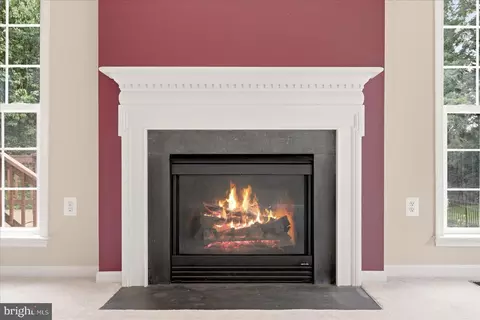
| Fireplace | Gas/Propane |
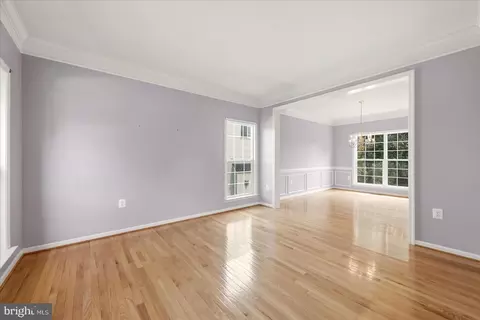
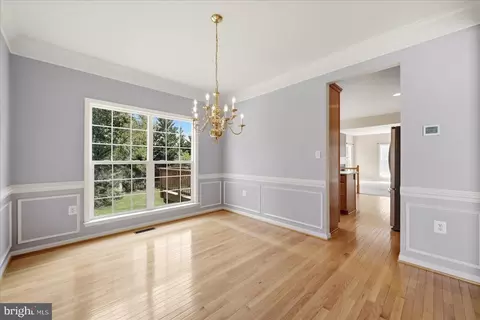
| Interior Features | Bathroom - Soaking Tub, Bathroom - Walk-In Shower, Carpet, Ceiling Fan(s), Combination Kitchen/Living, Crown Moldings, Dining Area, Family Room Off Kitchen, Floor Plan - Traditional, Formal/Separate Dining Room, Kitchen - Island, Primary Bath(s), Upgraded Countertops, Wainscotting, Walk-in Closet(s), Wood Floors |
| Accessibility Features | None |
| Exterior | |
| Foundation | Concrete Perimeter |
| Garage Desc | Garage - Front Entry |
| # Garage Spaces | 2 |
| # Parking Spaces | 2 |
| # Attached Garage Spaces | 2 |
| Parking Desc | Attached Garage, Driveway |
| Existing Structures | Above Grade, Below Grade, Deck(s) |
| Amenities / Utilities | |
| Utilities | Cable TV |
| Sewer/ Septic | Public Sewer |
| Pool | No Pool |
| Location | |
| Subdivision | MEADOW BRANCH SOUTH |
| Water Source | Public |
| Senior Community (Y/N) | N |
| High School | JOHN HANDLEY |
| School District | WINCHESTER CITY PUBLIC SCHOOLS |
| Middle School | DANIEL MORGAN |
| Directions | Go West On Jubal Early Drive To Left Onto Harvest Drive. Follow To Right Onto Sterling Drive, Then Left Onto Melvor Lane And Left Onto Wayne Drive. Home Is On The Left. |
| Zoning | HR |
MLS # VAWI2011484
MLS # VAWI2010474| Est. value | Bed/bath | Sqft | mi | |
|---|---|---|---|---|
| 934 Wayne Dr, Winchester, VA 22601 | $591,000 | 4/3 | 2,394 | 0.01 |
| 942 Wayne Dr, Winchester, VA 22601 | $686,000 | 4/3 | 3,143 | 0.01 |
| 930 Wayne Dr, Winchester, VA 22601 | $651,000 | 4/3 | 3,232 | 0.02 |
| 935 Wayne Dr, Winchester, VA 22601 | $634,000 | 4/2 | 2,878 | 0.03 |
| 931 Wayne Dr, Winchester, VA 22601 | $755,000 | 4/3 | 3,994 | 0.03 |
| 946 Wayne Dr, Winchester, VA 22601 | $656,000 | 5/3 | 3,108 | 0.03 |
| 939 Wayne Dr, Winchester, VA 22601 | $678,000 | 4/3 | 3,284 | 0.03 |
| 927 Wayne Dr, Winchester, VA 22601 | $655,000 | 5/3 | 3,162 | 0.03 |
Estimated values are based on public record data and automated valuation models. Values are not guaranteed and may not reflect current market conditions.
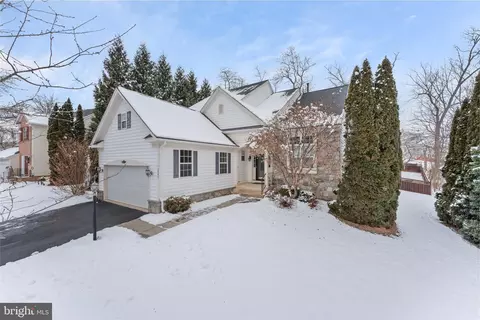
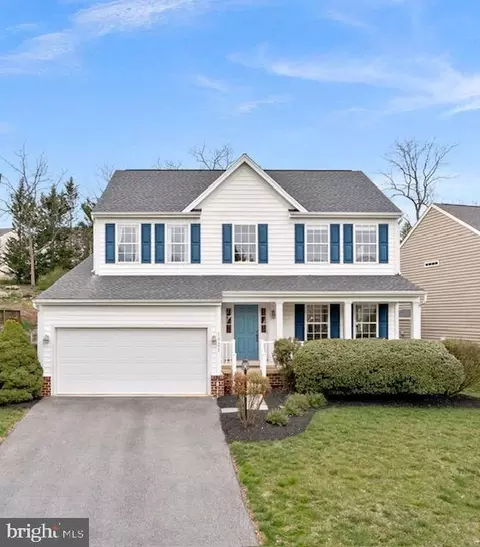

$407,495
$501,490
$295,000
$455,000
$375,000
$620,000
$695,930
$342,500
$334,000
$281,526
$429,900
$419,900
$535,000
$469,900
$520,000
$699,990
$716,310
$334,575
$341,990
$279,900
$1,275,000
$845,000
$640,000
$1,498,000
$289,900
$317,000
$920,000
$875,000
$640,000
$749,900