

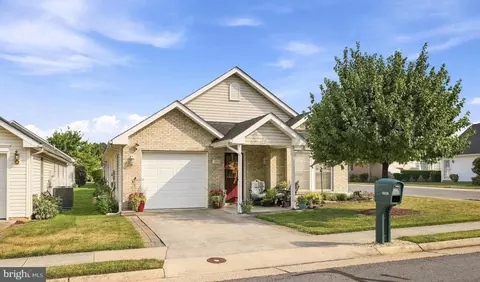
- $400,000
- 2Bd
- 2Ba
- 1,431 Sq Ft
$20K






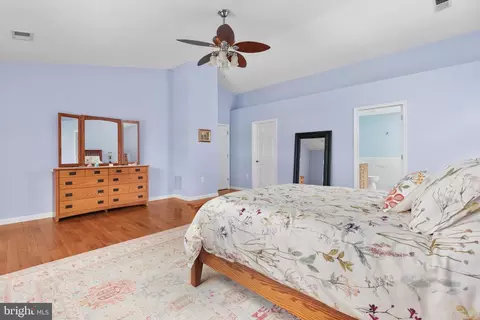
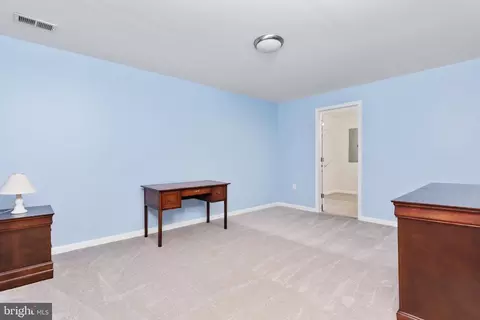
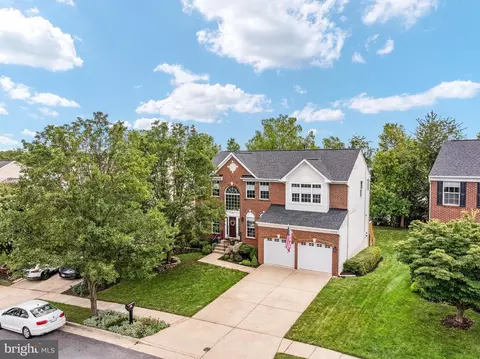
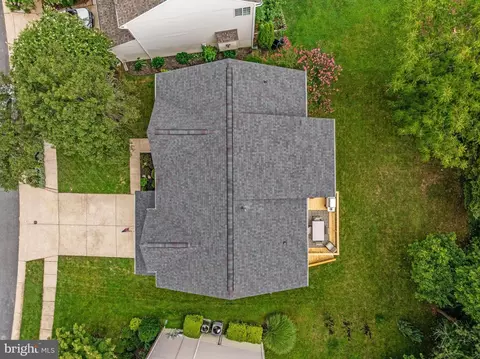
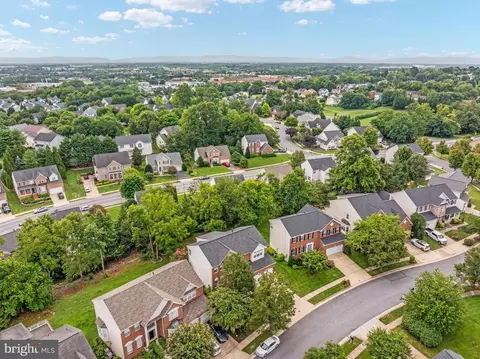
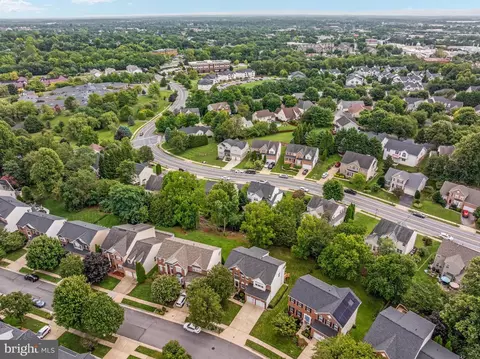
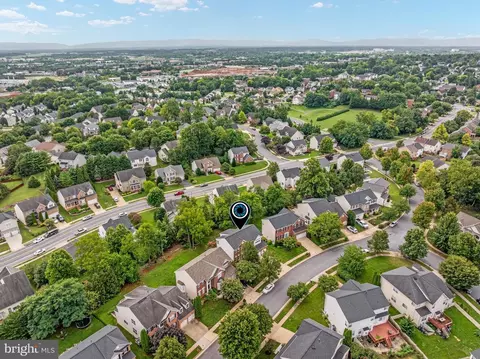
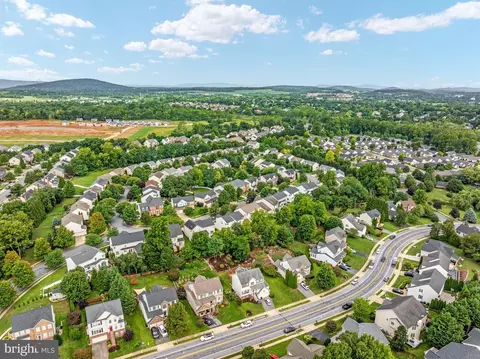

bed
bath
Sqft ($170/Sqft)
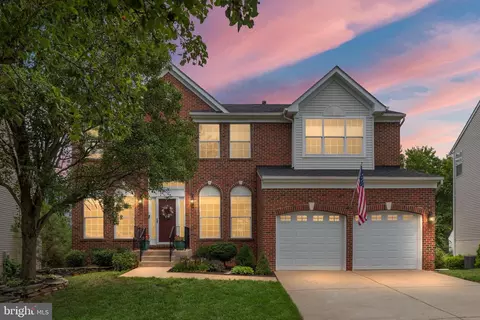
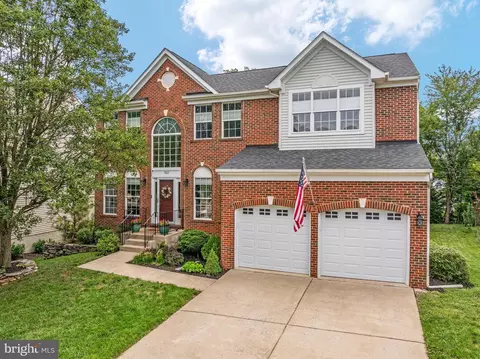
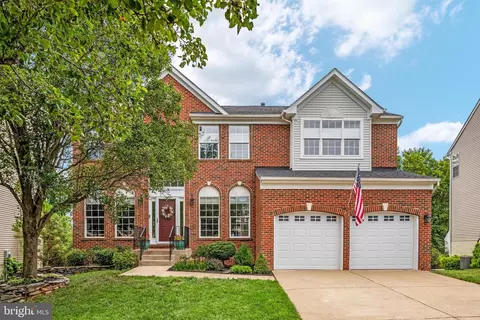
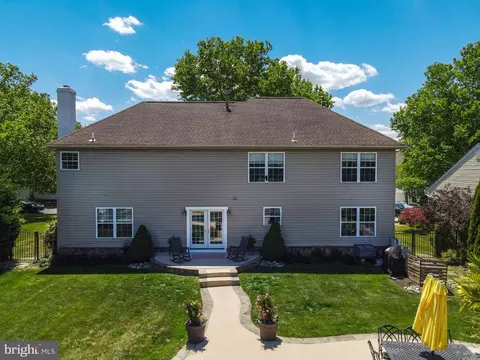
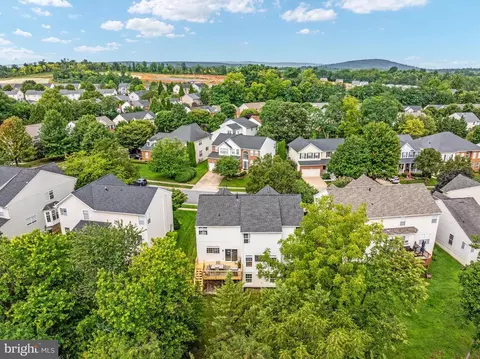
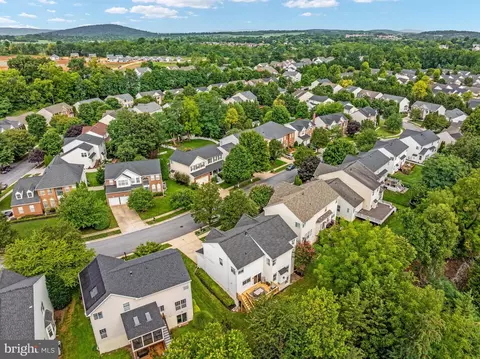
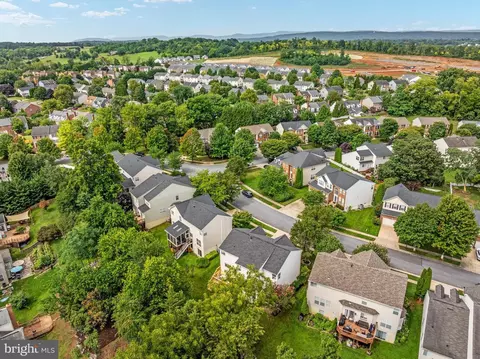
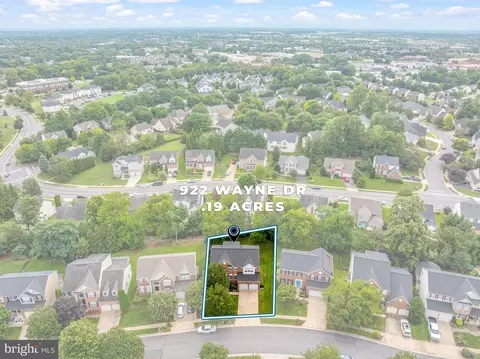
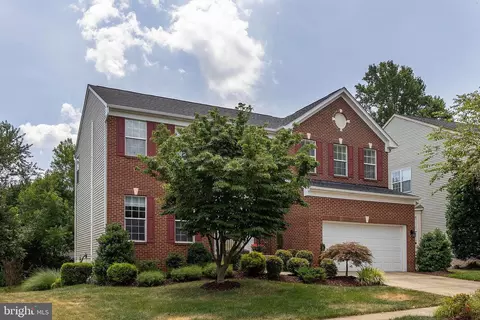
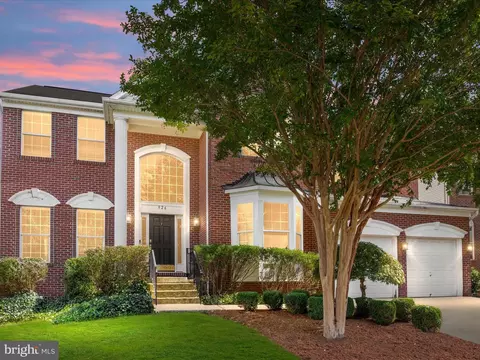
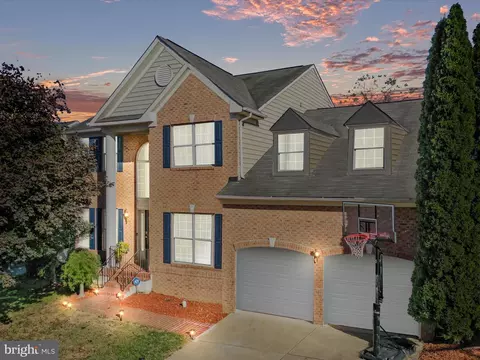
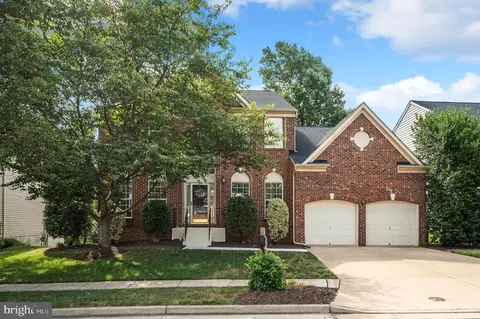
| Property type House | Neighborhood | Year built 2003 | HOA fee $16/month | Lot size 8,150 Sqft | Movoto estimate | Parking 2 garage spaces |

| Overview | |
| Cooling/AC | Central A/C, Electric |
| Heating | Natural Gas |
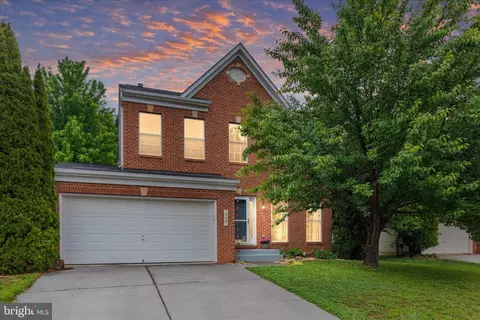
| Levels/Style | Colonial |
| Type | Residential |
| Virtual Tour | External Link |
| Status | Active |
| SqFt | 3966 |
| Lot Size (SqFt) | 8150 |
| Lot Size (Acres) | 0.19 |
| County Tax | 0, Annually |
| City/ Town Tax | 4454 |
| Tax: Assessed Value | 560300 |
| Annual Property Tax | 4454 |
| Year Built | 2003 |
| Condition | Excellent |
| HOA Fee | 191, Annually |
| New Construction (Y/N) | N |
| HOA Name | MEADOW BRANCH SOUTH |
| Foreclosure (Y/N) | N |
| Interior | |
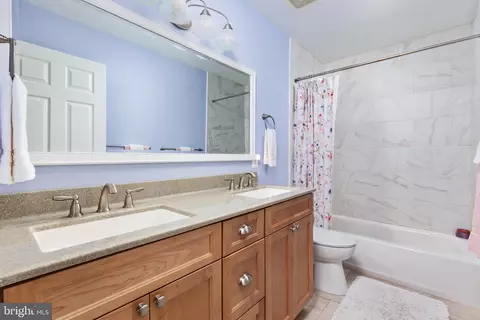
| Total # of Bathrooms | 4 |
| # Full Baths | 3 |
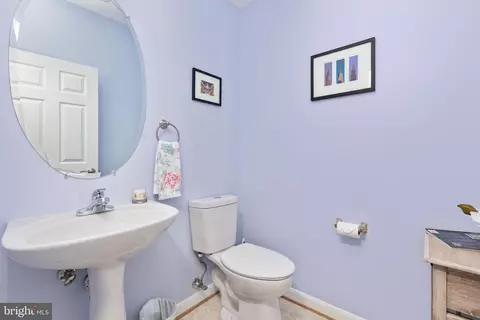
| # Half Baths | 1 |
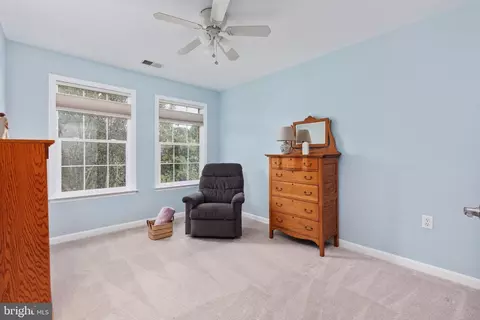
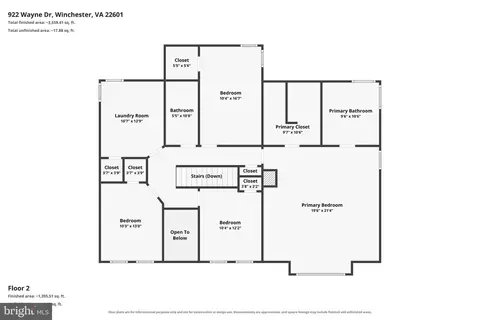
| Total # of Bedrooms | 5 |
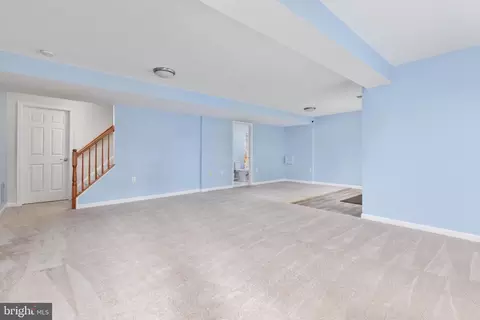
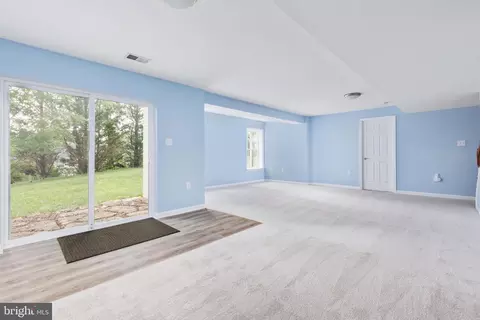
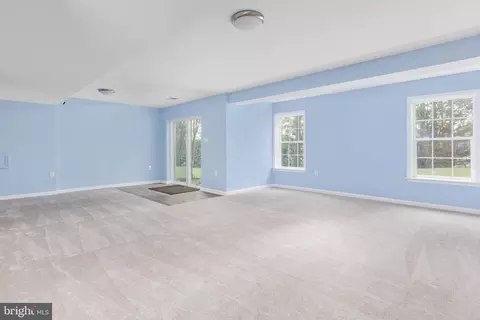
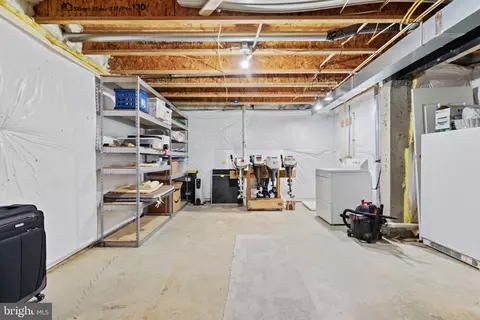
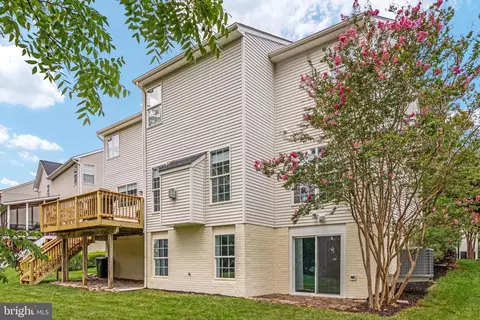
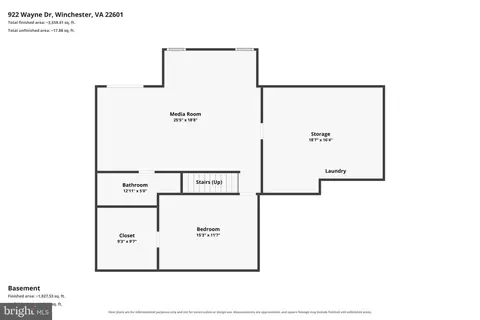
| Basement | Full, Connecting Stairway, Heated, Improved, Interior Access, Outside Entrance, Walkout Level |
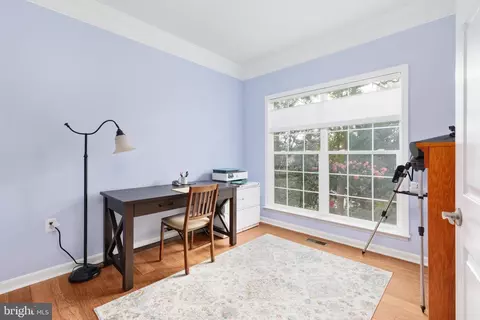
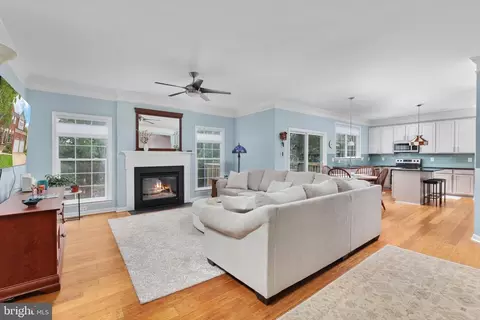
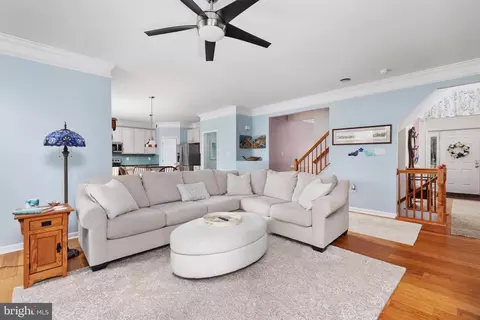
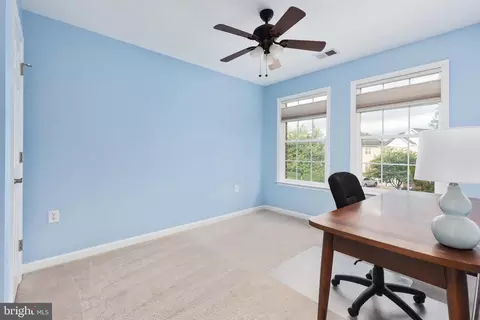
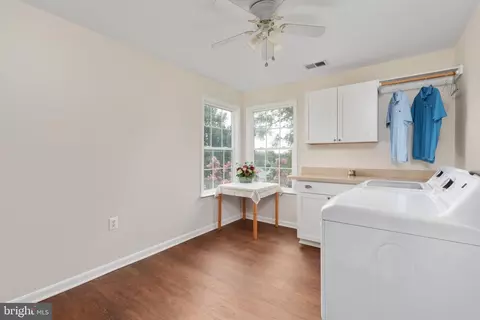
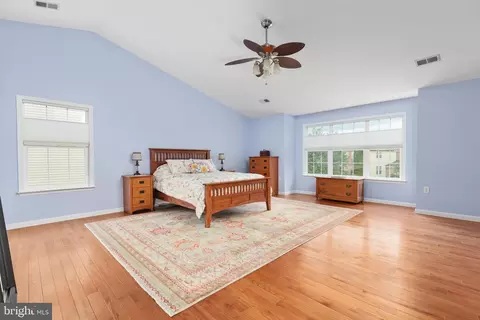
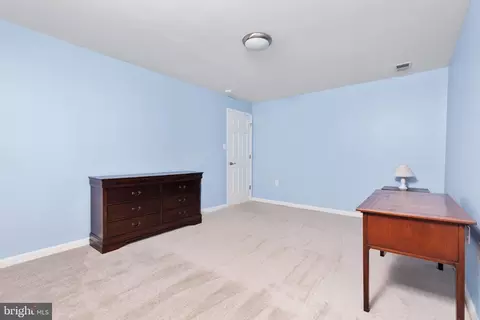
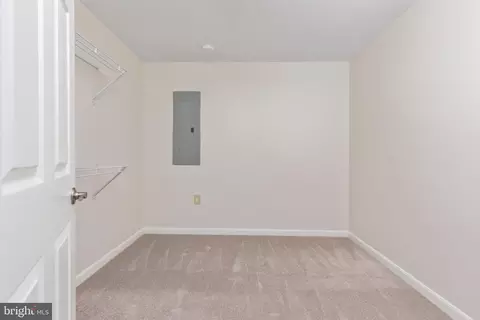
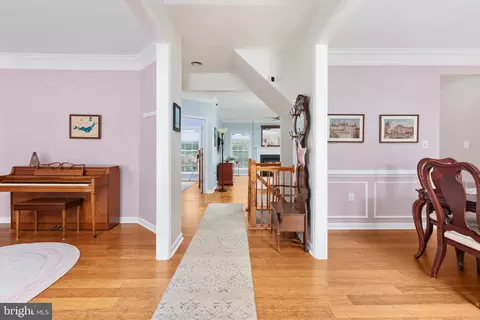
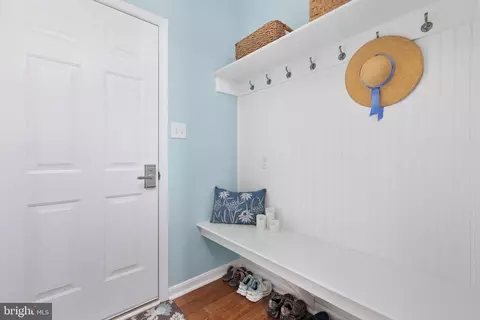
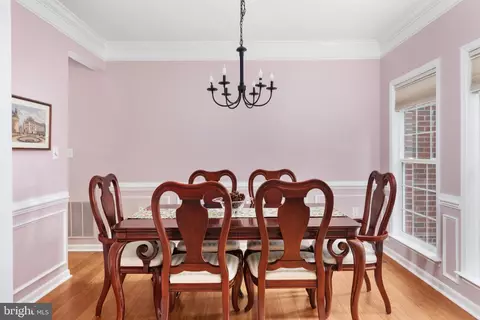
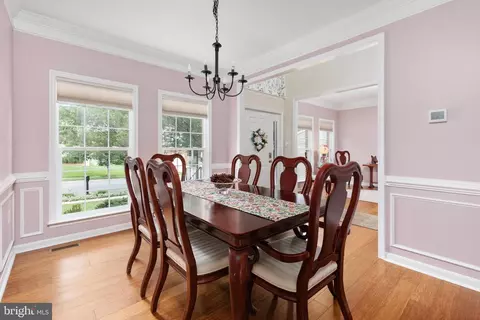
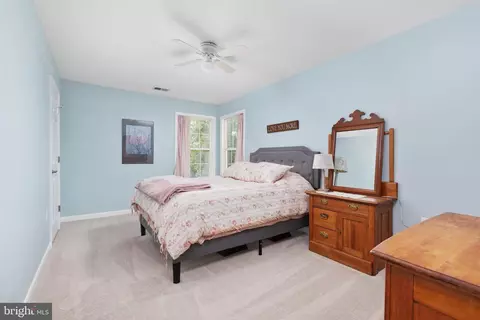
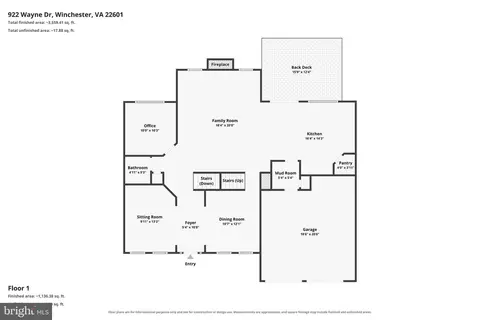
| Other Room(s) | Dining Room, Primary Bedroom, Sitting Room, Bedroom 2, Bedroom 3, Bedroom 4, Bedroom 5, Kitchen, Family Room, Foyer, Laundry, Mud Room, Office, Recreation Room, Storage Room, Primary Bathroom, Full Bath, Half Bath |
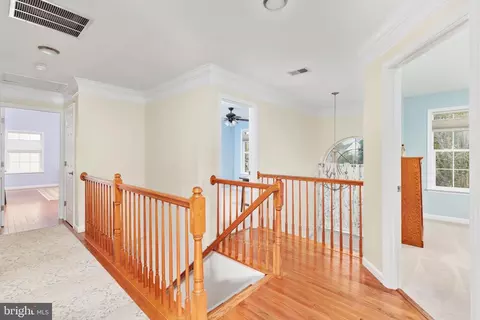
| Flooring | Hardwood |
| Walls/ Ceilings | 9'+ Ceilings |
| Window Features | Atrium |
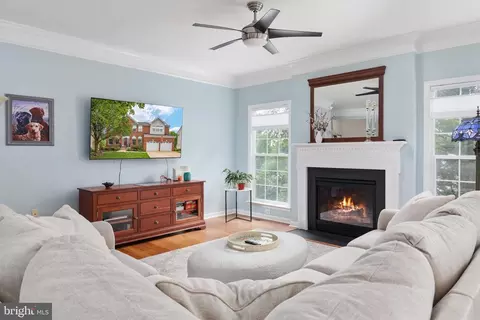
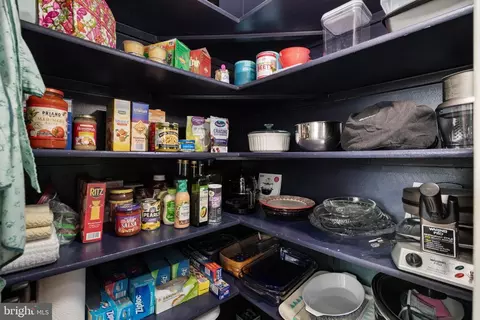
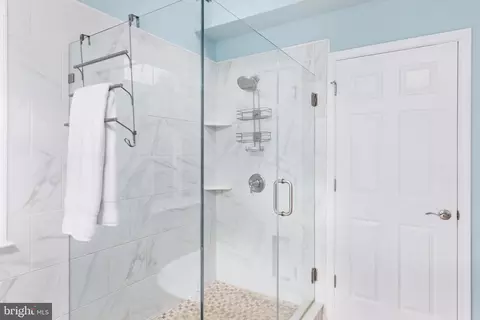
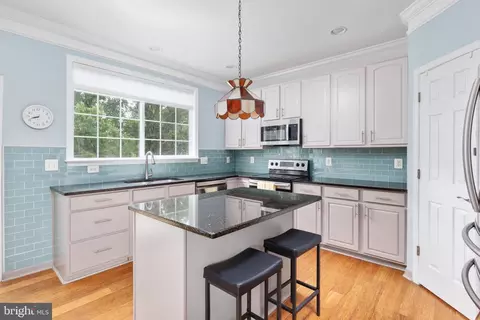
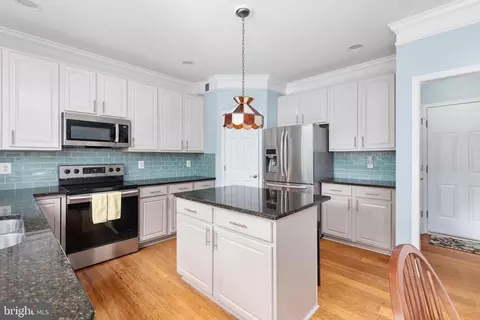
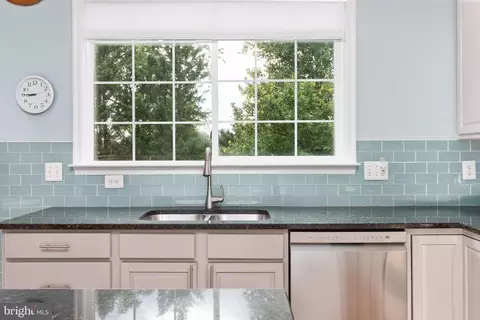
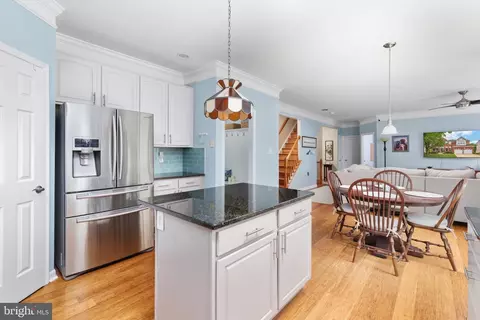
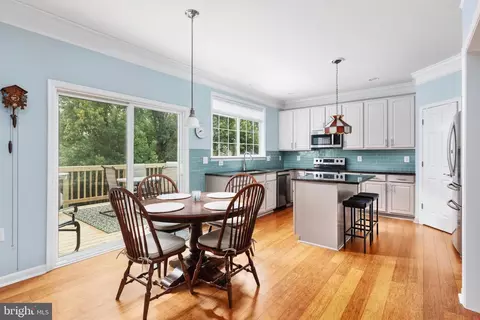
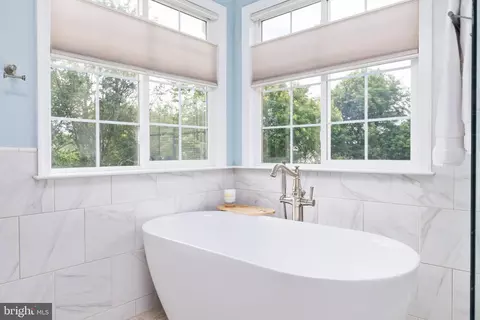
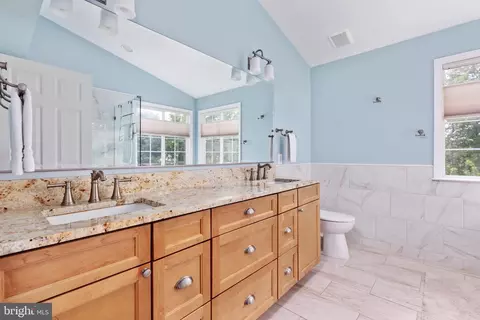
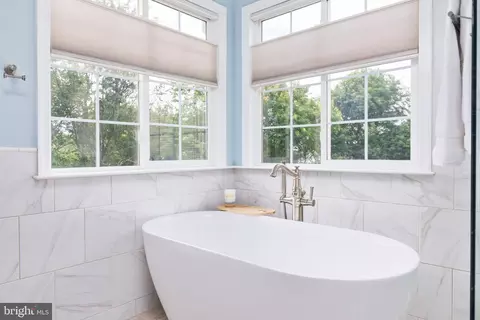
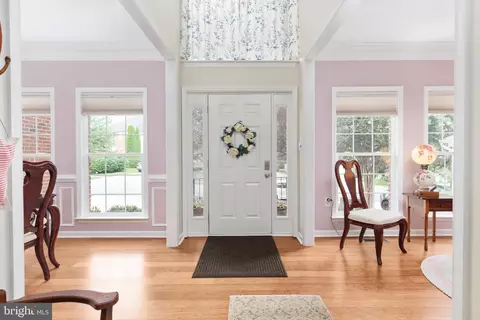
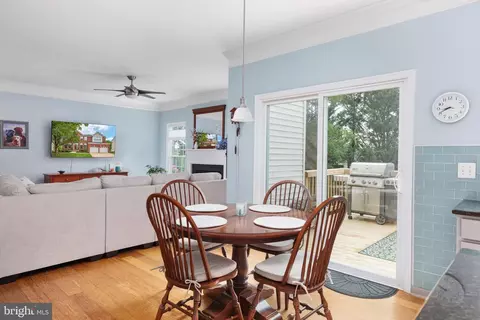
| Interior Features | Bathroom - Soaking Tub, Bathroom - Walk-In Shower, Ceiling Fan(s), Chair Railings, Crown Moldings, Dining Area, Family Room Off Kitchen, Floor Plan - Open, Formal/Separate Dining Room, Kitchen - Gourmet, Kitchen - Island, Primary Bath(s), Pantry, Upgraded Countertops, Walk-in Closet(s), Window Treatments |
| Accessibility Features | 2+ Access Exits |
| Door Features | Sliding Glass |
| Exterior | |
| Roof | Composite |
| Garage Desc | Garage - Front Entry, Garage Door Opener, Inside Access |
| # Garage Spaces | 2 |
| # Parking Spaces | 4 |
| # Attached Garage Spaces | 2 |
| Parking Desc | Attached Garage, Driveway |
| # Driveway Spaces | 2 |
| Exterior Features | Sidewalks |
| Existing Structures | Above Grade, Below Grade |
| Amenities / Utilities | |
| Sewer/ Septic | Public Sewer |
| Pool | No Pool |
| Security Features | Exterior Cameras |
| HOA Fees Include | Common Area Maintenance |
| Location | |
| Subdivision | MEADOW BRANCH SOUTH |
| Water Source | Public |
| Senior Community (Y/N) | N |
| School District | WINCHESTER CITY PUBLIC SCHOOLS |
| Directions | Harvest Drive To Wayne Drive. Follow Wayne Drive To 922 Wayne Drive. |
| Zoning | HR |


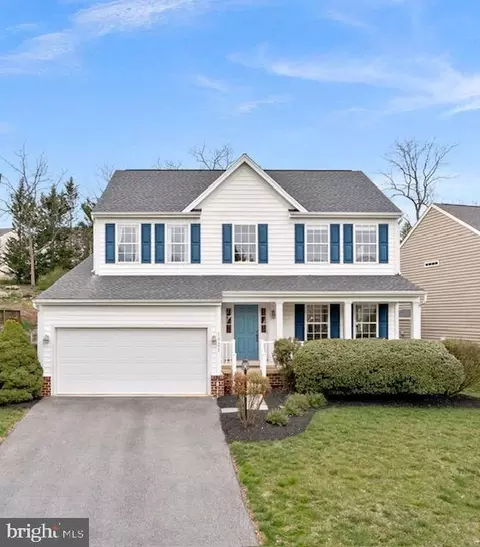
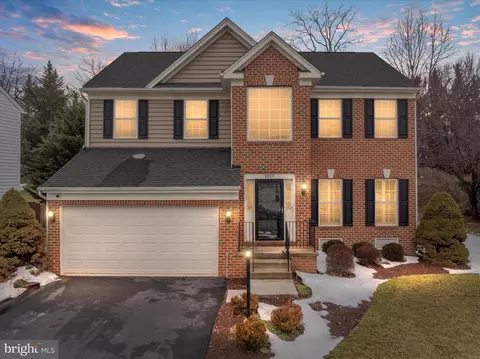
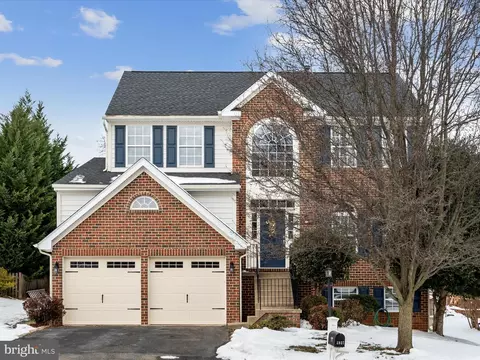
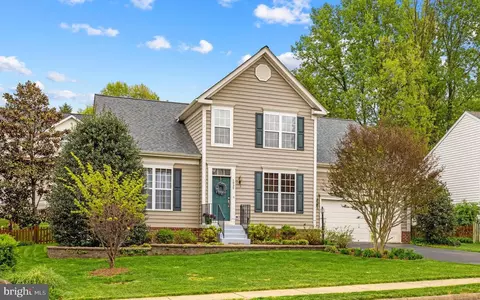


$407,495
$501,490
$295,000
$455,000
$375,000
$620,000
$695,930
$342,500
$334,000
$281,526
$429,900
$419,900
$535,000
$469,900
$520,000
$699,990
$716,310
$334,575
$341,990
$279,900
$1,275,000
$845,000
$640,000
$1,498,000
$289,900
$317,000
$920,000
$875,000
$640,000
$749,900