
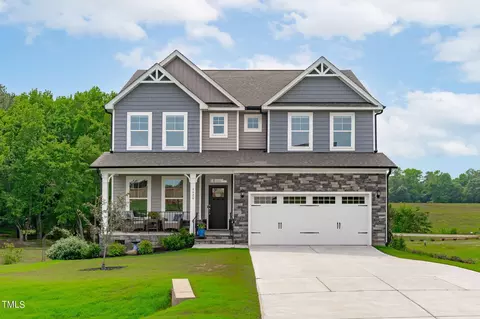
- $677,000
- 4Bd
- 4Ba
- 3,285 Sq Ft
SOLD

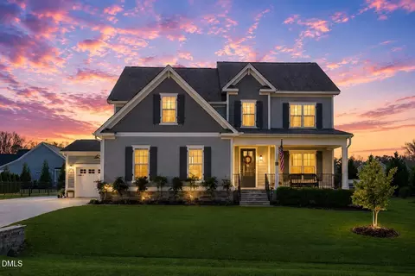
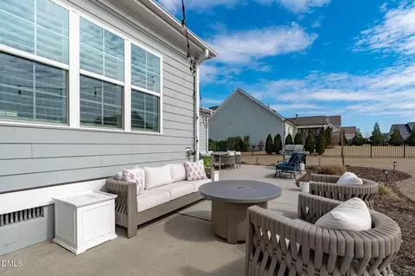
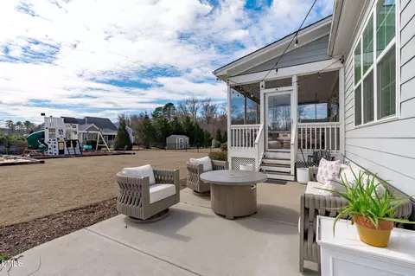
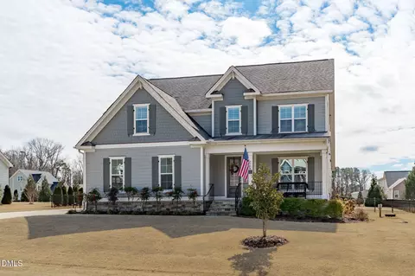
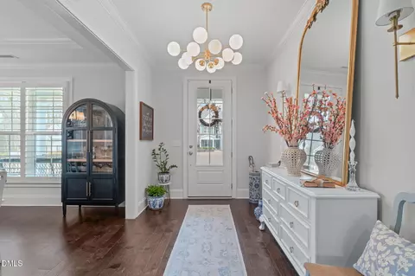
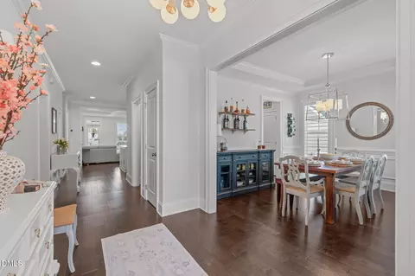
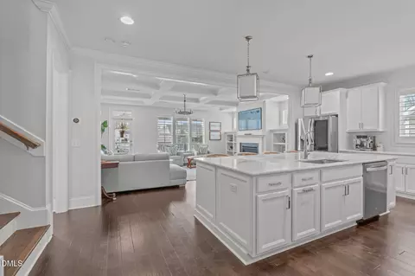
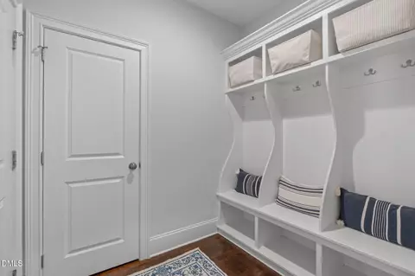
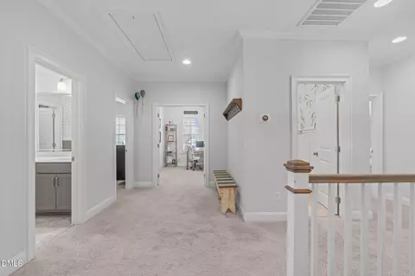
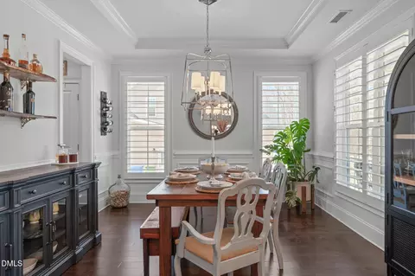
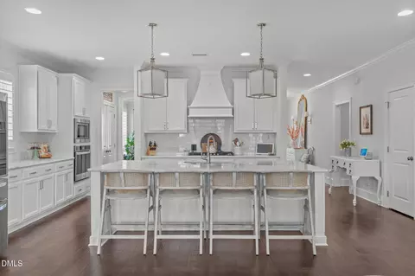
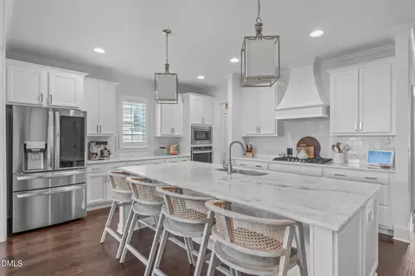
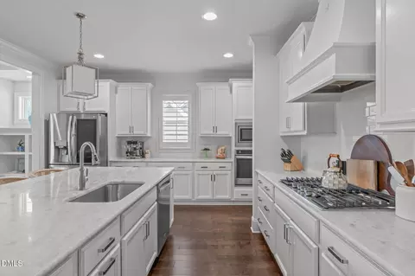
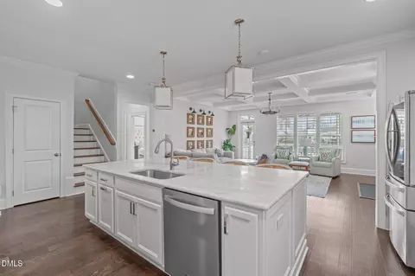
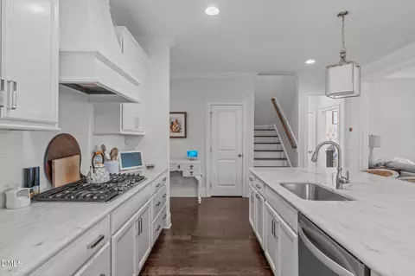
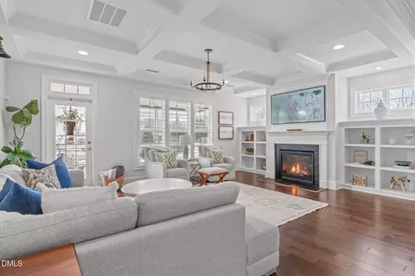
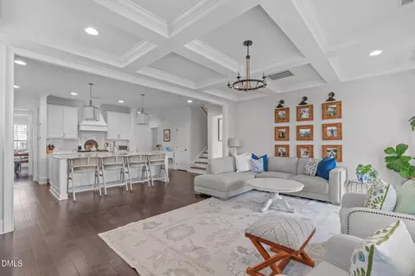
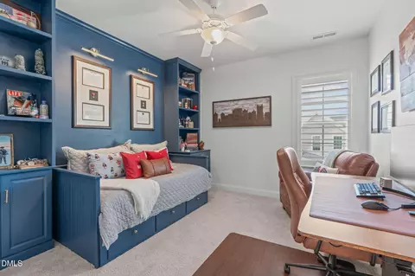
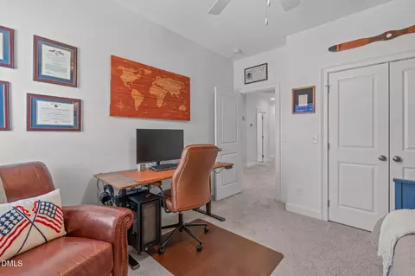
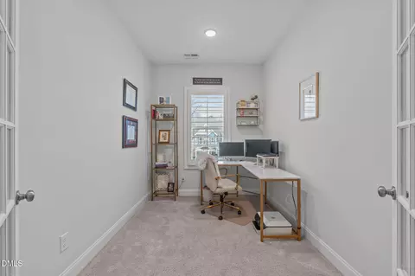
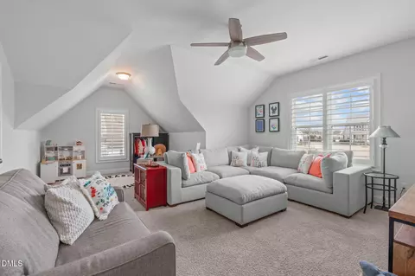
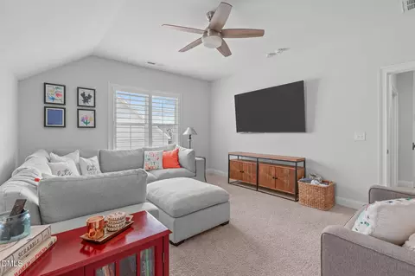
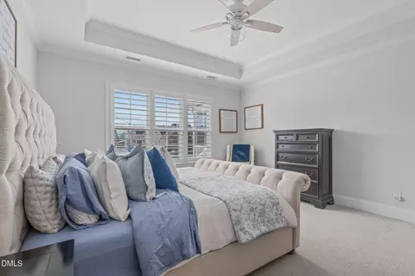
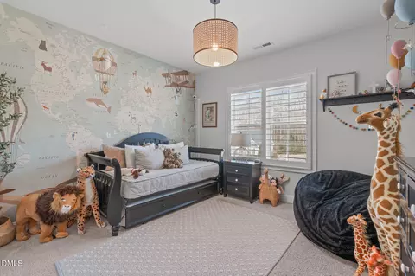
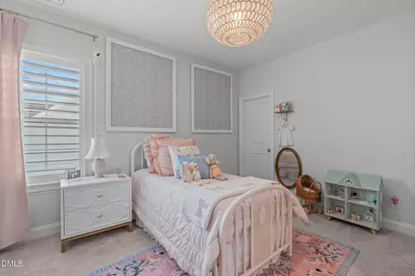
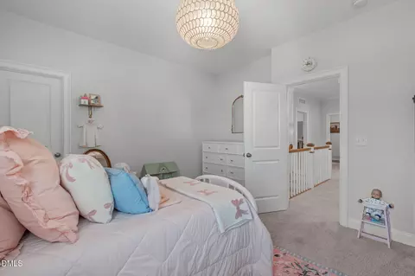
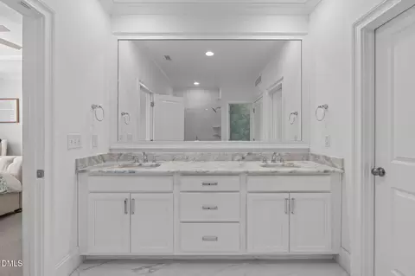
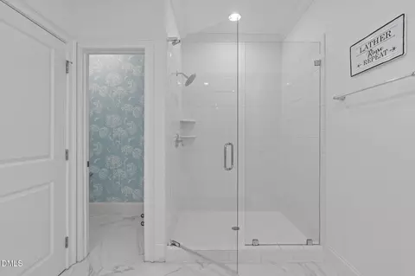
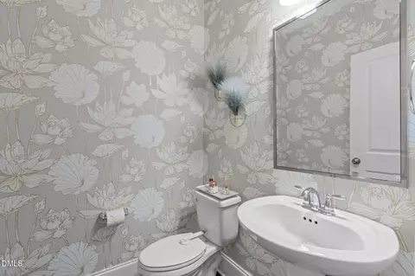
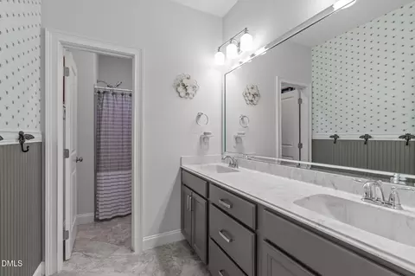
Last sold 07/21/2026 after 145 Days
bed
bath
Sqft ($210/Sqft)
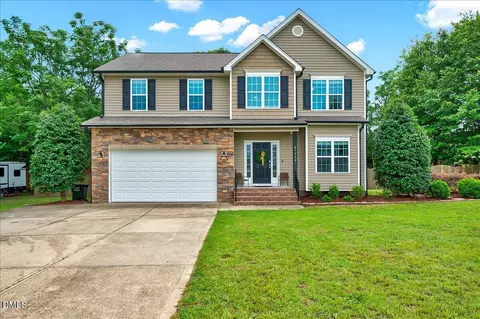
| Property type House | Neighborhood | Year built 2018 | HOA fee $33/month | Lot size 0.46 Acre | Movoto estimate | Parking 3 garage spaces |

| Overview | |
| Cooling/AC | Ceiling Fan(s), Central Air, Electric |
| Heating | Central, Electric, Forced Air, Natural Gas |
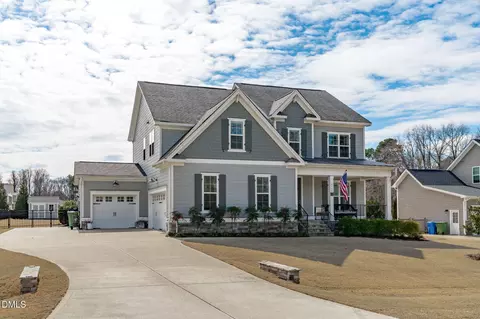
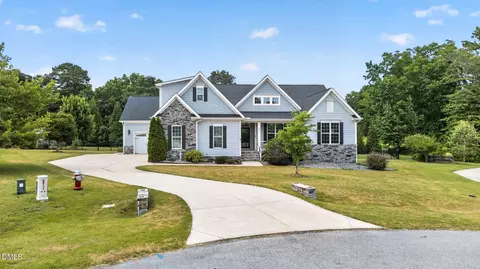
| Levels/Style | Two, 2, House, Site Built, Craftsman, Traditional, Transitional |
| Virtual Tour | N/A |
| MLS # | 10148917 |
| Type | Residential |
| Status | Closed |
| SubType | Single Family Residence |
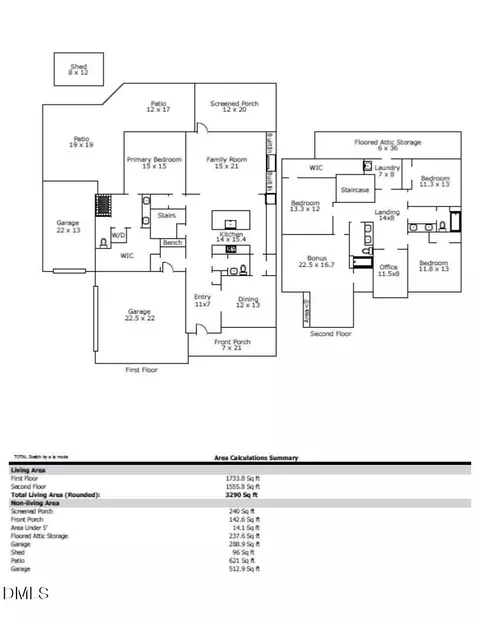
| Living Area | 3290, Square Feet |
| Lot Size (SqFt) | 20037.6 |
| Lot Size (Acres) | 0.46 |
| Property Tax | 5849.95 |
| Year Built | 2018 |
| HOA Fee | Annually, 400 |
| Interior | |
| # Half Baths | 1 |
| Total # of Bathrooms | 4 |
| # Full Baths | 3 |
| # Bedrooms | 4 |
| Total # of Rooms | 20 |
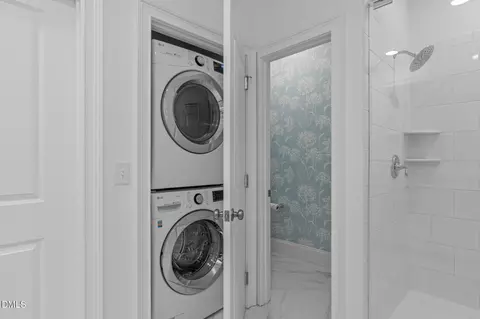
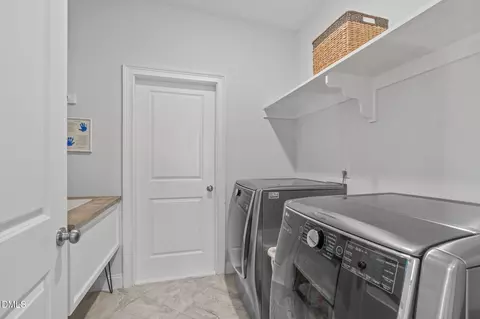
| Laundry | Electric Dryer Hookup, In Bathroom, Laundry Closet, Laundry Room, Main Level, Multiple Locations, Sink, Upper Level |
| Flooring | Carpet, Tile, Varies, Wood, Other, See Remarks |
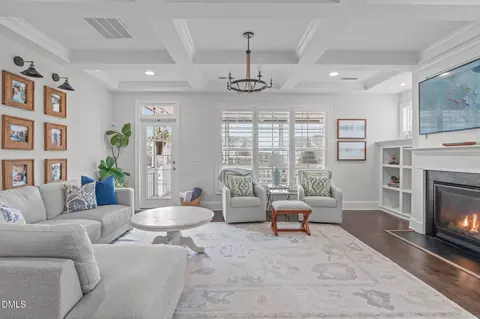
| # Fireplaces | 1 |
| Appliances | Gas Cooktop, Gas Water Heater, Microwave, Plumbed For Ice Maker, Oven, Washer/Dryer Stacked |
| Accessibility Features | Visitor Bathroom |
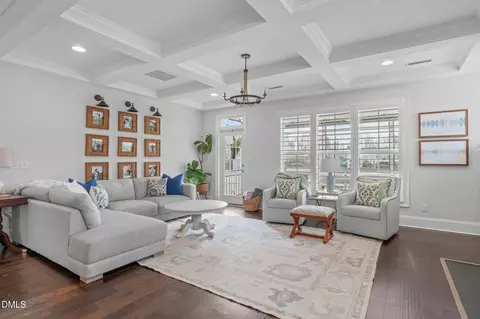
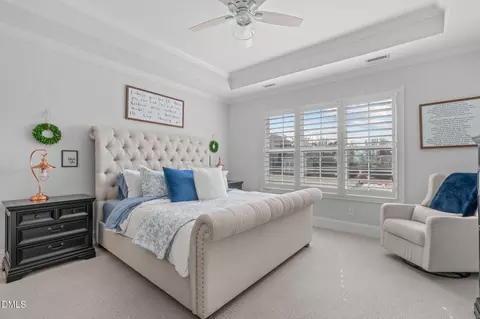
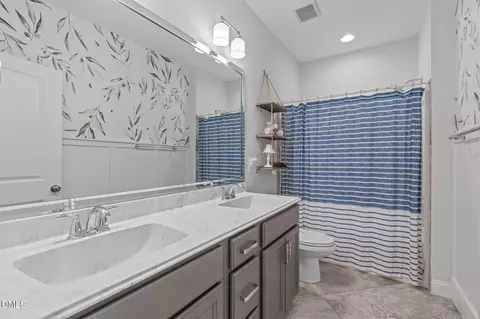
| Interior Features | Bathtub/Shower Combination, Bookcases, Breakfast Bar, Built-in Features, Coffered Ceiling(s), Crown Molding, Double Vanity, Entrance Foyer, Kitchen Island, Open Floorplan, Pantry, Master Downstairs, Quartz Counters, Recessed Lighting, Smooth Ceilings, Tray Ceiling(s), Walk-In Closet(s), Walk-In Shower, Water Closet |
| Fireplace | Family Room, Gas Log |
| Window Features | Plantation Shutters, Shutters |
| Common Walls | No Common Walls |
| Exterior | |
| Foundation | Block |
| Roof | Shingle, Metal |
| Construction | HardiPlank Type |
| # Open Parking Spaces | 5 |
| Parking Desc | Attached, Concrete, Driveway, Garage, Garage Door Opener, Garage Faces Front, Garage Faces Side, Inside Entrance |
| # Garage Spaces | 3 |
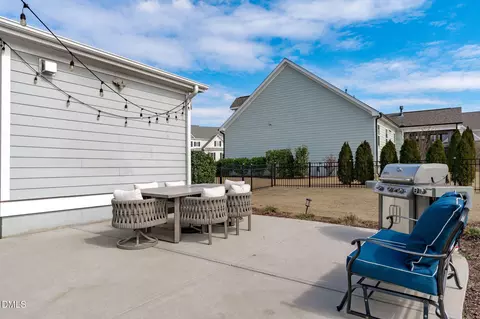
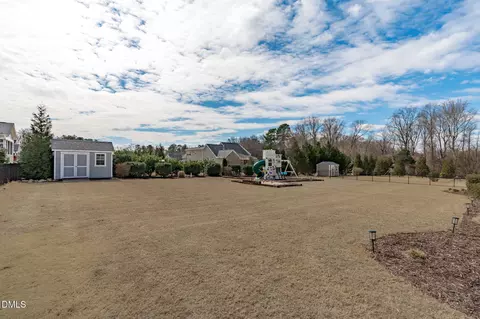
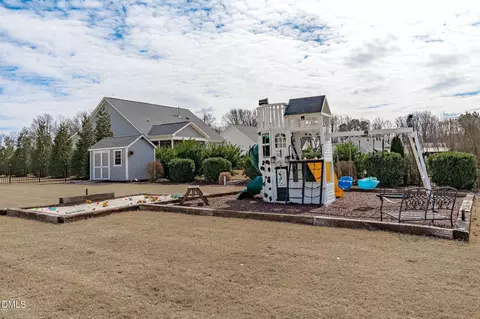
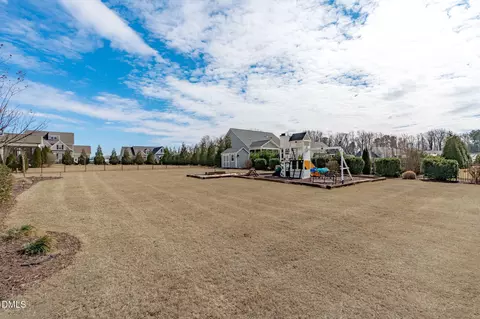
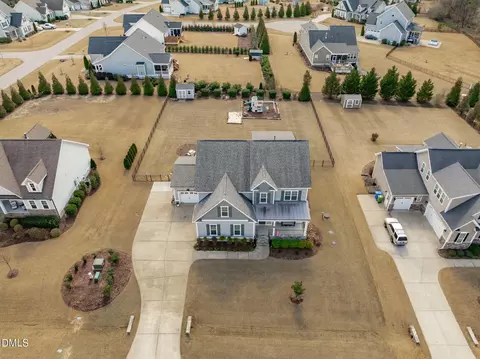
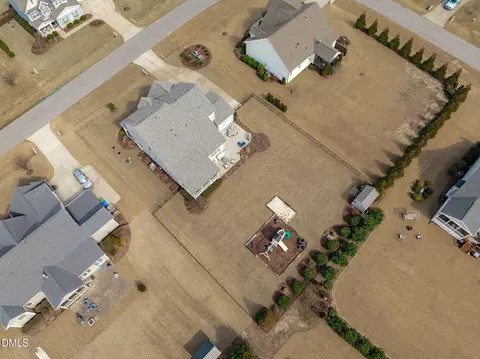
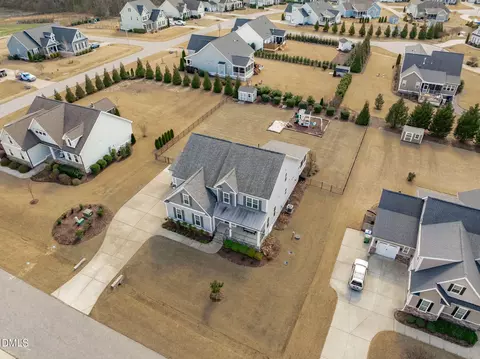
| Exterior Features | Fenced Yard, Playground, Rain Gutters |
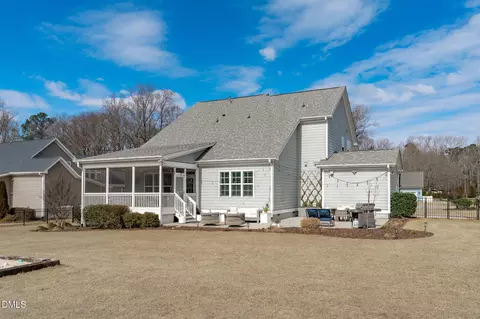
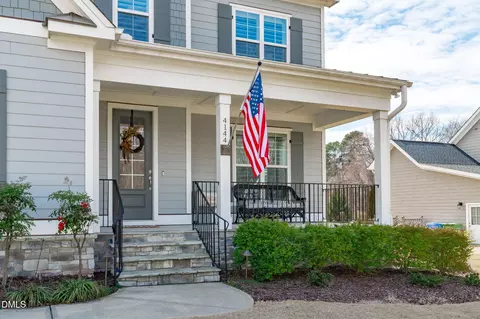
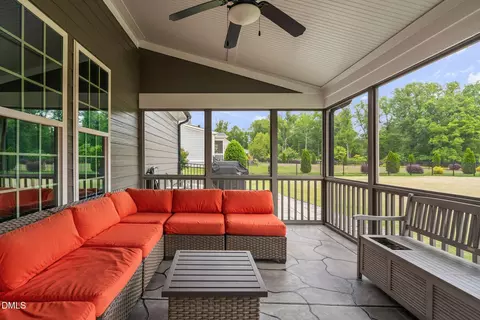
| Patio/ Porch | Covered, Front Porch, Patio, Rear Porch, Screened |
| Lot Desc | Back Yard, Front Yard, Landscaped, Level, Rectangular Lot |
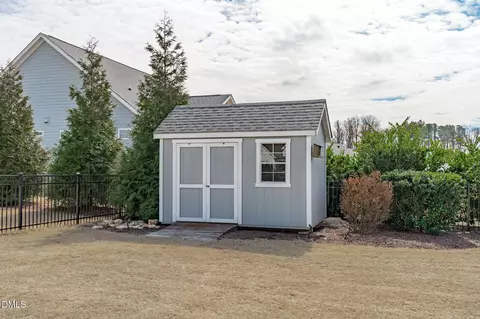
| Other Structures | Shed(s), See Remarks |
| Fencing | Back Yard, Fenced, Other |
| Amenities / Utilities | |
| Utilities | Cable Available, Electricity Connected, Natural Gas Connected, Septic Connected, Water Connected |
| Sewer/ Septic | Septic Tank |
| Water Source | Public |
| HOA Fee Includes | Maintenance Grounds, Road Maintenance |
| HOA Amenities | Maintenance Grounds |
| Location | |
| View | Neighborhood |
| County | Wake |
| Community Features | None |
| Subdivision | Judd Reserve |
| Elementary School | Wake - Willow Springs Elementary |
| Middle School | Wake - Herbert Akins Road Middle |
| High School | Wake - Willow Spring High School |
| Zoning | RA |
| APN | 68601089810000 442361 |
| Directions | From US-401 S/N Main St, Turn Left Onto NC 42 E/NC-55 E, Turn Left Onto NC 42 E, Turn Right Onto Kennebec Rd, Turn Left Onto Olde Judd Dr, Home Is On The Right. Welcome! |
| Lot/ Land Details | |
| Road Frontage | Private Road |
| Road Surface | Paved |
MLS # 10148917
MLS # 2203287 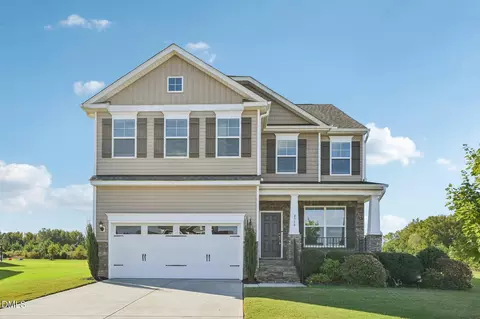
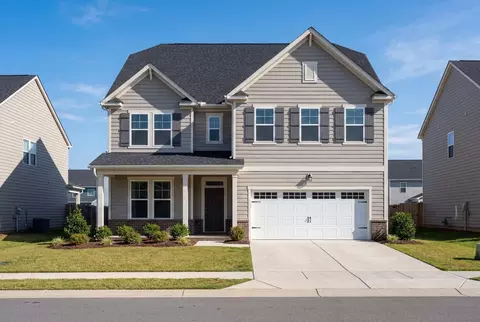
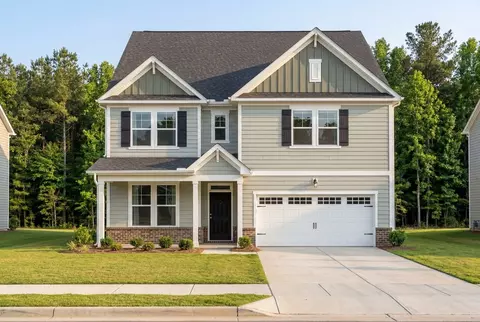
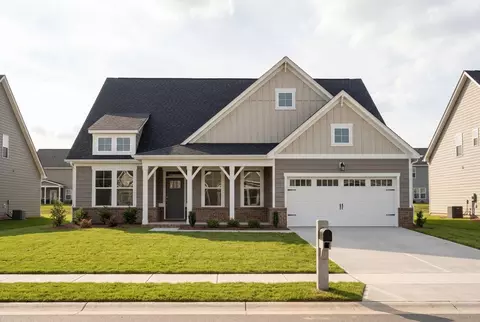
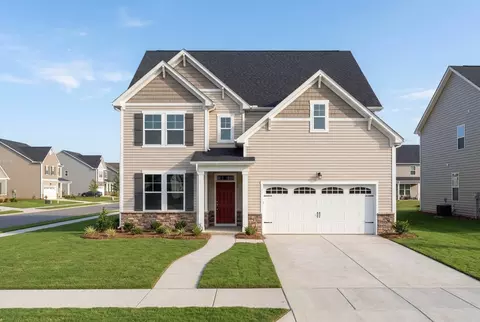

$489,900
$350,000
$652,450
$460,000
$290,000
$389,900
$458,990
$332,490
$585,000
$467,990
$450,000
$694,000
$389,995
$459,000
$435,000
$587,390
$397,000
$569,900
$369,527
$689,000
$1,288,888
$695,000
$523,900
$749,900
$467,500
$325,000
$600,000
$725,000