
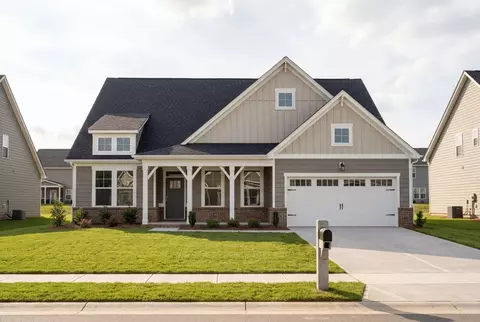
- $500,000
- 3Bd
- 2Ba
- 2,501 Sq Ft



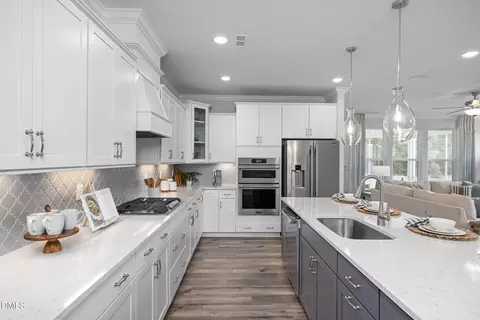
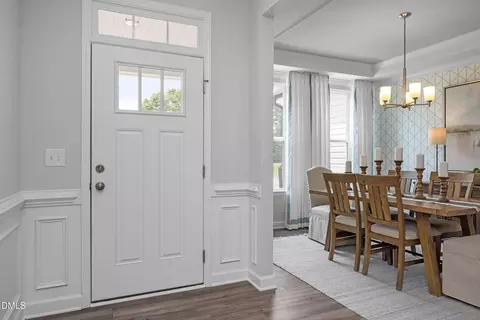
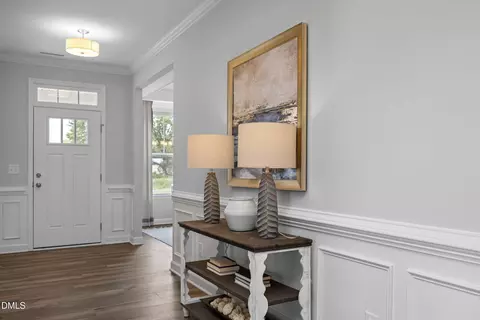
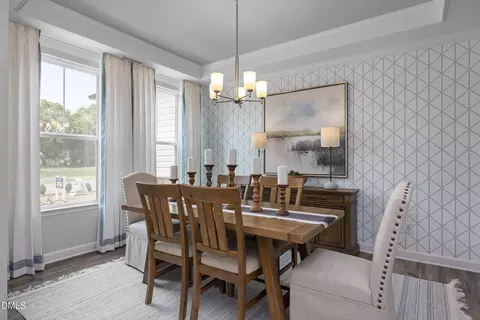
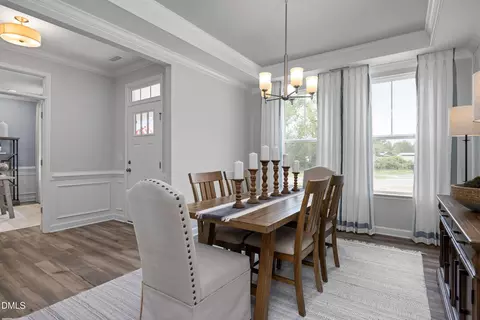



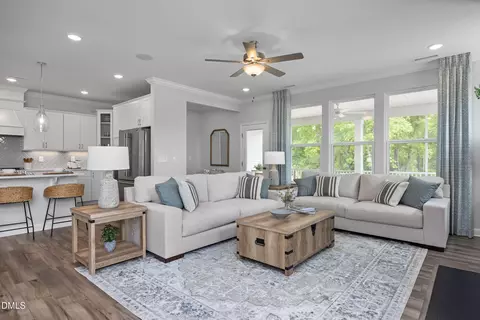
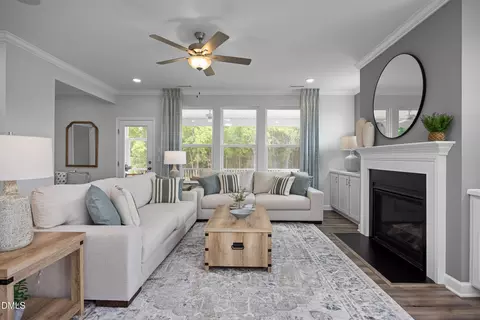
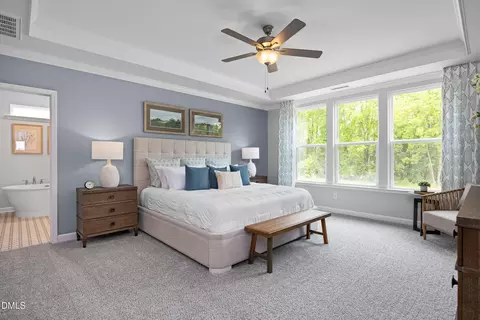
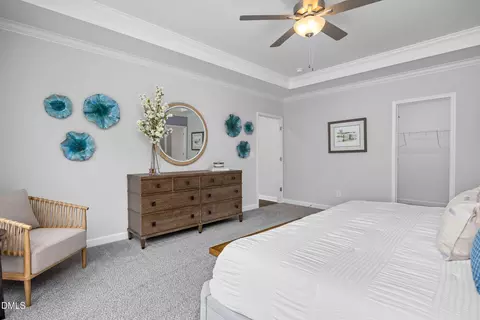
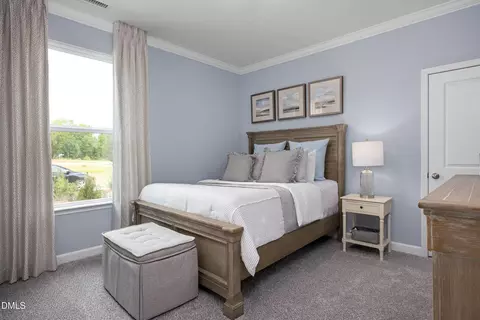
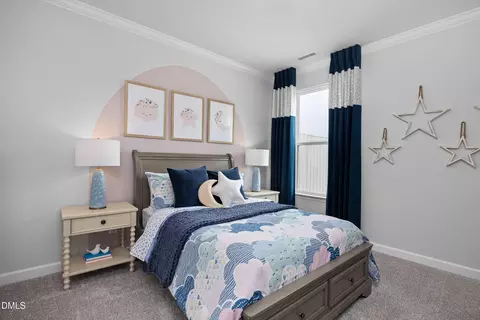
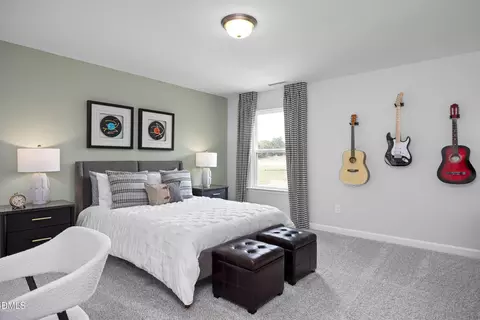
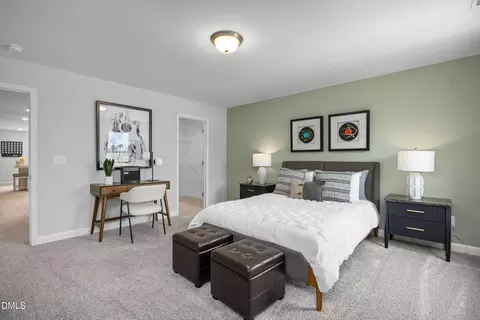
bed
bath
Sqft ($194/Sqft)
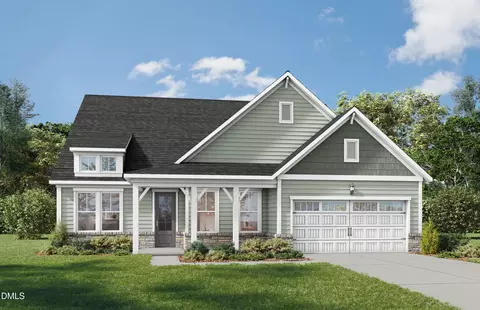
| Property type House | Year built 2027 | HOA fee $0/month | Lot size 0.34 Acre | Movoto estimate | Parking 2 garage spaces |

| Overview | |
| Cooling/AC | Central Air, Ceiling Fan(s), Electric |
| Heating | Heat Pump, Natural Gas |
| Levels/Style | Two, House, Contemporary, Ranch, 2 |
| MLS # | 10200861 |
| Type | Residential |
| Status | Active |
| SubType | Single Family Residence |
| Living Area | 3414 |
| Lot Size (SqFt) | 14810.4 |
| Lot Size (Acres) | 0.34 |
| Builder Name | Davidson Homes |
| Year Built | 2027 |
| HOA | TBD- See Remarks |
| HOA Fee | Monthly, 0 |
| Condition | New Construction, Under Construction, Model Home |
| Interior | |
| # of Half Baths | 1 |
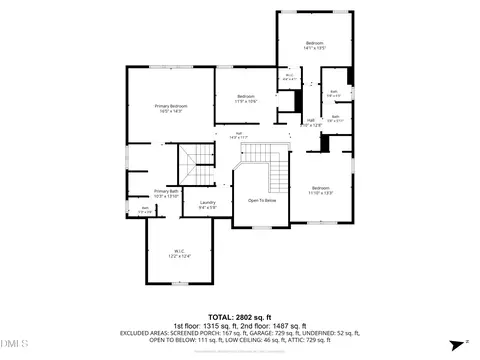
| Total # of Bathrooms | 4 |
| # of Full Baths | 3 |
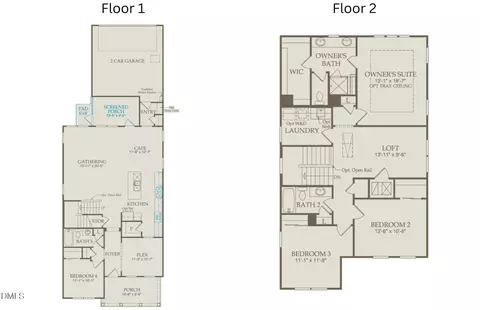
| Total # of Bedrooms | 4 |
| Total # of Rooms | 12 |
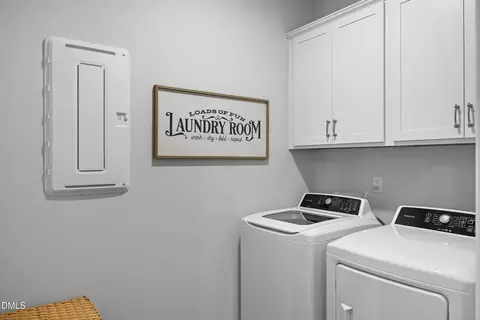
| Laundry | Electric Dryer Hookup, Laundry Room, Main Level, Washer Hookup |
| Flooring | Carpet, Luxury Vinyl, Tile |
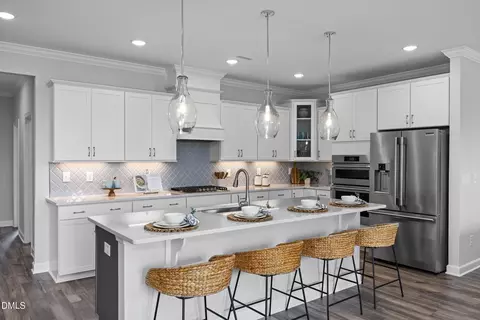
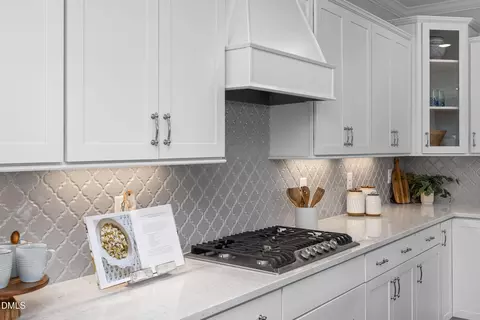
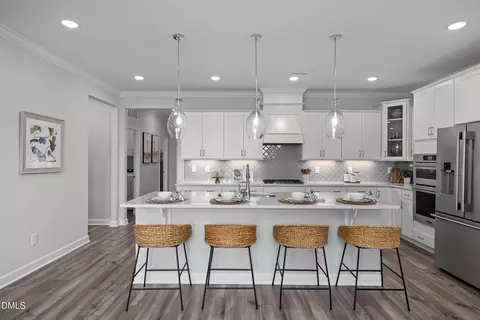
| Appliances | Built-In Gas Range, Disposal, Dishwasher, Electric Oven, Electric Water Heater, Microwave, Plumbed For Ice Maker, Range Hood, Vented Exhaust Fan, Wall Oven |
| Accessibility Features | No |
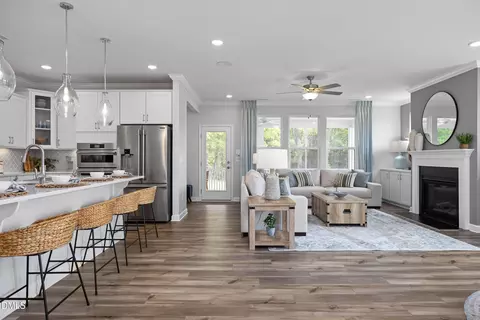
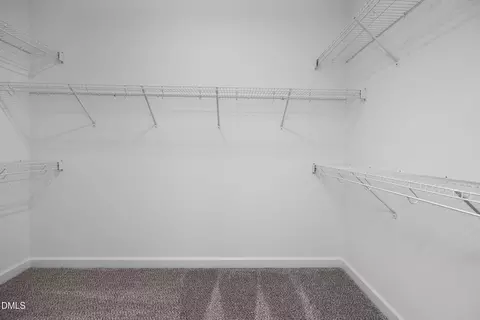
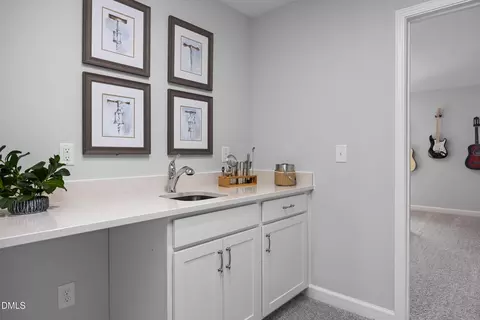
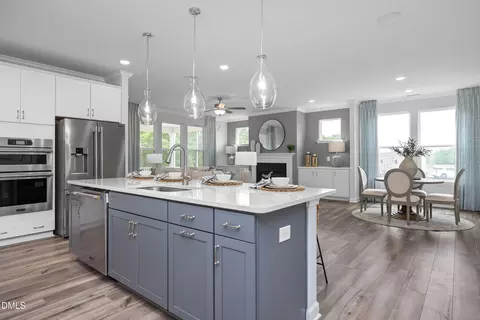
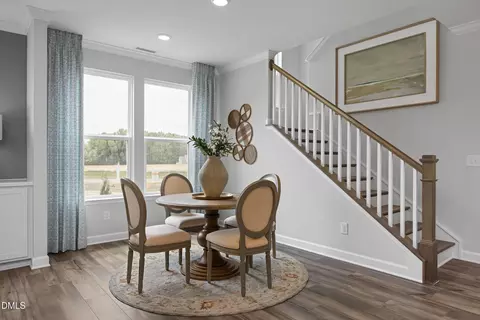
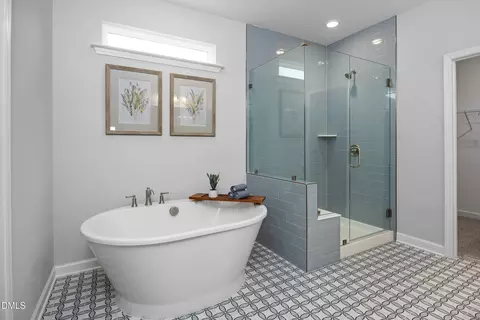
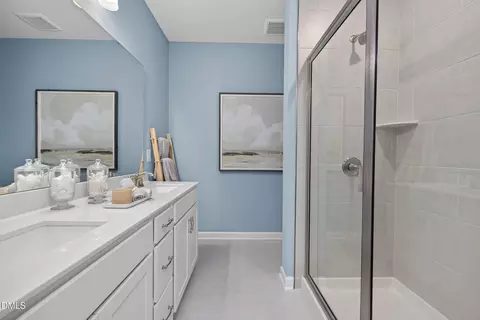
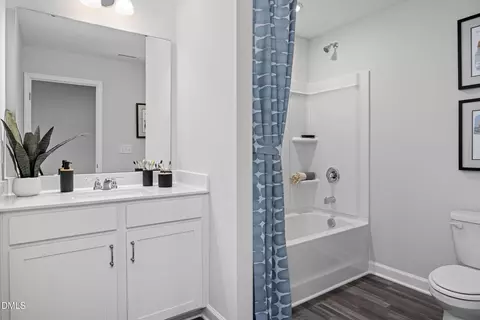
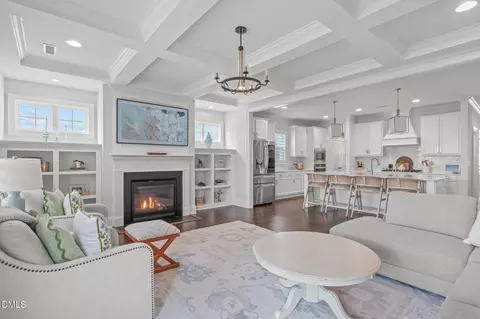
| Interior Features | Ceiling Fan(s), Crown Molding, Double Vanity, Entrance Foyer, High Ceilings, Kitchen Island, Open Floorplan, Pantry, Primary Downstairs, Recessed Lighting, Soaking Tub, Tray Ceiling(s), Wet Bar, Walk-in Closet(s), Wired For Data, Separate Shower, Bathtub/Shower Combination, Walk-in Shower, Water Closet, Quartz Counters, Smooth Ceilings, Eat-in Kitchen |
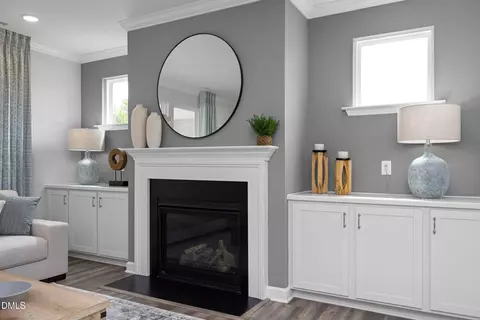
| Fireplace | Gas, Living Room |
| Door Features | French Doors |
| Window Features | Double Pane Windows, Low-Emissivity Windows, Screens |
| Common Walls | No Common Walls |
| Exterior | |
| Foundation | Slab |
| Roof | Shingle |
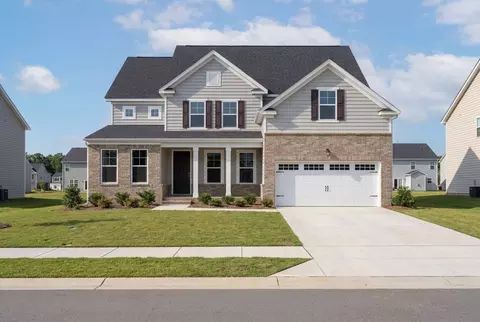
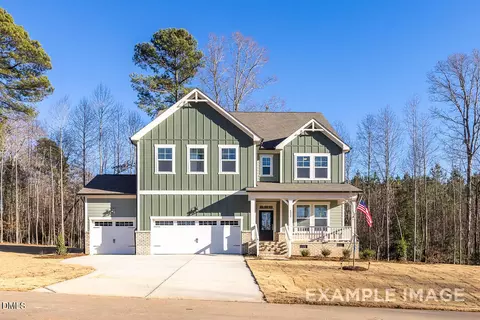
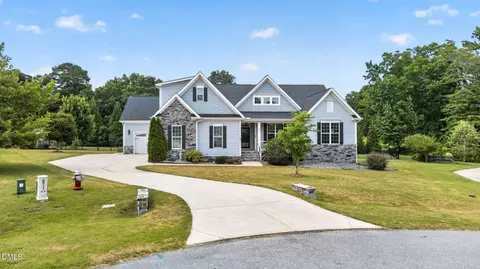
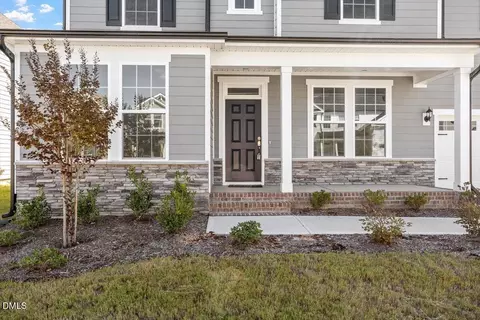
| Construction | Attic/Crawl Hatchway(s) Insulated, Batts Insulation, Blown-In Insulation, Fiber Cement, Foam Insulation, Glass, Shake Siding, Stone Veneer, Engineered Wood |
| Parking | Attached, Concrete, Garage |
| Exterior Features | Lighting, Rain Gutters |
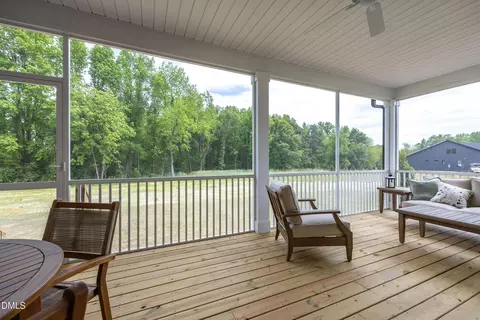
| Patio/Porch | Covered, Front Porch, Patio, Screened |
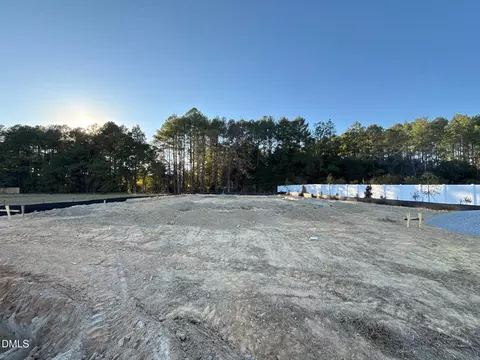
| Lot Features | Back Yard, Front Yard, Landscaped |
| Amenities / Utilities | |
| Utilities | Electricity Available, Natural Gas Available, Sewer Available, Underground Utilities, Water Available |
| Sewer/Septic | Public Sewer |
| Water Source | Public |
| HOA Fee Includes | Storm Water Maintenance |
| HOA Amenities | None |
| Location | |
| County | Wake |
| Community Features | Street Lights, Sidewalks |
| Subdivision | Springvale South |
| Elementary School | Wake - Willow Springs Elementary |
| Middle School | Wake - Herbert Akins Road Middle |
| High School | Wake - Willow Spring High School |
| APN | 676893390 |
| Directions | From HWY 401 And HWY 55, Take Left On US 42, And Community Entrance Will Be On Your Right. Turn Right Onto Well Fleet Drive And Community Sales Office Will Be Directly In Front Of You. |
| Lot/ Land Details | |
| Road Frontage | City Street |
| Road Surface | Asphalt, Paved |
| Road Responsibility | Public Maintained Road |

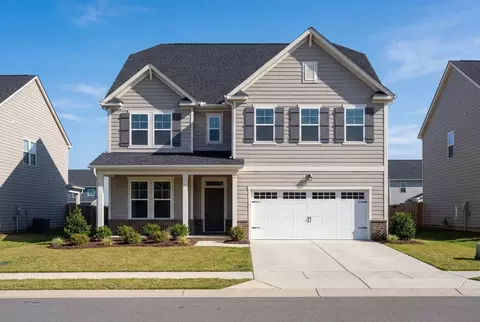
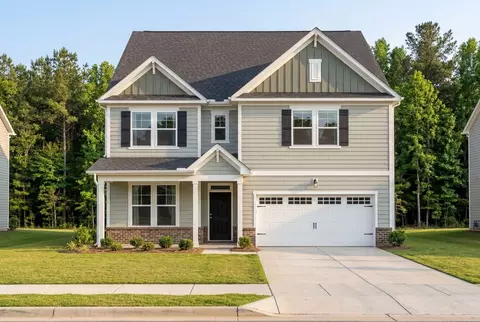
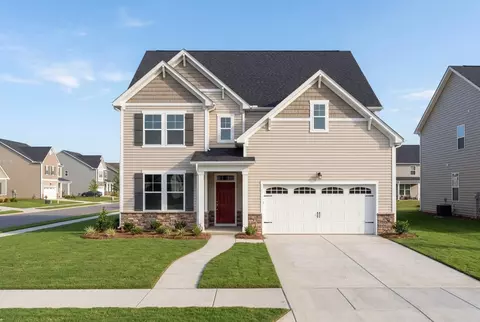



$489,900
$350,000
$652,450
$460,000
$290,000
$389,900
$458,990
$332,490
$585,000
$467,990
$450,000
$694,000
$389,995
$459,000
$435,000
$587,390
$397,000
$569,900
$369,527
$689,000
$1,288,888
$695,000
$523,900
$749,900
$467,500
$325,000
$600,000
$725,000