

- $480,000
- 4Bd
- 3Ba
- 2,603 Sq Ft
SOLD 08/14/26


Last sold 03/04/2024 for $420K
bed
bath
Sqft ($216/Sqft)
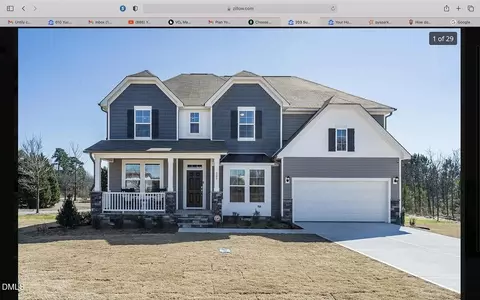
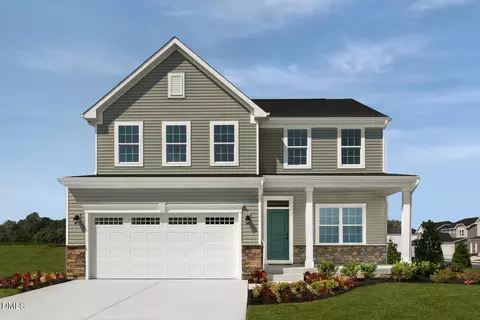
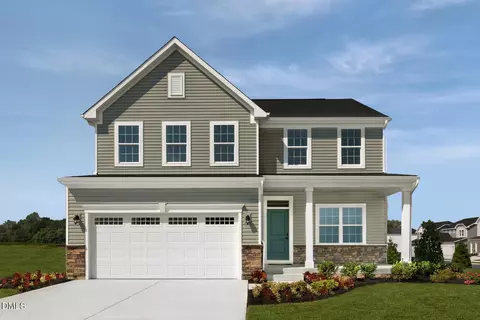
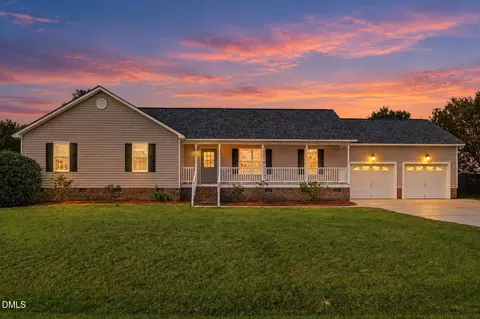
| Property type House | Year built 2020 | HOA fee $33/month | Lot size 0.48 Acre | Movoto estimate | Parking 2 garage spaces |

| Overview | |
| Cooling/AC | Central Air |
| Heating | Electric, Forced Air, Heat Pump |
| Levels/Style | One, Craftsman, Ranch, Transitional, 1 |
| Virtual Tour | N/A |
| MLS # | 10007027 |
| Type | Residential |
| Status | Closed |
| SubType | Single Family Residence |
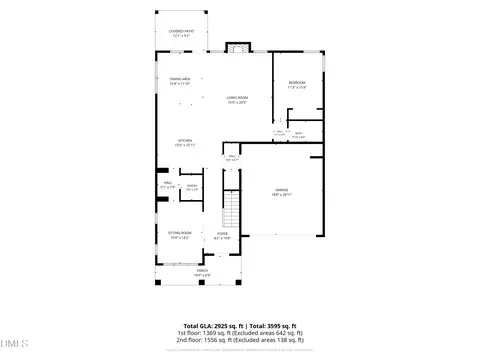
| Living Area | 1940 |
| Lot Size (SqFt) | 20909 |
| Lot Size (Acres) | 0.48 |
| Property Tax | 2029 |
| Builder Name | D.R. Horton, Inc. |
| Year Built | 2020 |
| HOA | Tyde Village HOA |
| HOA Fee | Monthly, 33 |
| Condition | Updated/Remodeled |
| Interior | |
| Total # of Bathrooms | 2 |
| # of Full Baths | 2 |
| Total # of Bedrooms | 3 |
| Total # of Rooms | 7 |
| Laundry | Electric Dryer Hookup, Inside, Laundry Room, Main Level |
| Flooring | Carpet, Laminate, Tile |
| Appliances | Dishwasher, Disposal, Electric Range, Ice Maker, Microwave, Refrigerator, Stainless Steel Appliance(s) |
| Interior Features | Bathtub/Shower Combination, Breakfast Bar, Ceiling Fan(s), Chandelier, Crown Molding, Double Vanity, Entrance Foyer, Granite Counters, High Ceilings, Kitchen Island, Living/Dining Room Combination, Open Floorplan, Pantry, Primary Downstairs, Separate Shower, Smart Home, Smart Thermostat, Smooth Ceilings, Tray Ceiling(s), Walk-In Closet(s), Walk-In Shower, Water Closet |
| Fireplace | Family Room, Gas Log, Propane |
| Door Features | Sliding Doors |
| Window Features | Window Coverings |
| Exterior | |
| Foundation | Other |
| Roof | Shingle |
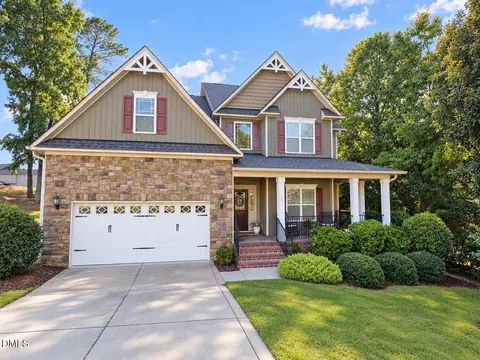
| Construction | Board & Batten Siding, Brick Veneer, Vinyl Siding |
| # of Open Parking Spaces | 2 |
| # of Covered Spaces | 2 |
| Parking | Driveway, Garage, Garage Door Opener, Garage Faces Front, Inside Entrance |
| # of Parking Spaces | 4 |
| Exterior Features | Smart Lock(s), Other |
| Patio/Porch | Covered, Deck, Front Porch |
| Lot Features | Back Yard, Cleared, Level, Open Lot |
| Fencing | None |
| Amenities / Utilities | |
| Utilities | Cable Available, Electricity Connected, Natural Gas Not Available, Septic Connected, Water Connected |
| Sewer/Septic | Septic Tank |
| Water Source | Public |
| HOA Fee Includes | Unknown |
| Location | |
| County | Wake |
| Community Features | Street Lights |
| Subdivision | Tyde Village |
| Elementary School | Wake - Vance |
| Middle School | Wake - West Lake |
| High School | Wake - Willow Spring |
| Zoning | R-30 |
| APN | 1606323857 |
| Directions | GPS: 7505 Mt Pleasant Rd. From I-40, Take Exit 312 And Depart Ramp Going Toward Fuquay-Varina, NC-42 / NC 42 Hwy W. Proceed 6 Milesand Turn Left Onto Mt. Pleasant Rd.; 1.5 Miles To Community. |
MLS # 10007027
MLS # 2190715| Est. value | Bed/bath | Sqft | mi | |
|---|---|---|---|---|
| 2201 Water Front Dr, Willow Spring, NC 27592 | $547,000 | 4/3 | 2,654 | 0.02 |
| 2209 Water Front Dr, Willow Spring, NC 27592 | $484,000 | 4/3 | 2,553 | 0.02 |
| 7801 Charters End St, Willow Spring, NC 27592 | $567,000 | 4/3 | 2,746 | 0.04 |
| 2149 Water Front Dr, Willow Spring, NC 27592 | $510,000 | 4/3 | 2,588 | 0.04 |
| 1225 Huffington Oak Dr, Willow Spring, NC 27592 | $480,000 | —/— | 2,207 | 0.04 |
| 2213 Water Front Dr, Willow Spring, NC 27592 | $574,000 | 4/3 | 3,076 | 0.04 |
| 1221 Huffington Oak Dr, Willow Spring, NC 27592 | $583,000 | —/— | 3,629 | 0.05 |
| 2148 Water Front Dr, Willow Spring, NC 27592 | $515,000 | 3/2 | 2,463 | 0.05 |
Estimated values are based on public record data and automated valuation models. Values are not guaranteed and may not reflect current market conditions.
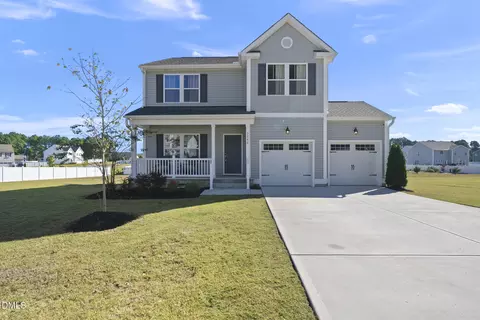
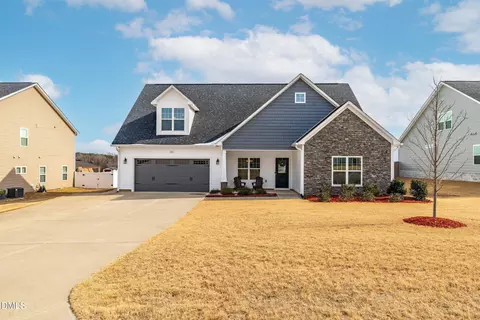
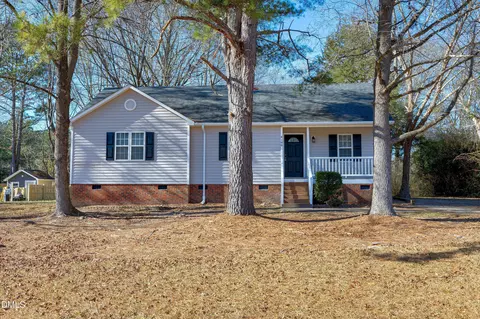
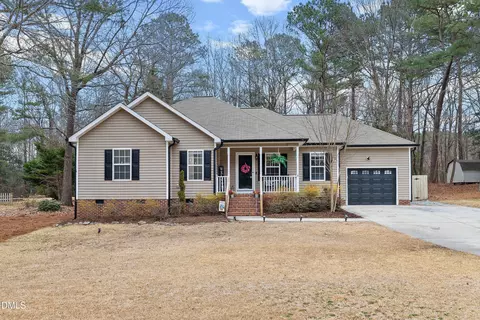
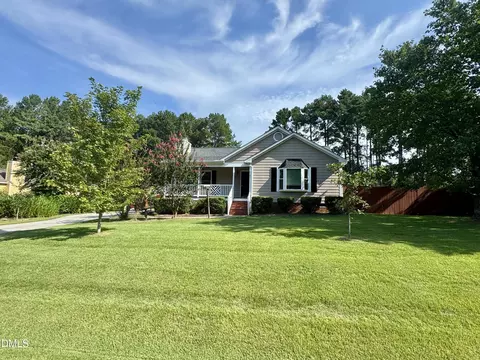
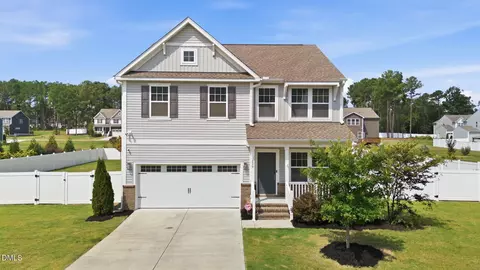
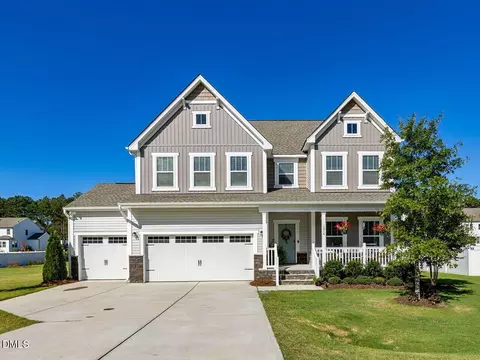
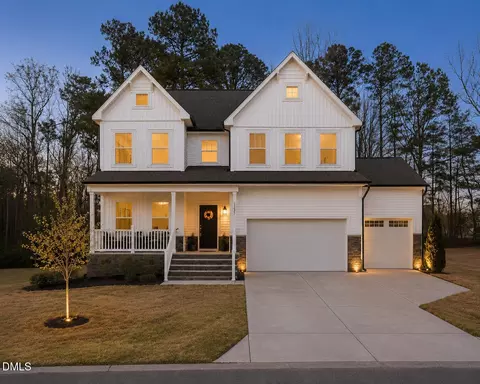
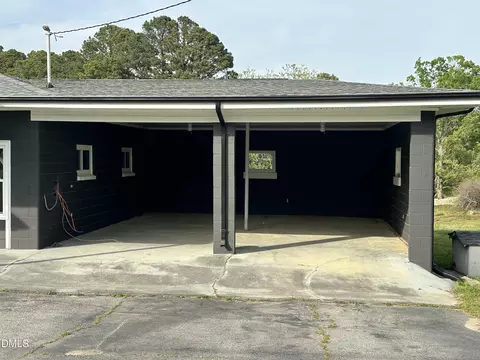

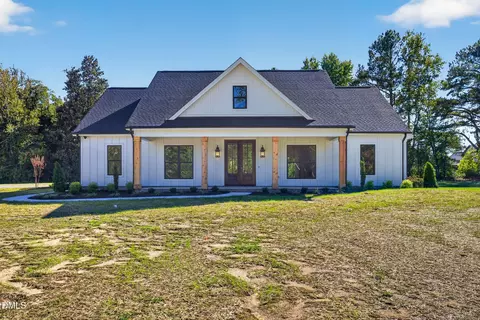
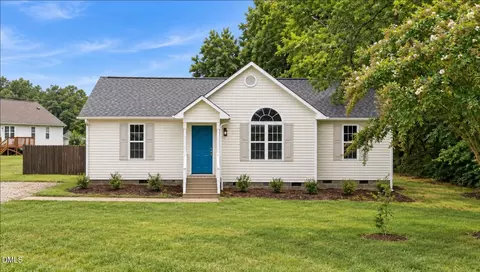
$489,900
$350,000
$652,450
$460,000
$290,000
$389,900
$458,990
$332,490
$585,000
$467,990
$450,000
$694,000
$389,995
$459,000
$435,000
$587,390
$397,000
$569,900
$369,527
$689,000
$1,288,888
$695,000
$523,900
$749,900
$467,500
$325,000
$600,000
$725,000