


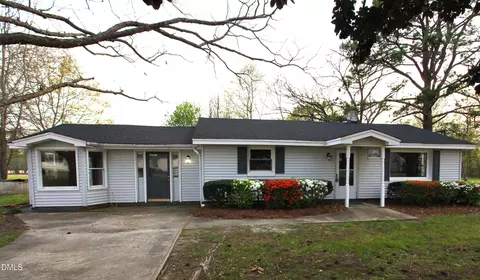
- $500,000
- 2Bd
- 2Ba
- 1,435 Sq Ft





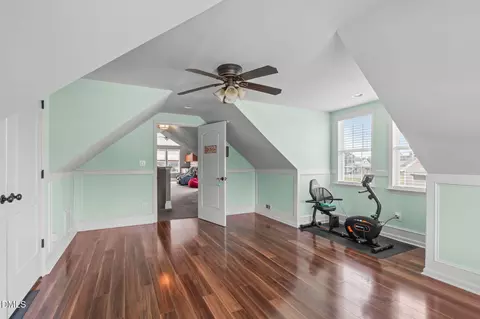


bed
bath
Sqft ($195/Sqft)
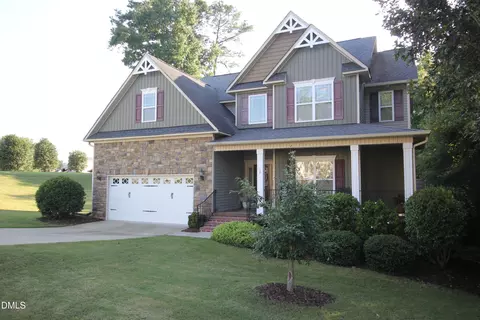
| Property type House | Year built 2005 | HOA fee $0/month | Lot size 0.69 Acre | Movoto estimate | Parking 2 garage spaces |

| Overview | |
| Cooling/AC | Ceiling Fan(s), Central Air, Electric, Heat Pump |
| Heating | Central, Electric, Fireplace(s), Propane, Solar |
| Levels/Style | One And One Half, House, Site Built, Cape Cod, Traditional, Transitional, 2 |
| Virtual Tour | External Link |
| MLS # | 10191947 |
| Type | Residential |
| Status | Active |
| SubType | Single Family Residence |
| Living Area | 2305 |
| Lot Size (SqFt) | 30056 |
| Lot Size (Acres) | 0.69 |
| Property Tax | 2574.88 |
| Year Built | 2005 |
| Interior | |
| # of Half Baths | 1 |
| Total # of Bathrooms | 3 |
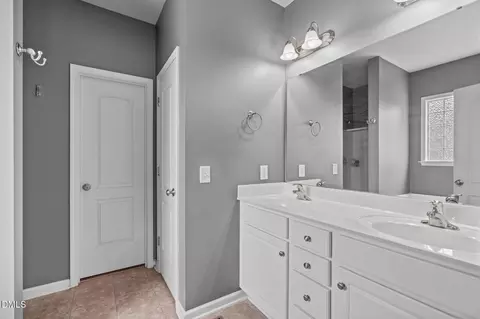
| # of Full Baths | 2 |
| Total # of Bedrooms | 3 |
| Total # of Rooms | 17 |
| Laundry | Electric Dryer Hookup, Inside, Laundry Room, Main Level, Washer Hookup |
| Flooring | Carpet, Hardwood, Tile, Varies, See Remarks |
| Appliances | Bar Fridge, Dishwasher, Electric Range, Electric Water Heater, Microwave, Self Cleaning Oven, Stainless Steel Appliance(s), Vented Exhaust Fan |
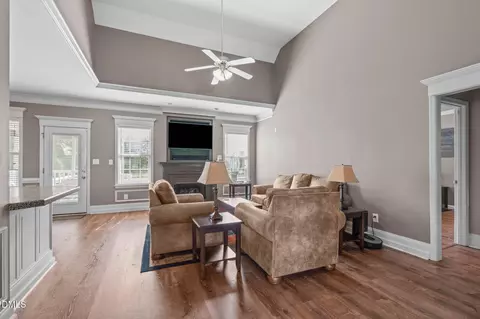
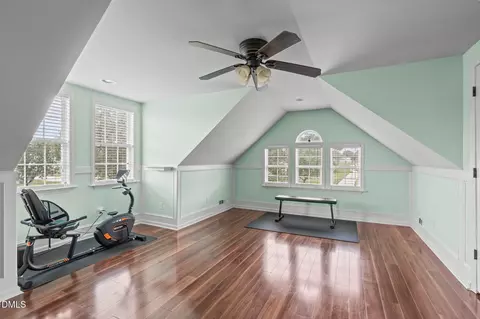
| Interior Features | Bathtub/Shower Combination, Breakfast Bar, Built-in Features, Cathedral Ceiling(s), Ceiling Fan(s), Crown Molding, Double Vanity, Dry Bar, Eat-in Kitchen, Entrance Foyer, High Ceilings, High Speed Internet, Kitchen/Dining Room Combination, Open Floorplan, Pantry, Recessed Lighting, Room Over Garage, Separate Shower, Smart Home, Smart Thermostat, Smooth Ceilings, Soaking Tub, Storage, Tray Ceiling(s), Vaulted Ceiling(s), Walk-In Closet(s), Walk-In Shower, Water Closet |
| Fireplace | Gas, Living Room, Ventless |
| Window Features | Blinds, Insulated Windows |
| Common Walls | No Common Walls |
| Exterior | |
| Foundation | Concrete, Block, Crawlspace |
| Roof | Shingle |
| Construction | Brick, Concrete, Vinyl Siding |
| # of Open Parking Spaces | 6 |
| Parking | Attached, Concrete, Driveway, Garage, Garage Door Opener, Garage Faces Front, Inside Entrance, Lighted |
| # of Parking Spaces | 8 |
| Exterior Features | Fire Pit, Garden, Gas Grill, Lighting, Outdoor Grill, Private Yard, Rain Gutters, Smart Camera(s)/Recording, Smart Irrigation, Smart Light(s), Smart Lock(s), Storage |
| Patio/Porch | Covered, Deck, Front Porch, Patio, Porch, Screened |
| Lot Features | Back Yard, Few Trees, Front Yard, Garden, Gentle Sloping, Interior Lot, Landscaped, Private, Rectangular Lot, Views, None |
| Other Structures | Pergola, Shed(s), Storage |
| Fencing | See Remarks |
| Amenities / Utilities | |
| Utilities | Cable Available, Electricity Connected, Septic Connected, Water Connected, Propane |
| Sewer/Septic | Septic Tank |
| Green Features: Energy Generation | Solar |
| Water Source | Public |
| Location | |
| View | Neighborhood, Pasture, Pond, Rural, Trees/Woods |
| County | Johnston |
| Community Features | Street Lights |
| Subdivision | Stephenson Stables |
| Elementary School | Johnston - Dixon Road Elementary |
| Middle School | Johnston - McGees Crossroads Middle |
| High School | Johnston - West Johnston High |
| Zoning | RAG |
| APN | 13C02033N |
| Directions | From NC-42 East, Head Toward Rock Service Station Rd, Turn Right Onto Rock Service Station Rd, Continue Onto Jackson King Rd, Turn Left Onto Mt Pleasant Rd, Turn Left Onto Victory Cir, Home Is On The Right. Welcome! |
| Lot/ Land Details | |
| Road Frontage | County Road |
| Road Surface | Paved |
| Road Responsibility | Public Maintained Road |

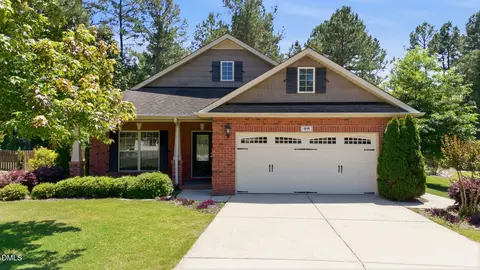
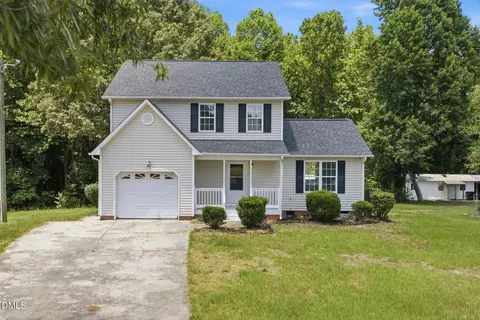
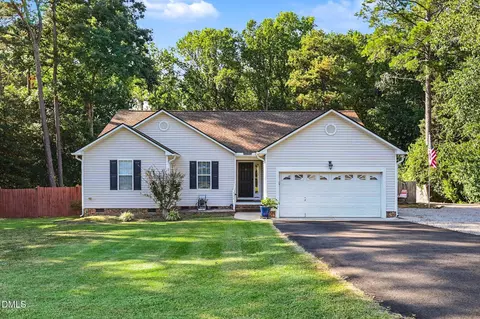
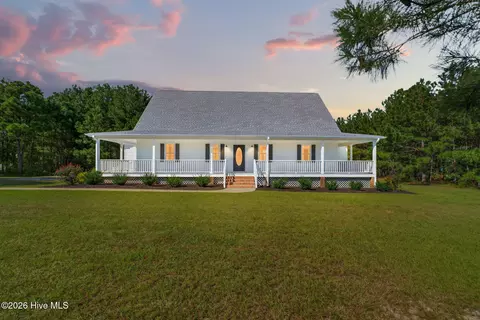

$489,900
$350,000
$652,450
$460,000
$290,000
$389,900
$458,990
$332,490
$585,000
$467,990
$450,000
$694,000
$389,995
$459,000
$435,000
$587,390
$397,000
$569,900
$369,527
$689,000
$1,288,888
$695,000
$523,900
$749,900
$467,500
$325,000
$600,000
$725,000

