
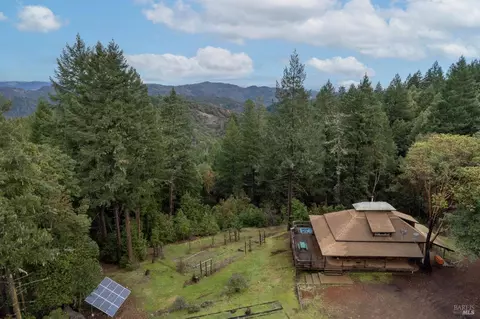
- $535,000
- 2Bd
- 1Ba
- 1,884 Sq Ft
SOLD


Last sold 04/16/2010 for $615K
bed
bath
Sqft ($165/Sqft)
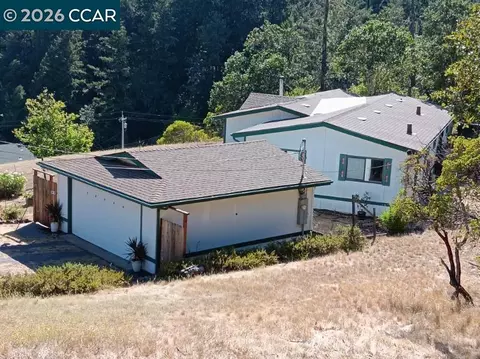
| Property type House | Year built 1993 | HOA fee $35/month | Lot size 40 Acre | Movoto estimate | Parking 3 garage spaces |

| Overview | |
| Cooling/AC | Central Air, Central Heat, Propane, Wall Furnace, Whole House Fan, Wood Burning |
| Levels/Style | 2 Story, Custom, Wood Frame |
| SqFt | 3736 |
| SubType | Detached, Single Family Residence |
| 2nd Unit: SqFt | 912 |
| New Construct/Resale | Resale |
| 2nd Unit Type | Detached |
| Type | Residential |
| Year Built | 1993 |
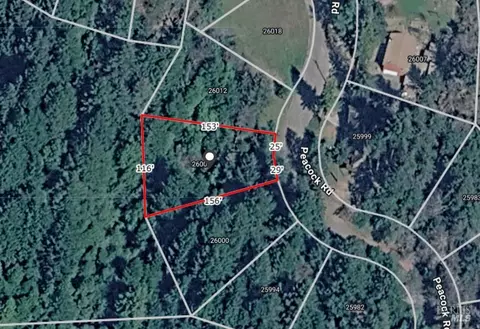
| Lot Size (Acres) | 40 |
| Lot Size (SqFt) | 1742400 |
| City Transfer Tax | No |
| HOA Name | Cherry Creek Ranches |
| HOA Fee | Yearly |
| Home Protection Plan | Yes |
| Interior | |
| # Half Baths | 1 |
| # Full Baths | 2 |
| 2nd Unit: # Full Baths | 1 |
| Bathrooms | Shower And Tub, Shower Over Tub, Stall Shower, Tub W/Jets, Tub-Master Bedroom |
| Total # of Bathrooms | 3 |
| Total # of Bedrooms | 3 |
| 2nd Unit: # Bedrooms | 1 |
| Kitchen | 220 V Wiring, Built-in Oven, Built-in Refrig., Dishwasher Incl., Disposal Incl, Gas Range Incl., Hood Over Range, Ice Maker Incl, Island, Microwave Incl., Pantry, Refrigerator Incl., Self-Clean Oven Incl, Cntr Ceramic Tile, Trash Compactor Incl, Other |
| Dining Room | Formal |
| Laundry | Dryer Incl., In Laundry Room, Laundry Tub, Washer Incl |
| Family Room | Great Room |
| Living Room | Cathedral Ceiling |
| Other Rooms | Library, Office |
| Flooring | Marble, Vinyl/Linoleum, W/W Carpet, Wood |
| Fireplace(s) | Free Standing, Pellet Stove, Wood Burning |
| Exterior | |
| Roof | Composition, Shingle |
| Foundation | Concrete Perimeter |
| Construction | Completed |
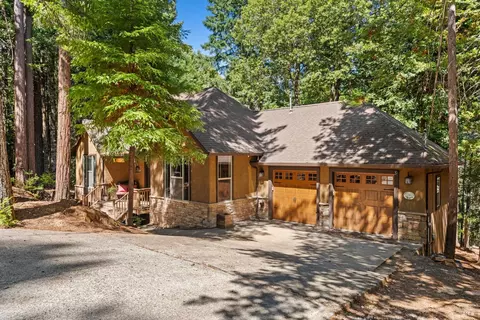
| Garage/ Parking | 3 Car, Garage, Side By Side, Deck(s), Guest Accommodations, RV/Boat |
| # Garage Spaces | 3 |
| # Off-Street Spaces | 3 |
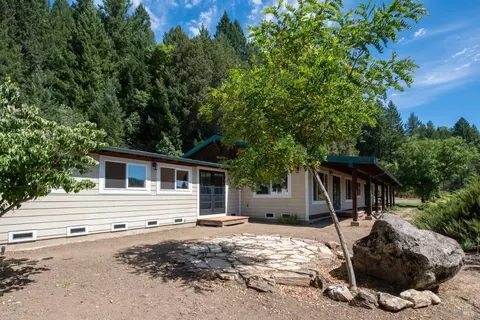
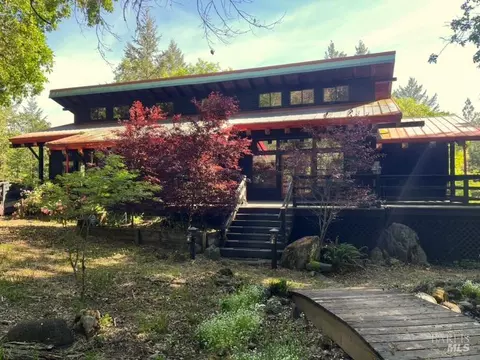
| Exterior | Wood Siding |
| Drive/ Sidewalk | Gravel |
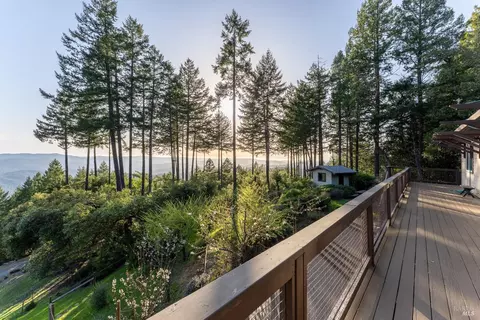
| Yard/ Grounds | Covered Patio(s), Deck(s), Patio(s) |
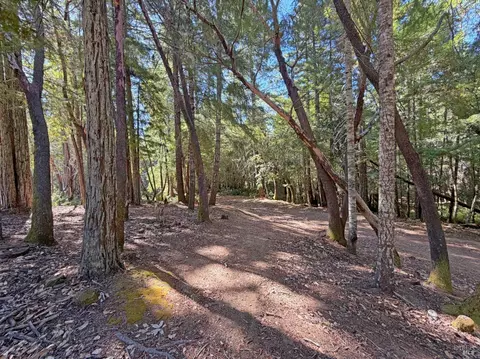
| Lot Desc | County, Seasonal Creek |
| Amenities / Utilities | |
| Water Source | Well Private |
| Green Features: Energy Conservation | Caulked/Seal, Ceiling Insulation, Dual Pane Windows, Floor Insulation, Low-Flow Shower, Low-Flow Toilet, Wall Insulation, Weather Strip. |
| Utilities | Gas Water Heater, PG&E, Propane, Satellite Dish |
| Sewer/ Septic | Standard Septic |
| Miscellaneous | Awning, Bay Windows, Central Vacuum, Deck(s), Formal Entry, Intercom, Window Covers Incl., Window Screens |
| HOA Fee Includes | Street |
| Location | |
| View(s) | Forest/Woods, Hills, Other |
| Location | Forest |
| Area | Willits |
| County | Mendocino |
| School District | Laytonville Unif |
| APN | 036-010-48-00 |
| Zoning | RR |
| Multifamily Details |
| Est. value | Bed/bath | Sqft | mi | |
|---|---|---|---|---|
| 38951 S Fork Rd, Willits, CA 95490 | — | —/— | — | 0.21 |
| 2351 Raven Rd, Willits, CA 95490 | — | —/— | — | 0.23 |
| 39401 Quail Run Rd, Willits, CA 95490 | — | 3/2 | — | 0.28 |
| 38841 S Fork Rd, Willits, CA 95490 | — | —/— | — | 0.37 |
| 2100 Cherry Creek Rd, Willits, CA 95490 | — | —/— | — | 0.45 |
| 2751 Cherry Creek Rd, Willits, CA 95490 | — | —/— | — | 0.45 |
Estimated values are based on public record data and automated valuation models. Values are not guaranteed and may not reflect current market conditions.


$379,000
$472,000
$480,000
$769,000
$357,000
$969,000
$249,500
$802,500
$249,000
$639,000
$560,000
$529,500
$629,000
$279,998
$420,000
$337,000
$317,000
$939,000
$2,600,000
$639,000