
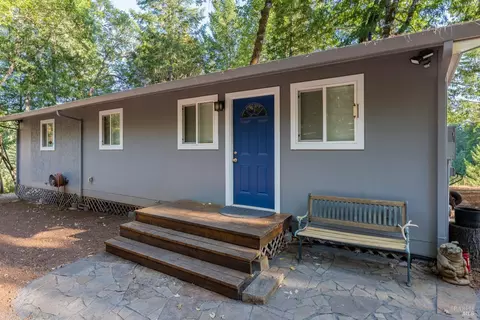
- $325,000
- 1Bd
- 1Ba
- 678 Sq Ft
$25K

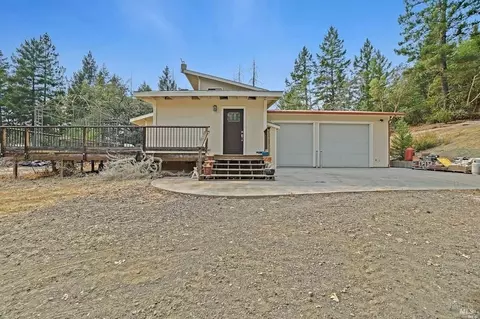

bed
bath
Sqft ($400/Sqft)
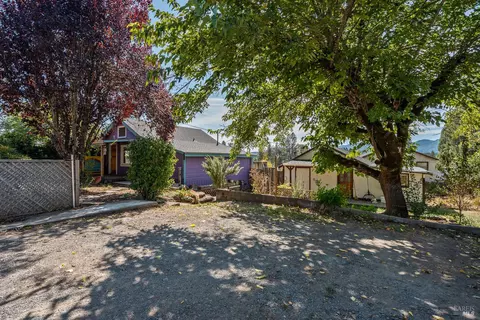
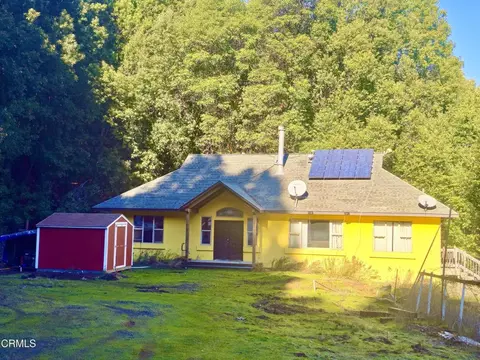
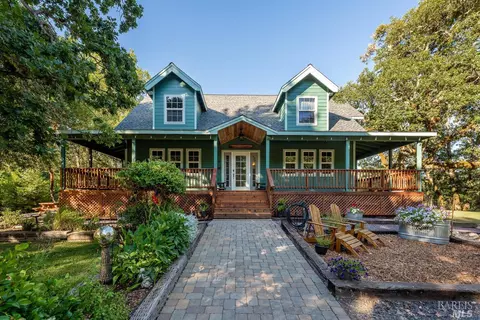
| Property type House | Neighborhood | Year built 2006 | HOA fee $46/month | Lot size 85 Acre | Movoto estimate | Parking 4 garage spaces |

| Overview | |
| Cooling/AC | Ceiling Fan(s), Ductless, Heat Pump, MultiZone, See Remarks |
| Heating | Central, Ductless, Electric, Fireplace(s), Gas, Propane, Radiant Floor, See Remarks |
| Levels/Style | 2, Multi/Split, Two, Ranch, Traditional |
| SqFt | 3000 |
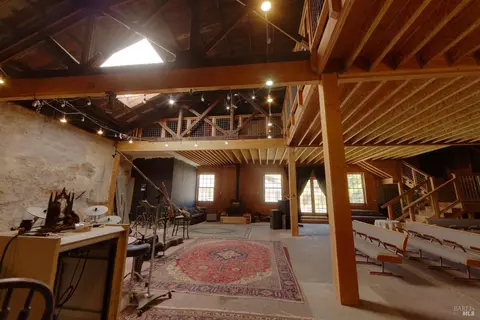
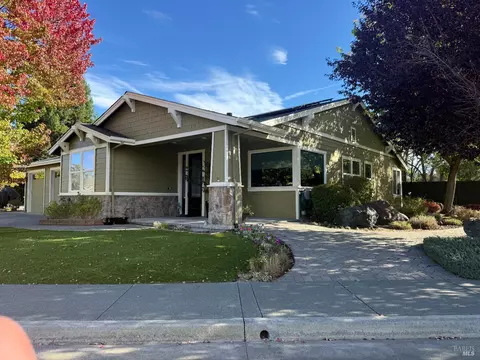
| SubType | Custom, Live/Work, Single Family Residence |
| Type | Residential |
| Year Built | 2006 |
| MLS # | 326084252 |
| Status | Active |
| On Market Date | 2026-10-04 |
| Lot Size (Acres) | 85 |
| Lot Size (SqFt) | 3702600 |
| HOA Name | Cherry Creek Road Owners Assoc. |
| HOA Fee | Annually, 550 |
| Builder Name | Kerry Bell |
| Condition | Original, Updated/Remodeled |
| Interior | |
| # Half Baths | 1 |
| # Full Baths | 1 |
| Total # of Bathrooms | 2 |
| Primary Bathroom | Closet, Granite, Low-Flow Toilet(s), Multiple Shower Heads, Quartz, Tile, Tub, Tub W/Shower Over |
| Primary Bedroom | Closet, Walk-In Closet |
| Bathrooms | Low-Flow Toilet(s), Radiant Heat, Stone, Tile |
| Total # of Bedrooms | 2 |
| Living Room | Deck Attached |
| Kitchen | Granite Counter, Island, Kitchen/Family Combo, Pantry Cabinet, Pantry Closet |
| Basement | None |
| Dining Room | Dining/Family Combo, Dining/Living Combo |
| Other Rooms | Attic, Converted Garage, Dining Room, Guest Quarters, Kitchen, Living Room, Primary Bathroom, Storage, Temp Controlled Room, Workshop |
| Total # of Rooms | 3 |
| Laundry | Electric, Gas Hook-Up, Ground Floor, In Garage, Inside Area, Space For Frzr/Refr, See Remarks |
| Flooring | Carpet, Slate, Tile, Wood |
| Appliances | Built-In Gas Oven, Built-In Gas Range, Built-In Refrigerator, Dishwasher, Disposal, Electric Water Heater, ENERGY STAR Qualified Appliances, Free Standing Freezer, Free Standing Gas Oven, Gas Plumbed, Hood Over Range, Insulated Water Heater, Plumbed For Ice Maker, Tankless Water Heater, See Remarks |
| Fireplace Desc | Free Standing, Gas Log, Gas Piped, Living Room, Outside |
| Accessibility Features | Parking |
| Exterior | |
| Roof | Metal, Shingle, See Remarks |
| Foundation | Concrete Perimeter, Slab, See Remarks |
| Construction | Ceiling Insulation, Concrete, Frame, Metal, Wall Insulation, Wood, Wood Siding |
| # Garage Spaces | 4 |
| # Parking Spaces | 12 |
| Parking | 24'+ Deep Garage, Attached, Drive Thru Garage, Enclosed, Garage Door Opener, Interior Access, RV Access, Workshop In Garage |
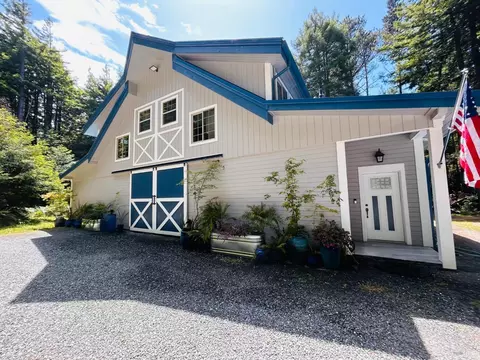
| Other Structures | Barn(s), Storage |
| Drive/ Sidewalk | Gated, Maintenance Agreement, Paved Sidewalk, Sidewalk/Curb/Gutter, Unpaved |
| Fencing | Chain Link, Electric, Entry Gate |
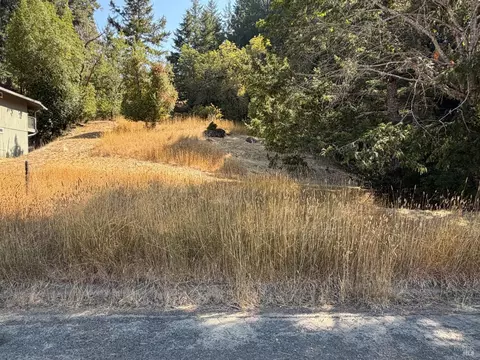
| Lot Desc | Garden, Gated Community, Low Maintenance, Navigable Waterway, Pond Year Round, Private, River Access, Secluded, Storm Drain |
| Patio/ Porch | Covered Patio, Uncovered Deck, Uncovered Patio, Wrap Around Porch |
| Amenities / Utilities | |
| Utilities | Cable Connected, Internet Available, Off Grid, Propane Tank Leased, Underground Utilities |
| Electricity | Generator, 220 Volts, 220 Volts In Laundry |
| Sewer/ Septic | Engineered Septic, Septic System |
| Green Features: Energy Efficient | Construction, Cooling, Doors, Heating, Insulation, Lighting, Roof, Thermostat, Water Heater, Windows |
| Water Source | Meter On Site, Storage Tank, Well |
| Pool | No |
| Security Features | Carbon Mon Detector, Double Strapped Water Heater, Fire Alarm, Secured Access, Security Fence, Security Gate, Smoke Detector, Video System |
| Horse Property | Fenced, Riding Trail, Trailer Storage |
| HOA Fee Includes | Road |
| HOA Amenities | Trails |
| Spa | No |
| Location | |
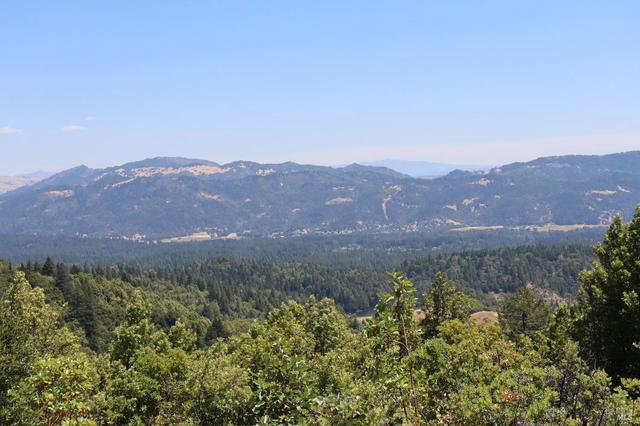
| View(s) | Forest, Garden/Greenbelt, Hills, Mountains, Panoramic, Water, Woods |
| Area | Laytonville/ Bransco |
| County | Mendocino |
| Subdivision | Cherry Creek |
| APN | 036-010-26-00 |
| Zoning | Range Land - 160 (RL-160) |
| Multifamily Details |



$379,000
$472,000
$480,000
$769,000
$357,000
$969,000
$249,500
$802,500
$249,000
$639,000
$560,000
$529,500
$629,000
$279,998
$420,000
$337,000
$317,000
$939,000
$2,600,000
$639,000