
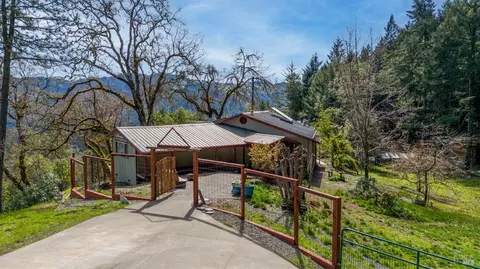
- $499,000
- 3Bd
- 2Ba
- 1,700 Sq Ft
SOLD

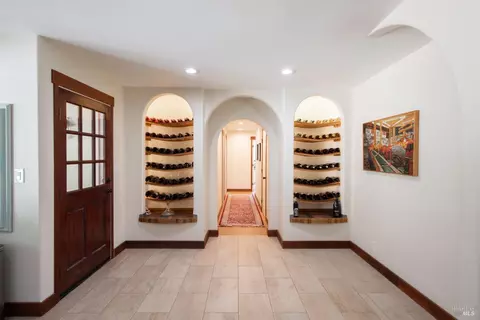
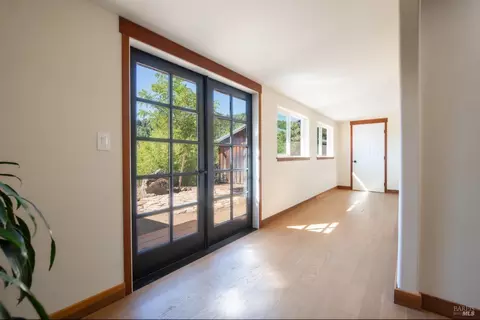
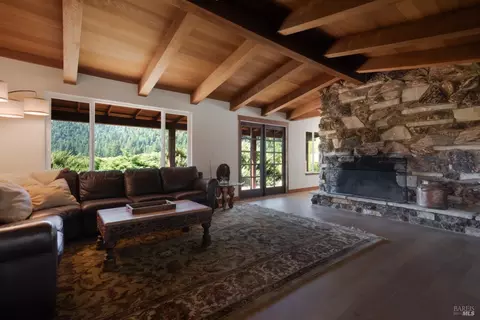
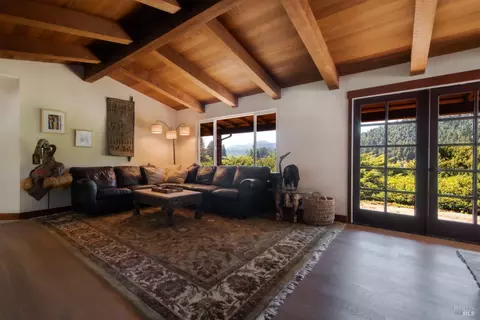
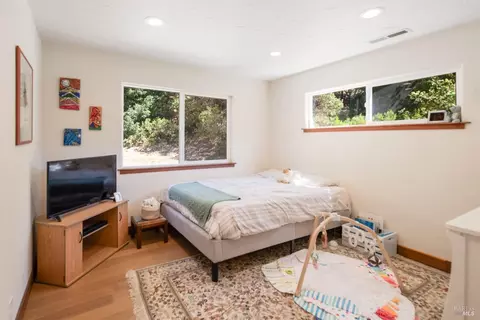
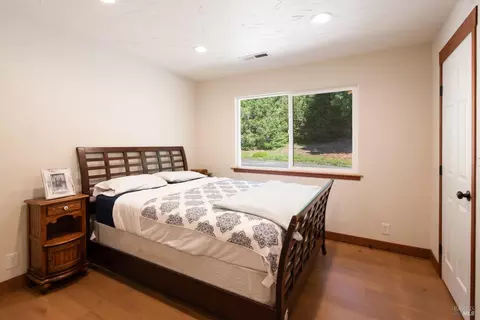
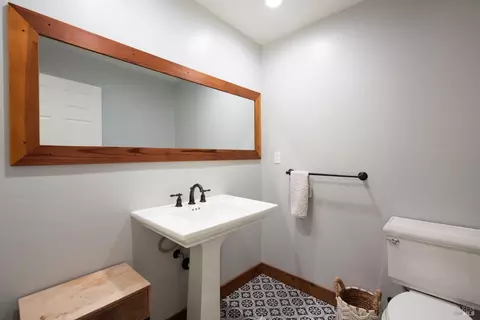
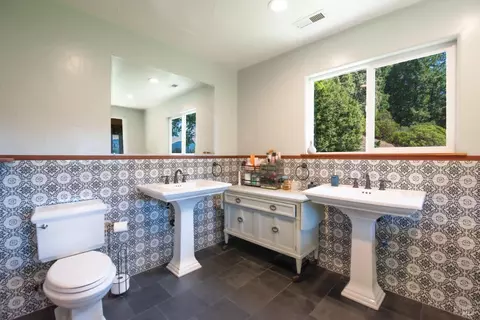
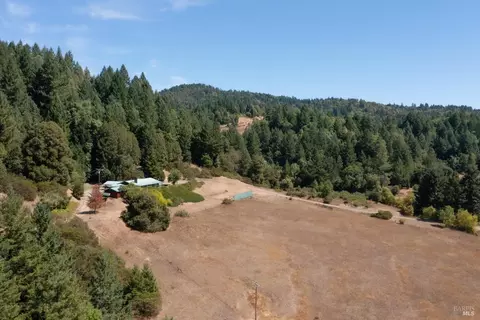
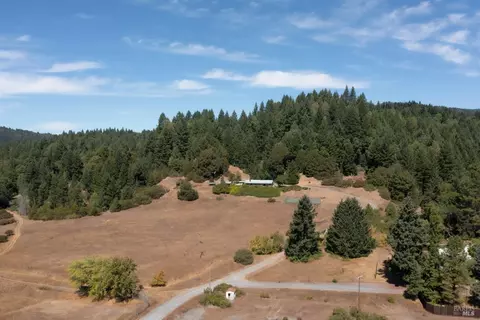
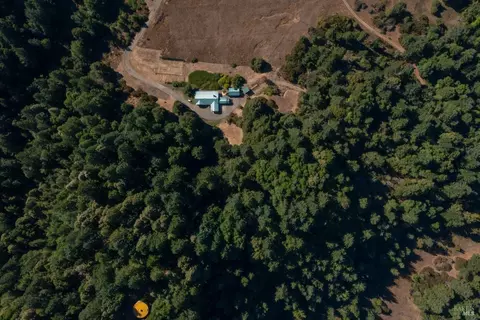
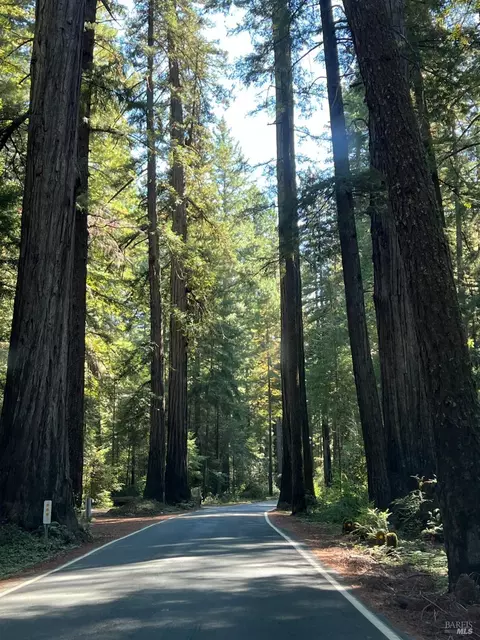
Last sold 04/12/2024 for $640K
bed
bath
Sqft ($206/Sqft)
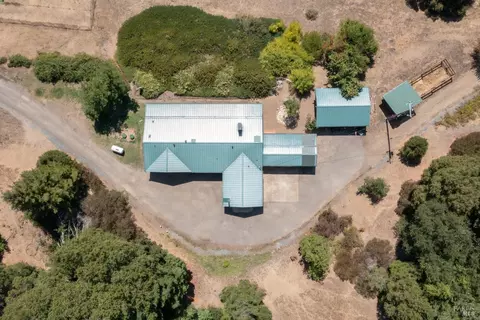
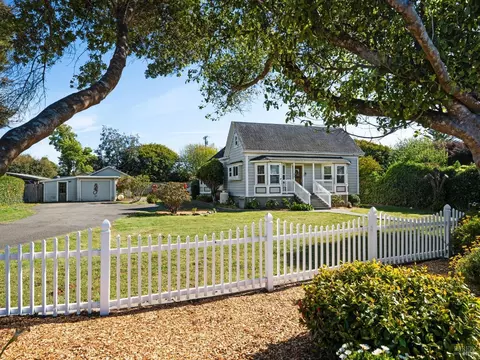
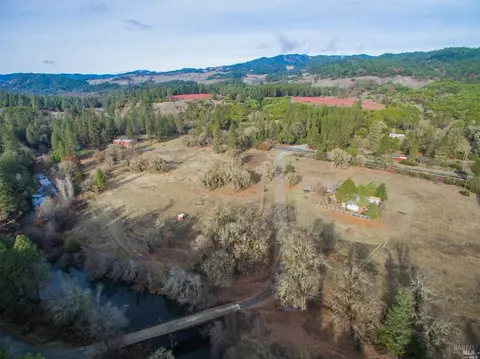
| Property type House | Neighborhood | Year built 1960 | HOA fee $0/month | Lot size 10.02 Acre | Movoto estimate | Parking 2 garage spaces |

| Overview | |
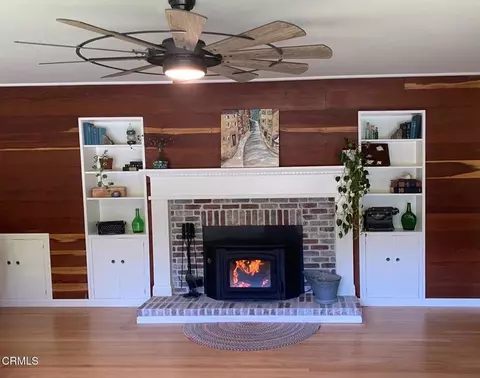
| Cooling/AC | Ceiling Fan(s) |
| Heating | Central, Propane, Wood Stove |
| Levels/Style | 1, One, Ranch, Rustic |
| SqFt | 3100 |
| SubType | Custom, Detached, Ranchette/Country, Single Family Residence |
| Type | Residential |
| Year Built | 1960 |
| MLS # | 324012969 |
| Status | Closed |
| On Market Date | 2024-03-01 |
| Lot Size (Acres) | 10.02 |
| Lot Size (SqFt) | 436471 |
| Condition | Original, Updated/Remodeled |
| Interior | |
| # Half Baths | 1 |
| # Full Baths | 2 |
| Total # of Bathrooms | 3 |
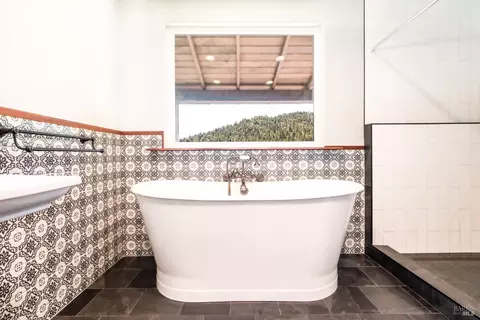
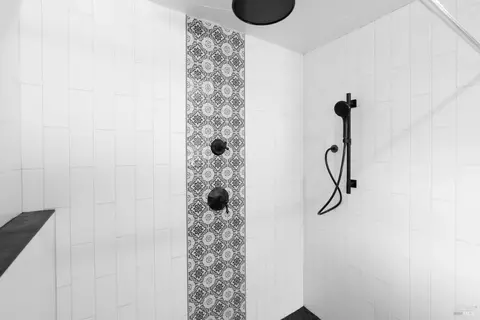
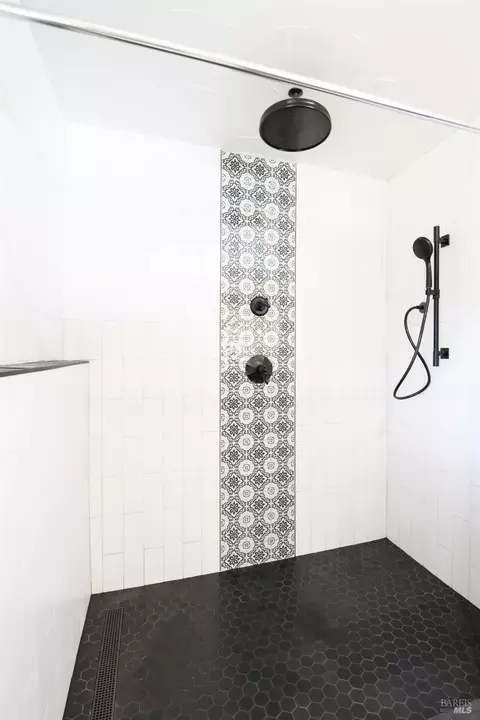
| Primary Bathroom | Shower Stall(s), Soaking Tub, Stone, Tile, Tub |
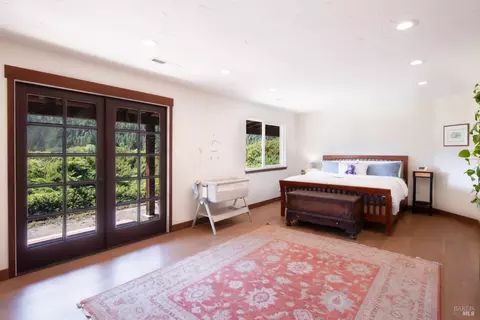
| Primary Bedroom | Closet, Outside Access, Sitting Area |
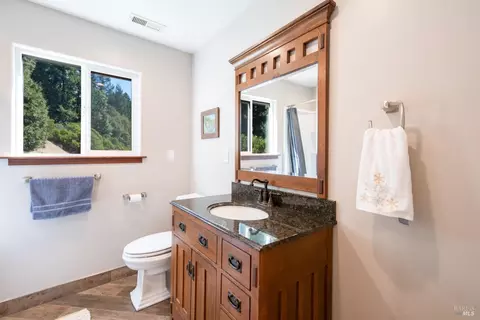
| Bathrooms | Tile |
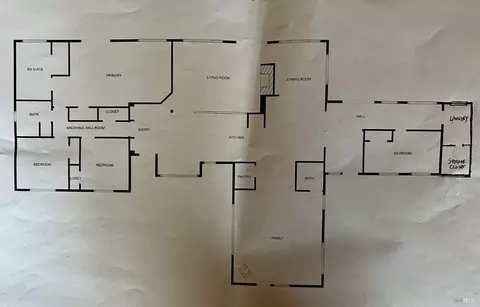
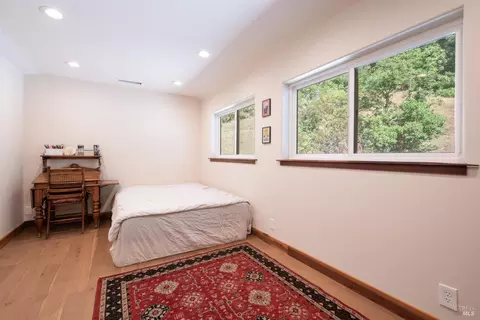
| Total # of Bedrooms | 4 |
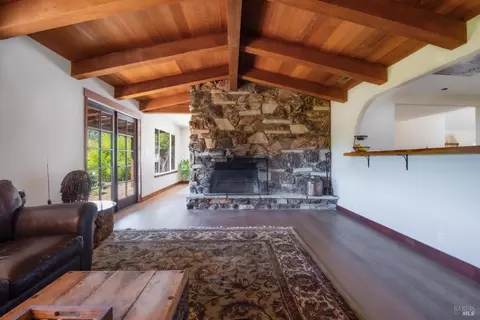
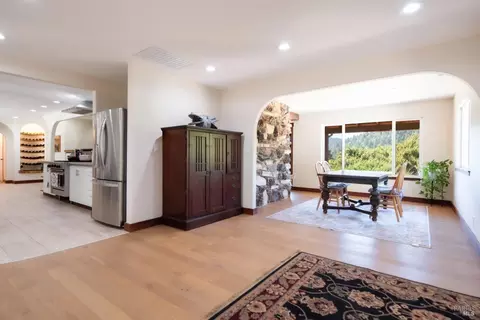
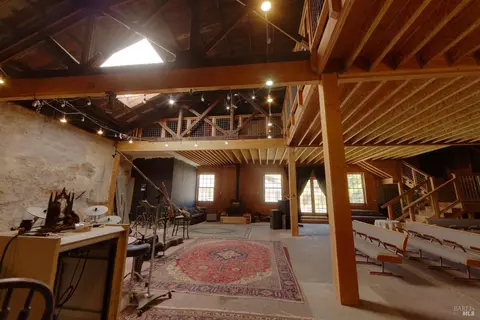
| Living Room | Cathedral/Vaulted, Open Beam Ceiling, View |
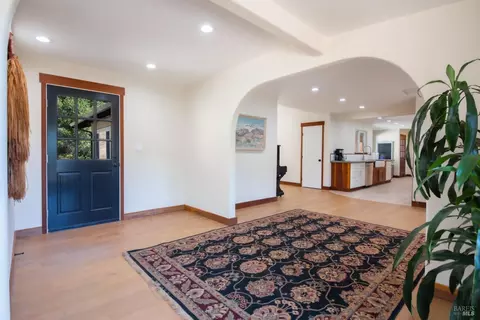
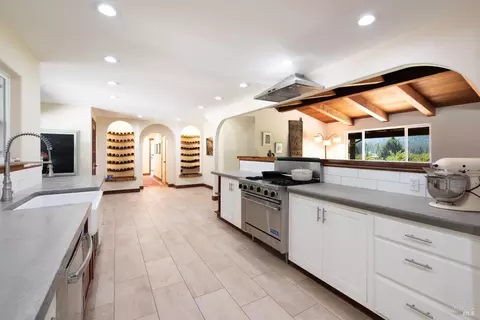
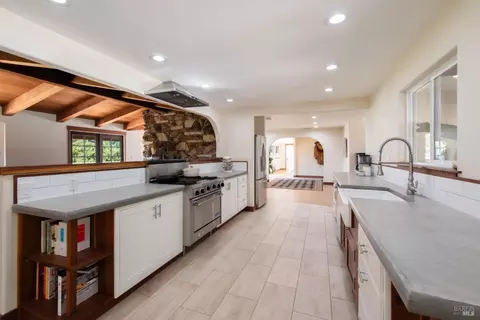
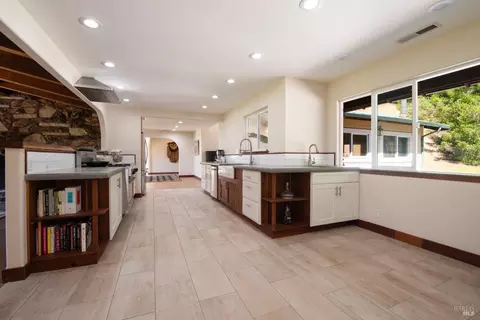
| Kitchen | Breakfast Area, Concrete Counter, Pantry Closet |
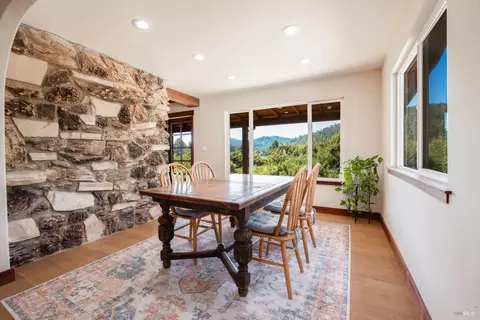
| Dining Room | Formal Room |
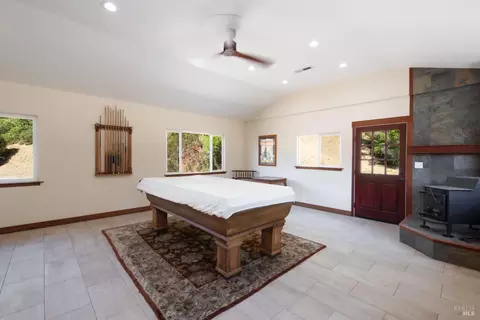
| Other Rooms | Baths Other, Dining Room, Family Room, Kitchen, Laundry, Living Room, Primary Bathroom, Primary Bedroom, Storage |
| Total # of Rooms | 13 |
| Laundry | Dryer Included, Inside Room, Washer Included |
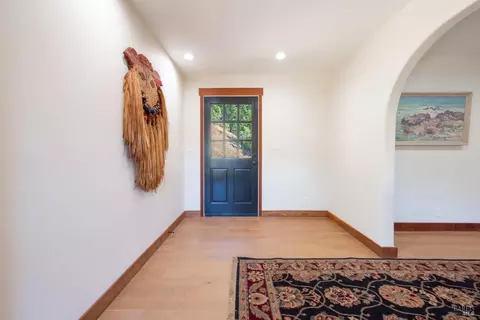
| Flooring | Carpet, Tile, Wood |
| Appliances | Dishwasher, Disposal, Free Standing Gas Oven, Free Standing Refrigerator |
| Fireplace Desc | Family Room, Living Room, Stone, Wood Burning, Wood Stove |
| Interior Features | Cathedral Ceiling, Open Beam Ceiling |
| Exterior | |
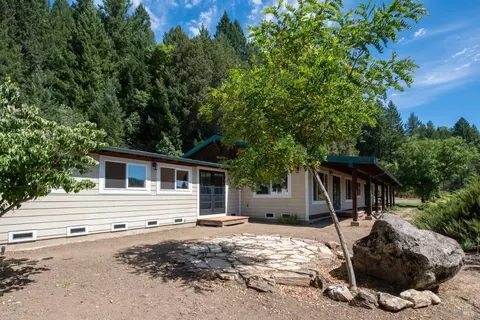
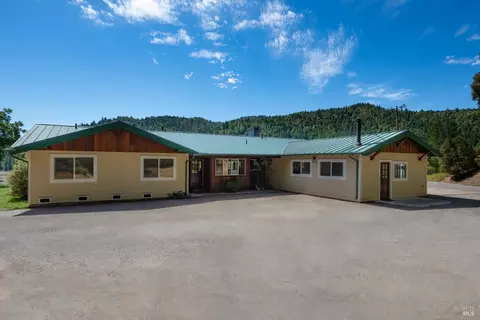
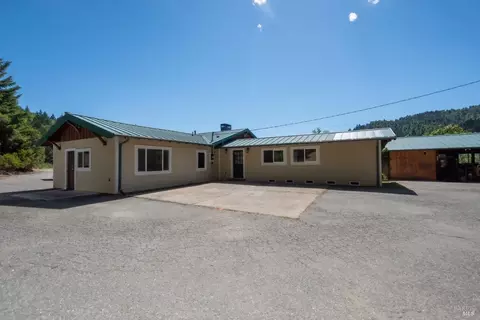
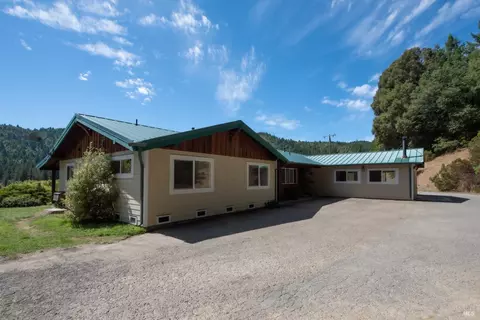
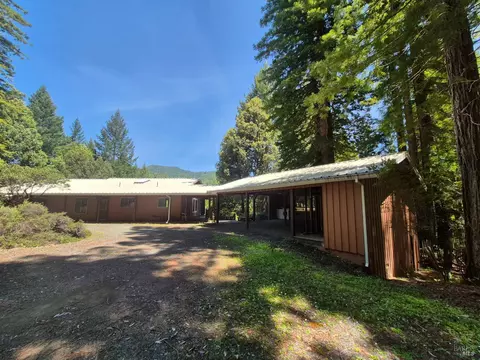
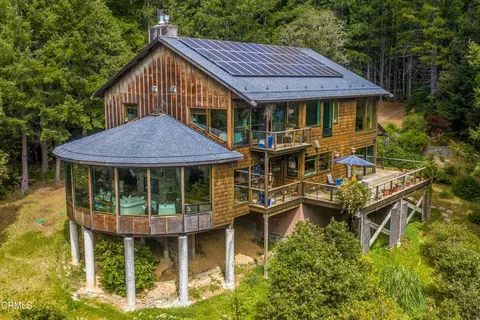
| Roof | Metal |
| Foundation | Concrete Perimeter |
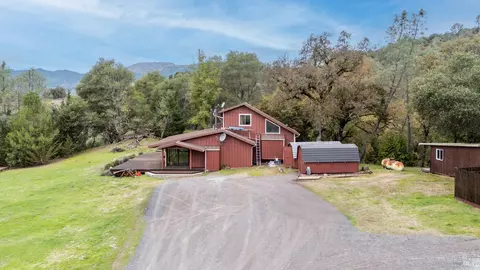
| Construction | Cement Siding, Redwood Siding |
| # Garage Spaces | 2 |
| # Parking Spaces | 6 |
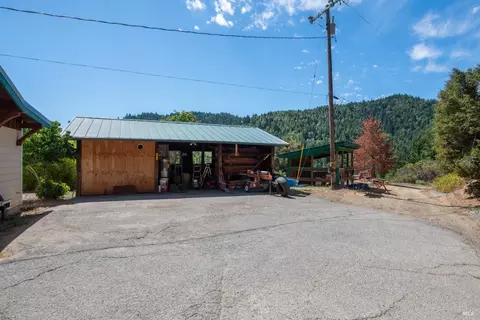
| Parking | Enclosed, Garage Facing Front, Workshop In Garage |
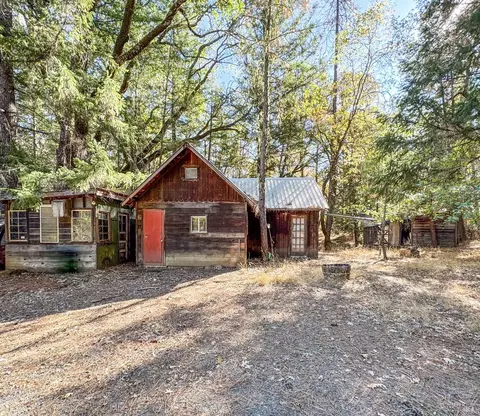
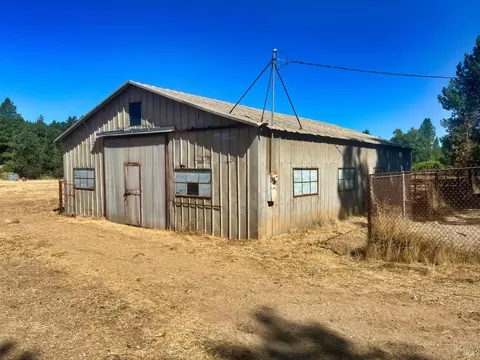
| Other Structures | Kennel/Dog Run, Workshop |
| Drive/ Sidewalk | Gated, Gravel, Paved Driveway, Shared Driveway |
| Fencing | Cross Fenced, Metal, Partial, Partial Cross |
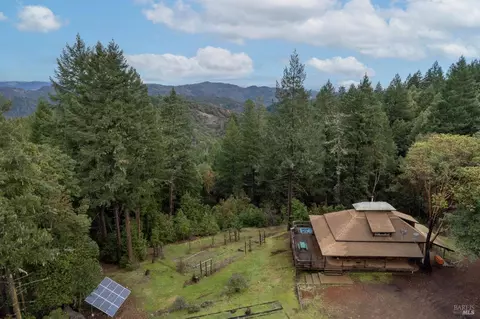
| Lot Desc | Garden, Private, Secluded |
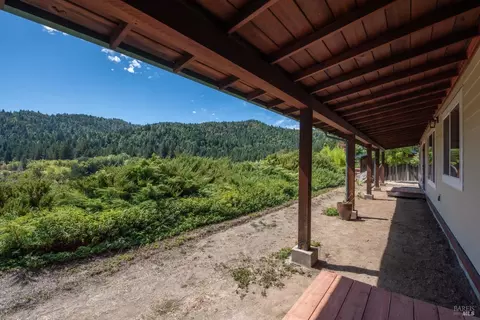
| Patio/ Porch | Uncovered Patio |
| Amenities / Utilities | |
| Utilities | Electric, Internet Available, Propane Tank Leased |
| Sewer/ Septic | Septic System |
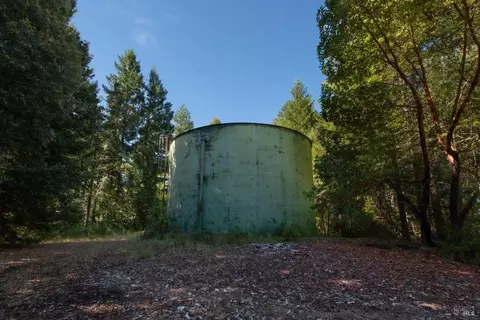
| Water Source | Storage Tank |
| Pool | No |
| Miscellaneous | Dog Run |
| Security Features | Carbon Mon Detector, Double Strapped Water Heater, Smoke Detector, Unguarded Gate |
| Location | |
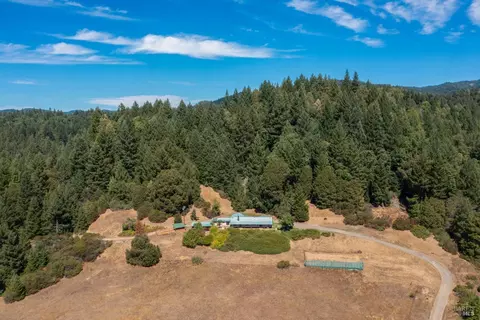
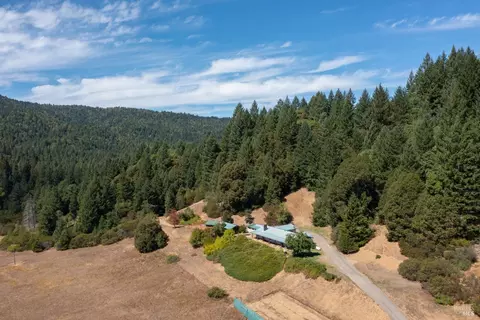
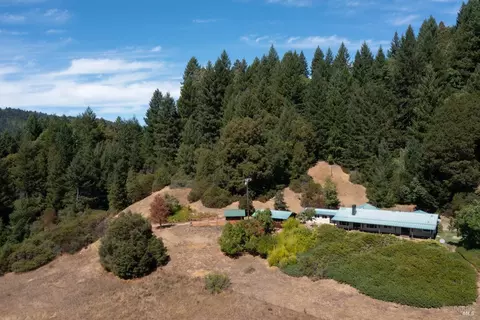
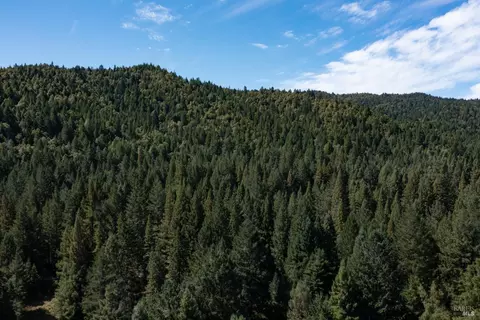
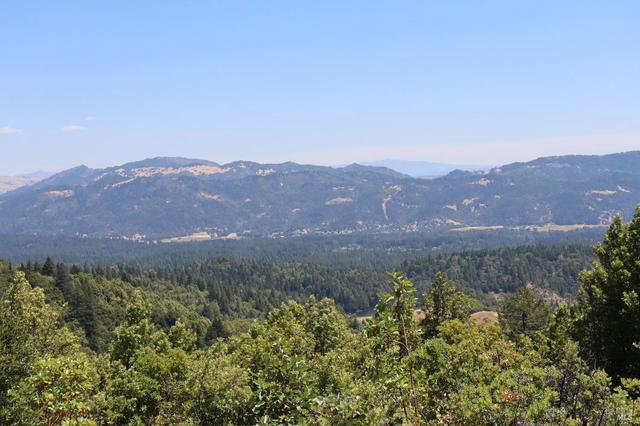
| View(s) | Forest, Mountains, Valley |
| Area | Coastal Mendocino |
| County | Mendocino |
| Elementary School District | Laytonville Unified |
| APN | 013-900-07-01 |
| Multifamily Details |
| Est. value | Bed/bath | Sqft | mi | |
|---|---|---|---|---|
| 14550 Branscomb Rd, Branscomb, CA 95417 | $583,000 | 5/2 | 2,420 | 0.11 |
| 14941 Branscomb Rd, Branscomb, CA 95417 | $419,000 | 4/2 | — | 0.31 |
| 15180 Branscomb Rd, Branscomb, CA 95417 | — | —/— | — | 0.34 |
| 15171 Branscomb Rd, Branscomb, CA 95417 | $588,000 | 3/2 | 2,475 | 0.42 |
Estimated values are based on public record data and automated valuation models. Values are not guaranteed and may not reflect current market conditions.

$480,000
$379,000
$357,000
$969,000
$249,000
$647,000
$2,600,000
$1,445,000
$639,000
$650,000
$309,500
$529,500
$279,998
$629,000
$337,000
$2,600,000
$939,000
$45,000
$650,000
$825,000