
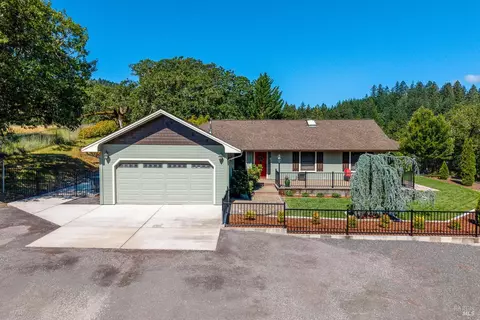
- $850,000
- 5Bd
- 4Ba
- 2,370 Sq Ft
SOLD 06/23/26

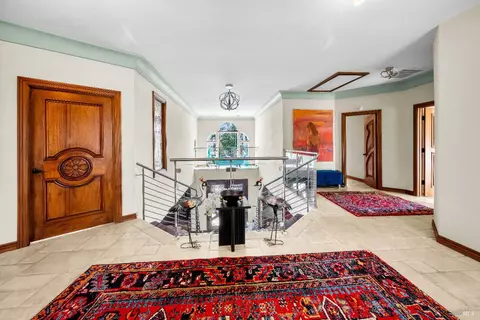
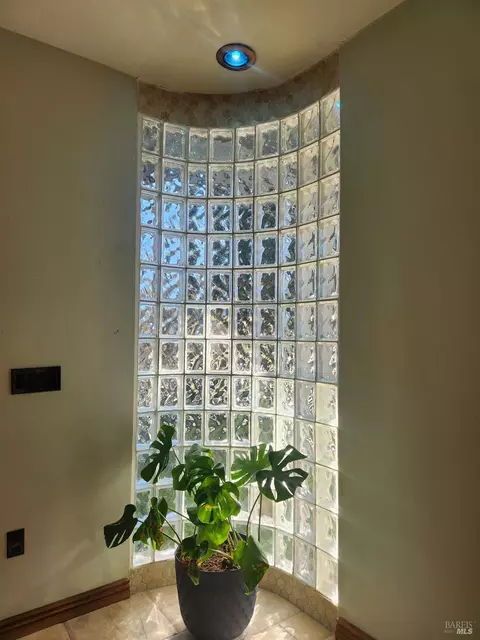
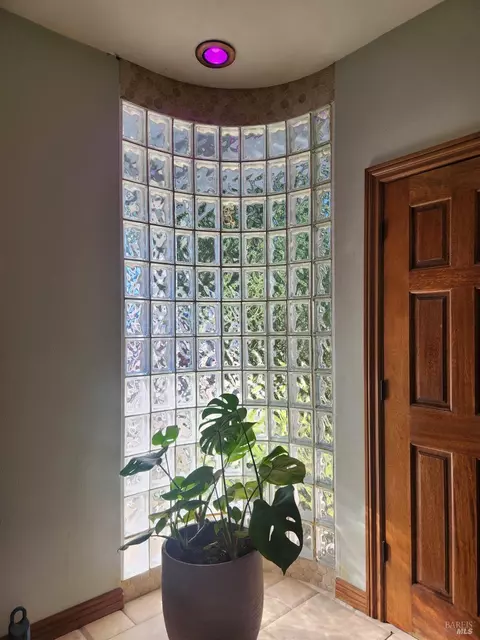
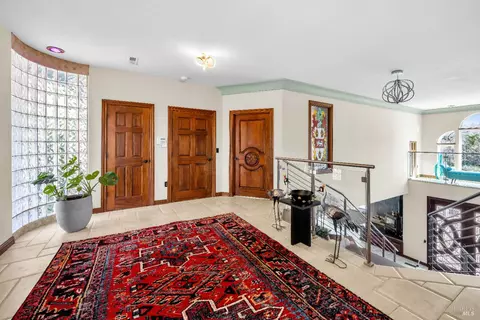
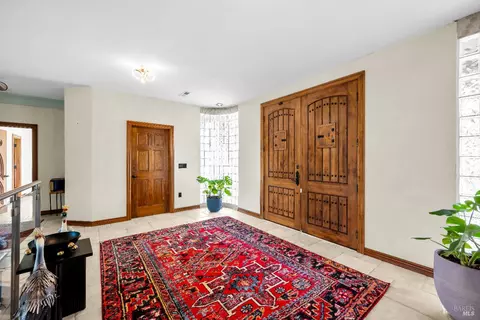
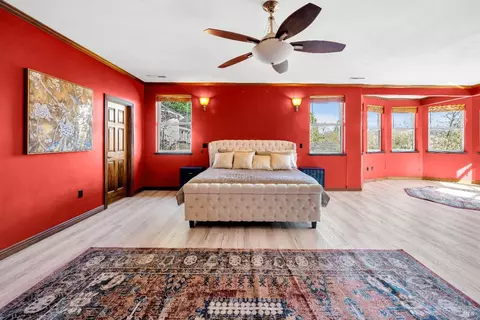
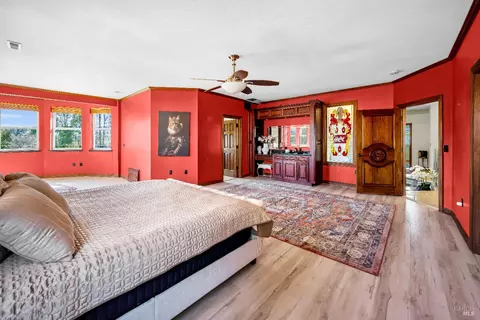
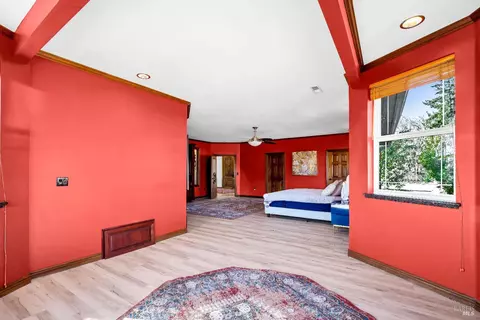
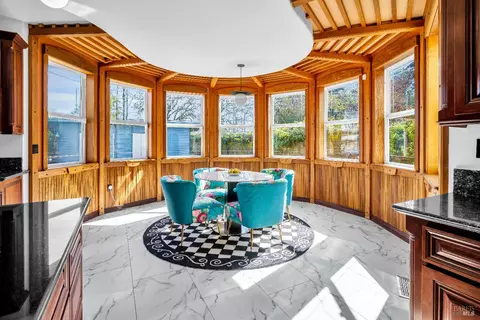
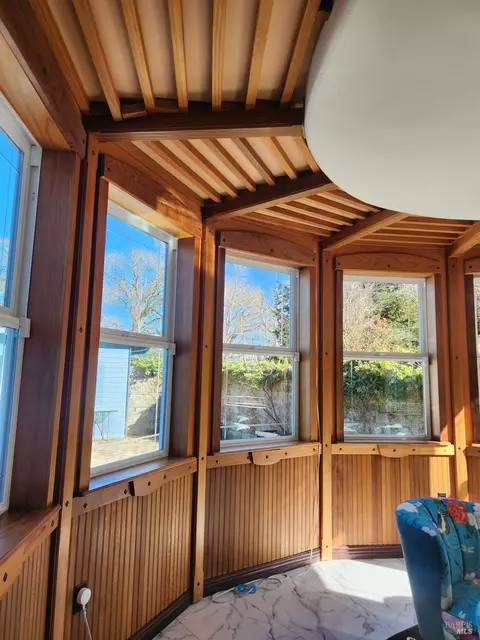
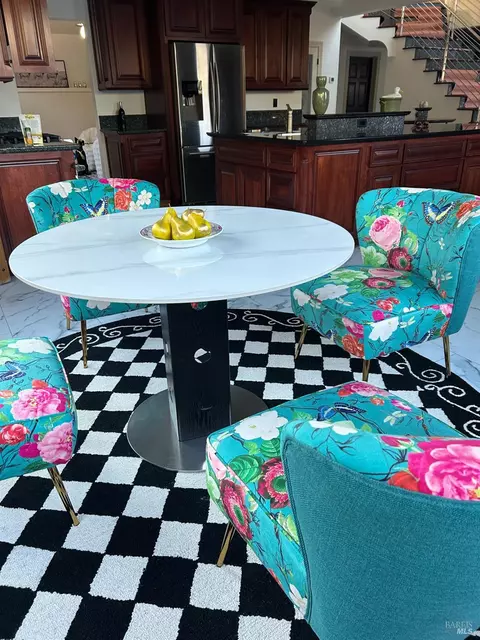
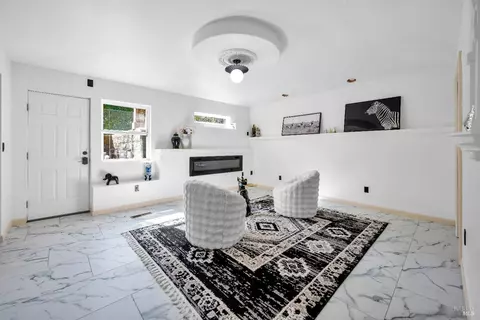
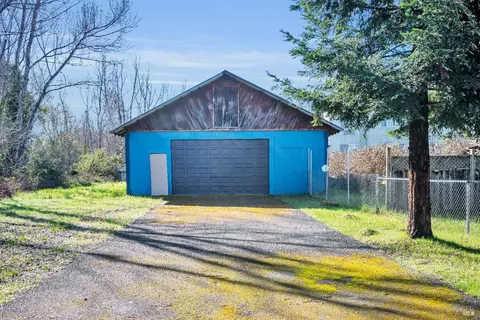
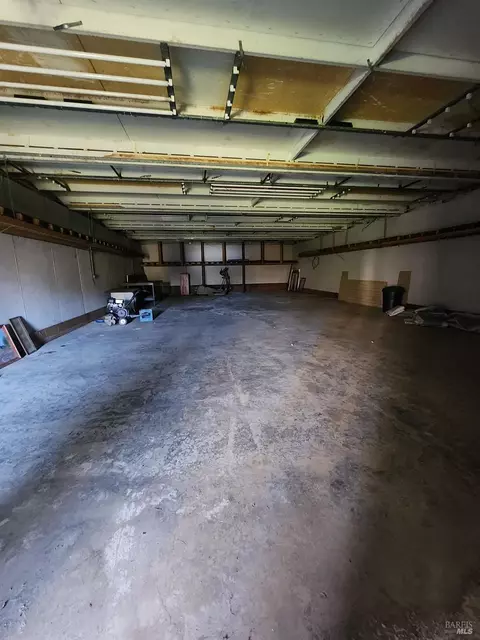
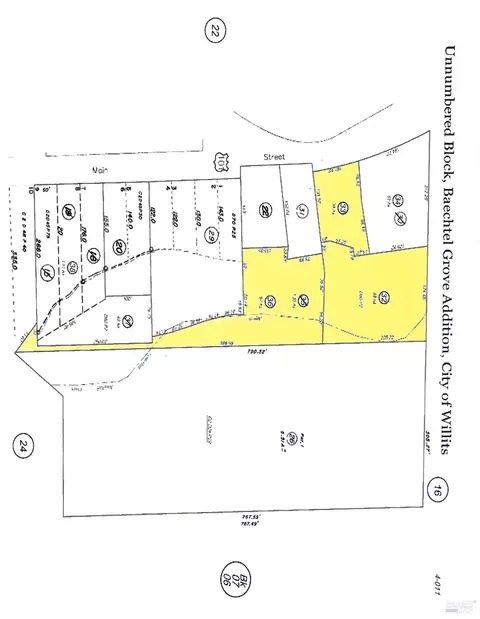
Last sold 05/08/2026 after 63 Days
bed
bath
Sqft ($225/Sqft)
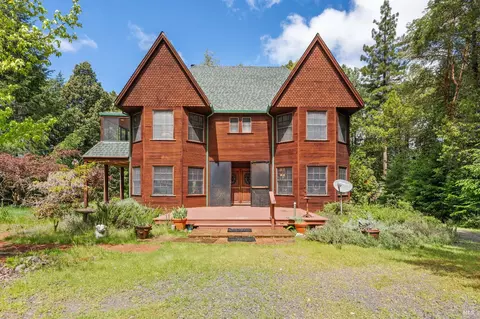
| Property type House | Neighborhood | Year built 2007 | HOA fee $0/month | Lot size 2.19 Acre | Movoto estimate | Parking 3 garage spaces |

| Overview | |
| Cooling/AC | Ceiling Fan(s), Central |
| Heating | Central, Gas |
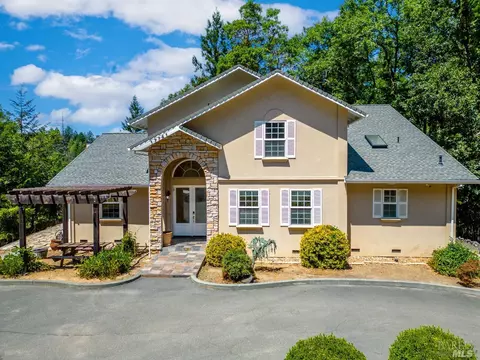
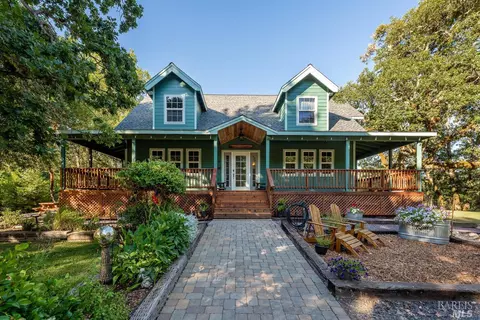
| Levels/Style | 2, Two, Arts & Crafts, Modern/High Tech, Vintage |
| SqFt | 3770 |
| SubType | Custom, Detached, Luxury, Single Family Residence |
| Type | Residential |
| Year Built | 2007 |
| MLS # | 326018326 |
| Status | Closed |
| On Market Date | 2026-03-06 |
| Lot Size (Acres) | 2.19 |
| Lot Size (SqFt) | 95396 |
| Condition | Original |
| Interior | |
| # Full Baths | 4 |
| Total # of Bathrooms | 4 |
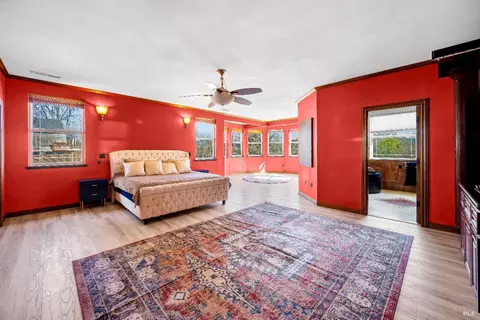
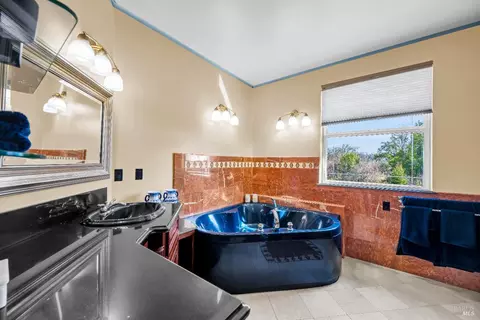
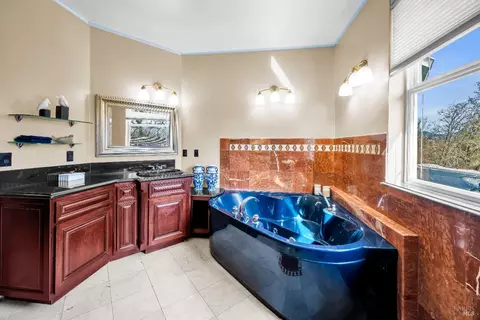
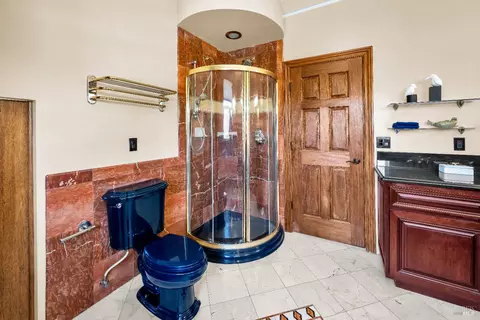
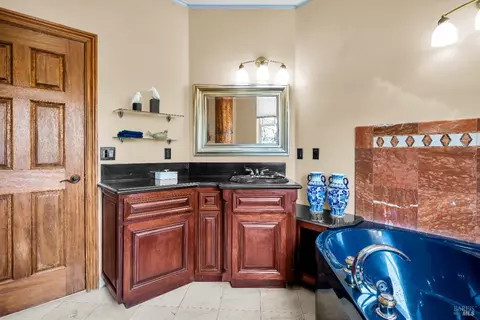
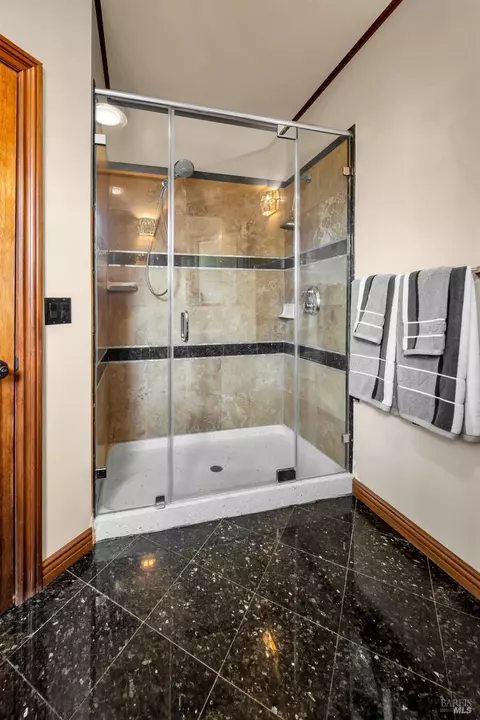
| Primary Bathroom | Granite, Jetted Tub, Shower Stall(s), Tile, Walk-In Closet |
| Primary Bedroom | Walk-In Closet |
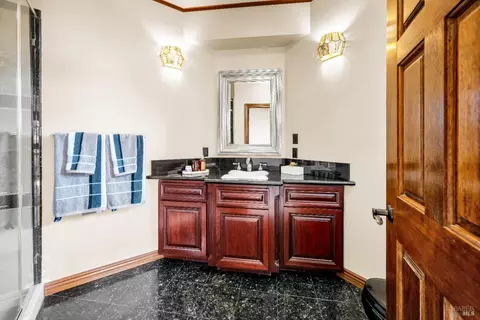
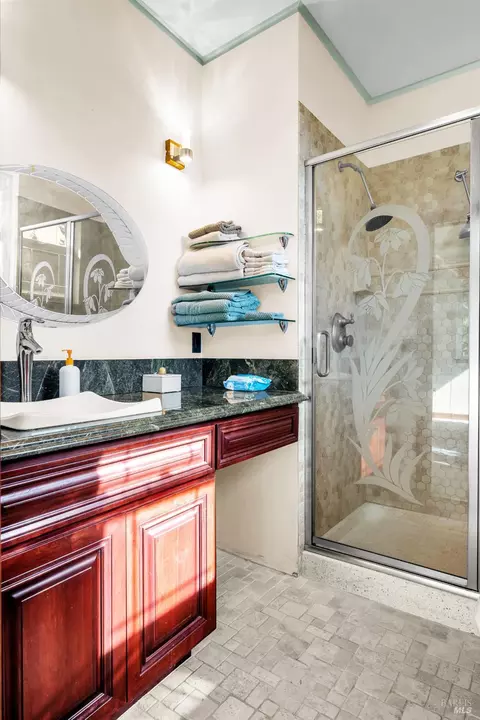
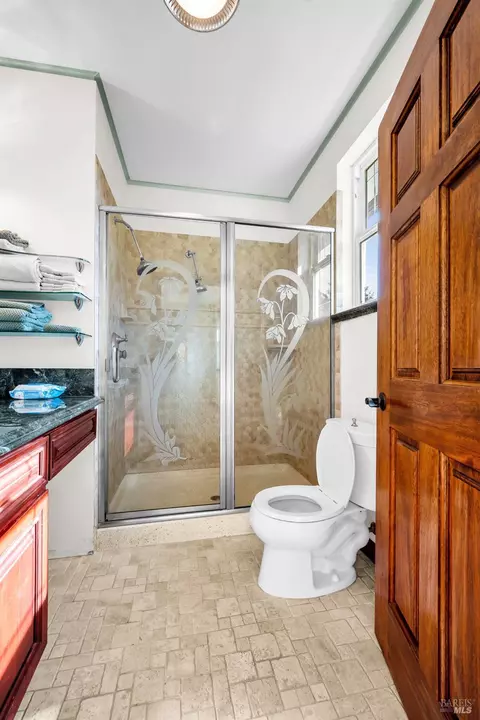
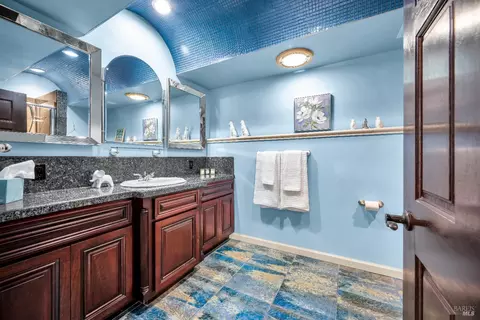
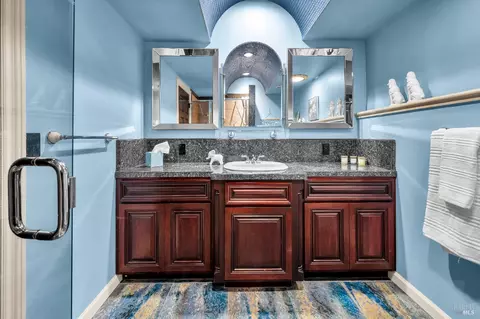
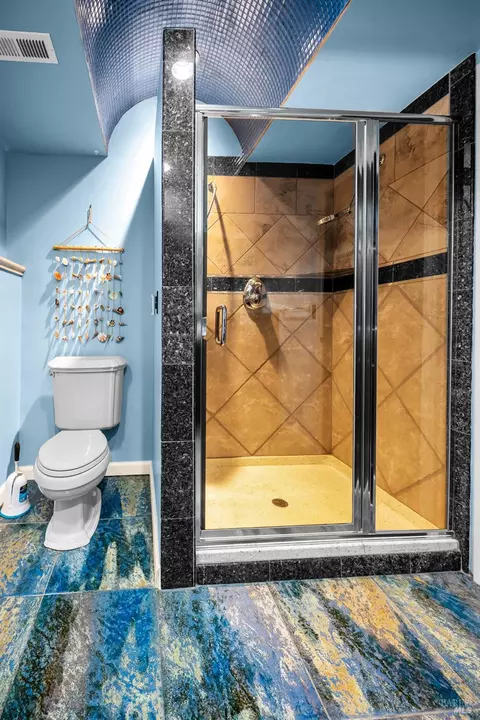
| Bathrooms | Granite, Marble, Shower Stall(s), Tub W/Shower Over |
| Total # of Bedrooms | 3 |
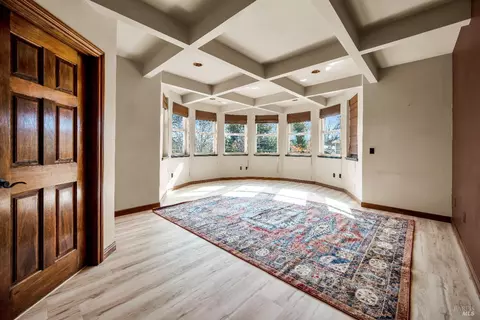
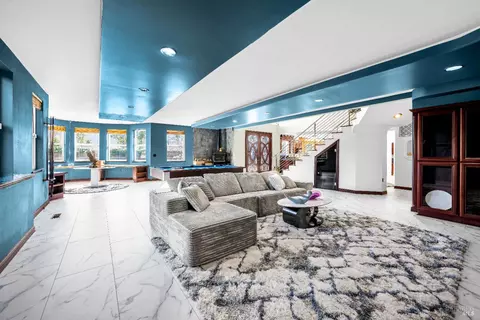
| Family Room | Cathedral/Vaulted |
| Living Room | Great Room |
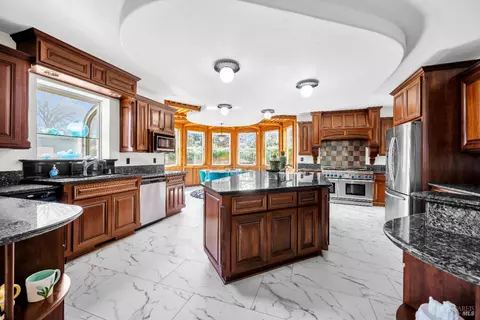
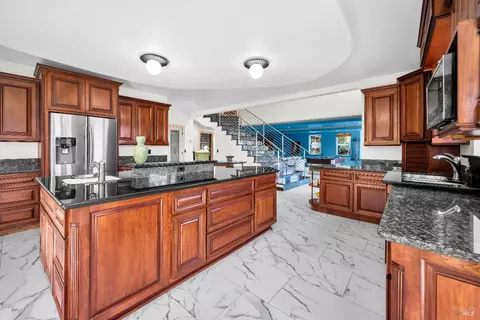
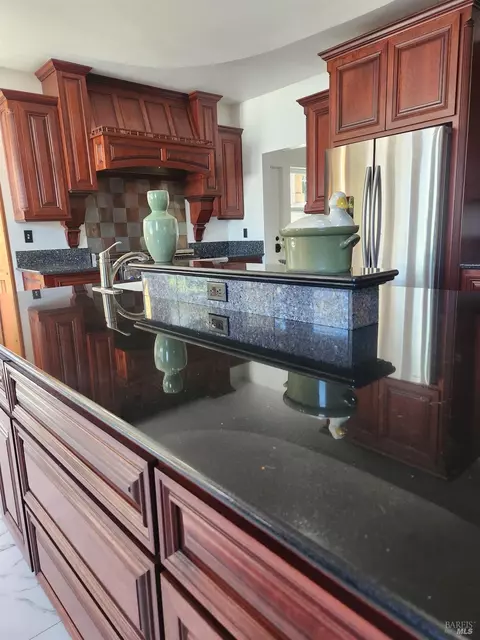
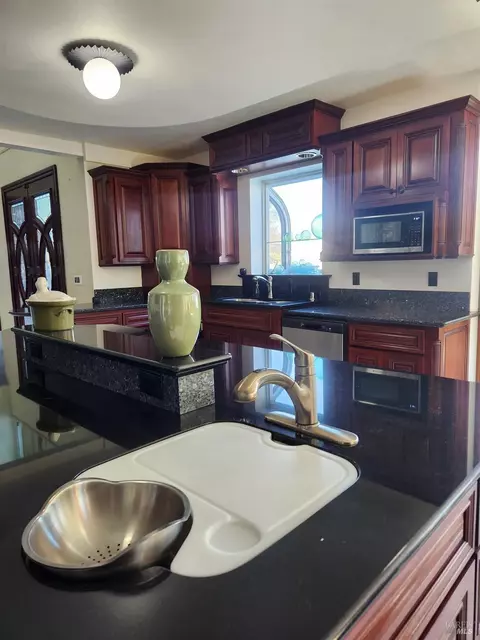
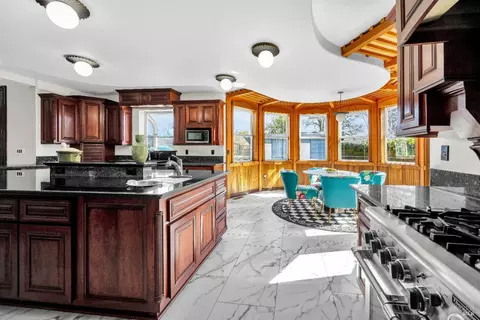
| Kitchen | Breakfast Area, Granite Counter, Island W/Sink, Pantry Cabinet, Slab Counter |
| Basement | None |
| Dining Room | Dining/Living Combo |
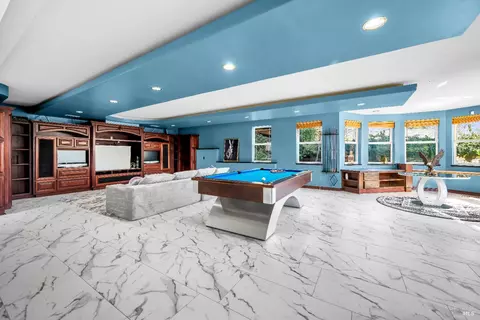
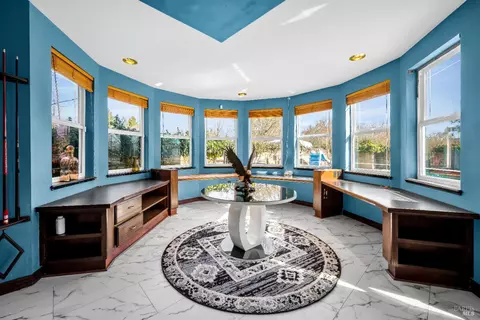
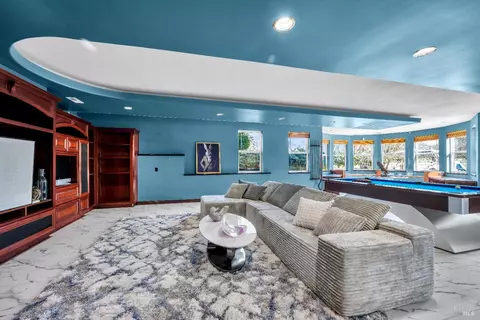
| Other Rooms | Bonus Room, Dining Room, Great Room, Kitchen, Laundry, Living Room, Primary Bathroom, Primary Bedroom 2+, Media Room, Possible Guest |
| Total # of Rooms | 8 |
| Laundry | Cabinets, Laundry Closet |
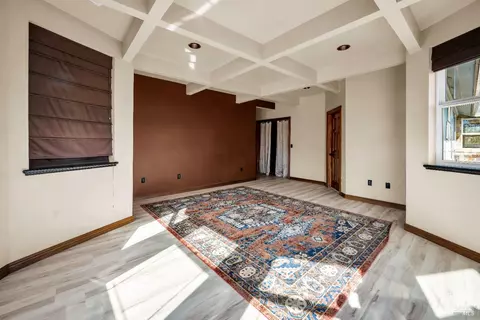
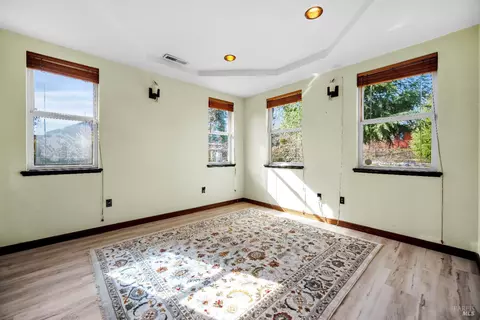
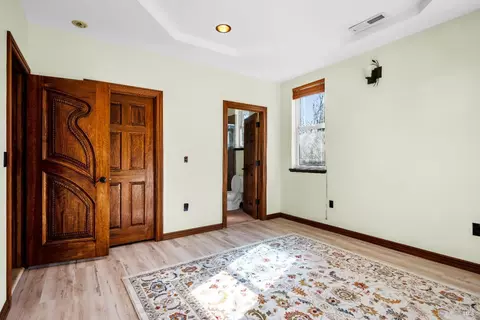
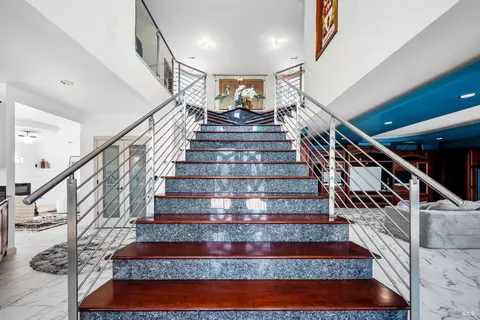
| Flooring | Granite, Luxury Vinyl Plank, Marble, Tile |
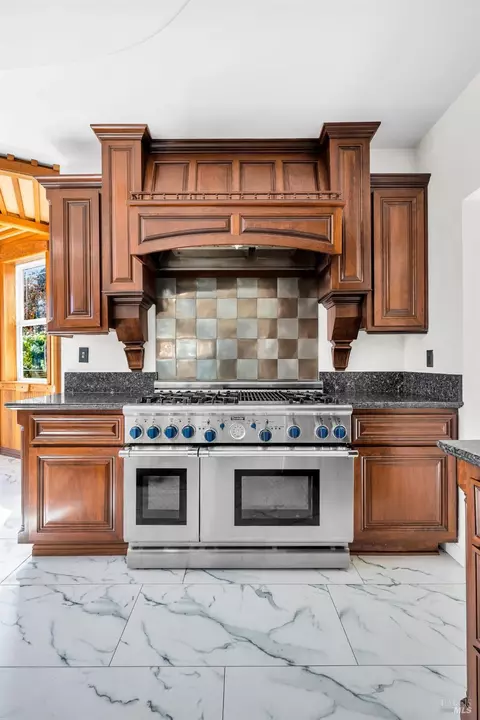
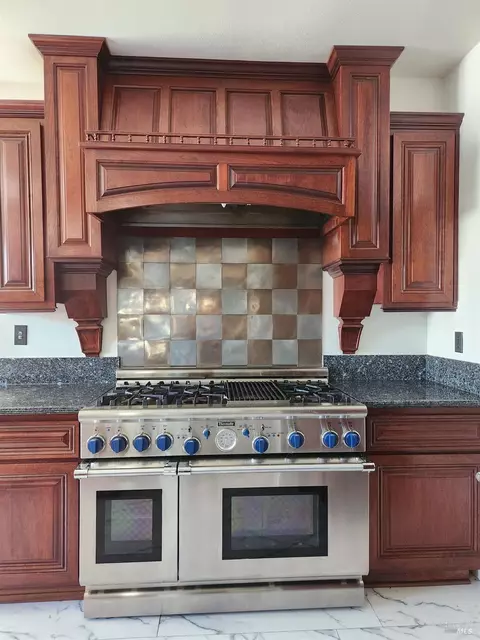
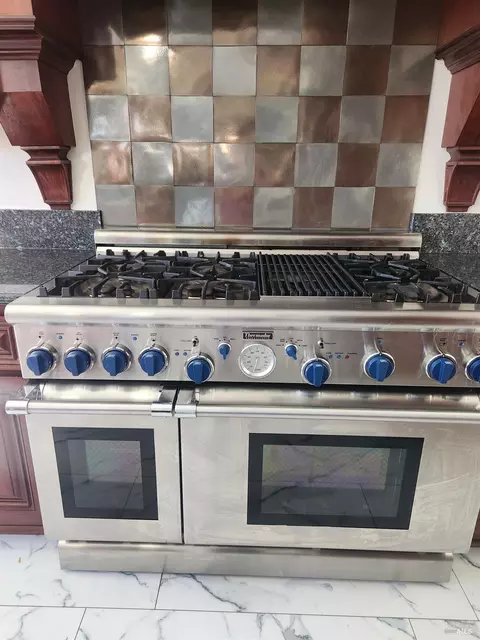
| Appliances | Compactor, Dishwasher, Disposal, Double Oven, Free Standing Gas Range, Microwave, Tankless Water Heater |
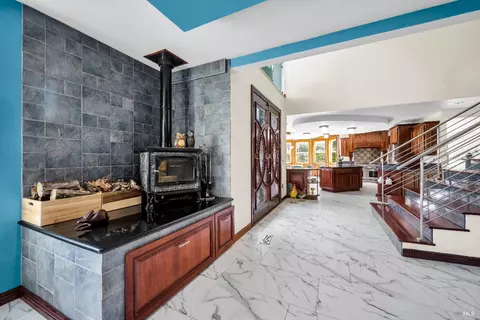
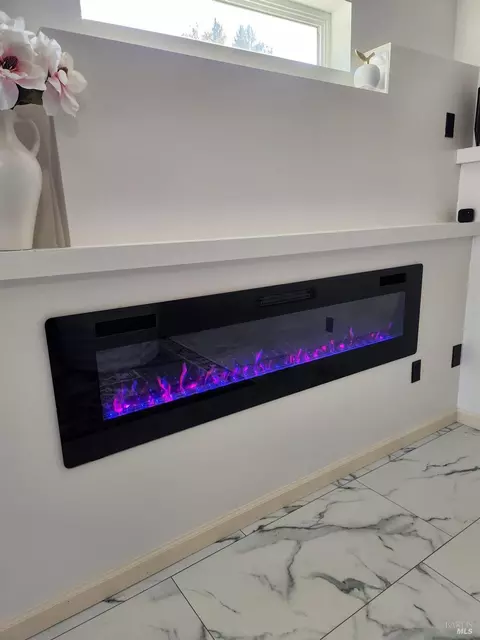
| Fireplace Desc | Electric, Wood Burning |
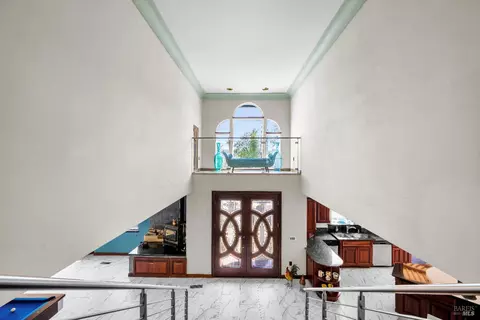
| Interior Features | Cathedral Ceiling, Formal Entry, Open Beam Ceiling, Storage Area(s) |
| Exterior | |
| Roof | Composition |
| Foundation | Concrete Perimeter, Slab |
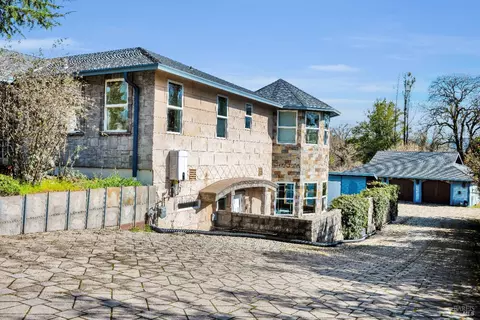
| Construction | Masonry Reinforced, Stucco |
| # Off-Street Spaces | 15 |
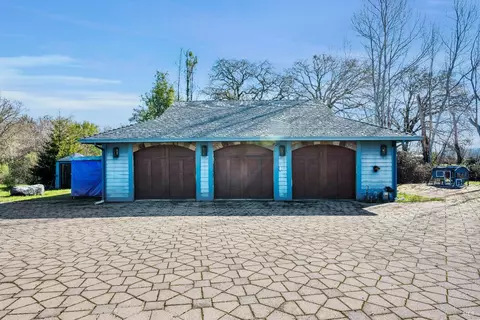
| # Garage Spaces | 3 |
| # Parking Spaces | 3 |
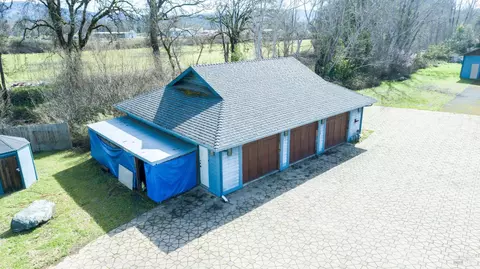
| Parking | 24'+ Deep Garage, Covered, Detached, Workshop In Garage |
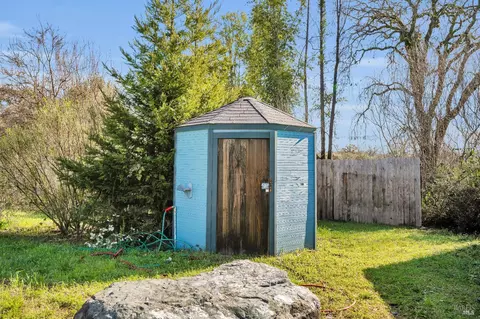
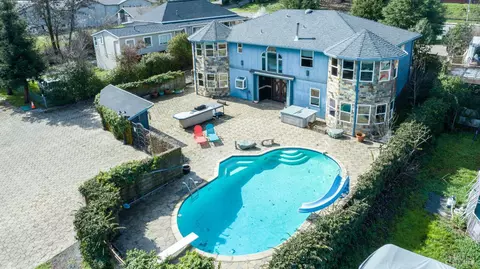
| Other Structures | Outbuilding, Second Garage, Shed(s), Storage, Workshop |
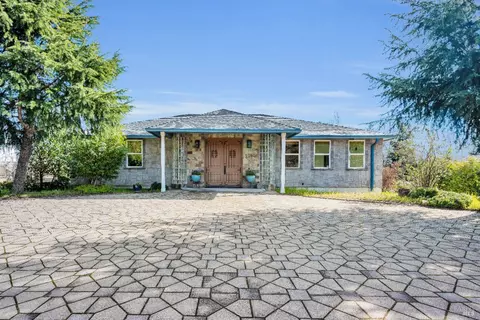
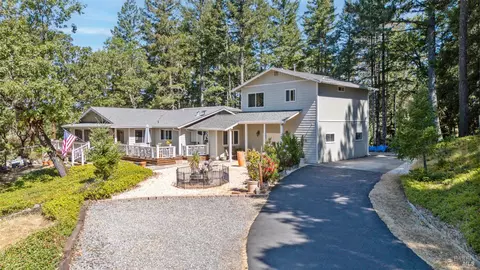
| Drive/ Sidewalk | Paved Driveway, Paved Sidewalk |
| Fencing | Partial, Wood |
| Lot Desc | Landscape Back, Landscape Misc, Low Maintenance, Private, Secluded |
| Patio/ Porch | Uncovered Patio |
| Amenities / Utilities | |
| Utilities | DSL Available, Internet Available, Natural Gas Connected, Public, Sewer Connected |
| Electricity | Generator, 220 Volts In Kitchen, 220 Volts In Laundry |
| Sewer/ Septic | Public Sewer |
| Water Source | Public, Well |
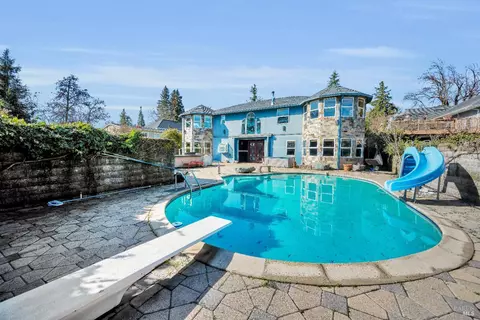
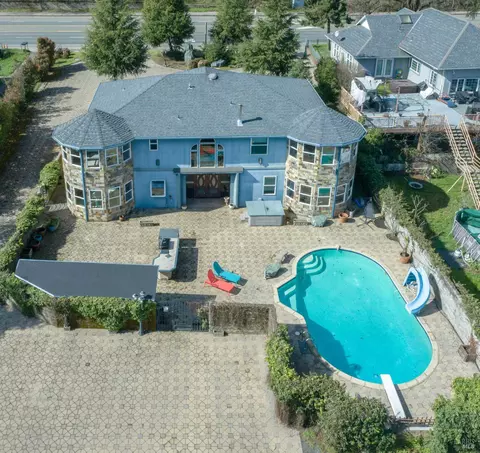
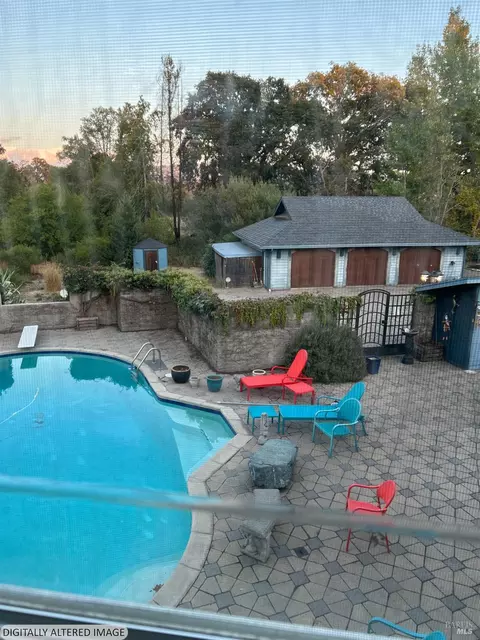
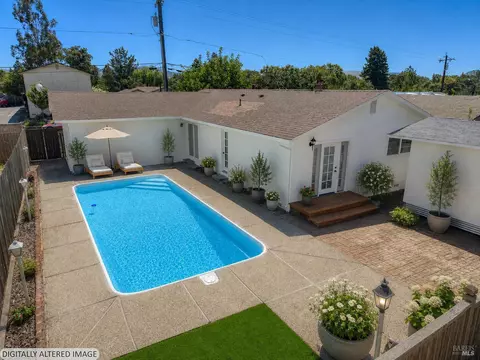
| Pool | Yes, Built-In, Gunite Construction, On Lot, Pool House, Pool Sweep, Salt Water |
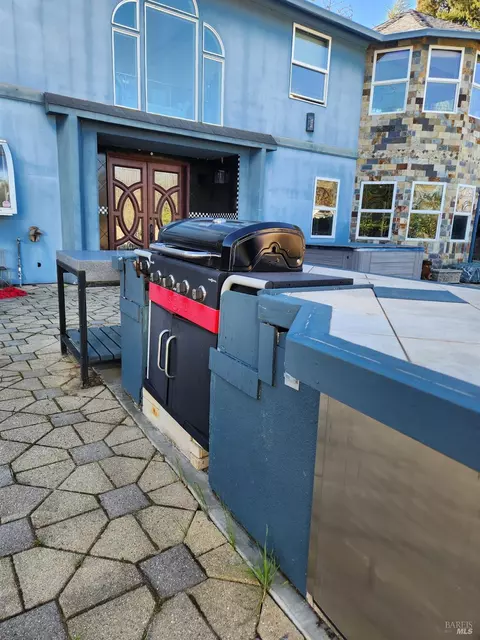
| Miscellaneous | Built-In Barbeque, Kitchen |
| Security Features | Carbon Mon Detector, Security System Owned, Smoke Detector |
| Location | |
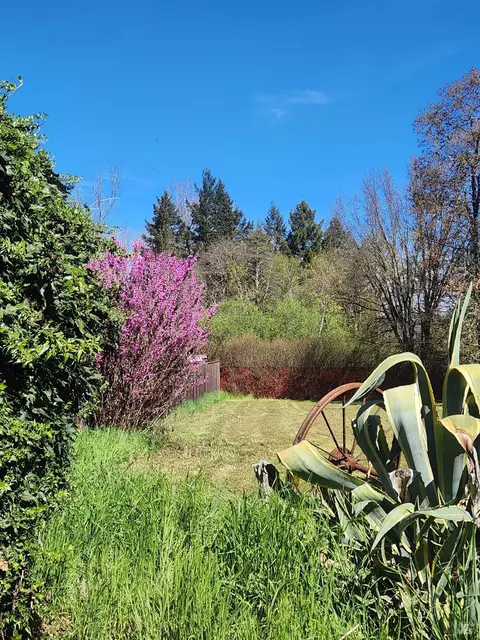
| View(s) | Hills, Mountains, Pasture, Valley, Woods |
| Area | Willits |
| County | Mendocino |
| Elementary School District | Willits Unified |
| Middle School District | Willits Unified |
| APN | 006-230-33-00 |
| Multifamily Details |
| Est. value | Bed/bath | Sqft | mi | |
|---|---|---|---|---|
| 804 Railroad Ave, Willits, CA 95490 | $277,000 | —/— | — | 0.08 |
| 798 Railroad Ave, Willits, CA 95490 | $297,000 | —/— | — | 0.11 |
| 1048 Poplar Ave, Willits, CA 95490 | $284,000 | —/— | — | 0.11 |
| 1046 Poplar Ave, Willits, CA 95490 | $371,000 | 3/2 | — | 0.11 |
| 1044 Poplar Ave, Willits, CA 95490 | $365,000 | 3/2 | — | 0.11 |
| 1050 Poplar Ave, Willits, CA 95490 | $392,000 | 3/2 | — | 0.11 |
| 1052 Poplar Ave, Willits, CA 95490 | $383,000 | 4/3 | — | 0.12 |
| 1195 S Main St, Willits, CA 95490 | $426,000 | —/— | — | 0.12 |
Estimated values are based on public record data and automated valuation models. Values are not guaranteed and may not reflect current market conditions.

$379,000
$472,000
$480,000
$769,000
$357,000
$969,000
$249,500
$802,500
$249,000
$639,000
$560,000
$529,500
$629,000
$279,998
$420,000
$337,000
$317,000
$939,000
$2,600,000
$639,000