Movoto Real Estate
  • Exterior
  • Entry Way
  • Living
  • Other
  • Kitchen
  • Bedroom
  • Bath
  • View/Area

10 Brookside Dr, Willits, CA 95490

$418,500
  • 4

    bed

  • 2

    bath

  • 1,380

    Sqft ($303/Sqft)

House for sale 25 days

About 10 Brookside Dr

Property type House
Neighborhood
Year built 1953
HOA fee $0/month
Lot size 6,599 Sqft
Property description
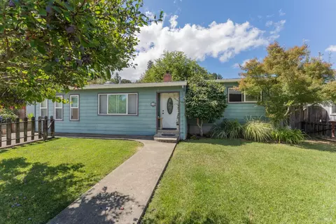
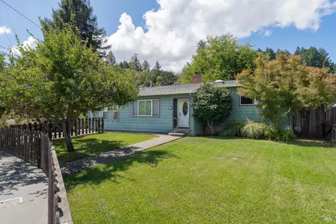
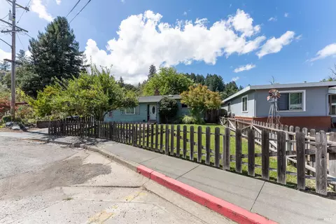
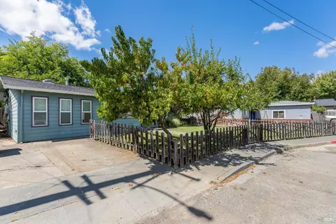
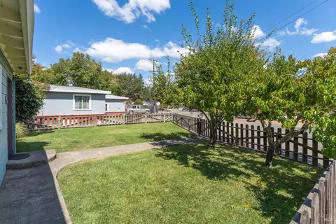
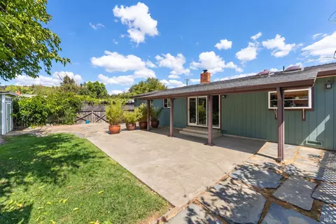
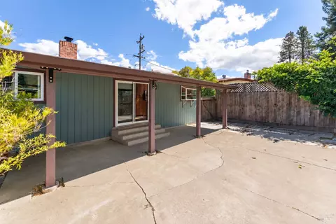
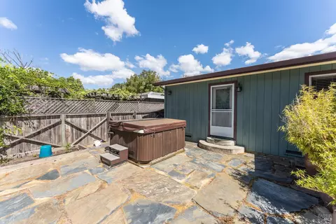
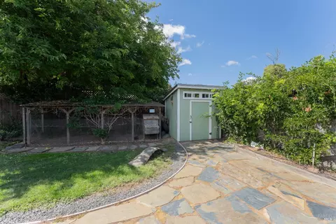
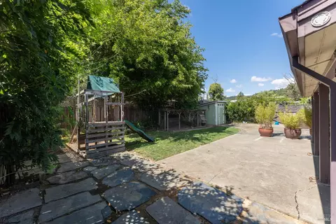
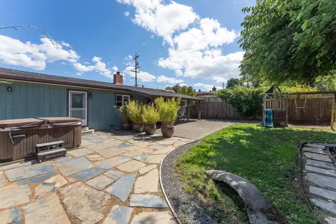
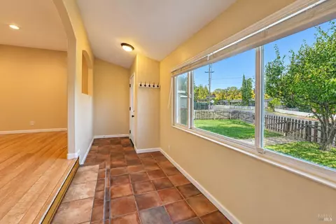
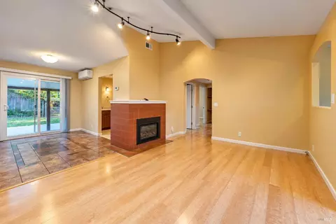
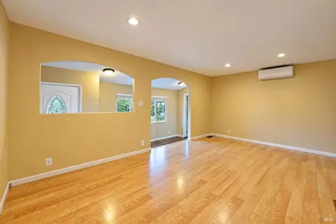
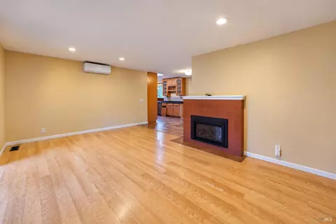
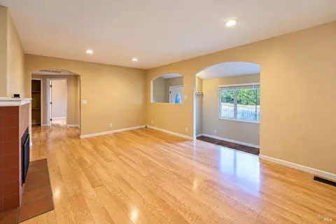
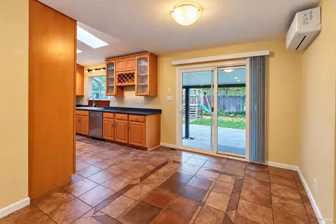
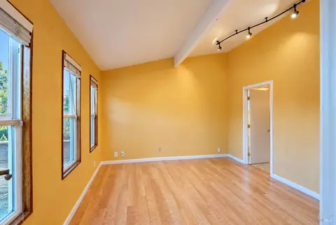
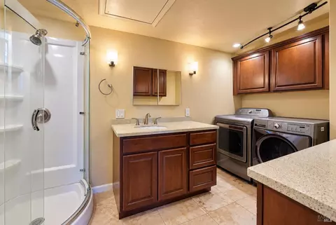
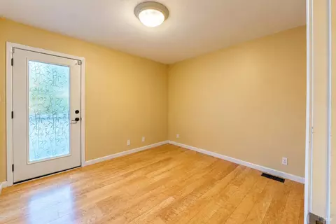
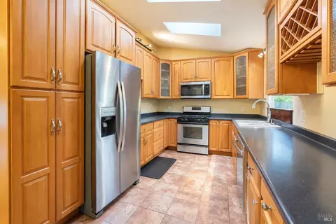
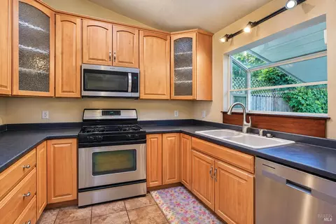
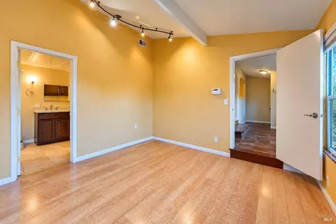
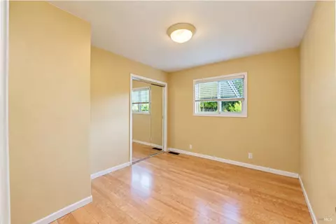
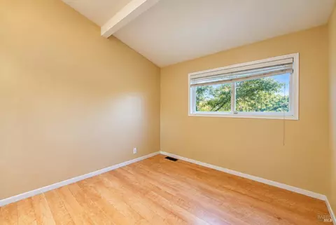
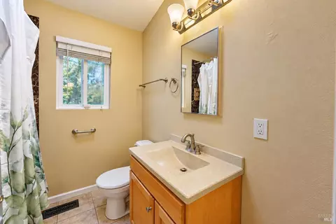
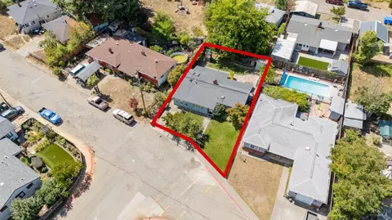
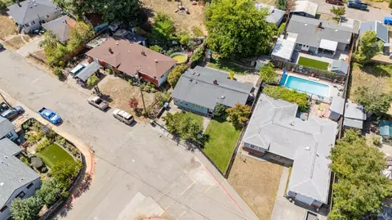
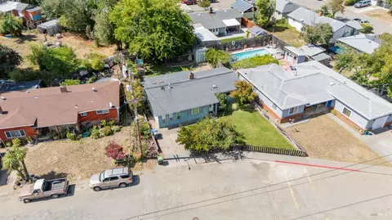
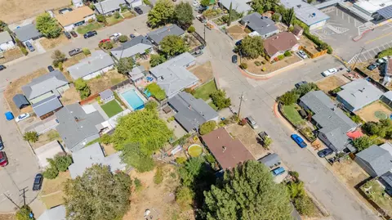
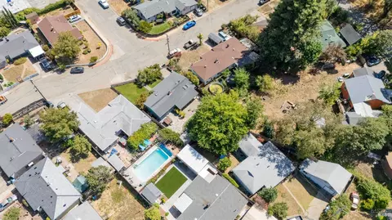
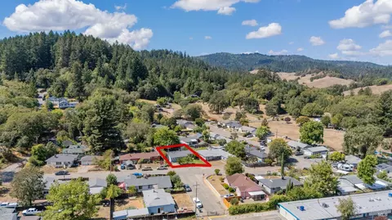
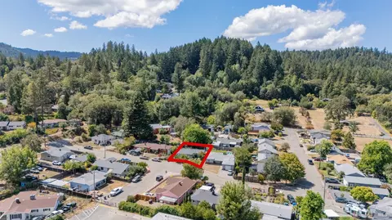
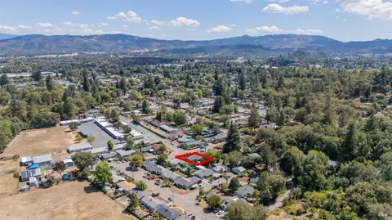
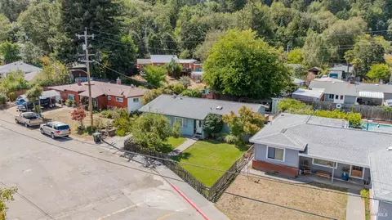
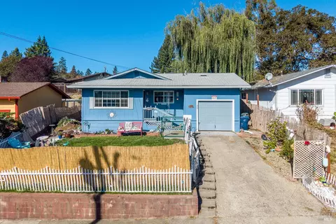
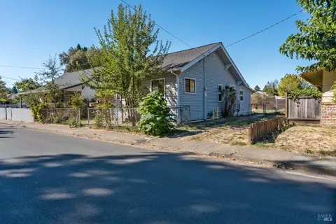
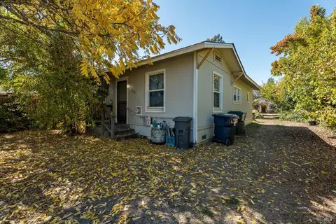
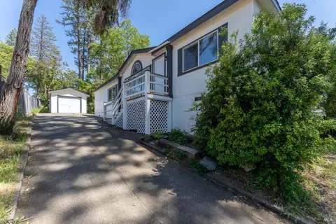
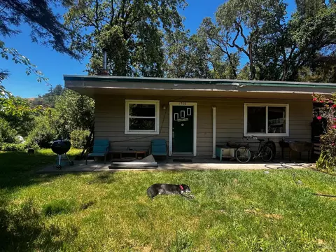
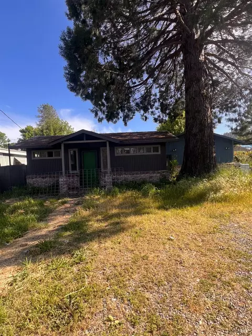
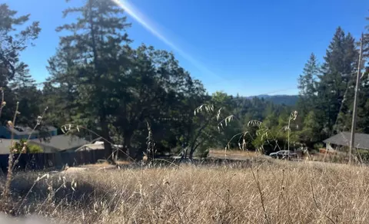
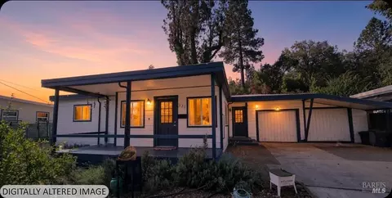
Located on the desirable Westside, just inside the city limits, this beautifully updated 1950s home offers the best of both worlds, easy access to downtown and nearby schools, with beautiful country walks just out Exley Lane. Thoughtfully improved over the years, this property blends vintage character with modern comfort and an exceptionally developed indoor and outdoor living experience. The main home offers three bedrooms and two bathrooms, plus a spacious bonus room/converted garage that has been thoughtfully finished and has been used by previous owners as a primary suite, creating the flexibility for a potential fourth-bedroom configuration. The bonus room features laminate flooring, recessed lighting, ceiling fan, stall-shower bathroom, single-sink vanity, washer/dryer area and lending itself to it's own comfortable living space. A welcoming, oversized entry features beautiful Spanish-inspired tile and opens into the spacious living area. The living room and dining area feature laminate flooring, a gas fireplace and mini-split heating and cooling, while central heat serves the main home. The remodeled kitchen excudes storage and counter space, garden window above the sink and skylights that bring in wonderful natural light. The guest bathroom has also been updated featuring a jetted tub with shower over-tub tiled, and skylight. Numerous significant improvements have already been completed, including updated siding and roof approximately 10-12 years ago, dual-pane windows, updated entry door, mini-split systems, on-demand hot water heater and thoughtful interior improvements. Step outside and the property truly shines. The beautifully landscaped front and backyard offer multiple spaces to relax, entertain and enjoy the outdoors, including a concrete patio(partially covered), play structure, chicken coop, shed, hot tub and established landscaping. The setting provides a wonderful sense of privacy while still being close to everything Westside living has to offer. A rare combination of flexible living space, extensive updates, beautiful outdoor amenities and a highly desirable Westside location, close enough to walk to downtown and elementary school, yet with easy access to peaceful country walks just beyond the neighborhood.
Listed by
Listing Agent - Tara M Moratti
Listing Office - Coldwell Banker Mendo Realty
Source: BAREIS mls logo
MLS#326077622 • last updated 3 weeks ago
Movoto checked BAREIS for data 5 minutes ago
Request a virtual or in-person tour
Overview
Cooling/AC Ceiling Fan(s), Ductless
Heating Central, Ductless, Fireplace Insert, Gas
Levels/Style 1, One, Ranch
SqFt 1380
SubType Detached, Single Family Residence
Type Residential
Year Built 1953
MLS # 326077622
Status Active
On Market Date 2026-10-09
Lot Size (Acres) 0.1515
Lot Size (SqFt) 6599
Condition Original, Updated/Remodeled
Interior
# Full Baths 2
Total # of Bathrooms 2
Primary Bathroom Low-Flow Toilet(s), Shower Stall(s)
Primary Bedroom Outside Access
Bathrooms Jetted Tub, Low-Flow Toilet(s), Tile, Tub W/Shower Over
Total # of Bedrooms 4
Kitchen Laminate Counter
Basement None
Dining Room Formal Area
Other Rooms Bonus Room, Converted Garage, Kitchen, Laundry, Living Room, Primary Bathroom, Primary Bedroom, Studio
Total # of Rooms 6
Laundry Hookups Only, Inside Room, Other
Flooring Laminate, Simulated Wood, Tile, Other
Appliances Dishwasher, Free Standing Gas Range, Free Standing Refrigerator, Gas Water Heater, Hood Over Range, Microwave
Fireplace Desc Brick, Gas Starter, Insert, Living Room
Interior Features Formal Entry
Exterior
Roof Composition
Foundation Concrete Perimeter, Slab
Construction Fiber Cement, Wood, Other
# Parking Spaces 1
Parking No Garage, Uncovered Parking Space
Other Structures Shed(s), Other
Drive/ Sidewalk Paved Driveway
Fencing Back Yard, Front Yard
Lot Desc Landscape Back, Landscape Front, Landscape Misc
Patio/ Porch Covered Patio, Uncovered Patio
Amenities / Utilities
Utilities Cable Available, Electric, Internet Available, Natural Gas Connected, Sewer Connected
Sewer/ Septic Public Sewer
Water Source Public
Pool No
Security Features Carbon Mon Detector, Smoke Detector
Spa Spa/Hot Tub Personal, Yes
Location
View(s) Hills, Other
Area Willits
County Mendocino
Elementary School District Willits Unified
Middle School District Willits Unified
APN 005-172-10-00
Multifamily Details
Tour this home
When would you like to see 10 Brookside Dr?
question
Have a question about this property? Call us at (844) 430-0869
N/A
3/10
2/10
4/10
Source: GreatSchools.org © 2026. All rights reserved.

Around G0500

Explore everything this neighborhood has to offer.
46/100
Walk
68/100
Family
17/100
Dining
63/100
Pet
  • Real Estate
  • CA
  • Mendocino County
  • Willits
  • 95490
  • 10 Brookside Dr

My commute

Enter a destination to see travel time and distance.
By entering my info and clicking Ask a Question below, I am providing my e-signature and express written consent to receive marketing emails, calls, and texts (including via automatic telephone dialing systems, AI generative, artificial or pre-recorded voice technology) relating to my inquiry from Movoto (and parties calling/messaging on their behalf) even if my number appears on the company, state, or national Do Not Call Registry. You also agree to ourTerms and Conditions and Privacy Policy. Consent not required to receive services (call 1-844-420-1270 to be connected without providing consent).

Nearby homes for sale in Willits, CA

Nearby recently sold homes in Willits, CA

Newest listings in 95490

Meet with a real estate agent today (844) 430-0869
The multiple listing information is provided by BAREIS MLS ®. IDX information is provided exclusively for consumers’ personal, non-commercial use and that it may not be used for any purpose other than to identify prospective properties consumers may be interested in purchasing. Information deemed reliable but not guaranteed to be accurate. Buyer to verify all information. The information provided is for consumers' personal, non-commercial use and may not be used for any purpose other than to identify prospective properties consumers may be interested in purchasing. Listing information updated every 15 minutes. Terms of use & Privacy Policy, California Privacy Info. Copyright © 2005 - 2026 Movoto, Inc. All rights reserved. Equal Housing Opportunity CalDRE CalDRE #01517281
Movoto Real Estate is committed to ensuring accessibility for individuals with disabilities. We are continuously working to improve the accessibility of our web experience for everyone. We welcome feedback and accommodation requests, please submit them here.
The data relating to real estate for sale on this web site comes in part from the Bay Area Real Estate Information Services, Inc. All information deemed reliable but not guaranteed and should be independently verified. All properties are subject to prior sale, change or withdrawal. IDX information is provided exclusively for consumers' personal, non-commercial use and may not be used for any purpose other than to identify prospective properties consumers may be interested in purchasing.
Copyright 2026 Bay Area Real Estate Information Services, Inc. All Right Reserved.
Requests for information regarding mortgage products will be directed to Movoto.com affiliate, Lower, LLC - a licensed Mortgage Lender (NMLS #1124061), or, based on your location, may be redirected to a participating mortgage marketing partner that may pay Lower, LLC for any consumer contact information provided through this site.