Movoto Real Estate
Sold on 07/28/2021

2900 Rowley Rd, Williamston, MI 48895

$1,499,000

Last sold 07/28/2021 for $1.2M

  • 4

    bed

  • 5

    bath

  • 4,978

    Sqft ($241/Sqft)

House not for sale

About 2900 Rowley Rd

Property type House
Year built 2001
HOA fee $0/month
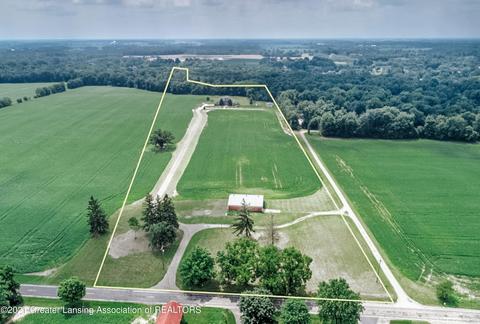
Lot size 18.42 Acre
Movoto estimate
Parking 3 garage spaces
Property description
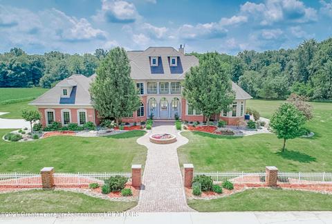
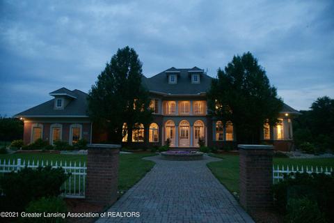
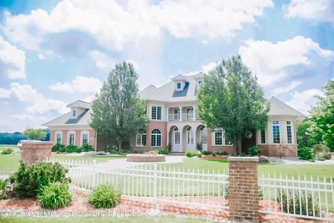
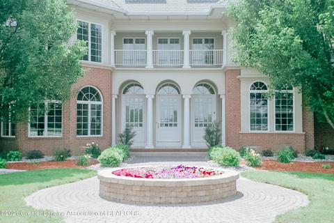
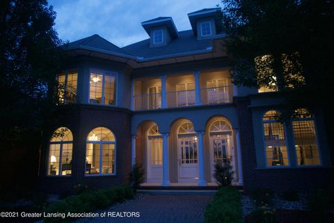
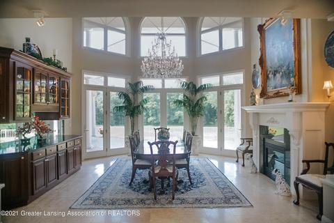
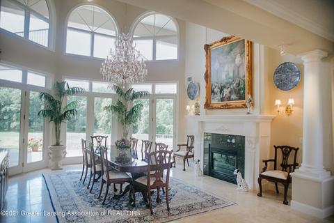
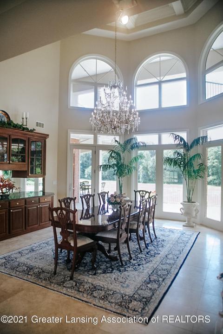
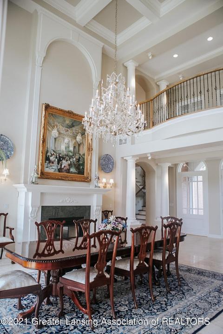
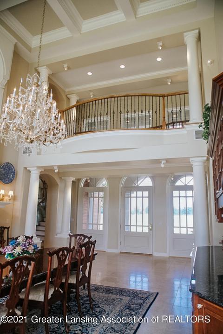
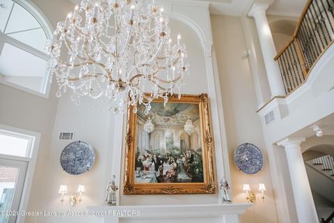
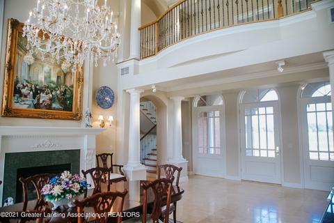
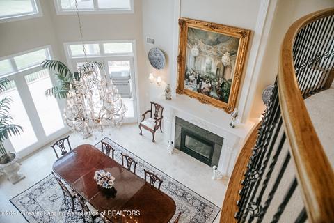
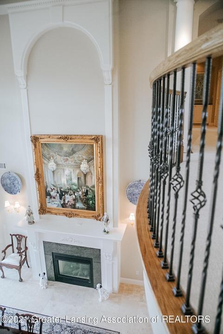
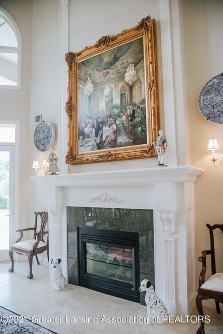
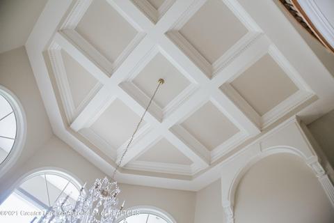
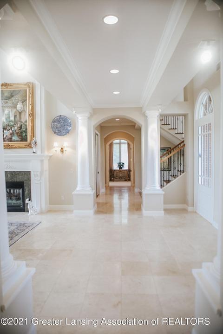
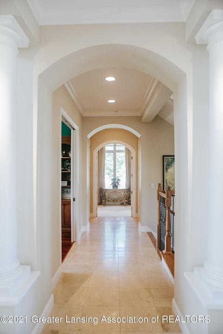
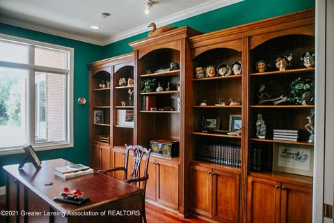
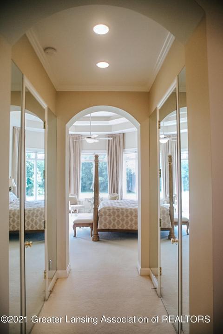
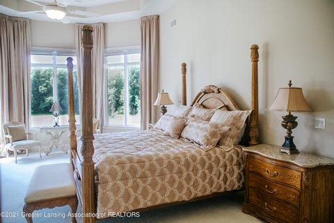
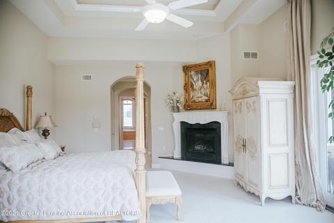
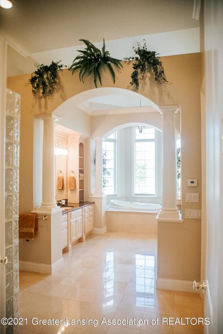
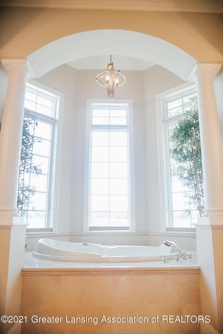
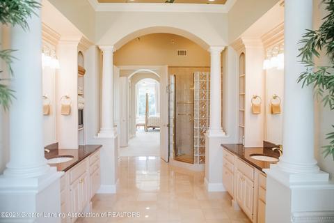
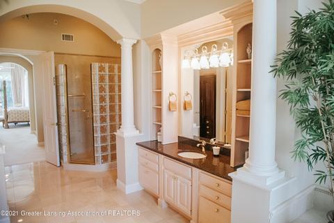
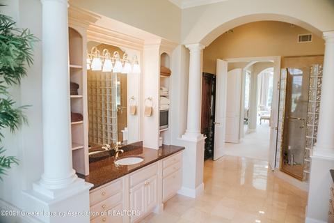
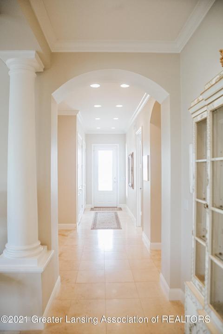
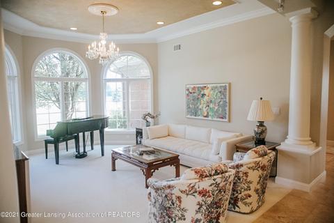
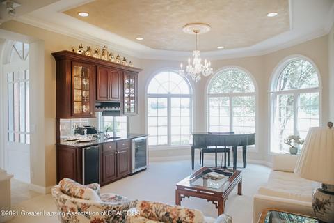
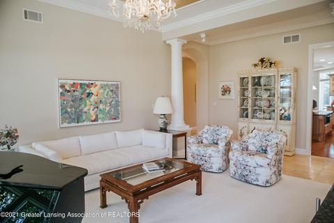
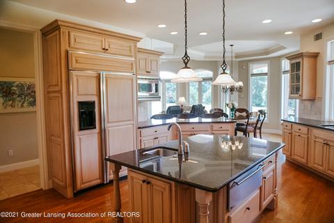
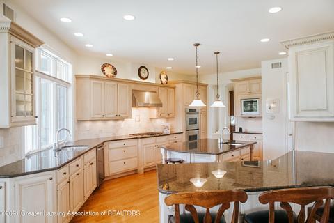
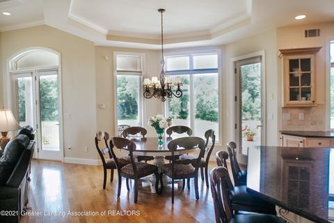
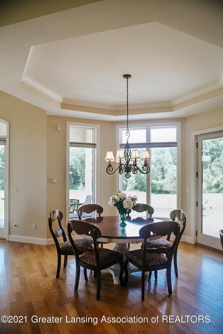
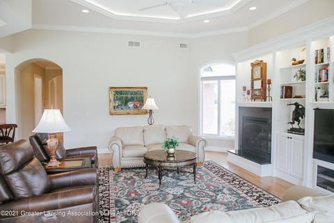
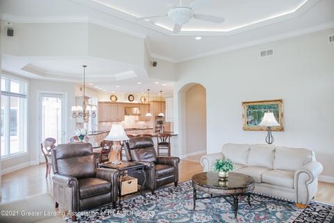
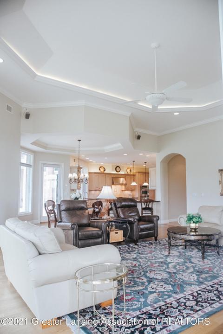
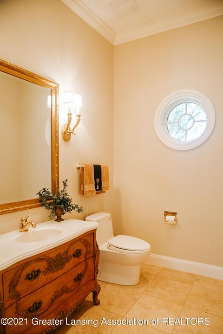
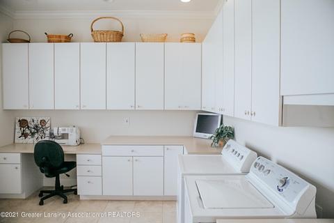
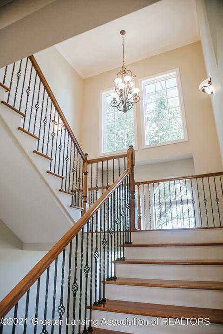
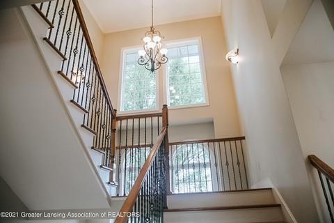
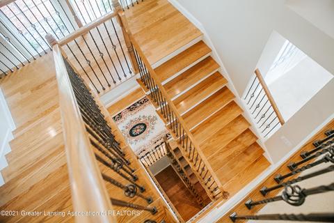
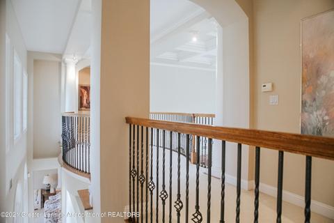
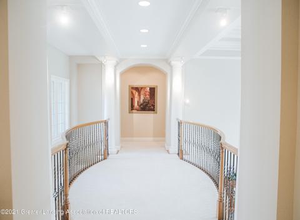
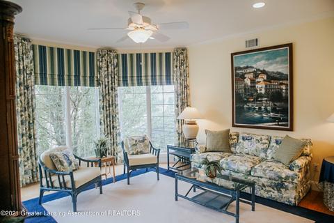
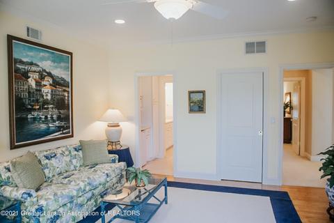
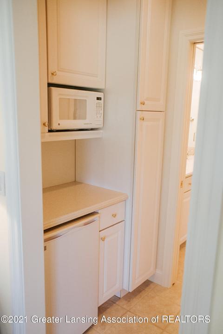
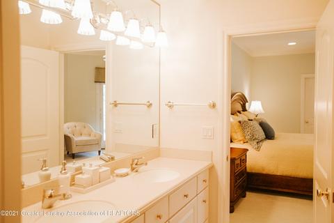
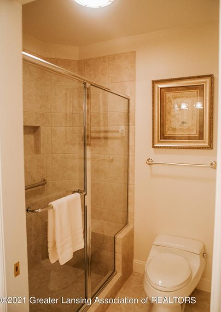
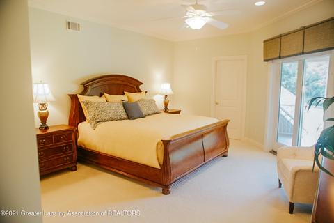
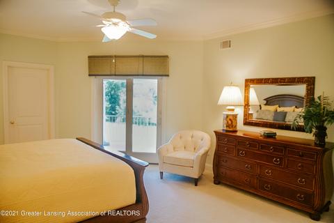
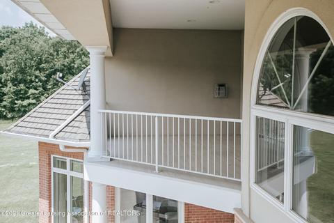
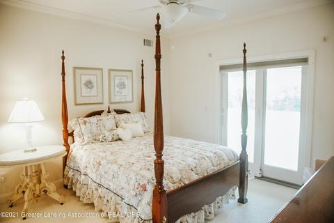
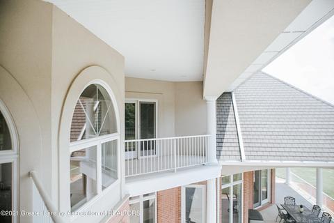
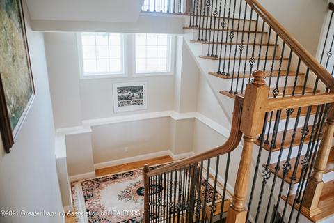
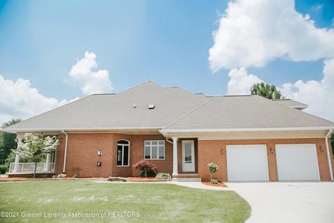
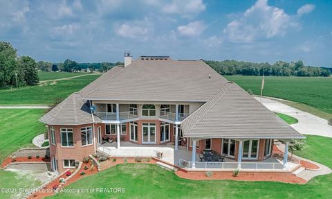
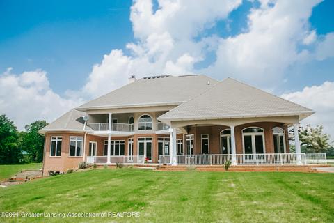
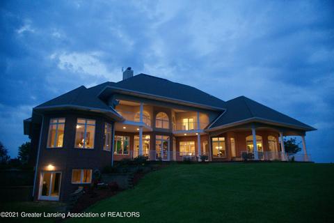
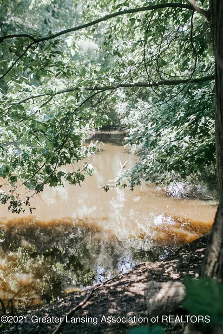
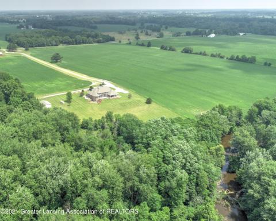
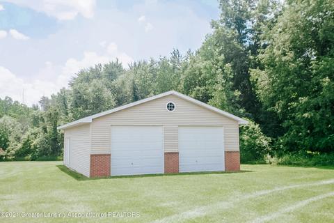
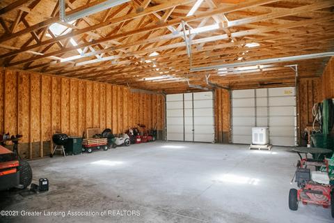
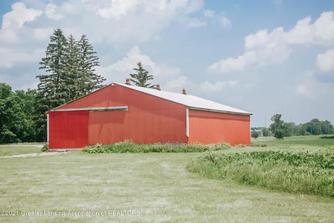
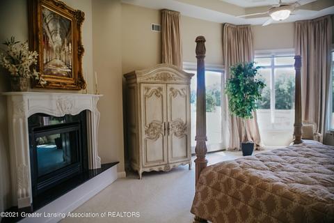
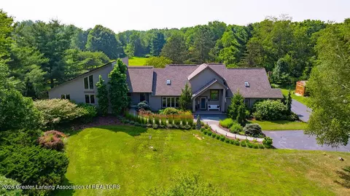
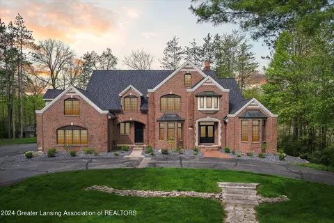
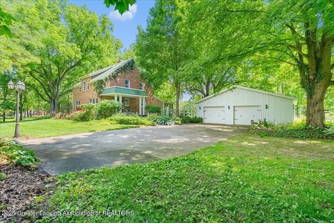
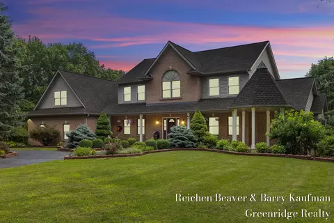
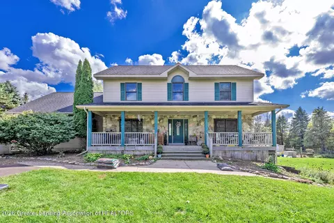
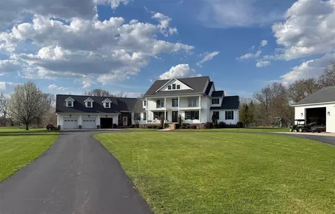
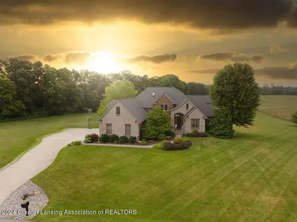
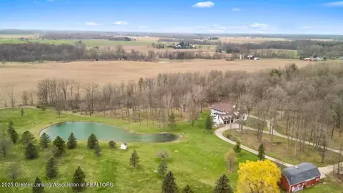
Extravagance describes this custom built Wilbrink & Sons ''Tara'' Southern Colonial Estate! Situated on over 18 acres of pure green views and the Red Cedar River, it provides privacy and the convenience of the quaint village shops of Williamston. Coffered soaring ceilings, stately white pillars, wrought iron and wood staircase and a catwalk unparalleled to any, this tastefully decorated estate is a real showstopper! Floor to ceiling expansive windows creates a light airy atmosphere and showcases the concrete veranda that encompasses the entire rear of this amazing Manor! The great room portion of home is located on the patio side and includes a gourmet kitchen with double ovens and granite counters, wood floors, and several doors to the veranda! *Seller reserves Master suite Curtains. Formal living space and dining space are included on the main level and are comprised of gorgeous crystal chandeliers, a fireplace, a coffered ceiling with beautiful crowned woodwork and limestone floors! Also gracing this level is a library with cherry built-ins, a double sided fireplace, a grand limestone two story glass Foyer that runs the length of the house and a 3 story wrought iron staircase! The Master suite includes his and her closets, a custom fireplace, access to the rear veranda and a pillared spa bath for two! The second level consists of three large bedrooms, two with balconies overlooking the Veranda, and one becoming a in-law suite with a living area and a kitchenette if combined! The walk-out lower level consists of over 3600 square feet of space that has been framed with drywall. Use your imagination for a grand theatre, a casino game room or whatever you choose! Mechanicals consist of in-floor radiant heat, including the garage! Full lawn Sprinkler system, and two very large pole barns grace the property. One measures 40x30 and the other 60x48. See MLS lineside for additional features! See survey parcel A split description that will be recorded at closing. *Note that taxes are approximate for proposed split.*
Listed by
Listing Agent - Craig Bushong
Listing Office - Key Realty One, LLC
Source: Greater Lansing Area Realtors mls logo
MLS#257325 • last updated 5 years ago
Movoto checked Greater Lansing Area Realtors for data 57 minutes ago
Overview
Cooling/AC Central Air
Heating Hot Water, Propane, Radiant Floor
Levels/Style Two And One Half, Colonial
MLS # 257325
SqFt 4978
SubType Single Family Residence
Status Closed
Lot Size (Acres) 18.42
Lot Size (Sqft) 802375.2
Property Tax 18141.53
Builder Name Wilbrink And Sons Construction
Year Built 2001
Interior
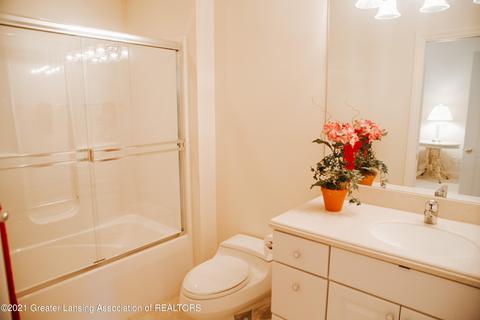
Total # of Bathrooms 5
# of Full Baths 4
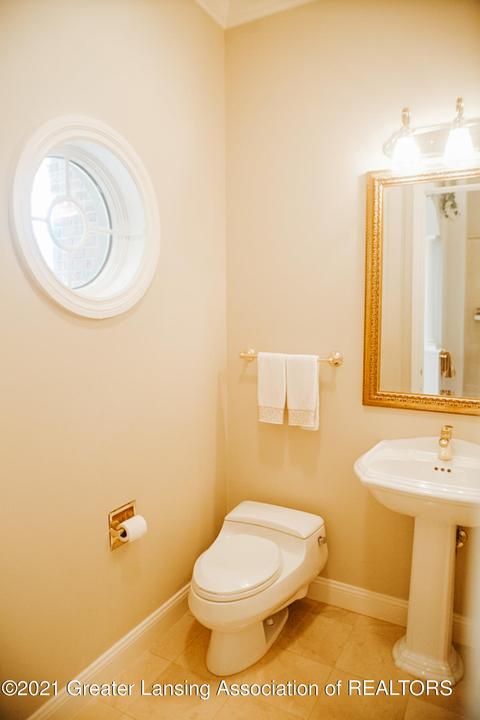
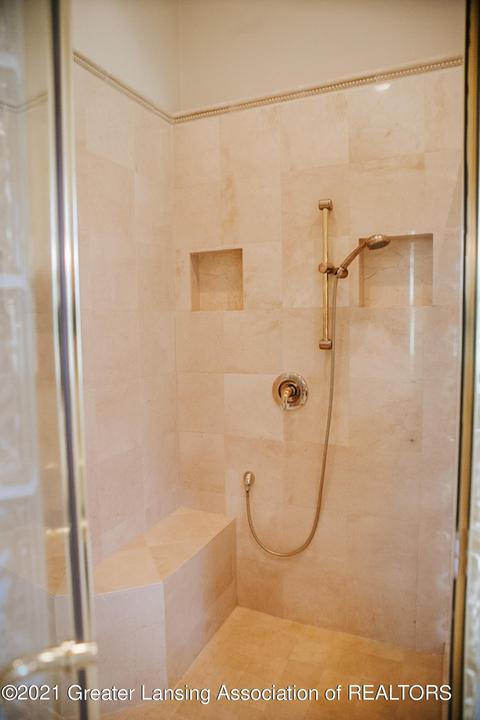
# of Half Baths 1
Total # of Bedrooms 4
Basement Concrete, Full, Partially Finished, Walk-Out Access
Total # of Rooms 10
Laundry Electric Dryer Hookup, Main Level, Washer Hookup
Flooring Carpet, Ceramic Tile, Concrete, Hardwood, Stone, Tile
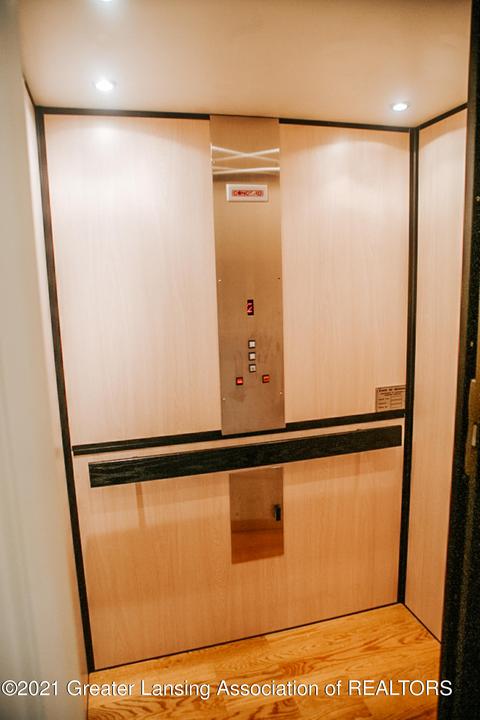
Interior Features Bar, Bookcases, Breakfast Bar, Built-in Features, Cathedral Ceiling(s), Chandelier, Crown Molding, Double Closet, Double Vanity, Eat-in Kitchen, Elevator, Entrance Foyer, Granite Counters, High Ceilings, In-Law Floorplan, Kitchen Island, Open Floorplan, Pantry, Recessed Lighting, Walk-In Closet(s), Wet Bar
Fireplace Bedroom, Double Sided, Family Room, Great Room, Library, Living Room, Primary Bedroom, Propane
Appliances Built-In Refrigerator, Disposal, Gas Water Heater, Ice Maker, Microwave, Propane Cooktop, Range Hood, Self Cleaning Oven, Water Purifier Owned, Wine Refrigerator, Water Softener Owned, Washer, Vented Exhaust Fan, Refrigerator, Gas Range, Double Oven, Dishwasher, Convection Oven, Bar Fridge, Built-In Electric Oven, Built-In Freezer, Built-In Gas Range
Accessibility Features Accessible Elevator Installed
Exterior
Roof Shingle
Foundation Concrete Perimeter
Construction Brick, Vinyl Siding, Stucco
Parking Attached, Driveway, Finished, Floor Drain, Garage, Garage Door Opener, Garage Faces Side, Heated Garage, Inside Entrance, Overhead Storage
Patio/Porch Covered, Deck, Front Porch, Patio, Porch
Other Structures Pole Barn
Fencing Gate, Masonry, Partial, Vinyl
Exterior Features Balcony, Gas Grill, Lighting, Outdoor Grill, Uncovered Courtyard
Lot Features Agricultural, Back Yard, Front Yard, Gentle Sloping, Landscaped, Many Trees, Open Lot, Rectangular Lot, Secluded, Sloped, Sprinklers In Front, Sprinklers In Rear, Views, Waterfront, Wooded
Amenities / Utilities
Water Source Well
Sewer/Septic Septic Tank
Security Features Security System, Smoke Detector(s)
Location
Body of Water Red Cedar
View Panoramic, River
Waterfront Riverfront
Subdivision None
Elementary School District Williamston
High School District Williamston
APN 33-04-04-31-401-008
Lot/ Land Details
Current Use Primary
Frontage River
Road Frontage County Road
Road Surface Asphalt, Concrete
$1.49M
Range: $884K-$2.11M
Last 30 days 
  • Sep 2021
    mls logo MLS # 257325
  • Sep 20, 2021 Sold
    $1,200,000
  • Sep 17, 2021 Pending
  • Aug 16, 2021 Active Backup
  • Jul 8, 2021 Listed
    $1,200,000
  • Year Property taxes Tax assessment
  • 2024
    $22,609 +7.2%
    $597,400 -3.71%
  • 2023
    $21,093 +7.9%
    $620,400 -6.11%
  • 2022
    $19,540
    $660,800 +17.06%
  • 2021
    $19,540 +7.7%
    $564,500 +6.45%
  • 2019
    $18,142 +7.1%
    $530,300 +4.7%
  • 2017
    $16,935
    $506,500
  • 2900 Rowley Rd
    $1.2M
  • 48895
    $379K -5% y/y
  • Williamston
    $382K -4% y/y
No chart available
Statistics calculated by Movoto
Est. value Bed/bath Sqft mi
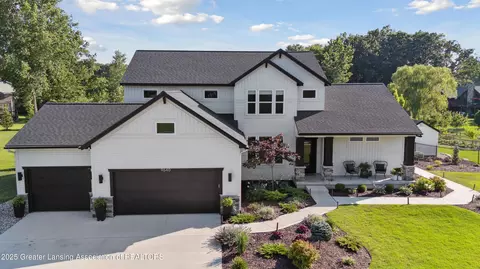
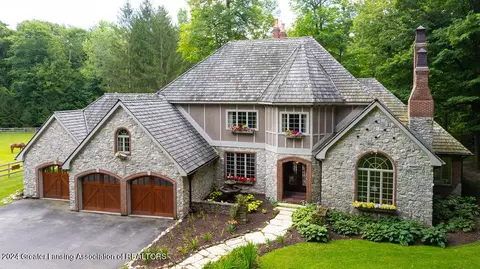
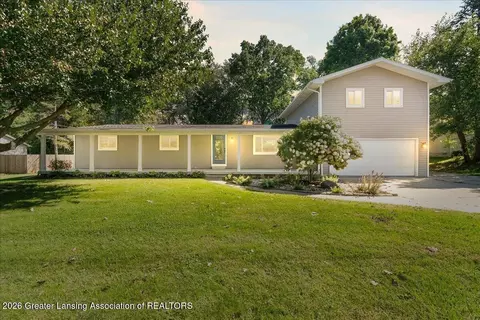
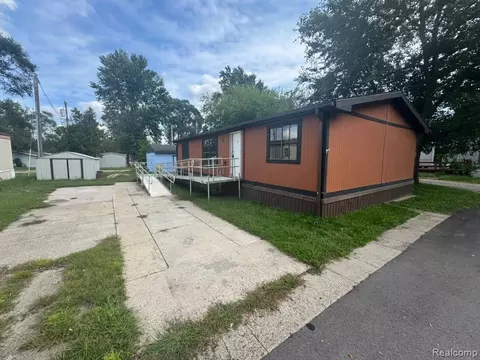
2780 Rowley Rd, Williamston, MI 48895 $458,000 4/3 2,910 0.12
2659 Donna Dr, Williamston, MI 48895 $337,000 2/2 1,396 0.24
2683 Donna Dr, Williamston, MI 48895 $371,000 5/2 1,840 0.24
2617 Donna Dr, Williamston, MI 48895 $503,000 4/2 3,234 0.25
2647 Donna Dr, Williamston, MI 48895 $334,000 3/2 1,424 0.25
2695 Donna Dr #19, Williamston, MI 48895 $306,000 —/1 1,442 0.25
2609 Donna Dr, Williamston, MI 48895 $333,000 3/1 1,871 0.26
2668 Donna Dr, Williamston, MI 48895 $288,000 —/1 1,144 0.27

Estimated values are based on public record data and automated valuation models. Values are not guaranteed and may not reflect current market conditions.
Thinking of selling? Get a Cash Offer.

  • A smooth, fast sale
  • Skip staging and repairs
  • No strings attached
N/A
Williamston Discovery Elementary School
public Grades PK, K-2
Williamston Community Schools
6/10
Williamston Explorer Elementary School
public Grades 3-5
Williamston Community Schools
8/10
Williamston Middle School
public Grades 6-8
Williamston Community Schools
8/10
Williamston High School
public Grades 9-12
Williamston Community Schools
Source: GreatSchools.org © 2026. All rights reserved.

Around the neighborhood

Explore everything this neighborhood has to offer.
By entering my info and clicking Ask a Question below, I am providing my e-signature and express written consent to receive marketing emails, calls, and texts (including via automatic telephone dialing systems, AI generative, artificial or pre-recorded voice technology) relating to my inquiry from Movoto (and parties calling/messaging on their behalf) even if my number appears on the company, state, or national Do Not Call Registry. You also agree to ourTerms and Conditions and Privacy Policy. Consent not required to receive services (call 1-844-420-1270 to be connected without providing consent).

Nearby recently sold homes in Williamston, MI

Nearby homes for sale in Williamston, MI

Newest listings in 48895

  • Real Estate
  • MI
  • Ingham County
  • Williamston
  • 48895
  • 2900 Rowley Rd
Meet with a real estate agent today (844) 430-0869
The multiple listing information is provided by GLAR. IDX information is provided exclusively for consumers’ personal, non-commercial use and that it may not be used for any purpose other than to identify prospective properties consumers may be interested in purchasing. Information deemed reliable but not guaranteed to be accurate. Buyer to verify all information. The information provided is for consumers' personal, non-commercial use and may not be used for any purpose other than to identify prospective properties consumers may be interested in purchasing. Listing information updated every 15 minutes. Terms of use & Privacy Policy, California Privacy Info. Copyright © 2005 - 2026 Movoto, Inc. All rights reserved. Equal Housing Opportunity CalDRE CalDRE #01517281
Movoto Real Estate is committed to ensuring accessibility for individuals with disabilities. We are continuously working to improve the accessibility of our web experience for everyone. We welcome feedback and accommodation requests, please submit them here.
The data relating to real estate for sale on this web site comes in part from the Greater Lansing Association of REALTORS®. IDX information is provided exclusively for consumers’ personal, non-commercial use, and it may not be used for any purpose other than to identify prospective properties consumers may be interested in purchasing. All information deemed reliable but not guaranteed and should be independently verified.
©2026 Greater Lansing Association of REALTORS®. All rights reserved.
Requests for information regarding mortgage products will be directed to Movoto.com affiliate, Lower, LLC - a licensed Mortgage Lender (NMLS #1124061), or, based on your location, may be redirected to a participating mortgage marketing partner that may pay Lower, LLC for any consumer contact information provided through this site.