Movoto Real Estate
Sold on 09/07/2025
  • Exterior
  • View/Area
  • Other
  • Entry Way
  • Living
  • Kitchen
  • Dining
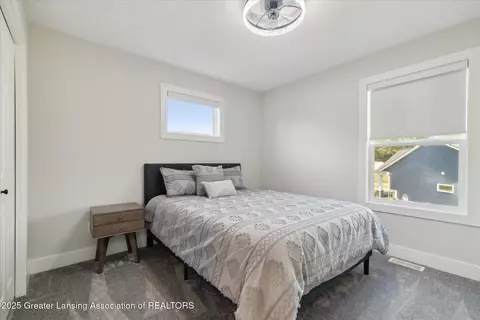
  • Bedroom
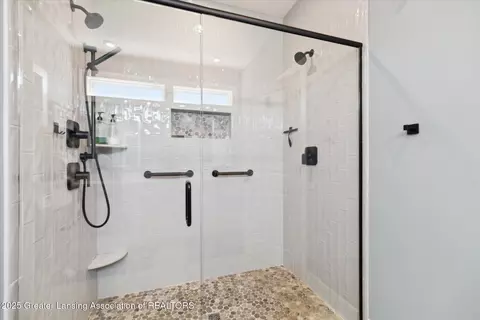
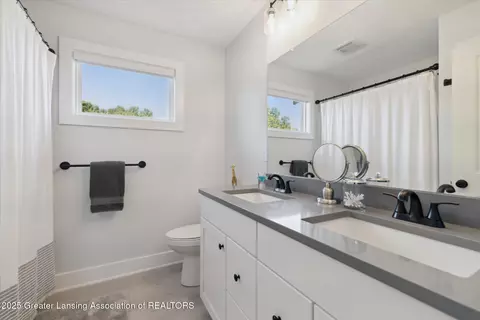
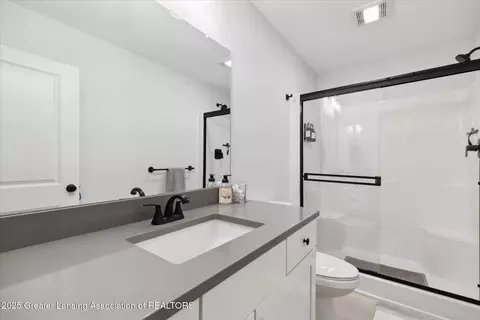
  • Bath

9640 Tobermory Dr, Haslett, MI 48840

$963,000

Last sold 09/07/2025 for $1.1M

  • 5

    bed

  • 4

    bath

  • 3,813

    Sqft ($288/Sqft)

House not for sale

About 9640 Tobermory Dr

Property type House
Year built 2023
HOA fee $23/month
Lot size 0.7 Acre
Movoto estimate
Parking 3 garage spaces
Property description
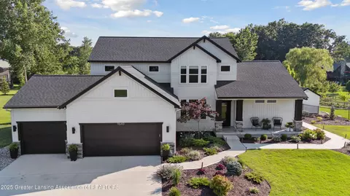
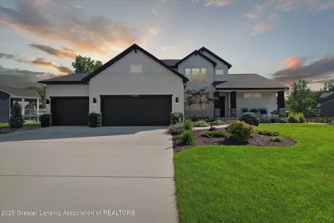
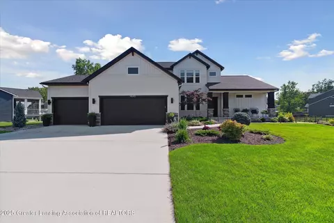
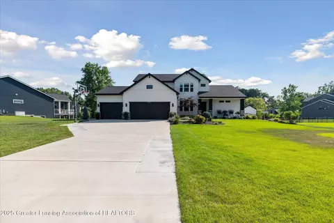
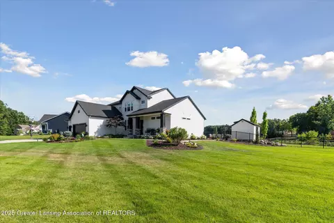
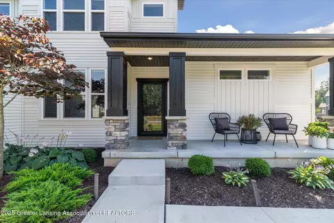
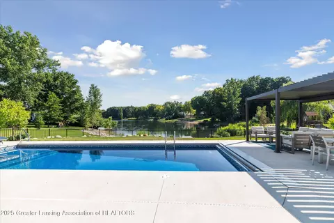
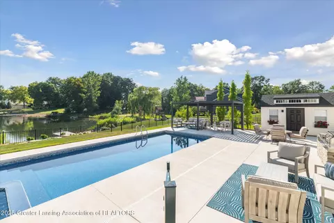
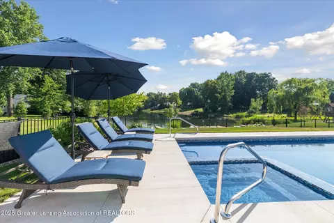
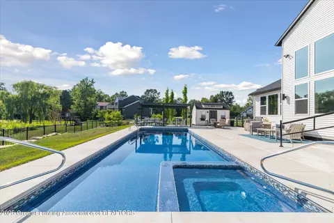
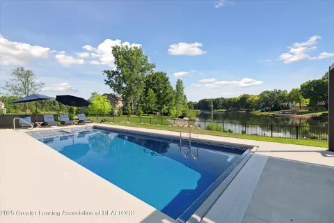
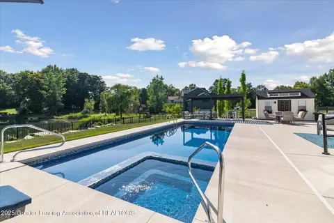
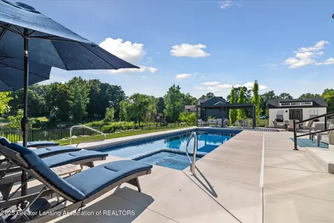
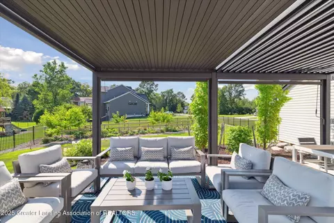
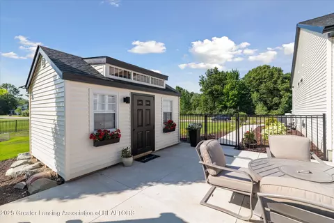
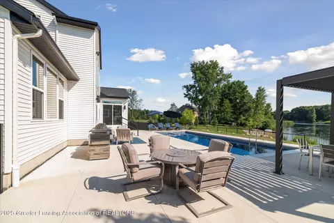
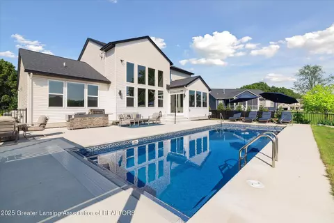
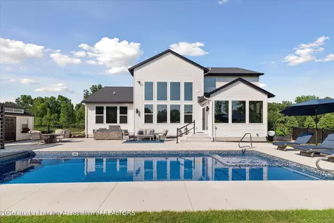
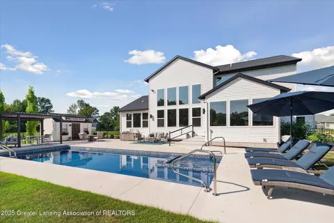
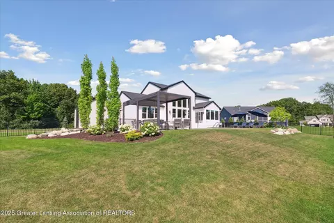
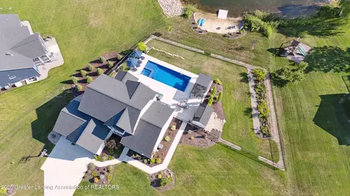
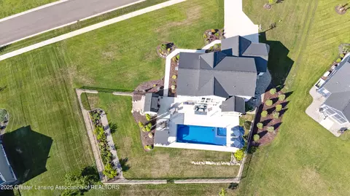
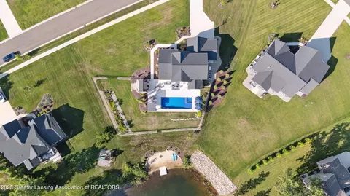
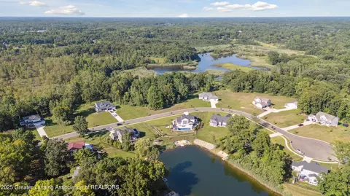
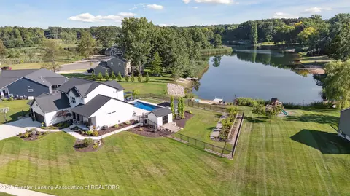
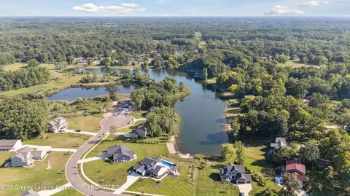
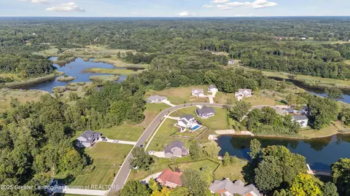
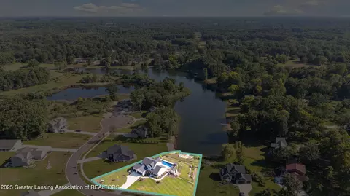
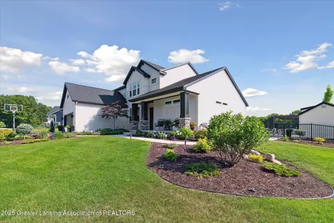
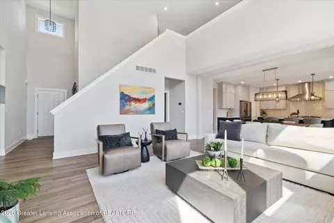
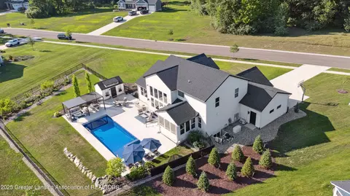
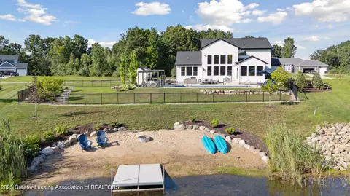
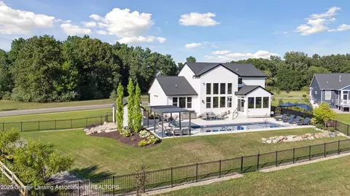
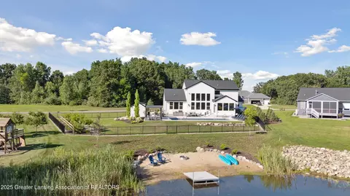
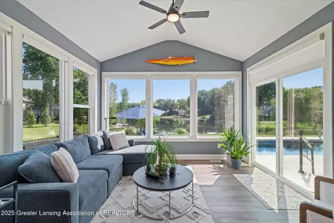
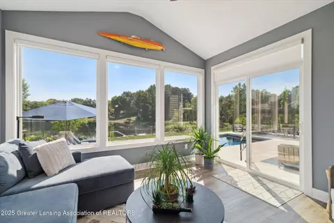
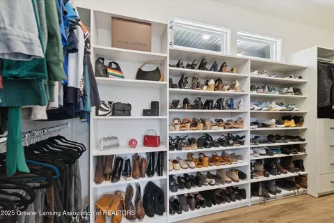
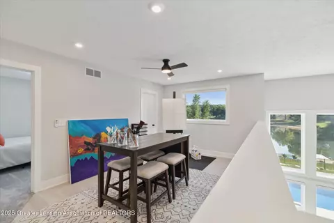
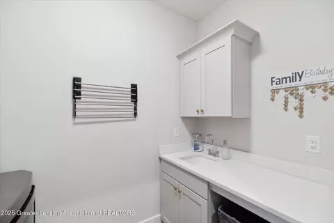
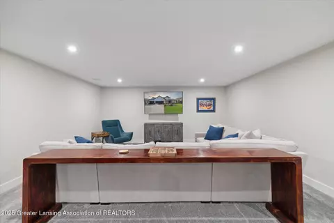
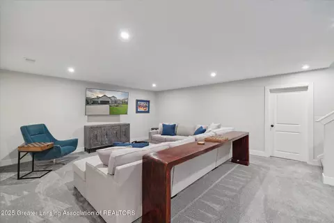
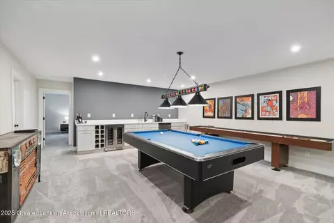
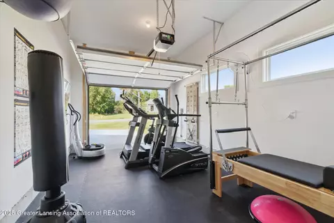
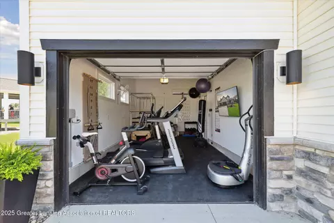
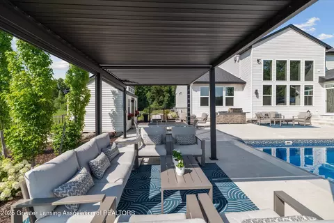
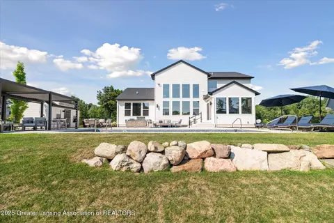
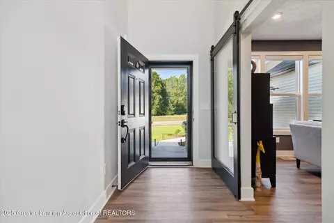
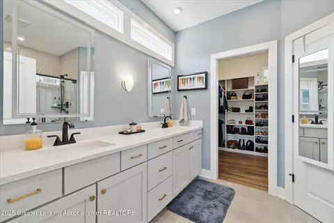
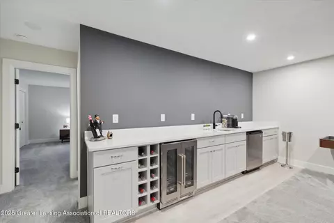
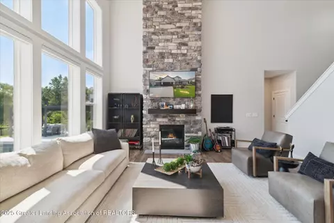
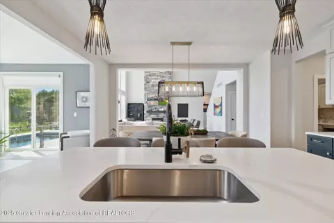
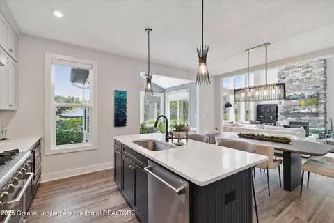
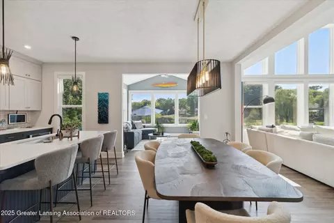
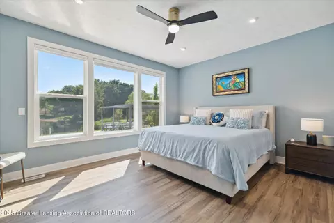
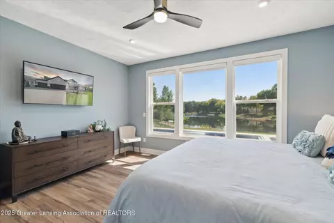
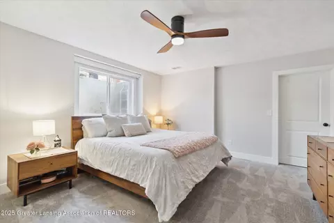
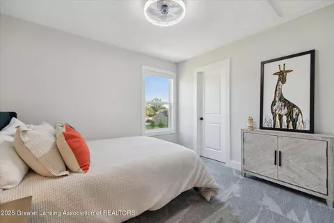
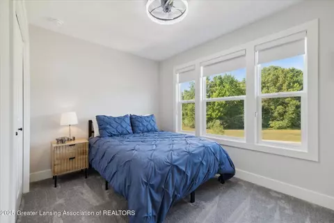
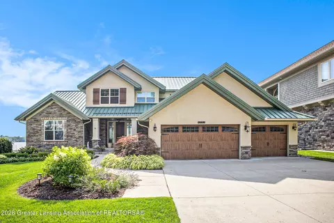
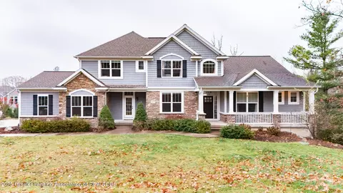
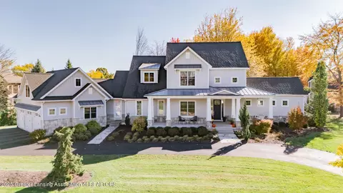
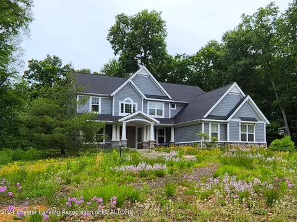
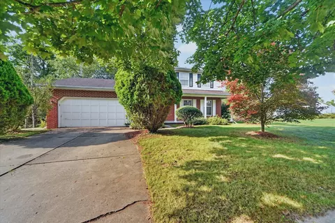
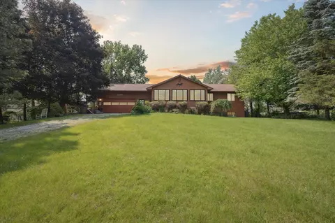
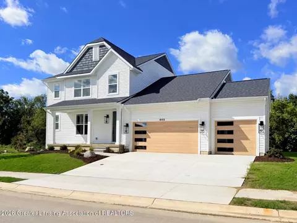
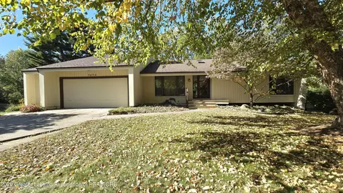
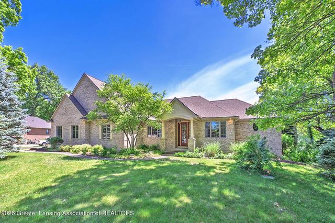
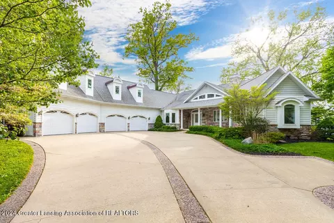
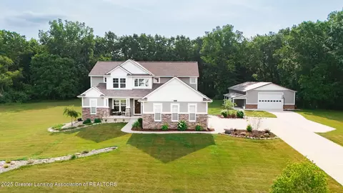
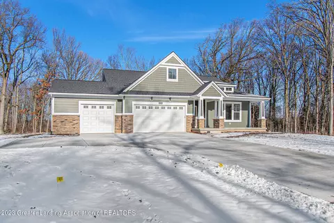
*** Artfully Designed Luxury in Bonnie Meadows *** Welcome to a residence where luxury and creativity converge—this extraordinary home, located in the coveted Bonnie Meadows subdivision, is a true work of art. Conceived and crafted by its current owner/designer with an impeccable artistic eye, every detail of this home has been carefully curated to balance high-end sophistication with comfortable, everyday living... Bonnie Meadows is the area's newest luxury neighborhood—private, prestigious, and peaceful. The home offers low Bath Charter Township for property taxes within the Haslett School District. Step inside to experience inspired design and elevated amenities. The main level boasts a dramatic floor-to-ceiling stone fireplace with a gas insert, anchoring the living space with warmth and grandeur. The open-concept kitchen is a chef's dreamfeaturing an 8-burner range (with 2 burners configured as a griddle), high-end appliances, an ice maker, and striking designer lighting. Off the kitchen, a four-seasons "Michigan Room" seamlessly extends the living space, wrapped in windows and ideal for year-round enjoyment... The spacious main-level primary suite offers a serene retreat, complete with a walk-in closet and dual sinks... Upstairs, you'll find three generously sized bedrooms and a versatile loft - currently serving as an art studio, but easily convertible into a fourth upstairs bedroom... The fully finished lower level expands the home's livability, offering a fifth bedroom, a full bathroom, an expansive recreation or game room, abundant storage, and a dedicated room built with future use as a wine cellar in mind... The attached three-car garage includes two vehicle bays, while the third stall has been transformed into a private home gym with a mini-split HVAC system, but could be easily converted back to a standard garage stall if desired... Outside, the property unfolds as a private oasis. Enjoy an in-ground, heated, fiberglass pool with a built-in electronic cover, a sprawling patio with a built-in pergola, and a fully insulated shed with electricity... The pool is lovely, and incudes a built-in hot tub. The design elements are breathtaking. The outdoor kitchen, complete with grill (reserved, but negotiable), makes entertaining effortless. The grounds are enriched by a charming orchard of fruit trees and a private dock on the neighborhood pondperfect for swimming and kayaking. A private beach was created with loads of sand added, completed with a fire pit for those late-night, relaxing nights... Additional features include custom blinds, an added window feature on the glass of a sun blocking, invisible film, whole-house water purification, and a whole-house automatic generatorensuring both comfort and peace of mind. This is more than just a home; it's a lifestyle statement for those who value design, privacy, and thoughtful luxury... Why wait to build when you can enjoy all the benefits of a newly constructed home without the delays, stress, or added expenses of landscaping, window treatments, custom upgrades, and outdoor amenities? Every finishing touch is already in place, and no detail has been overlooked... We welcome you HOME.
Listed by
Listing Agent - Dana Costello
Listing Office - Berkshire Hathaway HomeServices
Source: Greater Lansing Area Realtors mls logo
MLS#289927 • last updated 11 months ago
Movoto checked Greater Lansing Area Realtors for data 29 minutes ago
Overview
Cooling/AC Central Air
Heating Central, Forced Air, Natural Gas
Levels/Style Two, Traditional
MLS # 289927
SqFt 3813
SubType Single Family Residence
Status Active
Lot Size (Acres) 0.7
Lot Size (Sqft) 30579.12
Property Tax 16064
HOA Bonnie Meadows
Builder Name Eastbrook Homes
HOA Fee 275, Annually
Year Built 2023
Interior
Total # of Bathrooms 4
# of Full Baths 3
# of Half Baths 1
Total # of Bedrooms 5
Basement Bath/Stubbed, Egress Windows, Finished, Full, Sump Pump
Total # of Rooms 10
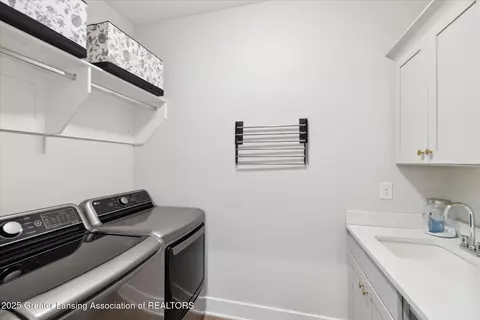
Laundry Electric Dryer Hookup, Gas Dryer Hookup, Laundry Room, Main Level, Sink
Flooring Carpet, Tile, Vinyl
Interior Features Bar, Ceiling Fan(s), Chandelier, Double Vanity, Eat-in Kitchen, Entrance Foyer, High Ceilings, High Speed Internet, Kitchen Island, Open Floorplan, Pantry, Primary Downstairs, Recessed Lighting, Walk-In Closet(s)
Fireplace Gas, Blower Fan, Living Room
Appliances Built-In Refrigerator, Disposal, Ice Maker, Microwave, Range Hood, Stainless Steel Appliance(s), Water Heater, Wine Cooler, Water Softener Owned, Washer, Refrigerator, Humidifier, Gas Cooktop, Dryer, Dishwasher, Built-In Gas Oven, Built-In Gas Range
Exterior
Roof Shingle
Foundation Concrete Perimeter
Construction Brick, Vinyl Siding
Parking Attached, Driveway, Finished, Garage, Garage Door Opener, Garage Faces Front, Heated Garage
Patio/Porch Covered, Front Porch, Patio, Porch
Other Structures Pergola, Shed(s)
Fencing Back Yard, Full, Gate
Exterior Features Fire Pit, Lighting, Rain Gutters
Lot Features Back Yard, Front Yard, Gentle Sloping, Interior Lot, Landscaped, Native Plants, Sprinklers In Front, Sprinklers In Rear, Waterfront
Amenities / Utilities
Water Source Well
Sewer/Septic Septic Tank
Spa In Ground
Pool Cabana, Fenced, Fiberglass, Heated, In Ground, Pool Cover, Salt Water
HOA Amenities None
Security Features Carbon Monoxide Detector(s), Smoke Detector(s)
Location
View Neighborhood, Pond, Pool, Trees/Woods
Waterfront Pond
Subdivision None
Community Features Fishing
High School District Haslett
APN 19-010-117-000-002-00
Directions Barry Rd, Then North On Peacock Ln, Then East On Tobermory Dr
Lot/ Land Details
Current Use Primary
Frontage Waterfront
Road Frontage None
Road Surface Asphalt
$963K
Range: $837K-$1.08M
Last 30 days 
  • Oct 2025
    mls logo MLS # 289927
  • Oct 28, 2025 Sold
    $1,100,000 (-4.3%)
  • Sep 17, 2025 Pending
    —
  • Sep 7, 2025 Active
    —
  • Jul 23, 2025 Listed
    $1,150,000 (+56.1%)
  • Sep 2023
    mls logo MLS # 275961
  • Sep 12, 2023 Sold
    $736,894
  • Sep 12, 2023 Listed
    $736,894
  • Year Property taxes Tax assessment
  • 2024
    $16,064 +528.9%
    $398,100 +825.81%
  • 2022
    $2,554 +304.6%
    $43,000 -88.69%
  • 2020
    $631
    $380,300
  • 9640 Tobermory Dr
    $1.1M
  • —
  • 48840
    $504K +1% y/y
  • Haslett
    $522K 0% y/y
No chart available
Statistics calculated by Movoto
Est. value Bed/bath Sqft mi
1067 Woodwind Trl, Haslett, MI 48840 $607,000 4/2 3,228 0.02
1075 Woodwind Trl, Haslett, MI 48840 $434,000 3/2 1,818 0.02
1063 Woodwind Trl, Haslett, MI 48840 $389,000 3/2 1,664 0.03
1079 Woodwind Trl, Haslett, MI 48840 $435,000 3/2 1,816 0.04
1022 Wild Ginger Trl, Haslett, MI 48840 $472,000 3/2 1,664 0.04
1021 Wild Ginger Trl #115, Haslett, MI 48840 $440,000 3/3 1,464 0.04
1083 Woodwind Trl, Haslett, MI 48840 $502,000 4/3 1,774 0.05
1028 Wild Ginger Trl, Haslett, MI 48840 $531,000 3/2 2,204 0.05

Estimated values are based on public record data and automated valuation models. Values are not guaranteed and may not reflect current market conditions.
Thinking of selling? Get a Cash Offer.

  • A smooth, fast sale
  • Skip staging and repairs
  • No strings attached
8/10
Source: GreatSchools.org © 2026. All rights reserved.

Around the neighborhood

Explore everything this neighborhood has to offer.
By entering my info and clicking Ask a Question below, I am providing my e-signature and express written consent to receive marketing emails, calls, and texts (including via automatic telephone dialing systems, AI generative, artificial or pre-recorded voice technology) relating to my inquiry from Movoto (and parties calling/messaging on their behalf) even if my number appears on the company, state, or national Do Not Call Registry. You also agree to ourTerms and Conditions and Privacy Policy. Consent not required to receive services (call 1-844-420-1270 to be connected without providing consent).

Nearby recently sold homes in Haslett, MI

Nearby homes for sale in Haslett, MI

Newest listings in 48840

  • Real Estate
  • MI
  • Ingham County
  • Haslett
  • 48840
  • 9640 Tobermory Dr
Meet with a real estate agent today (844) 430-0869
The multiple listing information is provided by GLAR. IDX information is provided exclusively for consumers’ personal, non-commercial use and that it may not be used for any purpose other than to identify prospective properties consumers may be interested in purchasing. Information deemed reliable but not guaranteed to be accurate. Buyer to verify all information. The information provided is for consumers' personal, non-commercial use and may not be used for any purpose other than to identify prospective properties consumers may be interested in purchasing. Listing information updated every 15 minutes. Terms of use & Privacy Policy, California Privacy Info. Copyright © 2005 - 2026 Movoto, Inc. All rights reserved. Equal Housing Opportunity CalDRE CalDRE #01517281
Movoto Real Estate is committed to ensuring accessibility for individuals with disabilities. We are continuously working to improve the accessibility of our web experience for everyone. We welcome feedback and accommodation requests, please submit them here.
The data relating to real estate for sale on this web site comes in part from the Greater Lansing Association of REALTORS®. IDX information is provided exclusively for consumers’ personal, non-commercial use, and it may not be used for any purpose other than to identify prospective properties consumers may be interested in purchasing. All information deemed reliable but not guaranteed and should be independently verified.
©2026 Greater Lansing Association of REALTORS®. All rights reserved.
Requests for information regarding mortgage products will be directed to Movoto.com affiliate, Lower, LLC - a licensed Mortgage Lender (NMLS #1124061), or, based on your location, may be redirected to a participating mortgage marketing partner that may pay Lower, LLC for any consumer contact information provided through this site.