Movoto Real Estate
  • Exterior
  • Floorplan
  • Other
  • Entry Way
  • Kitchen
  • Dining
  • Bath
  • Bedroom
  • Living
  • View/Area
  • Animated home icon 3D tour

3745 Beeman Rd, Williamston, MI 48895

$995,000
•
  • 6

    bed

  • 4

    bath

  • 5,902

    Sqft ($169/Sqft)
House for sale 88 days

About 3745 Beeman Rd

Property type House
Year built 1999
HOA fee $0/month
Lot size 3.49 Acre
Movoto estimate
Property description
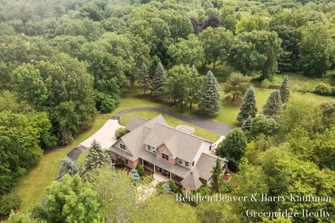
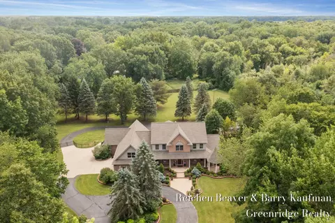
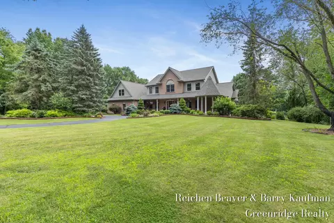
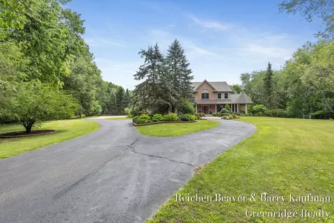
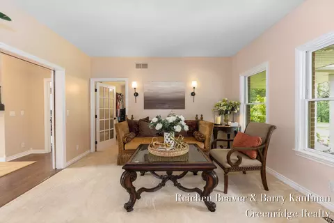
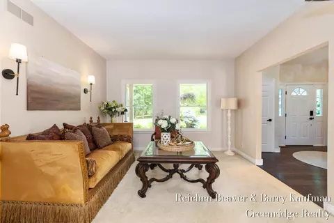
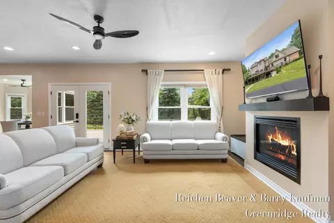
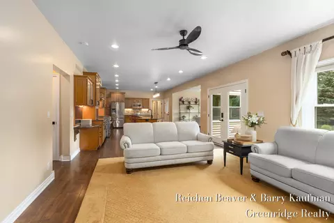
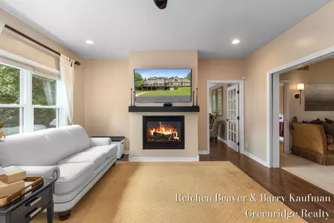
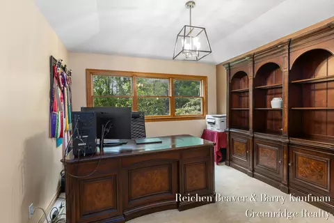
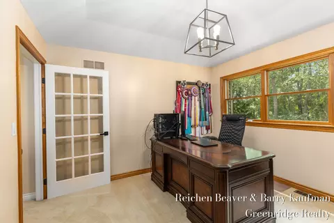
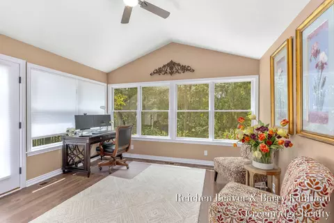
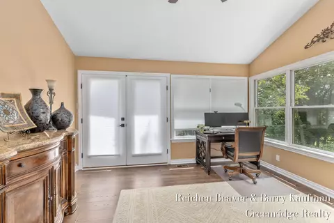
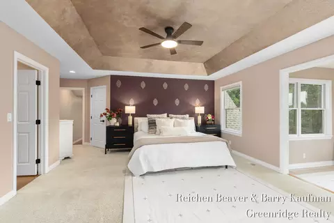
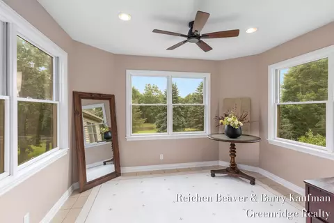
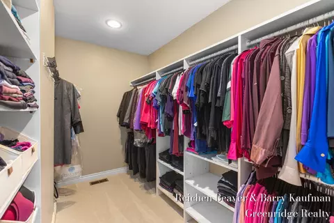
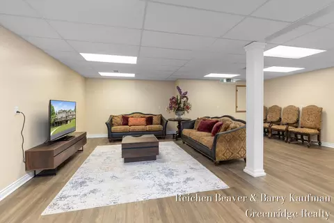
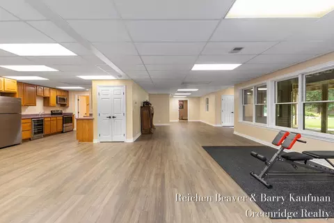
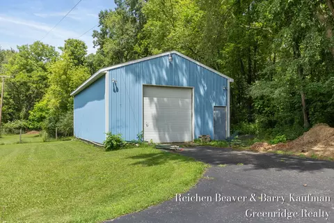
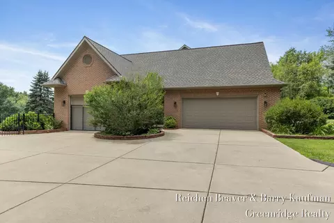
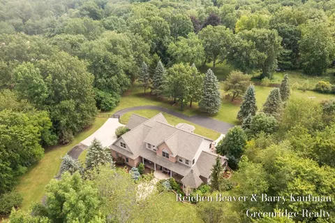
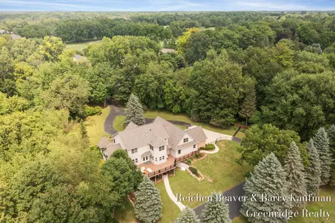
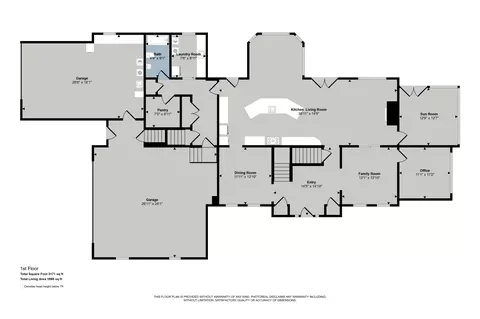
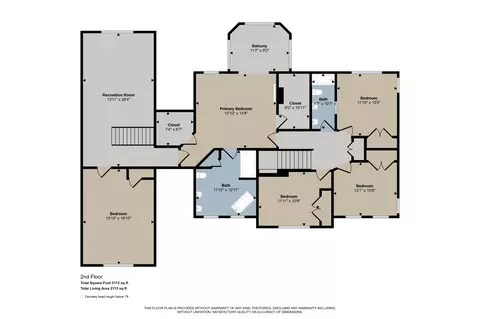
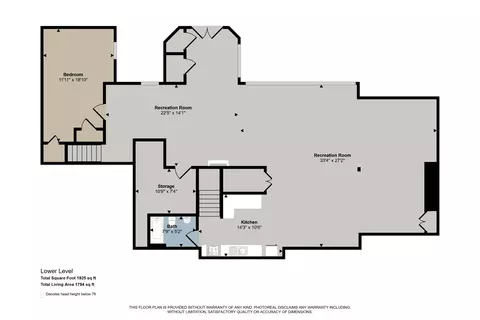
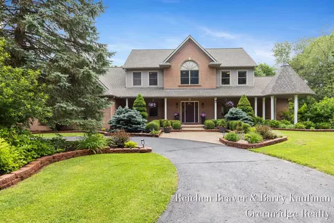
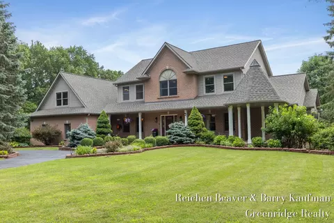
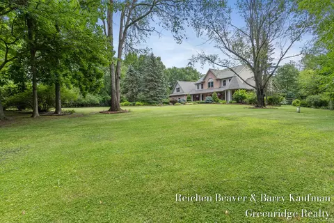
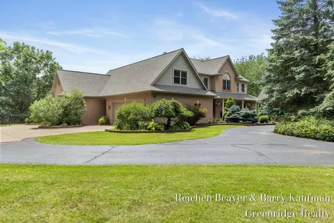
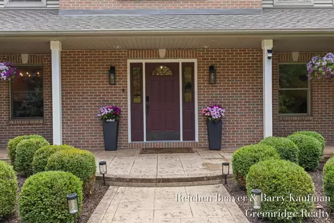
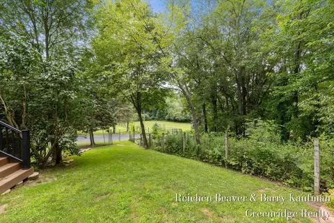
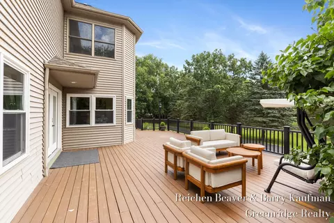
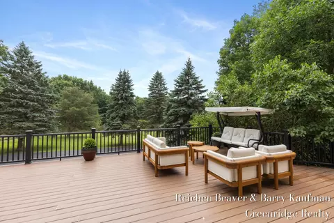
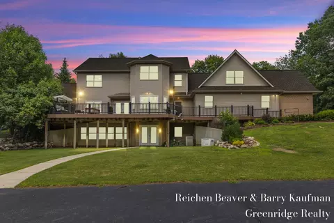
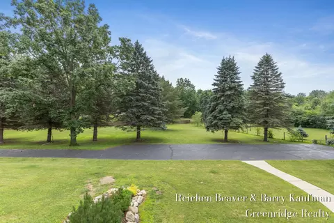
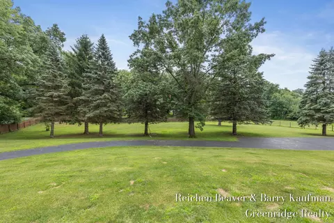
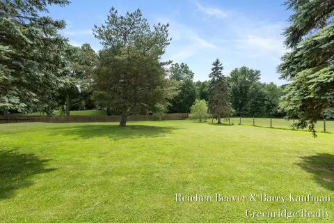
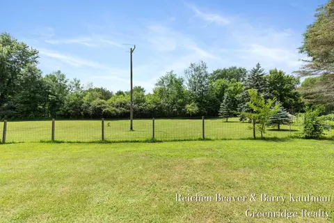
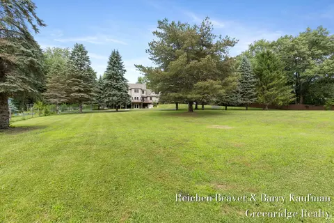
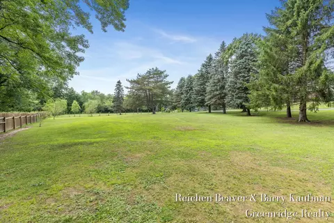
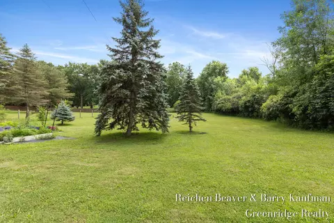
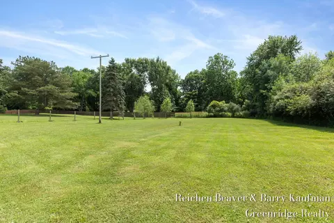
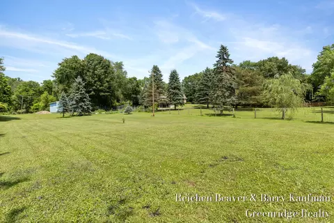
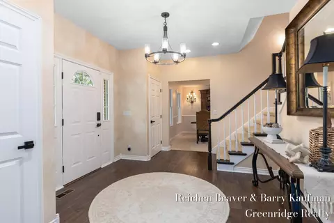
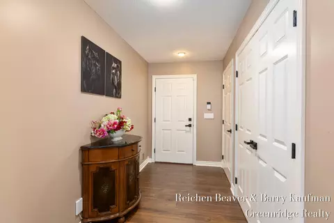
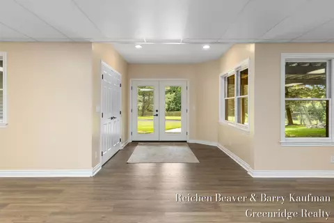
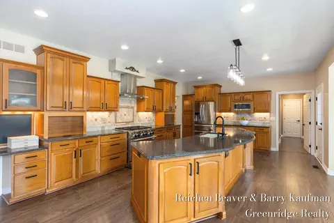
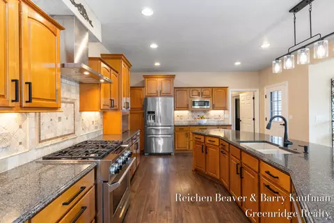
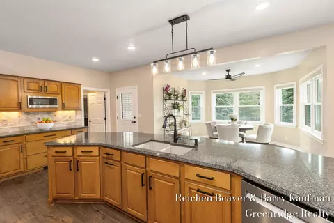
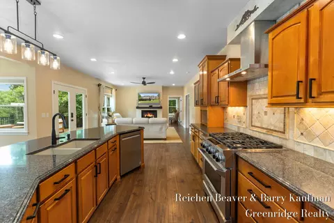
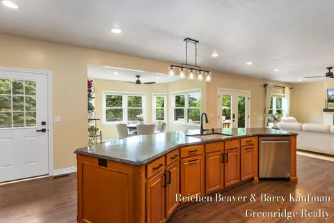
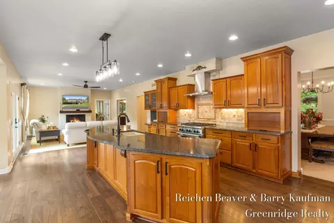
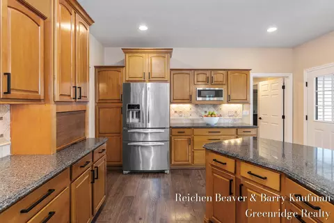
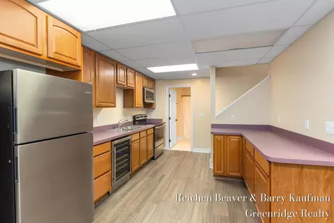
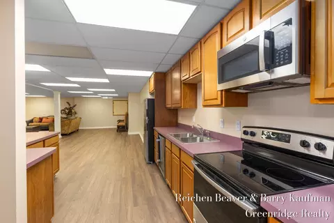
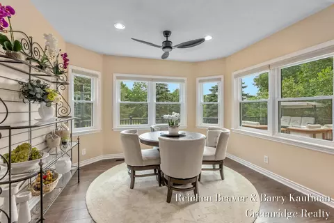
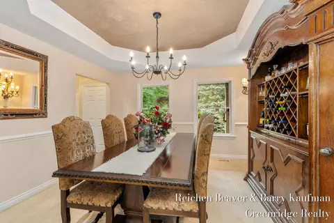
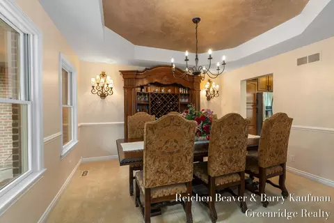
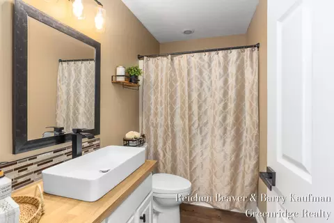
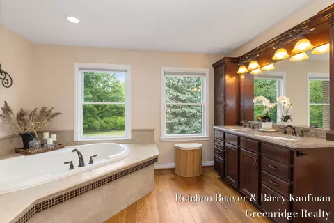
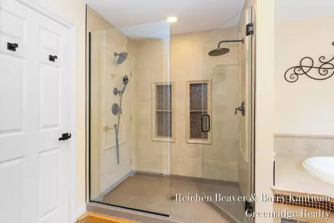
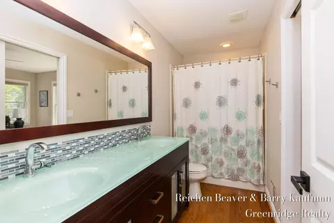
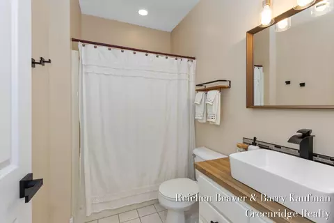
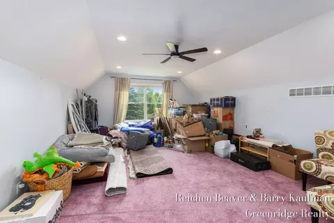
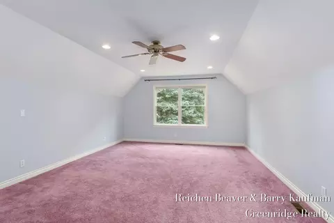
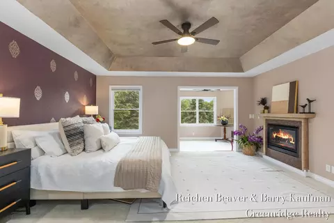
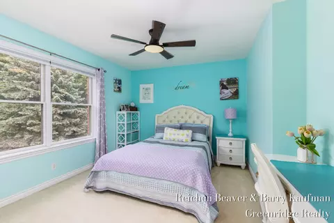
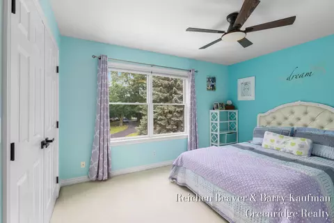
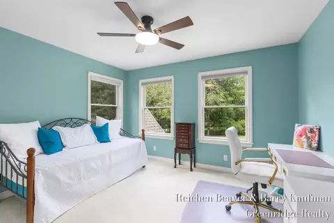
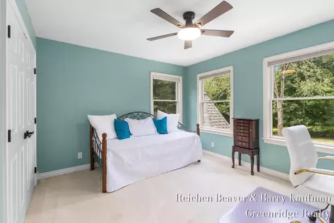
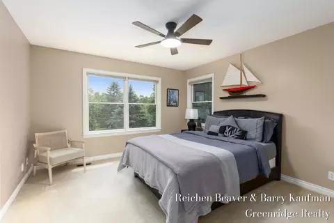
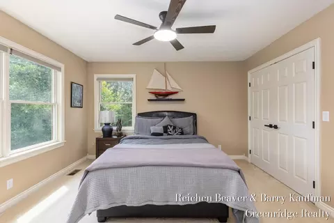
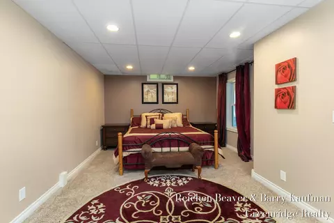
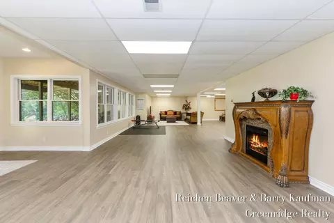
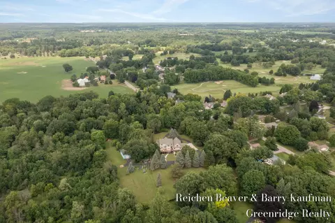
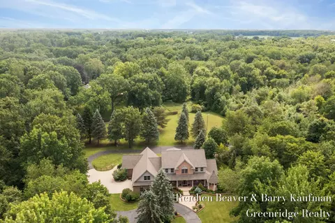
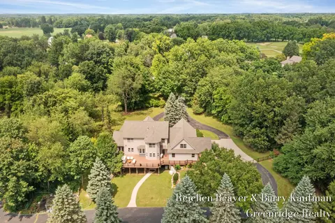
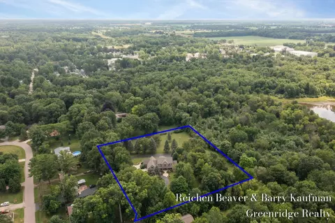
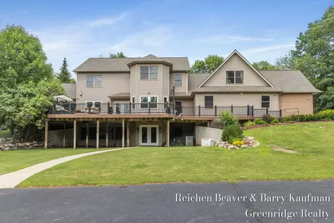
Set on 3.5 private acres just minutes from downtown Williamston, this beautifully renovated estate offers an exceptional blend of luxury, privacy, and convenience. Tucked back from the road and situated directly across from the golf course, this remarkable property is also close to award-winning schools, parks, the farmers' market, and the shops and restaurants of downtown Williamston. With just over 7,000 square feet, the home welcomes you with an inviting foyer that opens to expansive, light-filled living spaces designed for both everyday comfort and effortless entertaining. At the heart of the home, the stunning chef's kitchen showcases a large center island, custom cabinetry, quartz countertops, and premium finishes throughout. Rich hardwood floors and timeless design details create a warm, sophisticated atmosphere in every room. Start your mornings in the sun-drenched breakfast nook or step outside to the spacious deck, where you can relax and take in views of the fully fenced backyard and the picturesque acreage beyond. Multiple living and gathering spaces—including formal dining and living rooms, a cozy family room with fireplace, and a dedicated home office—offer flexibility to fit every season of life. The oversized primary suite serves as a true retreat, complete with its own fireplace, dual walk-in closets, and a spa-inspired bath designed for relaxation. This home features 5 additional bedrooms, 3 bathrooms, a bonus room space above the garage, and a finished lower level that adds even more living space and includes a private in-law suite with heated floors, ideal for guests or multi-generational living. Outside, professionally landscaped grounds, underground sprinkling, fully irrigated garden, and wide-open green space provide room to relax, entertain, and enjoy the peaceful setting. The partially heated 3-car garage offers space for vehicles and a golf cart, while the additional pole barn adds incredible versatility for storage, hobbies, or recreational needs. Major updates have already been completed, including a new roof (2026), Newer HVAC and Water Heater, electrical, and whole-house generator—offering both beauty and peace of mind. This home also includes a 1-year American Home Shield Warranty.
Listed by
Listing Agent - Reichen Beaver
Listing Office - Greenridge Realty Holland
Source: MichRIC mls logo mls badge logo
MLS#26037320 • last updated 6 days ago
Movoto checked MichRIC for data 8 minutes ago
Request a virtual or in-person tour
Overview
Cooling/AC Central Air
Heating Forced Air
Levels/Style Traditional
SubType Single Family Residence
Virtual Tour External Link
Status Active
Living Area 5902
MLS # 26037320
Type Residential
Lot Size (Acres) 3.49
Lot Size (SqFt) 152024
Annual Property Tax 13967
Year Built 1999
Interior
Total # of Bathrooms 4
# Full Baths 4
Total # of Bedrooms 6
Total # of Rooms 16
Basement Daylight, Walk-Out Access
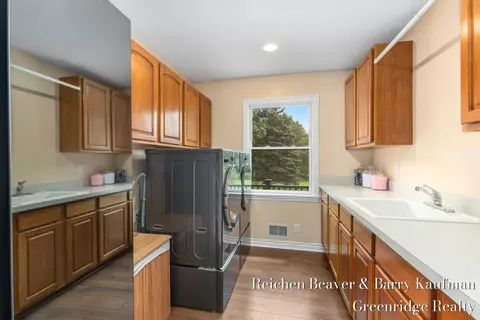
Laundry Gas Dryer Hookup, Laundry Room, Main Level, Sink, Washer Hookup
Flooring Carpet, Ceramic Tile, Engineered Hardwood
Appliances Bar Fridge, Dishwasher, Disposal, Dryer, Microwave, Oven, Range, Refrigerator, Washer, Water Softener Owned
Fireplace Family Room, Gas Log, Primary Bedroom
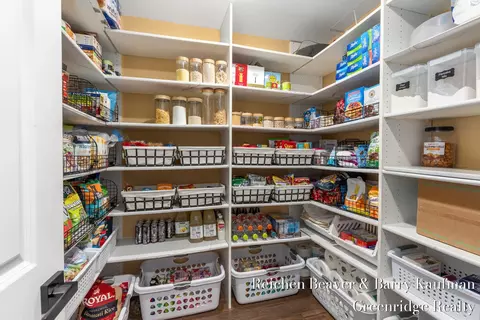
Interior Features Ceiling Fan(s), Broadband, Central Vacuum, Garage Door Opener, Center Island, Pantry
Window Features Screens, Insulated Windows
Exterior
Roofing Composition, Shingle
Construction Brick, Vinyl Siding
# Garage Spaces 3
Parking Garage Faces Side, Garage Door Opener, Attached
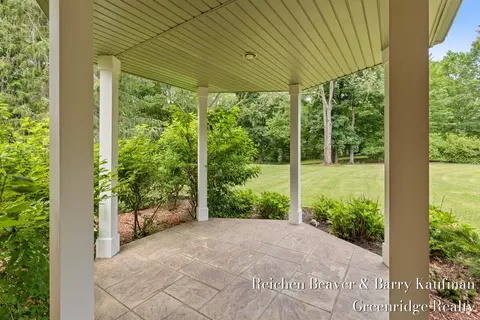
Other Structures Gazebo, Pole Barn
Lot Desc Wooded
Patio/ Porch Covered, Deck, Porch(es)
Fencing Fenced Back, Wrought Iron
Amenities / Utilities
Utilities Natural Gas Connected, High-Speed Internet
Sewer/ Septic Septic Tank
Water Well
Electricity Generator
Location
County Ingham
Elementary School Williamston Explorer Elementary School
High School District Williamston
High School Williamston High School
Middle School Williamston Middle School
APN 33-03-03-35-326-004
Lot/ Land Details
Road Surface Paved
Tour this home
When would you like to see 3745 Beeman Rd?
question
Have a question about this property? Call us at (844) 430-0869
8/10
8/10
Source: GreatSchools.org © 2026. All rights reserved.

Around the neighborhood

Explore everything this neighborhood has to offer.
50/100
Walk
70/100
Family
16/100
Dining
69/100
Pet
  • Real Estate
  • MI
  • Ingham County
  • Williamston
  • 48895
  • 3745 Beeman Rd

My commute

Enter a destination to see travel time and distance.
By entering my info and clicking Ask a Question below, I am providing my e-signature and express written consent to receive marketing emails, calls, and texts (including via automatic telephone dialing systems, AI generative, artificial or pre-recorded voice technology) relating to my inquiry from Movoto (and parties calling/messaging on their behalf) even if my number appears on the company, state, or national Do Not Call Registry. You also agree to ourTerms and Conditions and Privacy Policy. Consent not required to receive services (call 1-844-420-1270 to be connected without providing consent).

Nearby homes for sale in Williamston, MI

Nearby recently sold homes in Williamston, MI

Newest listings in 48895

Meet with a real estate agent today (844) 430-0869
The multiple listing information is provided by Michigan Regional Information Center, LLC. IDX information is provided exclusively for consumers’ personal, non-commercial use and that it may not be used for any purpose other than to identify prospective properties consumers may be interested in purchasing. Information deemed reliable but not guaranteed to be accurate. Buyer to verify all information. The information provided is for consumers' personal, non-commercial use and may not be used for any purpose other than to identify prospective properties consumers may be interested in purchasing. Listing information updated every 15 minutes. Terms of use & Privacy Policy, California Privacy Info. Copyright © 2005 - 2026 Movoto, Inc. All rights reserved. Equal Housing Opportunity CalDRE CalDRE #01517281
Movoto Real Estate is committed to ensuring accessibility for individuals with disabilities. We are continuously working to improve the accessibility of our web experience for everyone. We welcome feedback and accommodation requests, please submit them here.
All information deemed reliable but not guaranteed and should be independently verified. All properties are subject to prior sale, change or withdrawal. Any use of search facilities of data on the site, other than by a consumer looking to purchase real estate, is prohibited. ©2026 Michigan Regional Information Center, LLC. All rights reserved.
Requests for information regarding mortgage products will be directed to Movoto.com affiliate, Lower, LLC - a licensed Mortgage Lender (NMLS #1124061), or, based on your location, may be redirected to a participating mortgage marketing partner that may pay Lower, LLC for any consumer contact information provided through this site.