Movoto Real Estate
Sold on 04/19/2024
  • Map Image
  • Map Image
  • Map Image

15947 Aurora Crest Dr, Whittier, CA 90605

$2,877,000

Last sold 04/19/2024 for $2.88M

  • 5

    bed

  • 6

    bath

  • 5,000

    Sqft ($577/Sqft)

House not for sale

About 15947 Aurora Crest Dr

Property type House
Year built 1987
HOA fee $530/month
Lot size 0.36 Acre
Movoto estimate
Parking 3 garage spaces
Property description
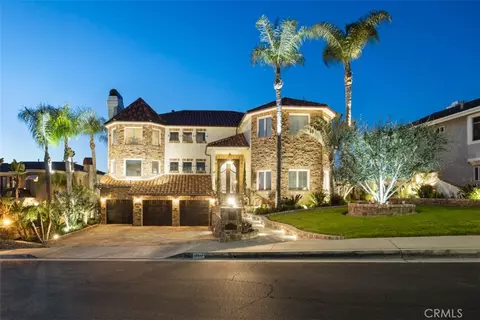
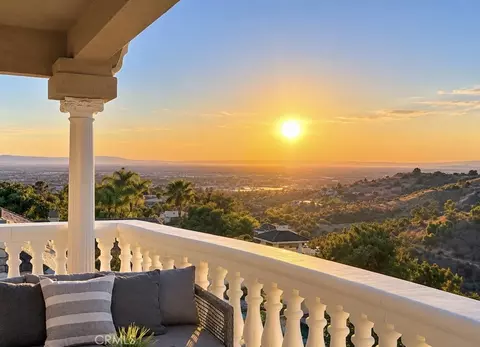
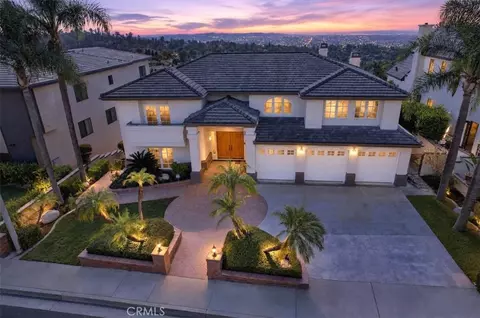
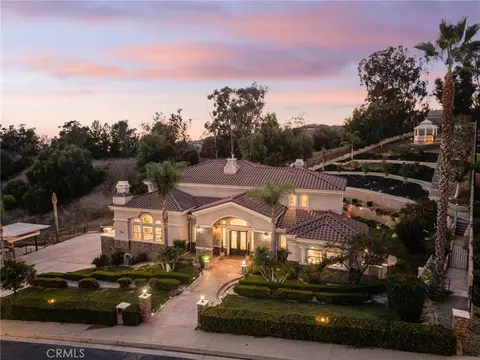
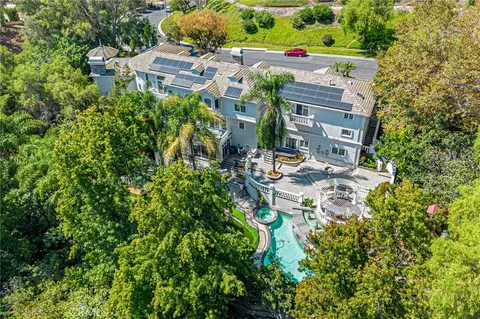
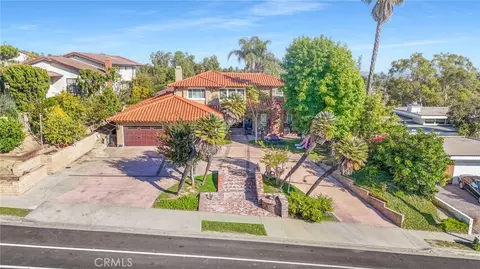
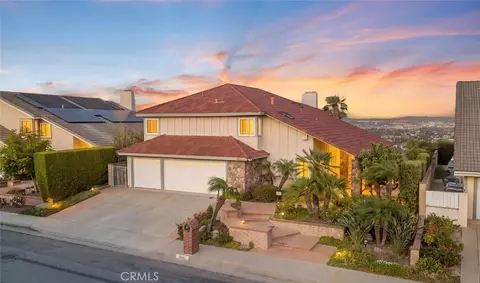
Welcome to Aurora Crest, where a hilltop paradise awaits along with Luxury Living & Breathtaking Views. Nestled in a picturesque location,"FRIENDLY HILLS ESTATES" a Gated Commuity with a 24-hr security guard. This Five-Bedroom Estate is home to 5 and 1/2 Baths, An Office, A Theather Room, A Formal Dining Room, A Laundry Room, A Family Room and A Living Room. As you enter through the 20 ft Glass Wrought Iron Doors, step into a Grand Foyer, where you are greeted with Cathedral Ceilings and a Luxurious Chandalier. The first floor includes a Private Office, A Guest Room with en-suite full bath, a half bath and a Laundry Room that offers spacious storage. On the Main Floor, is an open floor plan with tons of windows, flooding the home with natural light. Theater Room is located on this level with a cozy fireplace, surround sound and floor to celing curtains to help amplify the sound. The Formal Dining Room has high celings with another Stunning Chandelier.The Kitchen is a Chef's Dream with a 6 burner stove, double oven, a massive island, a generous Sub-Zero Refirigerator, stainless steel appliances, smooth custom wood cabinetry, granite stone countertops and plenty of storage. The kitchen opens up to the Family Room with surround sound, a fireplace, and panoramic view overlooking city lights. The Living Room is a spacious place to entertain guests with many seating options. Third level has three secondary bedrooms and two of the bedrooms share a Jack and Jill Restoom. The Grand Master Suite also has City Views with a spacious lounging area, a fireplace, a custom walk in closet & a built in wardrobe cabinetry. The en-suite bathroom is a masterpiece, featuring dual sinks, make up vanity, walk in shower and a jetted tub to relax and enjoy the city view. The Resort Style Backyard is an Entertainers Dream with an outside Built in BB-Q & custom Patio covering. Multiple sitting areas allow you to enjoy the Rolling Hills of Whittier and the City Lights at Night. The Infinity Pool features: Saltwater, waterfalls and a Jetted Spa next to an outdoor firepit. Cozy up to an outisde fireplace while overlooking the city lights. Other features to admire include a Laundry Chute from the third floor to the laundry room, a Dumbwaiter from the Garage to the Kithcen, built in Wine Chiller, Trash Compactor, 3 Car Garage, In Garage Workout Room with Full Restroom, Extra Storage Space, and Much More. Come and Discover the Best of Luxury Living in a place you can truly call HOME!
Listed by
Listing Agent - Jacqueline Cerda
Listing Agent Contact: 909-702-4697
Listing Office - T.N.G. Real Estate Consultants
Source: CRMLS mls logo
MLS#PW24040090 • last updated 2 years ago
Movoto checked CRMLS for data 6 minutes ago
Overview
Levels/Style Three Or More, Mediterranean, House
Type Residential
SubType Single Family Residence
Status Closed
Living Area 5000
Lot Size (Acres) 0.3592
Lot Size (SqFt) 15645
Year Built 1987
HOA Name Friendly Hills Estates, Lordon Management
HOA Fee Monthly, 530
Interior
Total # of Bathrooms 6
# Full Baths 5
# Half Baths 1
Total # of Bedrooms 5
Eating Area Family Kitchen, Dining Room
Flooring Carpet
Appliances 6 Burner Stove, Built-In Range, Dishwasher, Double Oven, Disposal, Microwave, Trash Compactor
Interior Features Balcony, Crown Molding, Dumbwaiter, Granite Counters, High Ceilings, Living Room Balcony, Open Floorplan, Vacuum Central, Wired For Sound
Window Features Shutters
Exterior
Parking Direct Garage Access, Garage - Three Door
# Parking Spaces 3
# Garage Spaces 3
Lot Description 0-1 Unit/Acre, Sprinkler System
Amenities / Utilities
Fireplaces Family Room, Primary Bedroom, Outside
Sewer/ Septic Public Sewer
Water Source Public
HOA Amenities Guard, Security
Inclusions All Kitchen Appliances
Location
View City Lights, Coastline, Hills, Panoramic
County Los Angeles
Community Features Golf, Hiking, Suburban
Elementary School Murphy Ranch, MURRAN
High School La Serna, LASER
Middle School GRANAD, Granada
High School District Whittier Union High
Zoning WHHR*
Directions Main Cross Streets Colima Rd. And Mar Vista St.
APN 8291038001
$2.87M
Range: $2.61M-$3.13M
Last 30 days 
  • Apr 2024
    mls logo MLS # PW24040090
  • Apr 20, 2024 Sold
    $2,885,000
  • Apr 17, 2024 Pending
    —
  • Mar 4, 2024 Active
    —
  • Feb 29, 2024 Listed
    $2,885,000 (+140.4%)
  • Apr 2024
    Public Records
  • Apr 19, 2024 Sold
    $2,885,000
  • Jul 2009
    mls logo MLS # P685101
  • Jul 17, 2009 Sold
    $1,200,000
  • Apr 27, 2009 Listed
    $1,200,000 (-36.0%)
  • Jul 2009
    Public Records
  • Jul 14, 2009 Sold
    $1,200,000
  • Apr 2009
    mls logo MLS # R900038
  • Apr 17, 2009 Canceled
    —
  • Jan 3, 2009 Listed
    $1,875,000 (+17.2%)
  • Mar 2006
    Public Records
  • Mar 28, 2006 Sold
    $1,600,000
  • Mar 2006
    mls logo MLS # P492088
  • Mar 28, 2006 Sold
    $1,600,000
  • Mar 28, 2006 Sold
    $1,600,000
  • Jan 31, 2006 Listed
    $1,600,000
  • Jan 31, 2006 Listed
    $1,600,000 (+18.5%)
  • Jul 2004
    Public Records
  • Jul 2, 2004 Sold
    $1,350,000
  • Jul 2004
    mls logo MLS # P392230
  • Jul 2, 2004 Sold
    $1,350,000 (-3.2%)
  • May 12, 2004 Listed
    $1,395,000 (+3.7%)
  • Apr 2001
    mls logo MLS # 2209195
  • Apr 1, 2001 Listed
    —
  • Mar 31, 2001 Expired
    —
  • Nov 29, 2000 Listed
    $1,345,000 (-3.9%)
  • Feb 2001
    mls logo MLS # P217944
  • Feb 27, 2001 Expired
    —
  • Nov 29, 2000 Listed
    $1,345,000
  • Nov 2000
    mls logo MLS # R4144
  • Nov 18, 2000 Expired
    —
  • May 18, 2000 Listed
    $1,399,900 (+17.1%)
  • May 2000
    mls logo MLS # P166109
  • May 23, 2000 Expired
    —
  • Dec 10, 1999 Listed
    $1,195,000
  • Feb 2000
    mls logo MLS # P164821
  • Feb 20, 2000 Expired
    —
  • Nov 29, 1999 Listed
    $1,195,000
  • Year Property taxes Tax assessment
  • 2024
    $18,239 +2.0%
    $1,544,980 +2.0%
  • 2023
    $17,876 +2.6%
    $1,514,688 +2.0%
  • 2022
    $17,429 +2.1%
    $1,484,989 +2.0%
  • 2021
    $17,065 +1.2%
    $1,455,872
  • 2020
    $16,861 +3.4%
    $1,455,872 +3.06%
  • 2018
    $16,308 +1.9%
    $1,412,692 +4.04%
  • 2017
    $16,005 +3.5%
    $1,357,838 +2.0%
  • 2016
    $15,470 +0.7%
    $1,331,215
  • 2015
    $15,359
    —
  • 15947 Aurora Crest Dr
    $2.88M
  • —
  • 90605
    $825K +3% y/y
  • Whittier
    $799K 0% y/y
No chart available
Statistics calculated by Movoto
Est. value Bed/bath Sqft mi
15939 Aurora Crest Dr, Whittier, CA 90605 $2,440,000 4/4 4,670 0.01
15931 Aurora Crest Dr, Whittier, CA 90605 $2,747,000 5/6 5,790 0.03
15940 Aurora Crest Dr, Whittier, CA 90605 $4,185,000 5/— 9,104 0.03
15957 Aurora Crest Dr, Whittier, CA 90605 $2,600,000 6/5 5,302 0.03
15936 Aurora Crest Dr, Whittier, CA 90605 $2,757,000 6/5 5,615 0.04
15923 Aurora Crest Dr, Whittier, CA 90605 $2,706,000 4/5 6,733 0.04
15970 Aurora Crest Dr, Whittier, CA 90605 $2,640,000 5/5 5,275 0.05
15924 Aurora Crest Dr, Whittier, CA 90605 $2,616,000 5/5 5,416 0.05

Estimated values are based on public record data and automated valuation models. Values are not guaranteed and may not reflect current market conditions.

Thinking of selling? Get a Cash Offer.

  • A smooth, fast sale
  • Skip staging and repairs
  • No strings attached
9/10
Source: GreatSchools.org © 2026. All rights reserved.

Around the neighborhood

Explore everything this neighborhood has to offer.
By entering my info and clicking Ask a Question below, I am providing my e-signature and express written consent to receive marketing emails, calls, and texts (including via automatic telephone dialing systems, AI generative, artificial or pre-recorded voice technology) relating to my inquiry from Movoto (and parties calling/messaging on their behalf) even if my number appears on the company, state, or national Do Not Call Registry. You also agree to ourTerms and Conditions and Privacy Policy. Consent not required to receive services (call 1-844-420-1270 to be connected without providing consent).

Nearby recently sold homes in Whittier, CA

Nearby homes for sale in Whittier, CA

Newest listings in 90605

  • Real Estate
  • CA
  • Los Angeles County
  • Whittier
  • 90605
  • 15947 Aurora Crest Dr
Meet with a real estate agent today (844) 430-0869
The multiple listing information is provided by CRMLS. IDX information is provided exclusively for consumers’ personal, non-commercial use and that it may not be used for any purpose other than to identify prospective properties consumers may be interested in purchasing. Information deemed reliable but not guaranteed to be accurate. Buyer to verify all information. The information provided is for consumers' personal, non-commercial use and may not be used for any purpose other than to identify prospective properties consumers may be interested in purchasing. Listing information updated every 15 minutes. Terms of use & Privacy Policy, California Privacy Info. Copyright © 2005 - 2026 Movoto, Inc. All rights reserved. Equal Housing Opportunity CalDRE CalDRE #01517281
Movoto Real Estate is committed to ensuring accessibility for individuals with disabilities. We are continuously working to improve the accessibility of our web experience for everyone. We welcome feedback and accommodation requests, please submit them here.
CRMLS Multiple Listing Service™ system
The real estate listing data marked with this icon comes from the IDX program of the CRMLS Multiple Listing Service™ system.
Based on information from California Regional Multiple Listing Service, Inc. as of 11/3/2026. This information is for your personal, non-commercial use and may not be used for any purpose other than to identify prospective properties you may be interested in purchasing. Display of MLS data is usually deemed reliable but is NOT guaranteed accurate by the MLS. Buyers are responsible for verifying the accuracy of all information and should investigate the data themselves or retain appropriate professionals. Information from sources other than the Listing Agent may have been included in the MLS data. Unless otherwise specified in writing, Broker/Agent has not and will not verify any information obtained from other sources. The Broker/Agent providing the information contained herein may or may not have been the Listing and/or Selling Agent.
Requests for information regarding mortgage products will be directed to Movoto.com affiliate, Lower, LLC - a licensed Mortgage Lender (NMLS #1124061), or, based on your location, may be redirected to a participating mortgage marketing partner that may pay Lower, LLC for any consumer contact information provided through this site.