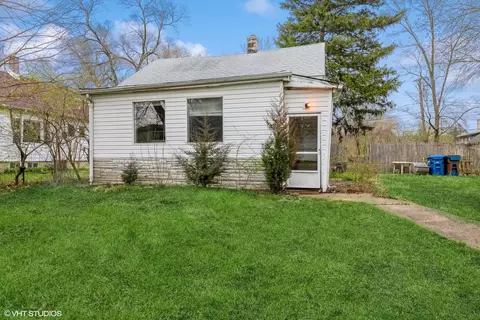

- $116,000
- 3Bd
- 1Ba
- 1,050 Sq Ft
SOLD


Last sold 03/26/2012 for $99.6K
bed
bath
Sqft ($90/Sqft)
| Property type House | Neighborhood | Year built 1916 | HOA fee $0/month | Movoto estimate | Parking 1 garage spaces | Rental estimate |
| Property | |
| Approx Year Built | 1916 |
| Property Type | Detached Single |
| Exposure | S (South) |
| New Construction | N |
| Lot Size | Less Than 0.25 Acre |
| Lot Dimensions | 60X132 |
| Taxes | 5403.46 |
| Parcel Identification Number | 517420065 |
| Tax Exemptions | None |
| Tax Year | 2010 |
| General Information | None |
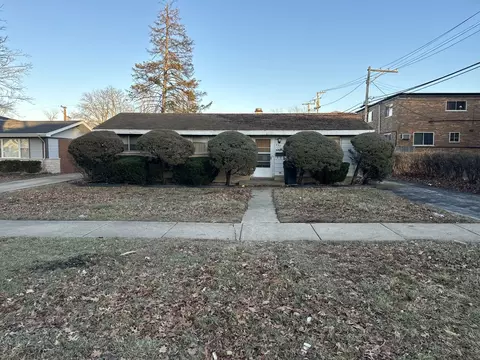
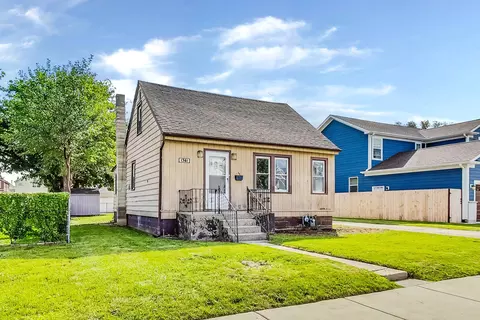
| Remarks | Excellent property that can be used as single family with a in home office. commercial zoning. very nice condition with newer kitchen, full basement studded & drywalled, updated electric & plumbing. Property to be sold as is. A preapproval letter or proof of funds must accompany the contract. No survey provided by the bank. |
| Master Association Fee | No |
| Disability Access and/or Equipped | No |
| Approximate SqFt | 1103 |
| Frequency | Not Applicable |
| Interior | |
| Total Full & 1/2 Baths | 1 |
| # Full Baths | 1 |
| Master Bedroom Bath | None |
| Basement Bathrooms (Y/N) | No |
| Bedroom 2 Size (ft.) | 12X10 |
| Bedroom 2 Level | Main Level |
| Master Bedroom Size (ft.) | 12X10 |
| Bedroom 3 Size (ft.) | 10X08 |
| Bedroom 3 Level | Main Level |
| Bedroom 4 Level | Not Applicable |
| Bedrooms All Levels | 3 |
| Master Bedroom Level | Main Level |
| Bedrooms Above Grade | 3 |
| Laundry Level | Not Applicable |
| Additional Room 5 Level | Not Applicable |
| Dining Room | Separate |
| Basement Description | Unfinished |
| Kitchen Level | Main Level |
| Additional Room 9 Level | Not Applicable |
| Additional Room 4 Level | Not Applicable |
| Basement | Full |
| Family Room Level | Not Applicable |
| Additional Room 3 Level | Not Applicable |
| Additional Room 8 Level | Not Applicable |
| Additional Room 10 Level | Not Applicable |
| Additional Room 7 Level | Not Applicable |
| Additional Room 2 Level | Not Applicable |
| Dining Room Size (ft.) | 12X12 |
| Additional Room 6 Level | Not Applicable |
| Dining Room Level | Main Level |
| Additional Rooms | Enclosed Porch |
| Living Room Level | Main Level |
| Living Room Size (ft.) | 23X12 |
| Additional Rooms 1 Name | Enclosed Porch |
| Additional Room 1 Size (ft.) | 15X7 |
| Additional Rooms 1 Level | Main Level |
| Bedroom 2 Flooring | Hardwood |
| Living Room Flooring | Hardwood |
| Kitchen Flooring | Vinyl |
| Bedroom 3 Flooring | Hardwood |
| Master Bedroom Flooring | Hardwood |
| Dining Room Flooring | Hardwood |
| Kitchen Size (ft.) | 12X11 |
| Rooms Count | 6 |
| Kitchen Type | Eating Area-Table Space |
| Interior Property Features | Hardwood Floors |
| Exterior | |
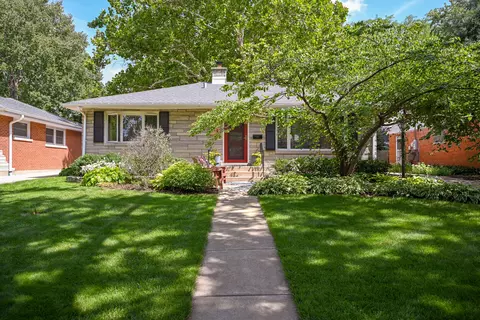
| Style Of House | Ranch |
| Foundation | Block |
| Type Detached | 1 Story |
| Exterior Building Type | Aluminum Siding, Vinyl Siding, Steel Siding |
| Roof Type | Asphalt/Glass (Shingles) |
| Parking Included in Price Y/N | Yes |
| Garage Ownership | Owned |
| Parking | Garage |
| Car Spaces | 1 |
| Garage On-Site | Yes |
| Garage Type | Detached |
| Garage Spaces | 1 |
| Amenities / Utilities | |
| Interior Fireplaces Count | 1 |
| Heat/Fuel | Gas, Forced Air |
| Air Conditioning | Central Air |
| Fireplace Location | Living Room |
| Fireplace Details | Wood Burning |
| Sewer | Sewer-Public |
| Water | Lake Michigan |
| Location | |
| Waterfront Y/N | No |
| High School District | 200 |
| Elementary School District | 200 |
| Middle School District | 200 |
| Directions | West Of Naperville Road On North Side Of Street |
| Est. value | Bed/bath | Sqft | mi | |
|---|---|---|---|---|
| 507 W Roosevelt Rd, Wheaton, IL 60187 | $456,000 | 2/2 | 2,293 | 0.01 |
| 510 W Evergreen St, Wheaton, IL 60187 | $577,000 | 3/2 | 1,970 | 0.02 |
| 514 W Evergreen St, Wheaton, IL 60187 | $551,000 | 3/2 | 1,912 | 0.02 |
| 518 W Evergreen St, Wheaton, IL 60187 | $513,000 | 3/2 | 1,572 | 0.02 |
| 506 W Evergreen St, Wheaton, IL 60187 | $592,000 | 3/2 | 2,357 | 0.03 |
| 500 W Evergreen St, Wheaton, IL 60187 | $506,000 | 3/2 | 1,572 | 0.03 |
| 520 W Evergreen St, Wheaton, IL 60187 | $542,000 | 3/2 | 1,926 | 0.03 |
| 522 W Evergreen St, Wheaton, IL 60187 | $541,000 | 3/2 | 1,926 | 0.03 |
Estimated values are based on public record data and automated valuation models. Values are not guaranteed and may not reflect current market conditions.

$465,000
$359,000
$380,000
$335,000
$295,000
$336,500
$725,000
$395,000
$364,700
$359,500
$747,000
$579,000
$294,950
$364,700
$579,900
$332,250
$250,000
$439,000
$320,000
$370,000
$594,950
$427,500
$130,000
$355,000
$285,000
$625,000
$350,000
$407,400
$489,900
$949,900