
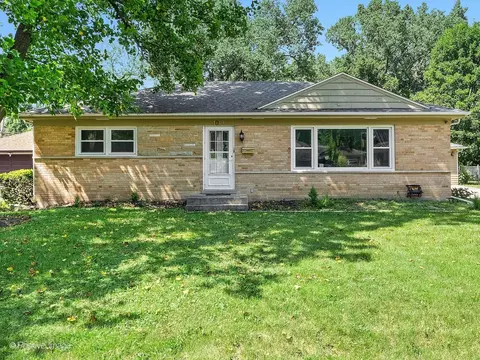

- $432,000
- 3Bd
- 2Ba
- 1,188 Sq Ft
SOLD 07/19/26


Last sold 11/19/2020 for $309K
bed
bath
| Property type House | Neighborhood | Year built 1955 | HOA fee $0/month | Lot size 0.44 Acre | Movoto estimate | Parking 2 garage spaces | Rental estimate |
| Property | |
| Approx Year Built | 1955 |
| Property Type | Detached Single |
| New Construction | N |
| Lot Size | .50-.99 Acre |
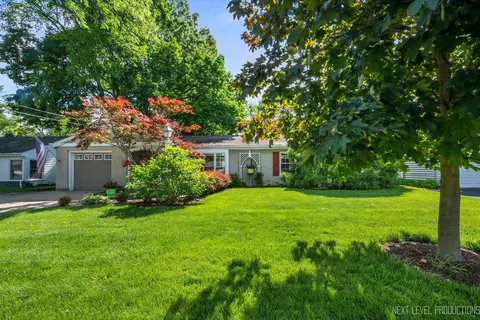
| Lot Description | Fenced Yard, Landscaped Professionally, Wooded |
| Lot Dimensions | 60X319 |
| Acreage | 0.44 |
| Taxes | 6656 |
| Parcel Identification Number | 510300008 |
| Tax Exemptions | None |
| Tax Year | 2006 |
| General Information | School Bus Service |
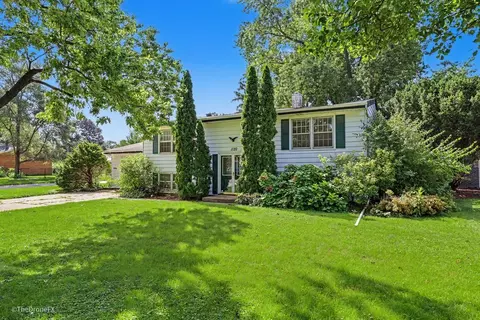
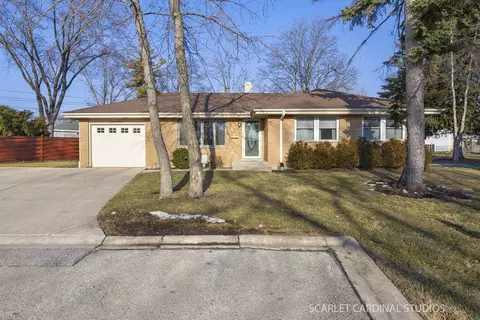
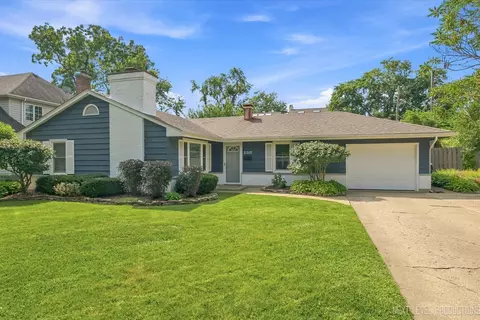
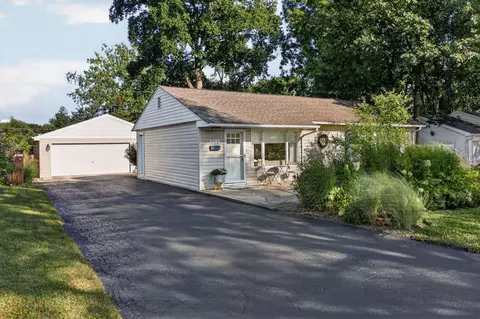
| Remarks | Terrific ranch on huge 60x319 lot! Serene views of gardens & mature trees! Well maintained! Huge living rm w/new hardwd flrs & wall of windows! Eat-in kitch, spac fam rm, master suite w/WIC & private bath! Huge basmnt. 2 car gar w/attch shed! Newr furnace, carpet, windows, paint, A/C compressr, air filtr & more! |
| Frequency | Not Applicable |
| Interior | |
| Total Full & 1/2 Baths | 2 |
| # Full Baths | 2 |
| Master Bedroom Bath | Full |
| Basement Bathrooms (Y/N) | No |
| Bedroom 2 Window Treatments | All |
| Bedroom 2 Size (ft.) | 13X11 |
| Bedroom 2 Level | Main Level |
| Master Bedroom Window Treatments | None |
| Master Bedroom Size (ft.) | 15X11 |
| Bedroom 3 Window Treatments | All |
| Bedroom 3 Size (ft.) | 11X11 |
| Bedroom 3 Level | Main Level |
| Bedroom 4 Level | Not Applicable |
| Bedrooms All Levels | 3 |
| Master Bedroom Level | Main Level |
| Bedrooms Above Grade | 3 |
| Additional Room 5 Level | Not Applicable |
| Dining Room | Separate |
| Kitchen Level | Main Level |
| Additional Room 9 Level | Not Applicable |
| Additional Room 4 Level | Not Applicable |
| Basement | Full |
| Attic | Pull Down Stair, Unfinished |
| Family Room Level | Main Level |
| Family Room Size (ft.) | 21X12 |
| Family Room Window Treatments | All |
| Additional Room 3 Level | Not Applicable |
| Additional Room 8 Level | Not Applicable |
| Additional Room 10 Level | Not Applicable |
| Additional Room 7 Level | Not Applicable |
| Additional Room 2 Level | Not Applicable |
| Dining Room Size (ft.) | 12X09 |
| Dining Room Window Treatments | None |
| Additional Room 6 Level | Not Applicable |
| Dining Room Level | Main Level |
| Living Room Level | Main Level |
| Living Room Size (ft.) | 27X12 |
| Living Room Window Treatments | All |
| Additional Rooms 1 Level | Not Applicable |
| Bedroom 2 Flooring | Carpet |
| Living Room Flooring | Hardwood |
| Kitchen Flooring | Vinyl |
| Bedroom 3 Flooring | Carpet |
| Family Room Flooring | Carpet |
| Master Bedroom Flooring | Carpet |
| Dining Room Flooring | Hardwood |
| Kitchen Window Treatments | All |
| Kitchen Size (ft.) | 15X09 |
| Rooms Count | 7 |
| Kitchen Type | Eating Area-Table Space |
| Exterior | |
| Style Of House | Ranch |
| Foundation | Concrete |
| Type Detached | 1 Story |
| Exterior Building Type | Aluminum/Vinyl/Steel Siding, Brick |
| Roof Type | Asphalt/Glass (Rolled) |
| Parking | Garage |
| Car Spaces | 2 |
| Parking Details | None/NA |
| Driveway | Asphalt |
| Garage Type | Detached |
| Garage Details | Garage Door Opener(s), Transmitter(s) |
| Garage Spaces | 2 |
| Amenities / Utilities | |
| Heat/Fuel | Gas, Forced Air |
| Air Conditioning | Central Air |
| Sewer | Sewer-Public |
| Water | Lake Michigan |
| Appliances | Oven/Range, Dishwasher, Refrigerator, Washer, Dryer, Disposal |
| Equipment | TV-Cable, Ceiling Fan, Sump Pump, Air Cleaner |
| Area Amenities | Curbs/Gutters, Sidewalks, Street Lights, Street Paved |
| Location | |
| Waterfront Y/N | No |
| Elementary School | WASHINGTON ELEMENTARY SCHOOL |
| Middle School | FRANKLIN MIDDLE SCHOOL |
| High School District | 200 |
| Elementary School District | 200 |
| Middle School District | 200 |
| High School | WHEATON NORTH HIGH SCHOOL |
| Directions | GENEVA RD. 2 PRESIDENT SOUTH 2 HAWTHORNE EAST ONE BLOCK |
| Est. value | Bed/bath | Sqft | mi | |
|---|---|---|---|---|
| 1020 E Hawthorne Blvd, Wheaton, IL 60187 | $762,000 | —/2 | 2,644 | 0.02 |
| 1021 E Hawthorne Blvd, Wheaton, IL 60187 | $694,000 | 4/2 | 1,852 | 0.02 |
| 1100 E Hawthorne Blvd, Wheaton, IL 60187 | $758,000 | —/2 | 2,608 | 0.02 |
| 1010 E Hawthorne Blvd, Wheaton, IL 60187 | $756,000 | 5/3 | 2,498 | 0.03 |
| 1017 E Hawthorne Blvd, Wheaton, IL 60187 | $734,000 | —/2 | 2,170 | 0.03 |
| 1107 E Hawthorne Blvd, Wheaton, IL 60187 | $729,000 | —/2 | 2,204 | 0.03 |
| 1110 E Hawthorne Blvd, Wheaton, IL 60187 | $749,000 | —/2 | 2,528 | 0.03 |
| 1111 E Hawthorne Blvd, Wheaton, IL 60187 | $722,000 | —/2 | 2,149 | 0.03 |
Estimated values are based on public record data and automated valuation models. Values are not guaranteed and may not reflect current market conditions.



$465,000
$359,000
$380,000
$335,000
$295,000
$336,500
$725,000
$395,000
$364,700
$359,500
$747,000
$579,000
$294,950
$364,700
$579,900
$332,250
$250,000
$439,000
$320,000
$370,000
$594,950
$427,500
$130,000
$355,000
$285,000
$625,000
$350,000
$407,400
$489,900
$949,900