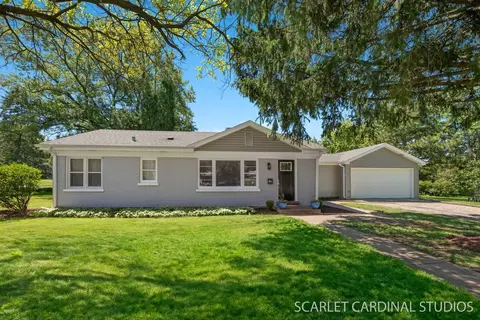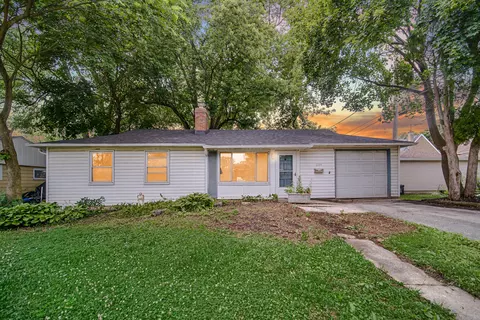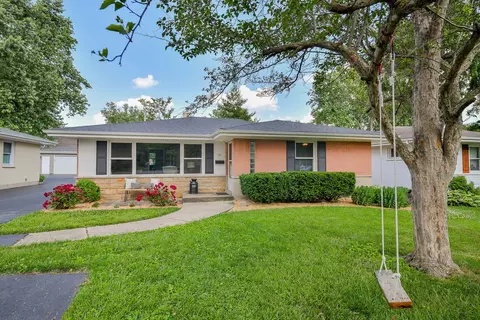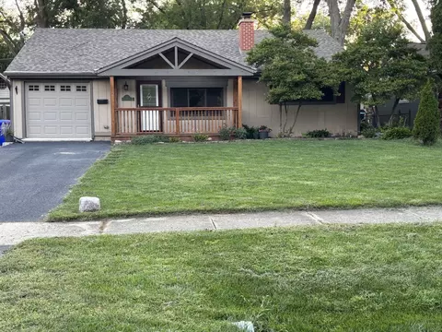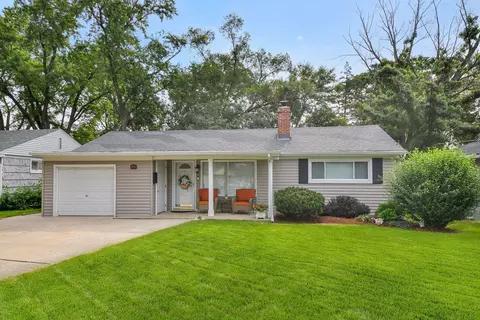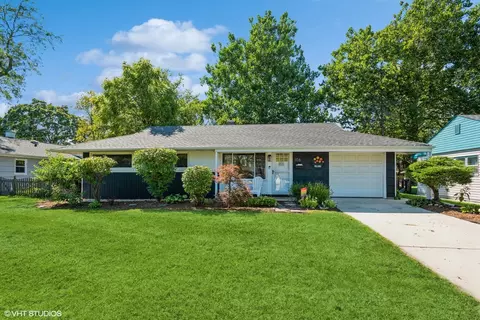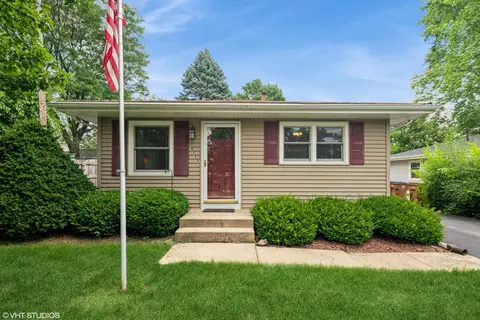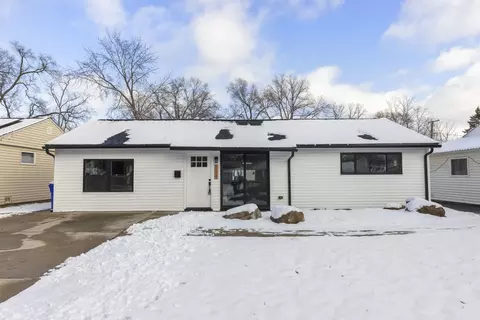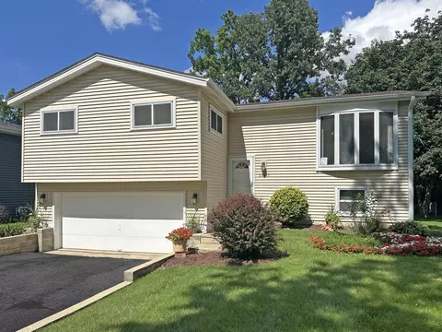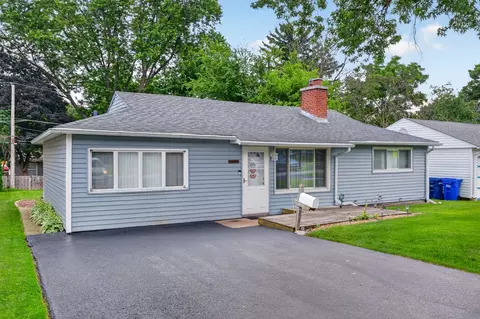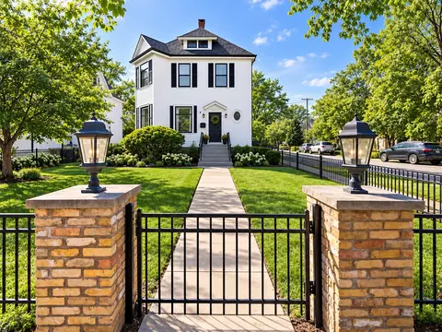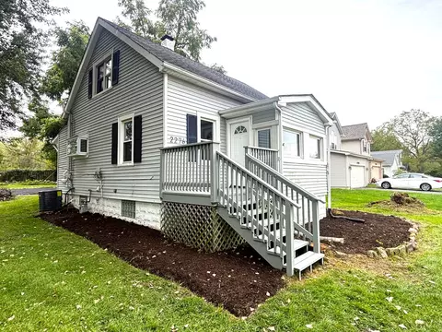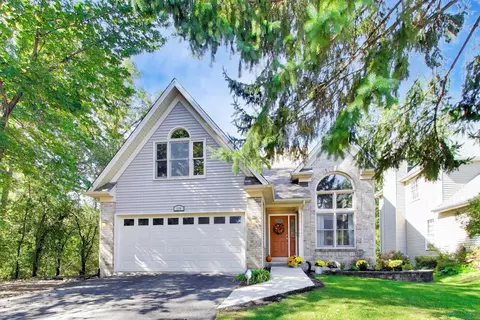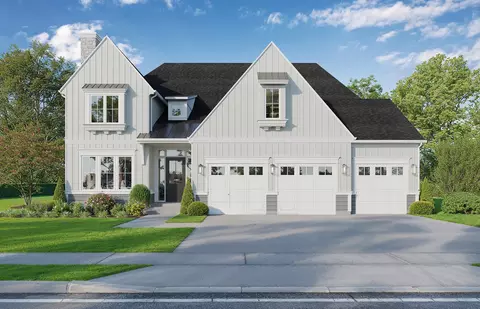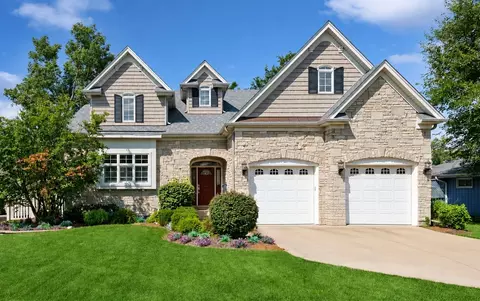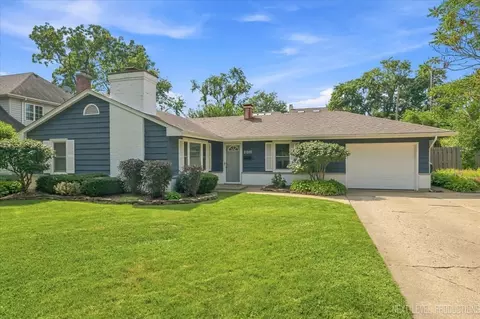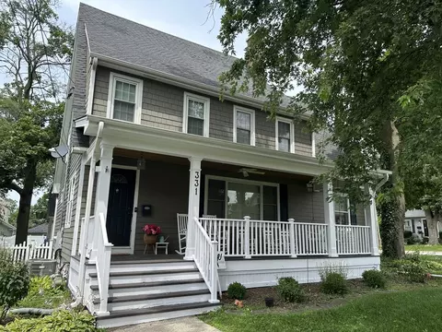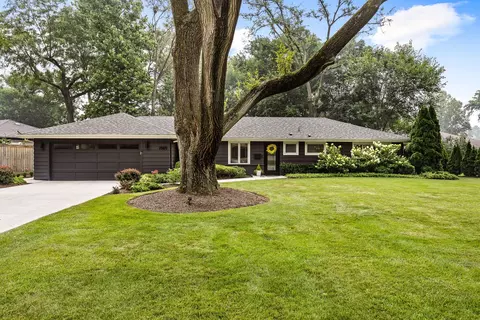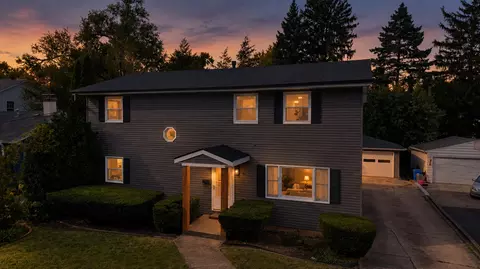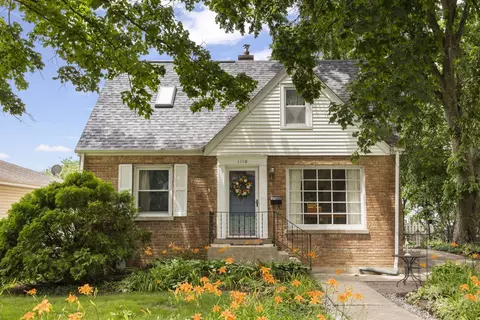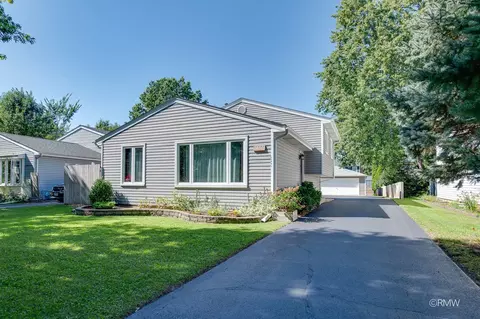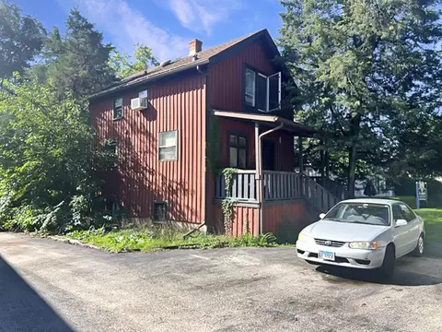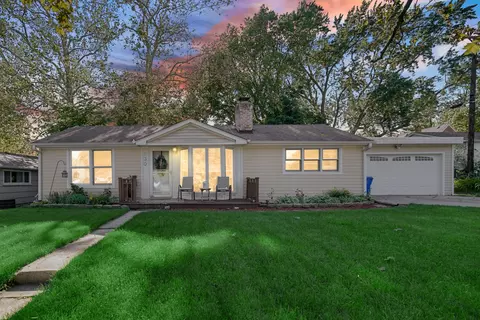
- $355,000
- 3Bd
- 2Ba
- 1,200 Sq Ft
SOLD
Last sold 08/30/2013 for $322K
bed
bath
Sqft ($158/Sqft)
| Property type House | Neighborhood | Year built 1949 | HOA fee $0/month | Lot size 0.6 Acre | Movoto estimate | Parking 1 garage spaces | Rental estimate |
| Overview | |
| Approx Year Built | 1949 |
| Property Type | Detached Single |
| New Construction | N |
| Lot Size | .50-.99 Acre |
| Lot Description | Fenced Yard, Landscaped Professionally |
| Lot Dimensions | 100 X 242 |
| Acreage | 0.6 |
| Taxes | 6412 |
| Parcel Identification Number | 508309026 |
| Tax Exemptions | Homeowner |
| Tax Year | 2012 |
| General Information | Commuter Bus, Commuter Train |
| Master Association Fee | No |
| Disability Access and/or Equipped | No |
| Approximate SqFt | 2040 |
| Frequency | Not Applicable |
| Interior | |
| Baths 1/2 | 1 |
| Bath Amenities | Separate Shower, Handicap Shower, Soaking Tub |
| Total Full & 1/2 Baths | 2.1 |
| # Full Baths | 2 |
| Master Bedroom Bath | Full |
| Basement Bathrooms (Y/N) | No |
| Bedroom 2 Window Treatments | Blinds |
| Bedroom 2 Size (ft.) | 21X11 |
| Bedroom 2 Level | 2nd Level |
| Master Bedroom Window Treatments | Blinds |
| Master Bedroom Size (ft.) | 19X17 |
| Bedroom 3 Level | Not Applicable |
| Bedroom 4 Level | Not Applicable |
| Bedrooms All Levels | 2 |
| Master Bedroom Level | Main Level |
| Bedrooms Above Grade | 2 |
| Laundry Level | Main Level |
| Laundry Size (ft.) | 04X04 |
| Additional Room 5 Level | Not Applicable |
| Dining Room | Separate |
| Basement Description | Unfinished |
| Kitchen Level | Main Level |
| Additional Room 9 Level | Not Applicable |
| Additional Room 4 Level | Not Applicable |
| Basement | Partial |
| Family Room Level | Main Level |
| Family Room Size (ft.) | 30X12 |
| Family Room Window Treatments | Blinds |
| Additional Room 3 Level | Not Applicable |
| Additional Room 8 Level | Not Applicable |
| Additional Room 10 Level | Not Applicable |
| Additional Room 7 Level | Not Applicable |
| Additional Room 2 Size (ft.) | 14X8 |
| Additional Room 2 Level | 2nd Level |
| Additional Room 2 Name | Loft |
| Dining Room Size (ft.) | 17X13 |
| Dining Room Window Treatments | Blinds |
| Additional Room 6 Level | Not Applicable |
| Dining Room Level | Main Level |
| Additional Rooms | Loft, Sun/Florida Room Heated |
| Living Room Level | Not Applicable |
| Additional Rooms 1 Name | Sun/Florida Room Heated |
| Additional Room 1 Size (ft.) | 16X16 |
| Additional Rooms 1 Level | Main Level |
| Bedroom 2 Flooring | Hardwood |
| Laundry Flooring | Hardwood |
| Kitchen Flooring | Hardwood |
| Family Room Flooring | Hardwood |
| Additional Room 2 Flooring | Hardwood |
| Master Bedroom Flooring | Hardwood |
| Dining Room Flooring | Hardwood |
| Additional Room 1 Flooring | Hardwood |
| Kitchen Window Treatments | Blinds, Curtains/Drapes |
| Kitchen Size (ft.) | 18X14 |
| Rooms Count | 7 |
| Kitchen Type | Eating Area-Table Space, Pantry-Closet |
| Interior Property Features | Vaulted/Cathedral Ceilings, Skylight(s), Hardwood Floors, 1st Floor Bedroom, 1st Floor Laundry, 1st Floor Full Bath |
| Exterior | |
| Exterior Property Features | Deck, Porch |
| Style Of House | Cape Cod |
| Type Detached | 1.5 Story |
| Exterior Building Type | Vinyl Siding |
| Roof Type | Asphalt/Glass (Shingles) |
| Parking Included in Price Y/N | Yes |
| Garage Ownership | Owned |
| Parking | Garage |
| Car Spaces | 1 |
| Driveway | Asphalt |
| Garage On-Site | Yes |
| Garage Type | Detached |
| Garage Details | Garage Door Opener(s), Transmitter(s), Heated |
| Garage Spaces | 1 |
| Amenities / Utilities | |
| Interior Fireplaces Count | 2 |
| Heat/Fuel | Gas |
| Air Conditioning | Central Air |
| Fireplace Location | Family Room, Other |
| Fireplace Details | Gas Logs |
| Sewer | Sewer-Public |
| Water | Lake Michigan, Public |
| Appliances | Oven/Range, Microwave, Dishwasher, Refrigerator, Washer, Dryer |
| Area Amenities | Park/Playground, Pond/Lake, Street Lights, Street Paved |
| Location | |
| Waterfront Y/N | No |
| Elementary School | SANDBURG ELEMENTARY SCHOOL |
| Middle School | MONROE MIDDLE SCHOOL |
| High School District | 200 |
| Elementary School District | 200 |
| Middle School District | 200 |
| High School | WHEATON NORTH HIGH SCHOOL |
| Directions | GARY TO WEST ON JEWELL TO SOUTH ON ELECTRIC TO PIERCE TO HOUSE ON RIGHT |
| Est. value | Bed/bath | Sqft | mi | |
|---|---|---|---|---|
| N070 Pierce Ave, Wheaton, IL 60187 | $975,000 | 5/3 | 3,496 | 0.02 |
| On080 Pierce Ave, Wheaton, IL 60187 | $865,000 | —/1 | 2,985 | 0.02 |
| N069 Pierce Ave, Wheaton, IL 60187 | $668,000 | —/2 | 2,458 | 0.02 |
| N081 Pierce Ave, Wheaton, IL 60187 | $823,000 | —/2 | 2,661 | 0.02 |
| N060 Pierce Ave, Wheaton, IL 60187 | $583,000 | 4/2 | 1,712 | 0.02 |
| N061 Pierce Ave, Wheaton, IL 60187 | $862,000 | —/2 | 2,814 | 0.03 |
| N091 Pierce Ave, Wheaton, IL 60187 | $759,000 | —/2 | 2,449 | 0.03 |
| N040 Pierce Ave, Wheaton, IL 60187 | $751,000 | —/2 | 1,962 | 0.04 |
Estimated values are based on public record data and automated valuation models. Values are not guaranteed and may not reflect current market conditions.
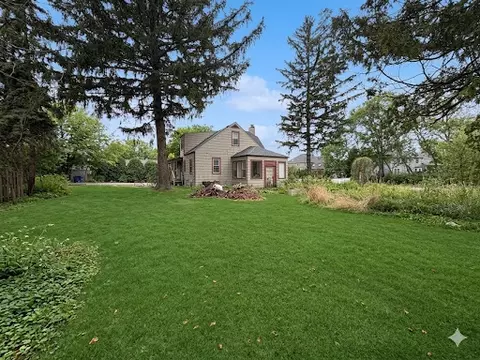
$465,000
$359,000
$380,000
$335,000
$295,000
$336,500
$725,000
$395,000
$364,700
$359,500
$747,000
$579,000
$294,950
$364,700
$579,900
$332,250
$250,000
$439,000
$320,000
$370,000
$594,950
$427,500
$130,000
$355,000
$285,000
$625,000
$350,000
$407,400
$489,900
$949,900