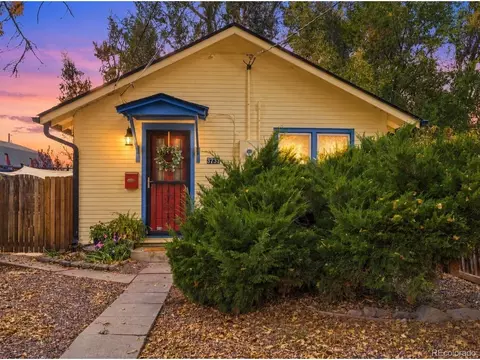
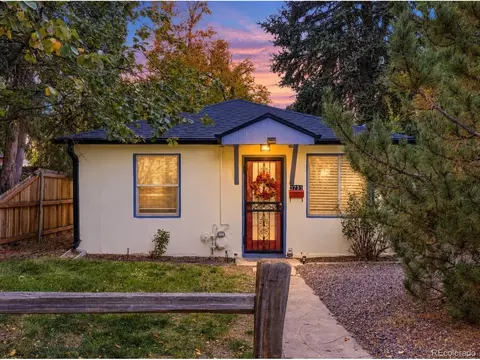
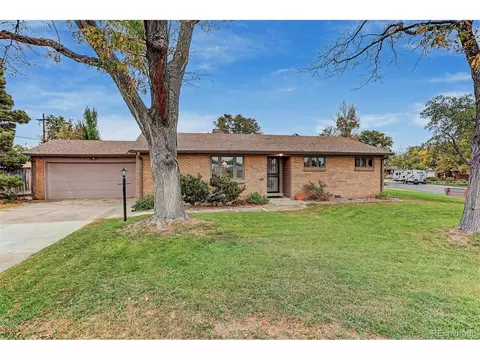
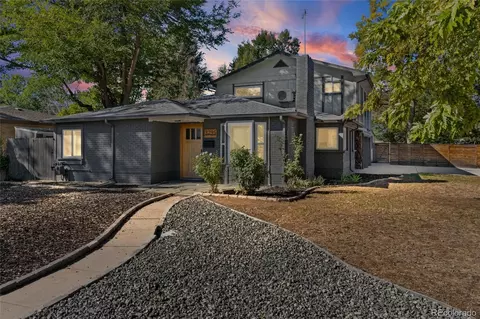
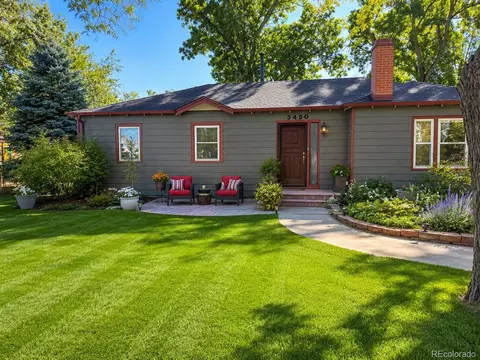
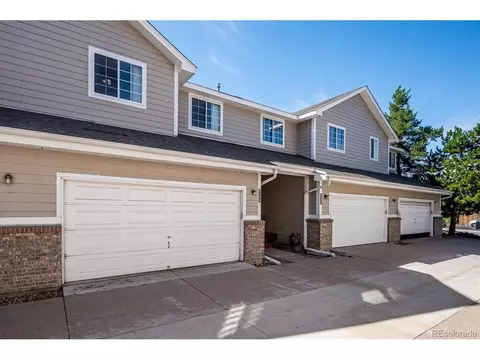
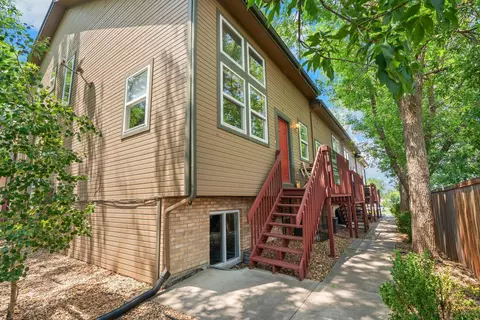
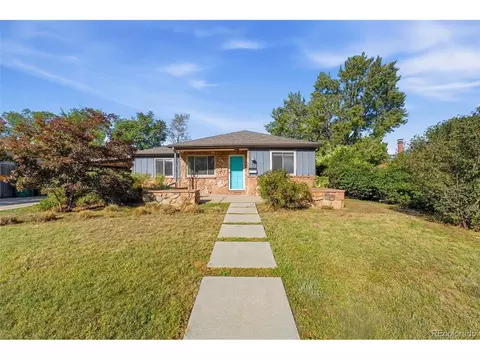
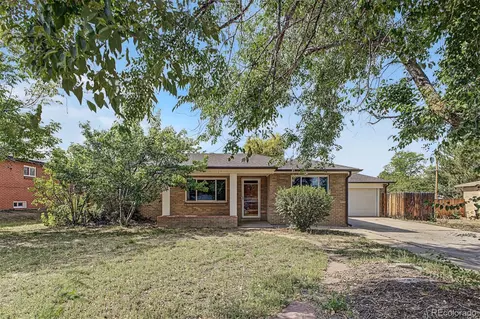
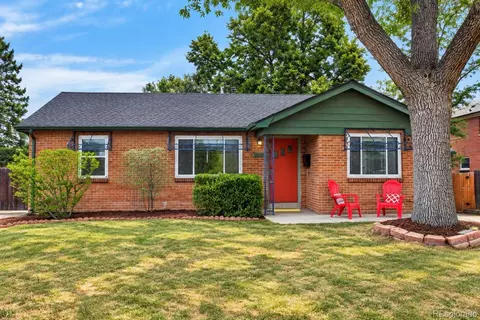
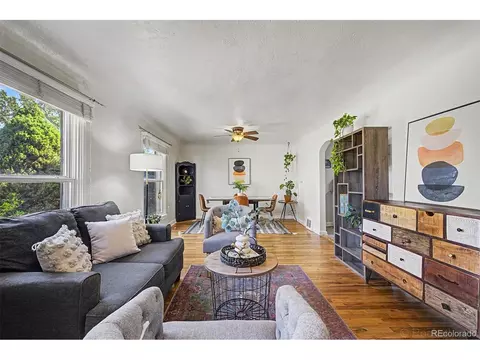
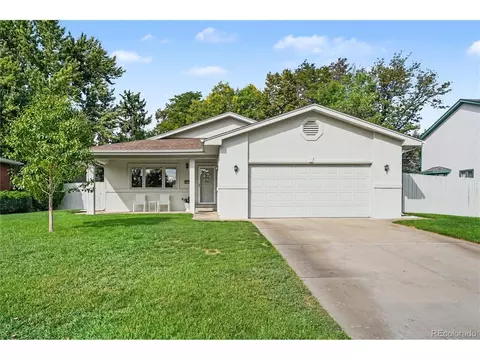
- $675,000
- 4Bd
- 2Ba
- 2,016 Sq Ft
Homes Under $1.2M Price For Sale in Barths, Wheat Ridge
40 Homes
Updated 1953 Ranch on a Fenced Quarter-Acre Lot, Minutes from I-70
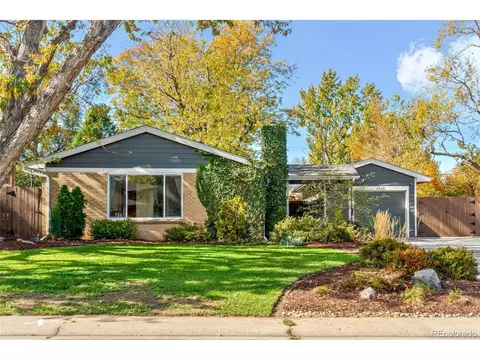
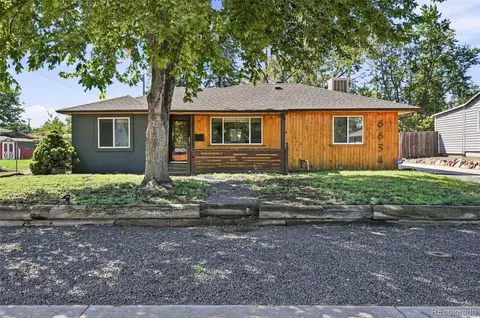
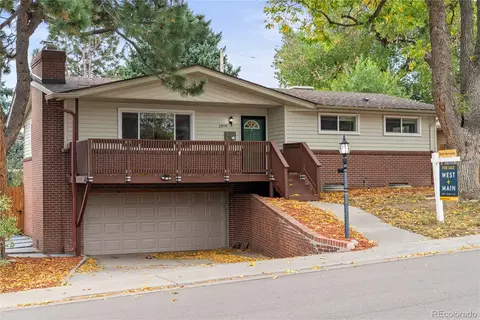
Welcome to 4335 Ingalls Street, a 5-bedroom, 2-bath ranch with 1,787 finished square feet, located in the Barths subdivision in one of Wheat Ridge's most convenient pockets. Built in 1953 and thoughtfully updated, it keeps its mid-century character while adding the modern finishes buyers want. Home includes lots of natural light, class 4 impact resistant roofing, natural hardwood floors and a tankless water heater.
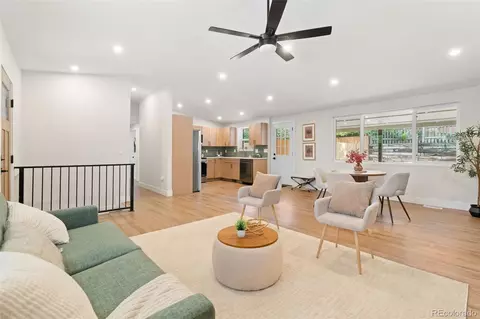
The kitchen and both bathrooms have been updated (including a steam shower in the primary), so the spaces you use most are already done. Five bedrooms give you room for a home office, guest room, gym or hobby space, and everything is on one level, so moving through the house is easy every day.
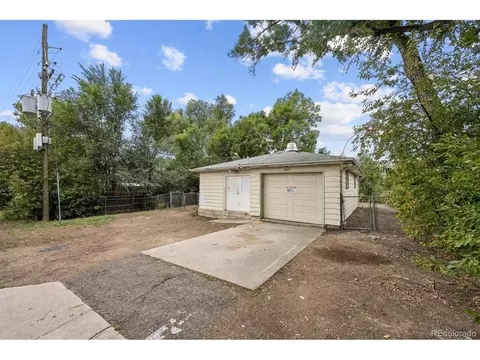
Outside, the 0.23-acre fully fenced lot gives you space for gardening, entertaining, pets or play. Property also has in ground Bluebird sprinkler and drip system. The oversized detached one-car garage has room for a vehicle plus storage, tools or a workbench. Also, there is space adjacent to the garage for storage of a trailer/camper/small RV or boat.
Location and access: Just south of W 44th Avenue, with quick access to I-70 via the Wadsworth Blvd and Harlan interchanges
Easy connections to I-76 and Wadsworth Blvd (SH 121) for north-south travel
About 15 minutes to downtown Denver, 25 minutes to Golden, and a direct route west on I-70 to the mountains
Close to the Wheat Ridge Greenbelt and Clear Creek Trail, a paved path through five miles of the Greenbelt that continues west to Golden. Near shopping, restaurants and coffee along 44th Avenue, Wadsworth and the 38th Avenue corridor
Schedule your private showing today.
- $699,000
- 5Bd
- 2Ba
- 1,787 Sq Ft
New 3 Days
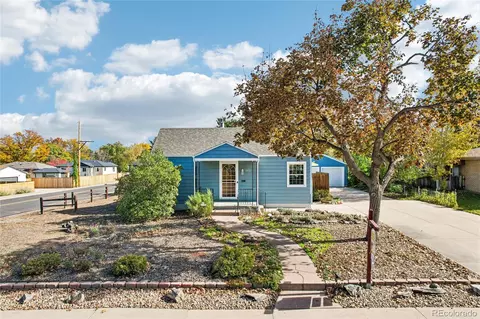
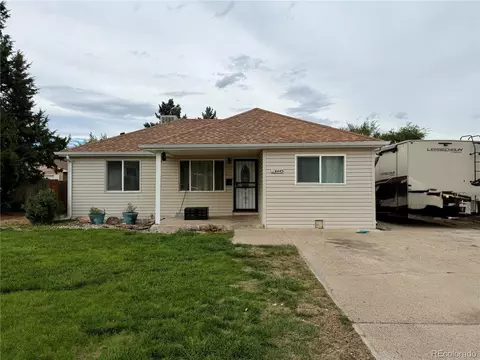
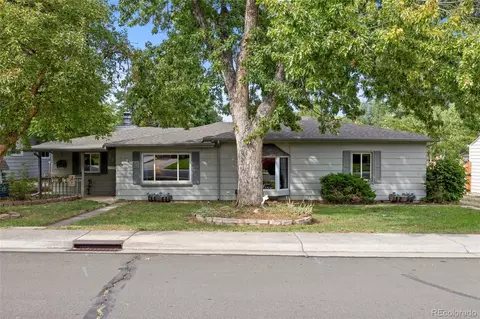
This is a solid 1941 bungalow with hot water heat on a corner lot. Hardwood floors in excellent condition are throughout the main floor, except for vinyl in the bathroom and ceramic tile in the kitchen. Backyard is almost fully fenced and you'll love the full-width covered patio. The location is great, providing quiet suburban lifestyle close to the city center yet accessible to highways to the mountains. No HOA, so you could pull an RV into the back yard through a double gate on 35th Avenue. You'll be hard pressed to find anything negative about this home that the seller has lovingly maintained for 34 years! Click on the virtual tour icon or visit listings.realbird.com/A3D6B7B4/656561.aspx to view a 6-minute video tour inside and out, narrated by the listing broker. The second video in an interactive Matterport tour. The third video is a drone video.
- $695,000
- 4Bd
- 2Ba
- 2,276 Sq Ft
New 3 Days
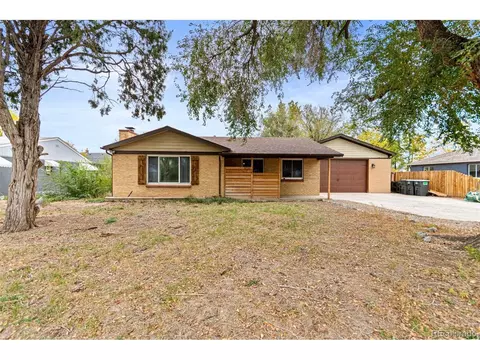
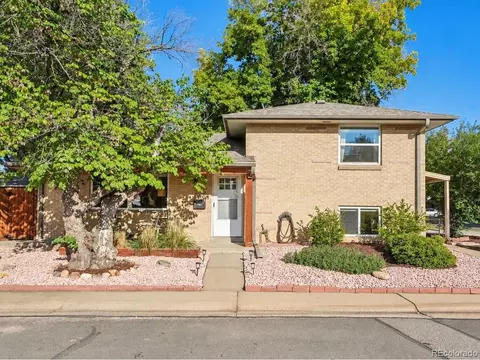
Some homes simply feel like the place where life happens, and this one welcomes you the moment you step inside. Warm wood floors run through an open living space where a wood-burning fireplace waits for the first cold evening. The eat-in kitchen, with its dark cabinetry, and pantry, is made for Saturday pancakes, a second cup of coffee, and the friend who always ends up leaning on the island while you cook. Sunlight fills the windows over the sink, so even ordinary mornings feel a little brighter. Two main-level bedrooms offer quiet places to rest, and the main-level laundry keeps everyday routines easy. Everything you need is on one level, which makes the home feel simple and settled from the start. Then there is the space that sets this home apart. The attached eight-car garage, with its warm wood ceiling, is roomy enough for projects, hobbies, game days, a growing collection, and the gatherings that tend to spill out of every other room. Beyond it, the backyard feels like your own private getaway. A shaded patio sits under string lights, a hammock waits for a slow afternoon, a fire pit invites long conversations, a dog run gives your four-legged family room to roam, and a patch of turf is ready for play. It is easy to picture summer dinners out here, and just as easy to picture a crisp fall evening with a blanket and something warm to drink. Single-level living, room to spread out, and a backyard made for memories. This is a home that is easy to love.
- $615,000
- 2Bd
- 2Ba
- 1,114 Sq Ft
New 5 Days
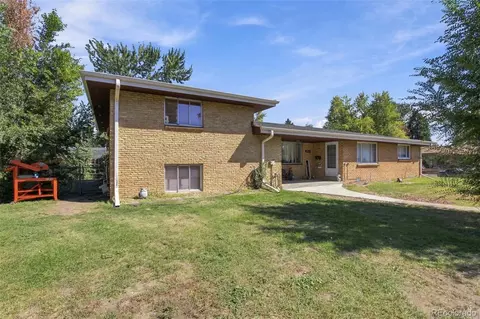
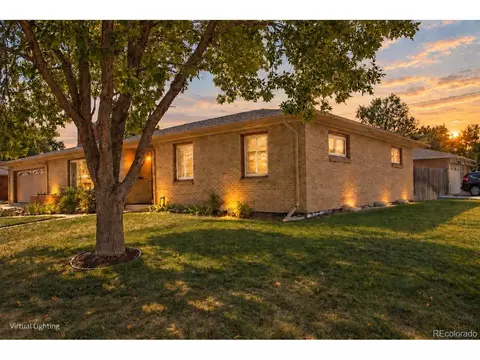
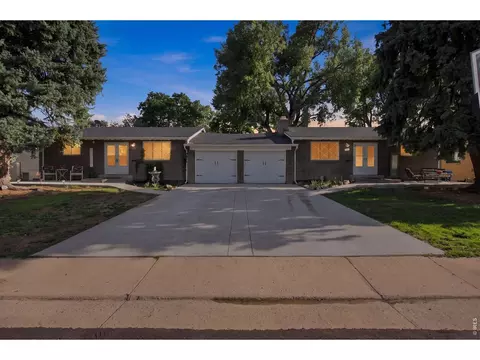
Don't miss out on this side-by-side brick duplex in the heart of Wheat Ridge, ideally positioned for both strong rental income and convenient access to everything downtown Wheat Ridge has to offer. This low-maintenance investment property sits on a large lot and features a durable brick exterior and each unit has its own carport space and a fully fenced backyard with a sprinkler system for easy outdoor living. The ranch style unit is 2-bedroom, 1-bath unit currently rented at $1,640/month. Each unit has it's own laundry!
The larger, split-level 4-bedroom, 3-bath unit is currently rented at $2,020/month (under market and on a month to month lease)
Both units feature hardwood floors throughout most of the living areas and are full of character and charm. With a stable tenancy pool and a solid location, this duplex offers immediate cash flow and long-term upside in highly desirable Wheat Ridge!
- $869,900
- —Bd
- —Ba
- 2,914 Sq Ft
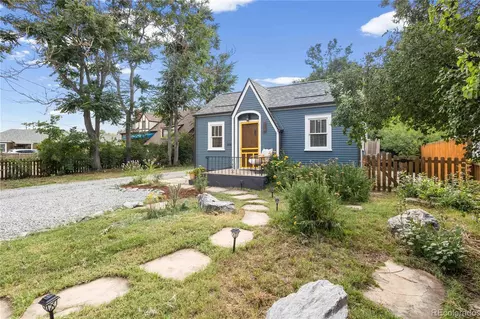
Welcome to 3731 and 3737 Teller St in Wheat Ridge, where local restaurants, coffee shops, parks and everyday essentials are close to home. Just off the lively W 38th Ave corridor, discover neighborhood favorites including Mountain Milk Coffee, Wolf + Wildflower, Clancy's Irish Pub, and Colorado Plus Brew Pub. Safeway, specialty markets, and shopping along Wadsworth Blvd add convenience, while nearby Crown Hill Park offers trails, open space, and scenic water views. Explore Olde Town Arvada for dining, shopping and events, or enjoy convenient access to downtown Denver, Golden and the foothills. RTD bus service and nearby rail stations provide additional transportation options. This unique offering includes TWO separate, currently rented homes on one property, each with its own address and distinct character. The front home at 3731 Teller St offers a 1 bed and 1 bath, an inviting living room, a quaint kitchen with a refrigerator and stove, a private fenced yard with room to garden, relax, or enjoy the outdoors, and 2 front parking spaces. Behind it, 3737 Teller St is a charming carriage-style home with a cozy setting and its own sense of separation; it offers 2 bedrooms, 1 full bath, and a powder room, kitchen, living room, and private outdoor space, and two parking spaces. Both residences are offered together, creating an opportunity to maintain two rental income streams or consider future owner occupancy of one home while renting the other, subject to existing leases and applicable requirements. The 3731 lease expires March 30, 2027, with the tenant responsible for gas and electricity. The 3737 lease expires August 30, 2027. Enjoy the appeal of two cottages with flexible long-term possibilities in a location that connects neighborhood charm with shopping, recreation, dining, and regional access. A distinctive opportunity for buyers seeking income potential and options for the future.
- $549,000
- 3Bd
- 3Ba
- 1,391 Sq Ft
Welcome to 3731 and 3737 Teller St in Wheat Ridge, where local restaurants, coffee shops, parks and everyday essentials are close to home. Just off the lively W 38th Ave corridor, discover neighborhood favorites including Mountain Milk Coffee, Wolf + Wildflower, Clancy's Irish Pub, and Colorado Plus Brew Pub. Safeway, specialty markets, and shopping along Wadsworth Blvd add convenience, while nearby Crown Hill Park offers trails, open space, and scenic water views. Explore Olde Town Arvada for dining, shopping and events, or enjoy convenient access to downtown Denver, Golden and the foothills. RTD bus service and nearby rail stations provide additional transportation options. This unique offering includes TWO separate, currently rented homes on one property, each with its own address and distinct character. The front home at 3731 Teller St offers a 1 bed and 1 bath, an inviting living room, a quaint kitchen with a refrigerator and stove, a private fenced yard with room to garden, relax, or enjoy the outdoors, and 2 front parking spaces. Behind it, 3737 Teller St is a charming carriage-style home with a cozy setting and its own sense of separation; it offers 2 bedrooms, 1 full bath, and a powder room, kitchen, living room, and private outdoor space, and two parking spaces. Both residences are offered together, creating an opportunity to maintain two rental income streams or consider future owner occupancy of one home while renting the other, subject to existing leases and applicable requirements. The 3731 lease expires March 30, 2027, with the tenant responsible for gas and electricity. The 3737 lease expires August 30, 2027. Enjoy the appeal of two cottages with flexible long-term possibilities in a location that connects neighborhood charm with shopping, recreation, dining, and regional access. A distinctive opportunity for buyers seeking income potential and options for the future.
- $549,000
- 3Bd
- 3Ba
- 1,391 Sq Ft
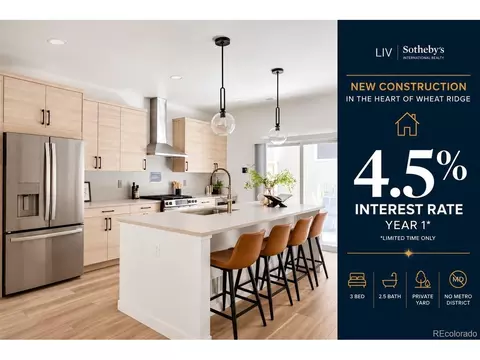
LIMITED-TIME 4.5% INTEREST RATE FOR YEAR ONE! Take advantage of a 3-2-1 temporary rate buydown with our preferred lender, offering a 4.5% interest rate in year one with reduced rates in years two and three. Custom-home quality at a price point that's hard to find in Wheat Ridge. Thoughtfully designed with elevated finishes and attention to detail, Upham Row offers modern, low-maintenance living in an unbeatable location. Just blocks from38thAvenue's vibrant mix of restaurants, shops, breweries, and local favorites-and minutes to Tennyson Street, the Highlands, Sloan's Lake, and the foothills-you'll enjoy the best of Colorado living with easy access to everything Denver has to offer. Inside, an open-concept floor plan offers three bedrooms, two and a half bathrooms, and an oversized two-car garage. The main living area flows seamlessly to a private outdoor space-a rare feature that's perfect for entertaining, gardening, or spending time with your furry companions. Elevated finishes and a thoughtful design include up to 11-footceilings (varies by unit), wide-plank LVP flooring, quartz countertops and backsplashes, custom cabinetry, designer lighting, cozy fireplaces, and inviting indoor-outdoor living. With no metro district, an affordable HOA, and thoughtfully designed, low-maintenance construction, Upham Row offers exceptional long-term value in one of Wheat Ridge's most convenient locations. Reach out today to schedule a private tour and learn more about current builder incentives.
- $599,999
- 3Bd
- 3Ba
- 1,686 Sq Ft
Calling all vintage lovers! Welcome to 4505 Quay Street, a meticulously maintained mid-century modern home in Wheat Ridge. Situated on a prominent corner lot, this single-story home offers approximately 1,500 square feet of living space.
Step back in time and enjoy the unmistakable charm of the 1950s! The vintage kitchen and bathrooms are filled with retro personality and nostalgic details rarely found today. Embrace the fun, classic style-or bring your own vision and create a fresh look while preserving the home's original character.
The functional layout includes three bedrooms and one-and-a-half bathrooms. At the heart of the main living space is a working, double-sided gas fireplace, creating a warm and inviting focal point. A boiler heating system provides steady, comfortable warmth throughout the colder months.
Outside, the large, private, fully fenced yard offers plenty of room to relax, entertain, garden, or enjoy Colorado's beautiful weather. The spacious corner lot adds to the home's presence and provides an impressive outdoor setting.
Come experience the charm and personality of 4505 Quay Street!
- $585,000
- 2Bd
- 2Ba
- 1,500 Sq Ft
Live the best of Colorado living in this beautifully updated home where privacy, flexibility and an incredible location come together. Set on a large corner lot in a quiet, tree-lined neighborhood with a small-town feel, this home offers a lifestyle that makes it easy to enjoy both your own space and everything nearby. Inside, fresh interior paint, new windows throughout, updated plumbing, updated electrical with 200-amp service, mini-splits throughout, and a newly remodeled kitchen create a move-in-ready home with thoughtful modern updates. The flexible layout offers 3 bedrooms, 2 bathrooms, sunroom, and two living spaces, giving everyone room to gather, work or unwind. The spacious primary suite provides a peaceful retreat, while the second living/bonus area is perfect for entertaining, hobbies, a home office or game nights. The covered back porch is truly an extension of the home and a favorite place to start the morning with coffee, relax in the evening or gather with friends and family. The mature trees, large yard and corner-lot setting create a wonderful sense of privacy, while the indoor/outdoor connection makes everyday life feel special. For those who need space for vehicles, hobbies or projects, the property delivers in a BIG way with a 2-car attached garage PLUS a HUGE additional shop-an exceptional feature for anyone needing serious workspace or storage. Located centrally with easy access to local businesses, breweries, restaurants, shopping, biking, walking and jogging, plus Sloan's Lake, Berkeley/Tennyson, the Highlands and downtown Denver are all minutes away! Mountain adventures are also easy to reach. Quiet. Spacious. Modern. Private. Connected. This is more than a house-it's a place to enjoy the way you live.
- $785,000
- 3Bd
- 2Ba
- 2,089 Sq Ft
ReDone top to bottom!
Awesome location in the heart of Wheat Ridge — close to everything: Downtown Denver, I-70, 6th Ave, Speer, and Colfax. Minutes from most of Denver’s best spots. Minutes to Sloan's Lake, the Highlands, Tennyson area, walk to restaurants and breweries.
This home sits on a huge lot with mature landscaping and a backyard to die for — perfect for BBQs and entertaining. Enjoy multiple outdoor spaces including a pergola, gazebo, pool, and pool deck. Pick your favorite hangout area; your guests will be impressed!
A tiny home/clubhouse offers endless possibilities — a play space for kids, art studio, or home office. The greenhouse and garden area provide a bountiful harvest year-round. The barn shed stores all your gear, and the back of the garage is fully insulated and converted into a gym — ideal for a studio, workshop, or craft space.
Inside, you’ll find a remodeled kitchen with granite countertops, custom cabinets, and newer floors. The main suite addition includes a private bathroom. Updates abound: new electrical panel, new windows in the family room, heating/cooling unit in the sunroom, newer fencing, and wildflowers everywhere!
The backyard is a huge selling point here: an above-ground pool, pool deck, and gazebo. New pergola over the back porch this spring.
Nothing on this home hasn’t been redone — it’s truly move-in ready and bursting with charm.
- $765,000
- 3Bd
- 2Ba
- 1,810 Sq Ft
$25K
Lovingly cared for by the same owner for 23 years, this inviting Wheat Ridge townhome offers fresh new carpet and paint, a functional layout, and is ready to make it your own. Enjoy sunny south-facing windows to your living and dining rooms, and an attached two-car attached garage. The standout master suite features an approx. 17'x16' bedroom, with an extra large master bathroom and closet. Two additional generously sized bedrooms are upstairs, each with walk-in closets, providing flexibility for family or working from home. Convenient upstairs laundry and a secondary bathroom provides for everyday ease. The unfinished basement has great potential for adding more living space as needed. The A/C, hot water heater and sump pump were all replaced in 2023. With downtown Denver and the foothills less than a 15-minute drive away, you can enjoy easy access to both city and outdoor destinations.
The complex is not officially FHA certified, however it does qualify to be, as less than 45% of the units are rentals. Lender would need to request a condo questionnaire from the HOA at a cost of $185.
- $425,000
- 3Bd
- 3Ba
- 1,635 Sq Ft
$14.9K
END-UNIT! Townhome privately tucked away in the heart of Wheat Ridge, just blocks from local coffee shops, dining, and breweries. ***QUALIFIES FOR CRA GRANT UP TO $17,500 - Call for more details.*** This move-in-ready home offers an open floor plan, attached two-car garage, finished basement, and low-maintenance living in a quiet cul-de-sac location. Ideal for lock and leave. Step inside to find a bright, open-concept living and dining with vaulted ceilings, accented by newer luxury vinyl flooring. This area is adjoined to a super spacious, updated kitchen with freshly painted cabinetry, stainless steel appliances, a true pantry, and a breakfast bar that's perfect for chatting with family and friends while you cook. Also, half bath, coat closet, and direct access to garage. Upstairs, the large loft overlooks the living room below, offering flexible space for a home office, playroom, reading nook, or second living area. The private primary suite easily accommodates a king-sized bed, includes an en-suite bath and an enormous walk-in closet. A second bedroom and full bathroom complete the upstairs. The finished garden level basement provides even more flexible living space, perfect for a third bedroom, media room, home gym, yoga studio, or hobby room; you could even design a custom closet with laundry nearby. Outside, enjoy a private deck and patio for planting, or simply a space to enjoy your favorite beverage. The oversized garage provides plenty of room for vehicles and extra storage. Recent updates include a 2018 furnace, brand-new 2025 air conditioning system, interior paint, and new carpeting, providing true move-in-ready convenience. Ideally located with Hopper Hollow Park right next door. You'll enjoy easy access to Ridge at 38 for local restaurants, cocktails, shopping, plus many parks and trails. Offers quick access via I-70 to Downtown Denver and the Rocky Mountains for convenient commuting and year-round recreation.
- $424,500
- 2Bd
- 3Ba
- 1,677 Sq Ft
$500
Set on a spacious corner lot surrounded by mature trees, this Wheat Ridge home offers room to spread out, original character, and an incredible opportunity to make it your own. The main level features three bedrooms, two bathrooms, original hardwood floors in the bedrooms, generous living spaces, and abundant natural light. With approximately 1,600 square feet on each level, the partially finished basement adds substantial additional space, including a newer 3/4 bathroom, non-conforming bedroom, and plenty of flexibility for recreation, guests, a home office, or future improvements. Outside, the large yard and established trees create a setting that is increasingly hard to find this close to Denver. Enjoy convenient access to the Highlands, Sloan's Lake, Golden, and the shops, restaurants, and coffee spots along 32nd and 38th. Bring your vision and update at your own pace while enjoying the space, location, and character this home already offers. Pre-inspection, sewer scope, and radon reports are available for buyer review. Property is being sold as-is.
- $625,000
- 4Bd
- 3Ba
- 1,639 Sq Ft
Welcome to this beautiful remodeled and updated five-bedroom home! Thoughtfully refreshed throughout, this property offers a modern feel with stylish updates and comfortable living spaces. The spacious five bedroom layout provides plenty of room for gatherings, a home office, or additional flex space with its recent remodeling and move-in ready condition, this home is ready for its new owners to enjoy. Don't miss the opportunity to make this updated property your new home!
- $610,000
- 5Bd
- 2Ba
- 1,138 Sq Ft
Fully updated & move-in ready with a backyard you'll love...Now at an excellent value! A renovated kitchen, updated bathrooms, newer windows, & great outdoor living space mean the work is done, just move in & enjoy. An open floor plan welcomes you into the living room with hardwood floors & a coved ceiling that carries into the dining room, anchored by a statement chandelier. The kitchen has been updated with rich wood cabinetry, granite counters, & dark stainless-steel appliances (all included), plus a whole-house reverse osmosis water filtration system with dedicated faucets at the kitchen & bathroom sinks. A laundry room (washer & dryer included) with a pantry area rounds out the main level.
Upstairs, wood floors continue through the spacious primary bedroom with dual closets & the 2nd bedroom. The fully renovated upstairs bathroom features clean tile finishes & updated fixtures. Downstairs, the garden-level lower floor brings in great natural light & adds a third bedroom, a second renovated bath, & a flexible space currently a home office & workout area, easily a family room or media space. Central air, a Nest thermostat, & voice-activated smart front lighting keep everyday living comfortable & convenient. Outside is where this property sets itself apart, with an oversized patio, a separate gravel lounge area, & a large grass area for activities, all shaded by mature trees. A sprinkler system, garden beds, two storage sheds, & full wood privacy fencing round out a yard that's ready for entertaining or relaxing outdoors.
Walking distance to Randall Park & the coffee shops/restaurants on West 38th Ave. The Tennyson Street shops & restaurants, Berkeley Lake Park, grocery stores, & Scheitler Recreation Center are all nearby, plus quick I-70 access makes mountain trips easy.
- $599,900
- 3Bd
- 2Ba
- 1,450 Sq Ft
$20K
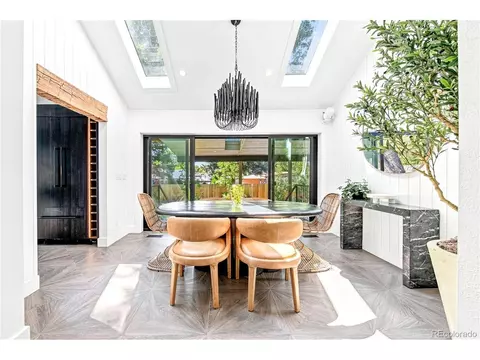
This fully reimagined residence blends timeless character with refined modern style in a coveted Wheat Ridge setting. A covered front porch welcomes you into a bright, spacious interior with large windows, classic shutters and a fireplace framed by custom built-ins. Porcelain tile flows throughout, creating a cohesive, elegant foundation.
Vaulted ceilings and skylights elevate the dining area, while expansive sliding glass doors open to a covered back patio for seamless indoor-outdoor living. The beautifully appointed kitchen features professionally crafted custom cabinetry, tiled backsplash, glass display cabinetry, pantry storage and a custom eat-in nook.
The primary suite offers a walk-in shower, generous walk-in closet, additional custom built closet plus a dedicated laundry area. The finished basement adds exceptional living space where you'll find two bedrooms, bathroom and a second dedicated laundry area.
An attached two-car garage with epoxy flooring provides direct access, while the private backyard and covered patio extend the entertaining spaces. Thoughtfully renovated with quality finishes and modern functionality, this polished yet inviting home offers an elevated Wheat Ridge lifestyle.
- $1,195,000
- 4Bd
- 3Ba
- 3,514 Sq Ft
$80K
This 3 bed, 1 bath home is full of charm: a warm, cozy oasis located in the heart of Wheat Ridge. At 1,310 square feet, it offers flexibility for family, guests, or a home office. Hardwood floors run through the front living room and two of the three bedrooms, while the back family room - anchored by a fireplace - and kitchen are tiled. A covered carport keeps your vehicle out of the weather, and a bonus work room adds space for projects, hobbies, or whatever your workshop dreams require.
Step out back and the yard does the rest of the talking. A huge covered patio - outfitted with two ceiling fans - makes for shaded morning coffee or evening dinners well into the warm months, while mature trees and established foliage give the whole space a settled, private, grown-in feel most new landscaping can't touch. Beyond that: a garden bed, a shed for tools and toys, and a greenhouse for the grower who wants a head start every season.
And then there's the location. Hop on a bike or just start walking, and you're minutes from the heart of the 38th Avenue corridor - Wheat Ridge's own stretch of local lanes, shops, and neighborhood charm - plus a quick stop for your morning fix at The Bardo Coffee House. Keep going and you'll land on the Tennyson Street corridor, with its own mix of restaurants, boutiques, and Denver character. It's a rare setup: a private, garden-ready retreat at home, with two of the area's best walkable corridors right at your fingertips.
- $575,000
- 3Bd
- 1Ba
- 1,310 Sq Ft
Set on a quiet, tree-lined street a 5-minute walk from downtown Wheat Ridge, this 1954 brick ranch has the warmth that only comes with time. Hardwood floors run throughout, and the dining room's cove ceiling with geometric inset detail and built-in Keri cabinet make it a natural gathering spot for family dinners. The kitchen has tile floors, a stainless steel electric range, stainless microwave, and stainless Kenmore refrigerator. Three main-level bedrooms include a primary with hardwood floors and a walk-in closet, and a second bedroom with carpet and its own walk-in closet. The full bath features a tile shower, tile floors, and a granite sink beneath a window that lets in the morning light; the half bath in the 1991 addition has an upgraded vanity and toilet, brick accent wall, and pocket door. The addition, renovated in 2019, also holds a laundry room with a Samsung washer and dryer. On cold evenings, the wood-burning stove (replaced along with the chimney in 2019) makes the living room the place to be. The home has been carefully maintained: Renewal by Andersen windows and sliding patio door, Andersen storm door, roof replaced with new plywood and shingles (within 10 years) along with new gutters, solar-powered attic vent, blown-in attic insulation, A/C and water heater (2019), upgraded electrical service and sub panel, smart thermostat, and $6,000 in sewer clean-outs (January 2026), with documentation for all of it. Outside, the 0.24-acre lot is a garden lover's yard—a nectarine tree and rose bushes out back, a plum tree and lilacs out front—with a privacy fence, patio, shed, attached 2-car garage, large driveway, and side access on both sides of the home. The street is a plowed emergency-access and school route that stays quiet year-round, the Clear Creek bike trail is a half mile away, bus routes run on 38th and 44th, and a Walk Score of 79 puts shops, the new park, and downtown Wheat Ridge within an easy stroll.
- $599,900
- 3Bd
- 2Ba
- 1,552 Sq Ft
PRICE IMPROVEMENT + INCOME OPPORTUNITY! Versatile up/down duplex (2 kitchens!) brick ranch in a convenient East Wheat Ridge location! This 4-bedroom, 2-bath home offers two bedrooms, full bath and kitchen on each level, creating a flexible layout with excellent income potential. Live in the entire home, rent the lower level to offset expenses, or take advantage of the strong rental potential of the whole property. huge backyard to enjoy or potential additional income with the option of adding an Adu or a "tiny" house The main level features beautiful original hardwood floors and the warmth and character of a classic brick ranch. The finished lower level offers two additional bedrooms, a full bath and living space, providing great separation between the two levels. Major systems have been updated, including a NEW sewer line, offering peace of mind for the next owner. All this just three blocks from neighborhood shops, breweries, restaurants and everyday conveniences, with easy access throughout Wheat Ridge and into Denver. A unique opportunity for an owner-occupant, multi-generational household or investor looking for a well-located property with flexible living and income options. All information is deemed reliable but not guaranteed. Buyer to verify. Approx. 5.8% cap rate based on current/proforma rents and stated expenses.
- $649,000
- 4Bd
- 2Ba
- 2,428 Sq Ft
A free 1-0 temporary rate buydown is available on this property! This allows you to have an interest rate 1% below the current market for a year on a 30 year fixed. This could save your client hundreds a month for the first year.
Come see this mid-century gem for yourself! With coved ceilings and archways, this home has incredible charm that you will notice the minute you step through the front door. Nestled on 1/3 of an acre, this home blends the best of both interior and exterior spaces, tucked into a sweet spot between the city energy and mountain calm.
A shaded patio sets the stage for long evenings, whether you're grilling, lounging, or gathering around a crackling fire pit under the stars. Mature shade trees create a natural canopy, offering privacy and a rare, established feel. Garden boxes line one edge of the yard, ready for herbs, vegetables, or whatever you feel like growing. The Clear Creek Trail is a cyclist mecca- just steps out the front door!!!
Off to the side, a charming shed adds function and personality, in tandem with the one car garage that is currently being used as an art studio.
It's the kind of place where you can head into Denver for dinner - you are close to all the shops, bars and restaurants on 32nd and Lowell or 44th and Tennyson, or Sloan's Lake, and 15 minutes from downtown Denver. AND NO HOA!!! Or escape toward the mountains for a morning hike without missing a beat-then come home to something that feels grounded, calm, and all yours!
Exterior updates include: firepit, garden boxes, shed and freshly painted exterior trim
Interior updates include: freshly painted trim and paint in sunroom, and bathroom. New (2025) energy efficient heat pump and HVAC system, refrigerator (2022), garbage disposal (2025), quartz countertops and backsplash (2021), washing machine (2024), vinyl flooring and workshop in the basement, gas fireplace and AC wall unit in sun room, Radon system
- $508,000
- 3Bd
- 1Ba
- 1,164 Sq Ft
**LOCATION, LOCATION, LOCATION!** Welcome to 3955 Marshall Street, perfectly positioned just moments from everything W 38th Avenue has to offer. Walk, bike, drive, or take your favorite route to local coffee shops, ice cream right around the corner, bowling, restaurants, shopping, and all the neighborhood favorites that make Wheat Ridge such a great place to call home. **SPECIAL FINANCING INCENTIVES AVAILABLE THROUGH PREFERRED LENDER!** Ask the Listing Agent for details and see how these incentives could make owning this home even more attractive. Built in 1992 and lovingly maintained, this inviting 3-bedroom, 2-bath home offers comfortable living spaces and an easy, functional floor plan. Outside, enjoy a **huge, private, beautifully maintained yard** with plenty of room to entertain, garden, play, relax, or simply enjoy your own outdoor oasis. **No HOA means more freedom**, and the property also offers **RV parking**, a rare and valuable bonus. Inside, the home offers a welcoming atmosphere with flexibility for everyday living, gatherings with friends and family, or quiet nights at home. The combination of a great floor plan, generous outdoor space, RV parking, no HOA, and an unbeatable location makes this a wonderful opportunity to enjoy the best of Wheat Ridge living. You're close to the action, but once you're home, it feels like your own private retreat. **Come experience 3955 Marshall Street and see why this one feels like home!**
- $750,000
- 3Bd
- 2Ba
- 1,626 Sq Ft
$25K
Opportunity awaits in Wheat Ridge! Situated on a generous .30-acre lot, this ranch-style home offers three bedrooms, three bathrooms, a large family room, an attached three-car garage, and a fully fenced yard with plenty of space for gardening, parking, entertaining, or creating your own outdoor oasis. The home needs significant TLC, offering the chance to bring your vision to life and unlock its full potential. Buyers can move forward with additional information in hand: the roof has been inspected, the sewer line has been scoped, and the known major-system ages include a 2017 roof, 2020 furnace, and 2015 water heater. Enjoy a peaceful neighborhood setting with no HOA, just minutes from Sloan’s Lake and approximately 15 minutes from downtown Denver. Appliances are included. Schedule your showing and imagine the possibilities!
- $549,900
- 3Bd
- 3Ba
- 2,432 Sq Ft
New Price! Fresh, bright and move-in ready in a wonderful Wheat Ridge neighborhood! Brand-new interior paint and beautifully refinished hardwood floors create a clean, welcoming feel throughout. Large windows fill the home with natural light, while the kitchen features granite countertops, stainless steel appliances and a charming breakfast area. Outside, enjoy a generous 9,322-square-foot lot, mature trees, a detached two-car garage and parking for up to seven vehicles. Tucked away on a quiet street, this home offers character, space and flexibility in a location you'll love.
- $549,900
- 3Bd
- 2Ba
- 1,096 Sq Ft
Welcome to this beautifully remodeled 5-bedroom, 3-bathroom home in the highly desirable Barths/Wheat Ridge neighborhood! Thoughtfully updated throughout, this stunning property blends modern style, functionality, and comfortable Colorado living.
Step inside to discover brand-new flooring, contemporary finishes, and a bright, inviting open-concept layout filled with natural light. The beautifully remodeled kitchen is perfect for both everyday living and entertaining, featuring ample cabinetry, elegant quartz countertops, a stylish backsplash, and brand-new appliances.
The spacious living room offers a welcoming gathering space, while the generously sized bedrooms provide plenty of comfort and flexibility. The fully remodeled bathrooms showcase modern finishes and thoughtful design.
The finished basement provides even more living space, featuring two additional bedrooms, a private bathroom, and dedicated mechanical and storage areas—ideal for guests, a home office, or additional living needs.
Outside, enjoy an expansive 1/3-acre lot with plenty of room for entertaining, gardening, recreation, or simply relaxing and enjoying the Colorado lifestyle. With the mountains just a short drive away and convenient access to everything Wheat Ridge and the surrounding area have to offer, this home delivers the perfect combination of comfort, space, and location.
Don’t miss your opportunity to call one of the hottest areas in town home! Schedule your showing today and come see everything this beautifully remodeled property has to offer.
- $799,900
- 4Bd
- 3Ba
- 2,844 Sq Ft
$20K
DUPLEX OPPORTUNITY IN WHEAT RIDGE with NO HOA or Metro! 6860 & 6870 W 32nd Place is a Side-by-side Ranch Style duplex offering TWO spacious, move-in-ready 4-bedroom, 2-bath residences - 8 bedrooms and 4 bathrooms total. Both units share the garage wall (single garage per side). Each unit features 2 bedrooms and 1 bath on the main level, plus 2 bedrooms and 1 bath in the fully finished basements. Projected combined market rent is approximately $6,500 - $7,000/month ($78,000 - $84,000 annually), subject to buyer verification. Major capital improvements have already been completed including a New Roof in 2023, a fully replaced shared driveway with extended front porch for both units, BOTH Furnaces were replaced in 2024, and BOTH had Newly installed AC units in 2024. The property's two-unit configuration provides flexibility for Multigenerational living, rental income, owner occupancy with income generating adjoining unit, or other uses permitted by applicable zoning and regulations. Come check out this awesome property Today! (Operating expenses are estimated.)
- $940,000
- —Bd
- —Ba
$10K
Once owned by Wheat Ridge Sanitation District. Improvements include water tap in the yard, natural gas and electricity is connected. Sewer is at the street. This is a sought after location near downtown Edgewater, Wheat Ridge, and Sloans Lake. Direct access to Downtown Denver. This property boarders established single family homes. The building is solid and has abundant parking and storage. The basement is not usable at this time and it's original use is not known. The City of Wheat Ridge has it zoned R3. Buyer to confirm zoning and it's uses through the city.
- $239,900
- 0.1 Acre
**Historic Charm Meets Backyard Oasis!** This beautiful Tudor-style home sits on a **rare oversized ¼+ acre lot** in a fantastic neighborhood, offering an incredible combination of character, privacy, and location. Original built-ins, gleaming hardwood floors, and historic charm blend seamlessly with modern updates.
The renovated kitchen features stainless steel appliances, gas range, butcher block countertops, abundant storage, and a dining area. Two spacious main-level bedrooms include a primary with a large closet, while the basement bonus room offers endless possibilities for a bedroom, gym, office, studio, or hangout space.
The **backyard is the true showstopper**, featuring a brand-new fire pit area, new deck with pergola, **workshop/studio** that is insulated has cooling and electricity, garden beds, a charming storage shed, and an enormous yard ready for entertaining, pets, gardening, or your dream outdoor retreat. The property also features an **oversized one-car garage, private driveway, and electronic gate** for added privacy and security.
Recent improvements include a **new furnace**, new electrical panel, roof and gutters (2019), and multi-zone Rachio irrigation.
All this just steps from **Huckleberry Roasters, Bardo Coffee House, and the shops and restaurants along 38th Avenue**, with easy access to I-70 and the Tennyson Street corridor. **Space, privacy, character, and an unbeatable location, this one truly has it all!**
- $549,999
- 2Bd
- 1Ba
- 1,057 Sq Ft
$4.5K
This beautiful home is located on a quiet, tree-lined street in Wheat Ridge and just blocks from from Edgewater, Sloan's Lake & Crown Hill Park. The 4 bed/2.5 bath, 1,770 finished sq ft layout is filled with warmth and character from the moment you arrive. Step inside to soaring vaulted ceilings crossed with rich exposed wood beams, anchored by a beautiful floor-to-ceiling stone wood-burning fireplace that sets the tone for cozy Colorado evenings. Wood floors flow throughout the open-concept living and dining areas into an updated kitchen featuring sleek concrete countertops, stainless steel appliances, and custom open shelving. Retreat to the spacious primary suite, complete with built-in wood closet storage for effortless organization. Outside, the character and comfort continues where a shaded front deck welcomes you home, while the fully fenced backyard offers a covered rear patio and a sprawling wood deck topped by a charming pergola, perfect for entertaining or unwinding. A 2-car garage rounds out this rare blend of style, comfort, and unbeatable location.
- $650,000
- 4Bd
- 3Ba
- 1,770 Sq Ft
$49K
Beautifully remodeled and move-in ready! This Wheat Ridge home offers a rare combination of stylish updates, a large lot, and exceptional outdoor space at an attractive price point. Thoughtfully renovated with fresh, tasteful finishes throughout, the home features engineered floors throughout, bright living spaces, and two bedrooms on the main level. The finished basement offers a private primary suite with a spacious walk-in closet.
The expansive lot is a standout, featuring mature landscaping, a covered back patio, sprinkler system, two large powered storage sheds, and additional workshop space. The south outbuilding is equipped with 220V, offering great flexibility for projects, hobbies, or additional workspace. A detached two-car garage provides comfortable year-round parking and workspace.
Additional improvements include a brand new roof, new siding, new A/C unit, new furnace, newer driveway, newer sewer line, and whole-house attic fan. Conveniently located near Clear Creek trails, Olde Town Arvada, Tennyson Street, parks, restaurants, shopping, and easy access to downtown Denver. A rare opportunity to enjoy a newly remodeled home, generous lot, abundant storage, and versatile workspace in an established Wheat Ridge neighborhood!
- $665,000
- 3Bd
- 2Ba
- 1,678 Sq Ft
$9.99K
***Sellers will pay for a 2/1 buy down on behalf of the buyer***
Sitting on an incredible 15,507 sq. ft. lot, this home offers an amazing combination of privacy, space, and outdoor living in a highly desirable location. Bathed in natural light throughout, you're welcomed by a grand entry and vast living room with gorgeous hardwood floors that lead throughout the home.
The kitchen is built for refined living with granite countertops, tons of cabinet space, a built-in pantry, a brand-new refrigerator, whole-house water filtration, plus an additional specialized filtration system at the kitchen sink. Just beyond the kitchen, the large sunken family room overlooks the backyard, creating the perfect place to relax or entertain. The beautifully remodeled powder bath adds a fresh, modern touch to the main level.
Upstairs, the oversized primary suite offers a spacious ensuite bath, a large walk-in closet, and plenty of room to create your dream retreat. Two additional generously sized bedrooms, a full guest bath, an oversized laundry room, and an extra walk-in storage room provide all the space today's buyers are looking for. Downstairs, the massive basement is ready for a home gym, theater, or man-cave/she-shed.
Outside the enormous backyard feels like your own private oasis with peach, plum, cherry, and apple trees, established asparagus beds, grapes, rhubarb, and even hops for the aspiring home brewer.
The oversized two-car garage has room for bikes, skis and camping gear, while the extended driveway provides parking for guests, trailers, or an RV. The home has been incredibly well-maintained, including a $30K brand new heating/AC system.
All of this is within walking distance of one of Wheat Ridge's favorite bakeries, countless restaurants, breweries, and neighborhood hotspots, plus easy access to the Clear Creek Trail for rides into Golden or downtown Denver. Check it out, you will not be disappointed!
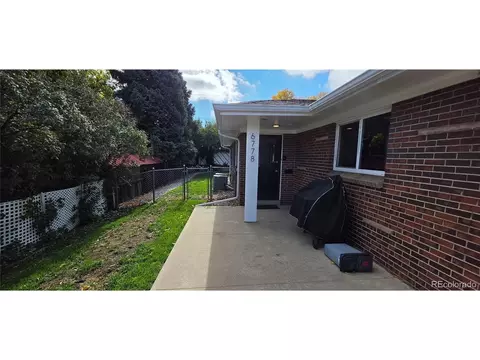
- $819,000
- 3Bd
- 3Ba
- 2,409 Sq Ft
Set in the picturesque Barths neighborhood of Wheat Ridge, this exceptional lot presents an opportunity to build a custom single-family home with no demolition required. A recently constructed, million-dollar-plus residence with 4 bedrooms, 4 bathrooms, and 3,820 square feet sits next door and sets the tone for the block, with other million-dollar homes located throughout the area. Easy access to I-70, Randall Park, shopping, and a lively mix of nearby bars and restaurants rounds out the location. The sale includes the Land Survey Plat, simplifying the planning process from day one. Electrical and cable infrastructure is already in place, including an electrical transformer, electrical service pedestal, buried electrical distribution lines, and a Comcast/cable pedestal. R-1C zoning offers flexibility for custom architectural design, including the potential for a basement and an attached or detached Accessory Dwelling Unit.
- $250,000
- 0.13 Acre
$75K
**PRICE REDUCED** $15k Price Reduction!! Make yourself at home in the heart of Edgewater, this half-duplex delivers the space, style, and a low-maintenance lifestyle today's buyer is after. Inside, you'll find 3 bedrooms, 3 bathrooms, 1,872 square feet, a flexible loft that works as a home office or reading nook, and a 2-car attached garage.
Sunlight pours in through the windows on this corner lot, giving every room a bright feel that carries throughout the main living spaces. At the center of it all is a kitchen built for the modern home culinary expert: kitchen island, stainless steel appliances, and quartz counters for easy clean up. The kitchen opens directly into the living and dining areas, making the whole main level ideal for hosting or simply unwinding.
Upstairs offers space and comfort to unwind after a long day. The primary suite is generously sized to accommodate any bed configuration, with room left over for a desk or at-home office setup. It's complete with an ensuite bath featuring modern finishes and a walk-in closet spacious enough to satisfy even the most fashion-forward homeowner. Conveniently located just steps away is the laundry room, making everyday chores effortless. Two additional bedrooms and a full bathroom round out this well-appointed second level.
Additional benefits include a full-footprint crawlspace offering ample storage, along with a newer Class 4 impact-resistant roof that adds long-term durability and potential savings on insurance.
Location is everything here walk to Edgewater and Sloan's Lake hotspots for dining, drinks, shopping, and green space, and get downtown or into the mountains in minutes. Move-in ready and easy to maintain, this is a rare opportunity to own in one of Denver's most in-demand pockets.
- $705,000
- 3Bd
- 3Ba
- 1,872 Sq Ft
$15K
3900 Otis St is a one-story Wheat Ridge home with hardwood flooring that runs throughout the main living areas. The kitchen features quartz countertops, stainless steel appliances, and white cabinetry that supports everyday meal preparation, and it opens to connected living and dining spaces filled with natural light. The bedrooms provide flexible space with hardwood floors and closet storage, served by two bathrooms that include vanities and tub-and-shower combinations. A one-car attached garage adds covered parking and additional storage, while the fenced yard offers open outdoor space with mature trees. Clean interior finishes and an efficient single-level layout complete this well-maintained residence with practical amenities throughout.. Included 100-Day Home Warranty with buyer activation
- $456,000
- 2Bd
- 1Ba
- 857 Sq Ft
Open MON 09-7
Welcome home to this like new townhouse in Edgewater Crossing, an Edgewater neighborhood less than four years old, and close to the best Denver has to offer! Sloan's Lake, restaurants, shops and bars all within walking distance along with a straight shot to downtown and the mountains! The open main level offers a layout perfect for both daily living and entertaining. The kitchen features a large island, quartz countertops, shaker cabinetry and a pantry, with a dedicated dining area seamlessly connecting the kitchen and living room, along with an outdoor balcony to enjoy your morning coffee. Enjoy outdoor space with a covered front porch and a private, fenced front/side yard. (Calling dog lovers!) On the main level the spacious primary suite offers great storage and an ensuite bathroom. Two additional bedrooms upstairs offer room for family, guests or an office. An additional bonus room on the bottom floor can be used for a gym, an office, or storage for your toys. End your day on your private rooftop deck with panoramic views of the mountains and the Denver skyline. Like new conditions. Washer/dryer and all outdoor furniture included. Garage will accommodate 2 full size SUV's. Available for a quick move in!
- $725,000
- 3Bd
- 3Ba
- 1,832 Sq Ft
$5,000 BUYER INCENTIVE WITH PREFERRED LENDER!
Welcome home to this well-maintained 3-bedroom, 3-bathroom townhome in a fantastic Wheat Ridge location! With thoughtful updates, flexible living space, and plenty of storage, this home offers the perfect combination of comfort, convenience, and functionality.
Inside, soaring vaulted ceilings and abundant natural light create a bright and open living space. Fresh interior paint gives the home a clean, refreshed feel, while a new water heater, newer A/C, and newer furnace provide valuable updates and peace of mind.
The finished basement adds valuable versatility with a spacious flex area that can be used as a living room, third bedroom, home office, workout space, or additional gathering space. The possibilities are endless, allowing you to customize the space to fit your lifestyle.
The oversized 2-car garage provides plenty of room for vehicles, recreational equipment, tools, and all your storage needs—an added bonus that is hard to find!
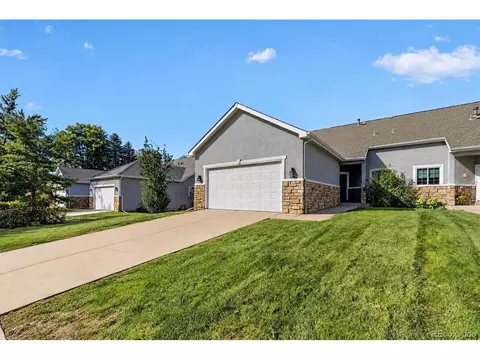
Step outside onto the newly refinished deck, the perfect place to enjoy your morning coffee, relax after a long day, or entertain.
Location is hard to beat! You’re just minutes from Lakeside Center Shopping and Ridge at 38, offering a variety of restaurants, breweries, shops, and local businesses. Enjoy easy access to major highways for a convenient commute throughout the Denver metro area, with LoHi and downtown Denver less than 15 minutes away. Nearby parks, shopping, dining, and entertainment make everyday living both convenient and enjoyable.
With a flexible floor plan, valuable updates, an oversized 2-car garage, and an unbeatable Wheat Ridge location, this home is ready for its next owner. Don’t miss your opportunity to make it yours and take advantage of the $5,000 buyer incentive with the preferred lender!
- $419,900
- 3Bd
- 3Ba
- 1,677 Sq Ft
$9.1K
Welcome home to 3145 Kendall St - a spacious, 2 bed/2 bath duplex in a highly desirable area of Wheat Ridge! With pricing below market value, you are walking into instant equity on this lovely home.
The moment you walk into the foyer, you will feel the warmth of this well taken care of home. From the brand-new windows and sliding doors to the brand-new appliances, water heater and furnace, this one is truly ready for its new owners!
The abundance of natural light and high, vaulted ceilings paired with the open layout make this so easy to live in.
Step out into the xeriscaped backyard from the family room (with gas fireplace) or the primary suite (with en-suite 5 piece bath) and enjoy the lovely summer days under your awnings that provide perfect shade to the concrete patio. There are even garden boxes ready for you to grow some fresh produce or flowers!
With a stucco exterior and sprinklers in the front yard, keeping up with your landscaping is a breeze.
This particular pocket of Wheat Ridge duplexes has not had an available listing in quite some time, so don't miss out on your chance to own one. No HOA and just minutes from I-70 plus local shopping, dining, schools and public transportation, this is in a prime location!
- $599,000
- 2Bd
- 2Ba
- 1,667 Sq Ft
$26K
Fully remodeled and move-in ready, this Wheat Ridge home offers modern updates and a clean, functional layout. The updated kitchen features quartz countertops, white cabinetry, stainless steel appliances, and a stylish tile backsplash. Fresh finishes and natural light carry throughout the home, creating a bright and comfortable feel. Conveniently located near parks, shopping, dining, and with easy access to both Denver and the mountains, this home is a great opportunity for low-maintenance living in a desirable area.
- $470,000
- 3Bd
- 2Ba
- 1,302 Sq Ft
$20K
This great investment property is ready for owner occupied to live in and create a portfolio or rent all the units out. The property is within walking distance to bus stops grocery shopping and small shops along 38th or Wadsworth Blvd. Great Location with easy commute to the mountains or Denver via I-70 . Come take a look at this great investment property.
- $859,900
- 8Bd
- 4Ba
- 3,264 Sq Ft
$49.1K
Experience the charm of this fully remodeled craftsman bungalow nestled in the heart of Wheat Ridge. Set on a spacious 0.27-acre lot, the home features a brand new, stylistically finished basement ADU (remodel went down to the studs) with a separate entrance and separate w/d, perfect for a mother-in-law suite or house-hack for supplemental rental income. Stainless steel appliances, white shaker soft-close cabinetry, beautiful white quartz countertops complimented by a soft blue backsplash and high-end floating shelves, brand new LVT and tile flooring throughout, and a tastefully remodeled bathroom make this separate one-bedroom unit highly desirable. Prior to remodel, seller rented basement ADU for $1,700/mo. Estimated current market rate of $2,100+/mo or short-term-rental rate of $200/night.
The main floor of the home features an inviting open-concept layout and bright living area complemented by a cozy gas fireplace, original hardwood floors, and custom white shutters, creating a warm and welcoming atmosphere. The updated kitchen boasts sleek white cabinetry, premium KitchenAid appliances, and ample counter space, making it a delight for both everyday living and entertaining. With two comfortable bedrooms and a dual sink bathroom on the main level, the home offers flexibility and comfort for various lifestyles. Step outside to a fully-fenced private backyard oasis, complete with a new Trex composite deck, mature plum trees, and new landscaping, perfect for relaxation or gatherings. Additional features include a detached two-car garage, gravel driveway, 6 additional off-street parking spaces with RV pad, and well-maintained lawns with front and back sprinklers. Located squarely in the middle of everything, this property is just 5 minutes from Sloan's Lake, 7 minutes from the Highlands, 12 minutes from Downtown Denver, and 15 minutes from Golden offering the perfect blend of suburban tranquility and urban convenience.
- $670,000
- 3Bd
- 2Ba
- 1,917 Sq Ft
Don’t see what you’re looking for?
A local real estate agent is the best way to get access to exclusive and off-market properties so you can find home.
See More Homes
Adjust filters to expand your search.
1 - 40 of 40 Homes for sale in Barths Wheat Ridge
Don’t see what you’re looking for?
A local real estate agent is the best way to get access to exclusive and off-market properties so you can find home.
Explore nearby locations
The prices shown are the median list prices.Denver Homes for sale
$631,996
Wheat Ridge Homes for sale
$675,000
Arvada Homes for sale
$637,500
Lakewood Homes for sale
$550,000
Thornton Homes for sale
$2,400,000
Aurora Homes for sale
$524,950
Westminster Homes for sale
$540,000
Commerce City Homes for sale
$555,990
Brighton Homes for sale
$575,000
Broomfield Homes for sale
$636,990
Golden Homes for sale
$759,800
Longmont Homes for sale
$620,000
Littleton Homes for sale
$769,500
Edgewater Homes for sale
$698,999
Northglenn Homes for sale
$515,000
Highlands Ranch Homes for sale
$798,000
80221, CO Homes for sale
$549,950
80111, CO Homes for sale
$834,000
80212, CO Homes for sale
$1,150,000
80123, CO Homes for sale
$575,000
80016, CO Homes for sale
$798,250
80229, CO Homes for sale
$454,498
80121, CO Homes for sale
$735,000
80011, CO Homes for sale
$420,000
80002, CO Homes for sale
$620,000
80003, CO Homes for sale
$599,900
Cherry Creek Homes for sale
$1,540,000
Green Valley Ranch Homes for sale
$500,000
Heather Gardens Homes for sale
$322,450
Sloan Lake Homes for sale
$930,000
Washington Park Homes for sale
$1,737,500
Stapleton Homes for sale
$752,500
Heritage Todd Creek Homes for sale
$667,200
Tresana Homes for sale
$985,000
Applewood Homes for sale
$647,000
Green Mountain Homes for sale
$660,000
Gilpin County Homes for sale
$350,000
Jefferson County Homes for sale
$649,000
Boulder County Homes for sale
$869,000
Douglas County Homes for sale
$790,000
Denver County Homes for sale
$615,000
Clear Creek County Homes for sale
$397,500
Broomfield County Homes for sale
$636,990
Narrow your search
Barths Wheat Ridge, CO real estate market trends
Statistics as of November 2026
$600K
Avg. list price
$375/Sqft
Avg. price/sqft
42
Homes for sale
1,681 Sqft
Avg. home size
39 Days
Avg. days on market
Movoto makes it easy to track market trends in Barths Wheat Ridge, CO. Whether you’re entering the market or planning your next move, understanding these key metrics can guide smart decisions. Looking for more detailed housing market stats in Barths Wheat Ridge, CO?
Schools
Learn more about the Barths neighborhood
Frequently Asked Questions about Barths Wheat Ridge, CO
In November 2026 Barths homes were listed to buy for a median price of $605K, which is a 12% decrease to October 2025 last month, and a 11% decrease to November 2025 last year. The median value of a home listed to buy in Barths in November 2026 was $375 per sqft,
It is expensive to live in Barths. Buying a home in Barths is 1% more expensive compared with the national average.
The housing market in Barths is slowing down. In November 2026, homes to buy in Barths spent an median 40 days on the market, a 6% decrease from November 2025 last year.
The best and safest neighborhoods to live in Barths in November 2026 are Estancia, Hilltop, Washington Park, Cherry Creek, West Highland, Highland, Tresana, Washington Park West, Sloan Lake, Stapleton, Jefferson Park, Pinehurst Estates South, Heritage Todd Creek, Green Mountain, Olde Town Arvada Area, Applewood, Green Valley Ranch, Montbello, Capitol Hill, Heather Gardens
In November 2026, Barths homes were listed to buy for a median price of $605K, with 25% down you would need $3.17K/month to cover expenses and assume that's 35% of your total monthly income, your total yearly income would need to be $108K.