- $2,275,000
- 4Bd
- 5Ba
- 3,572 Sq Ft
80212 Homes For Sale & Real Estate
140 Homes
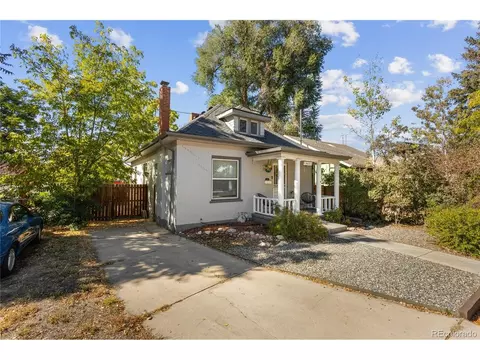
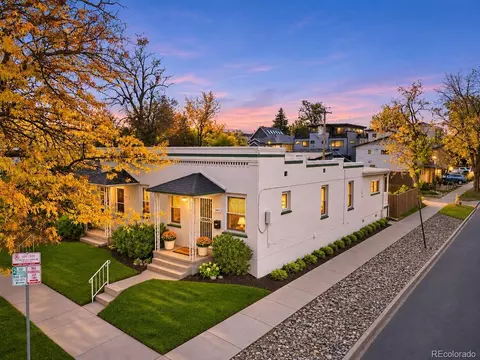
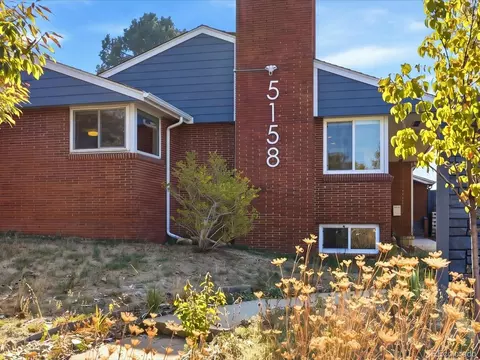
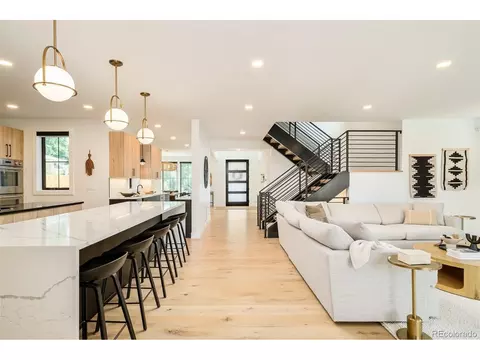
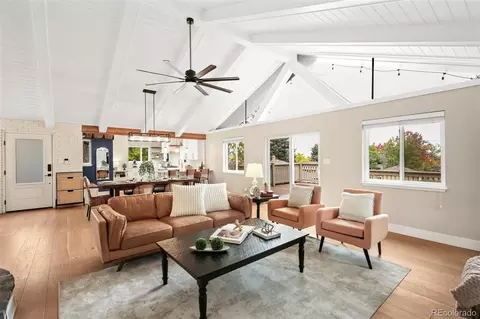
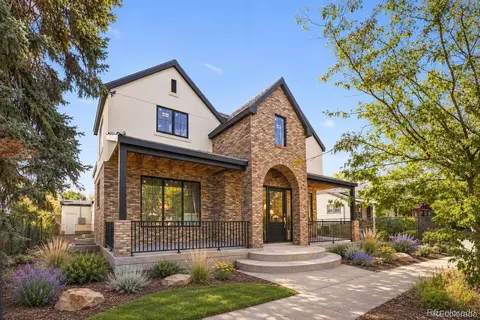
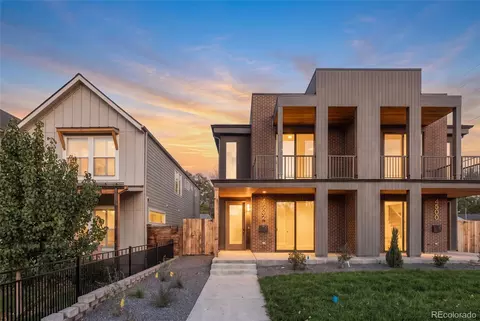
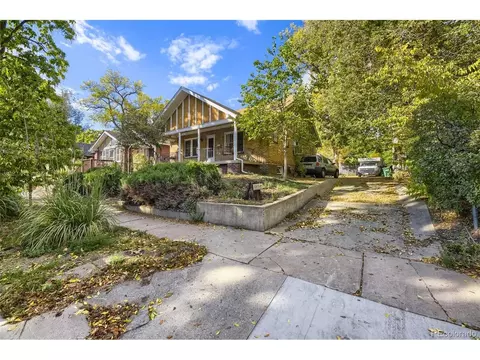
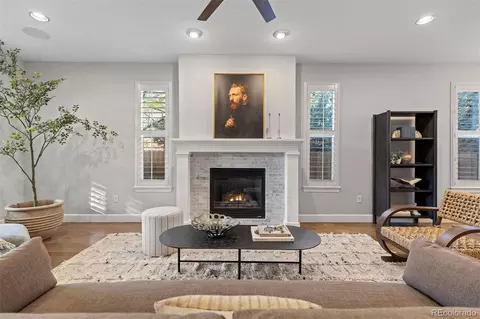
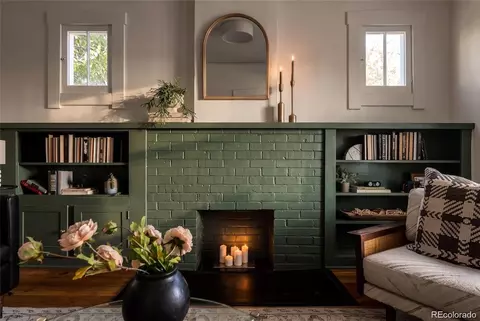
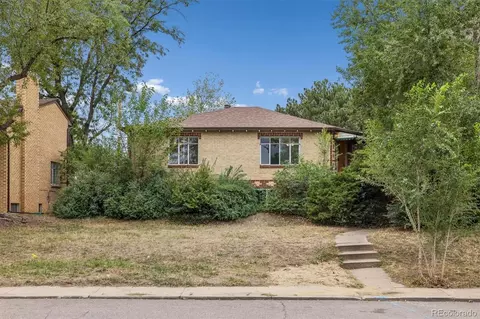
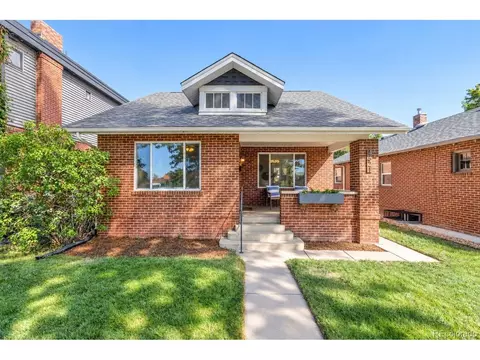
COMING SOON - Take a look at this Berkeley brick bungalow at 4353 Zenobia St! This home is located in the desirable Berkeley Neighborhood and if you know anything about it, this is where you to be. It combines yesterday's charm & craftsmanship with modern finishes & desired luxuries. The home's charm is immediate when you open the door. The real hardwood floors and original fireplace are the real showstoppers. The open floor plan accommodates any function you want! The main floor has 2 bedrooms and a charming bathroom. The kitchen is simple yet perfect for what you want and need. Head down to the finished basement for a family room, or convert it into a non-conforming bedroom. The basement also has a full bath & laundry area. Outside, there is a 1-car detached garage and a nice-sized deck. You can walk to Tennyson Street, where there are plenty of restaurants, or walk down Berkeley Lake, which has the dog park. You are minutes from the highway as well that can take you up to the mountains, downtown or the airport. What are you waiting for? Come by the home before it is too late! Showings start November 21st, 2026!
- $594,998
- 3Bd
- 2Ba
- 1,242 Sq Ft
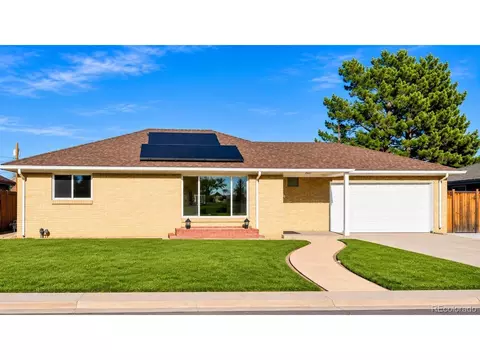
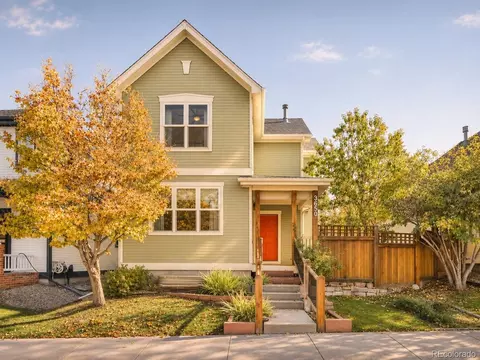
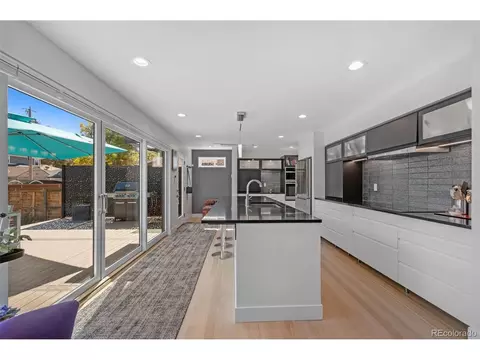
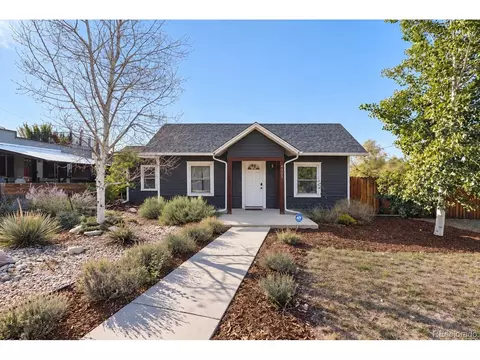
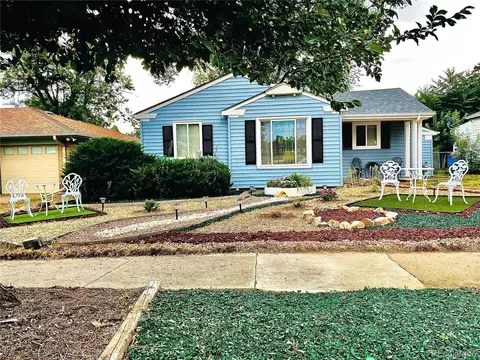
Welcome to 5905 W 37th Place in Wheat Ridge! Completely remodeled from top to bottom, this 3-bedroom, 2-bath ranch offers the charm of an established neighborhood with the updates and conveniences of a modern home. And we're not just talking cosmetic updates! From new plumbing, HVAC, and furnace to beautifully renovated bathrooms, updated lighting, and fresh finishes throughout, the big-ticket items have been taken care of. The single-level layout offers easy, comfortable living, while the spacious, fully fenced backyard and covered patio provide plenty of room to relax, entertain, or enjoy Colorado's beautiful weather. An attached 2-car garage adds everyday convenience, and with no HOA, there's even more to love. Conveniently located near local parks, restaurants, shopping, and everything Wheat Ridge has to offer, this home combines thoughtful updates, a great location, and move-in-ready living!
- $650,000
- 3Bd
- 2Ba
- 1,287 Sq Ft
New 2 Days
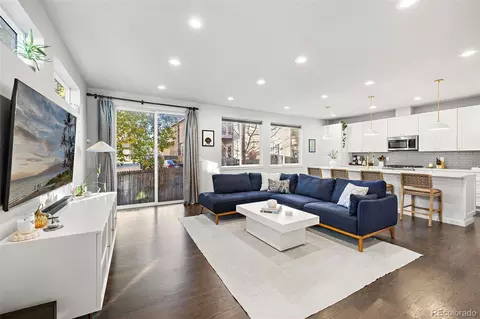
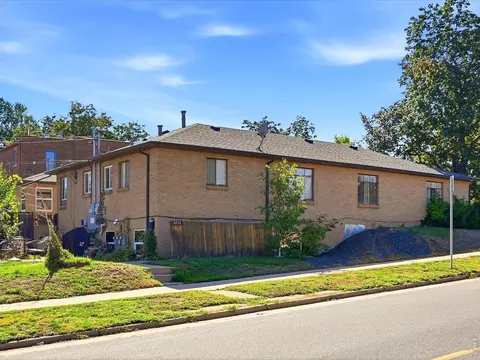
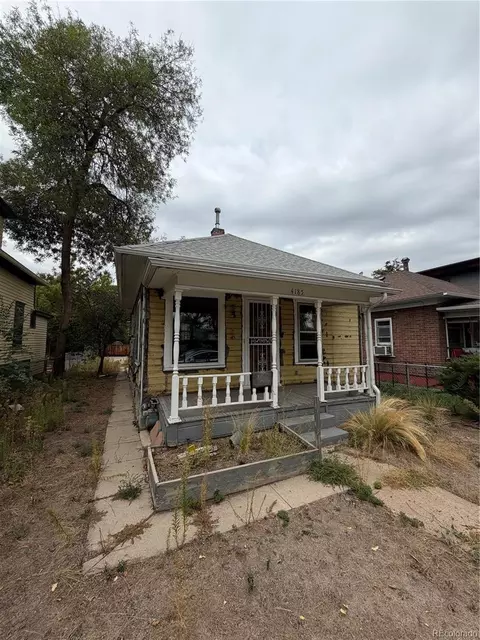
Enjoy comfortable living in Denver's desirable Regis/Berkeley neighborhood! This thoughtfully designed 3-bedroom, 2.5-bathroom home offers a functional floor plan with inviting living spaces, abundant natural light, a finished basement, and a private backyard. An attached 2-car garage and spacious mudroom provide convenient storage for everyday essentials and all your Colorado adventure gear.
The location truly sets this home apart! Just steps from Willis Case Golf Course, golf lovers and outdoor enthusiasts will appreciate having the course right outside their door. Looking for the Tennyson Street lifestyle? Enjoy an easy one-mile walk to one of Denver's most popular destinations, filled with fantastic restaurants, coffee shops, breweries, boutiques, and local favorites. All this with the added benefit of NO HOA!
- $740,000
- 3Bd
- 3Ba
- 2,476 Sq Ft
New 4 Days
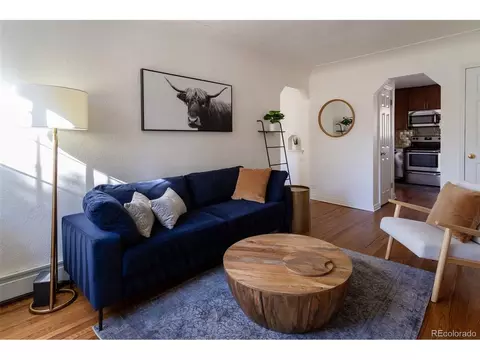
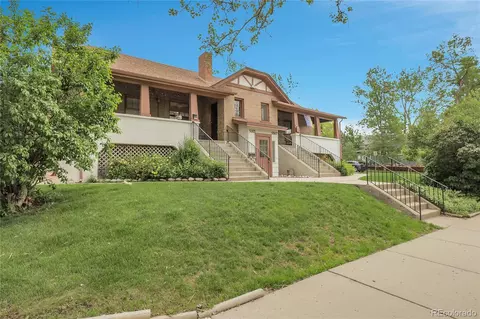
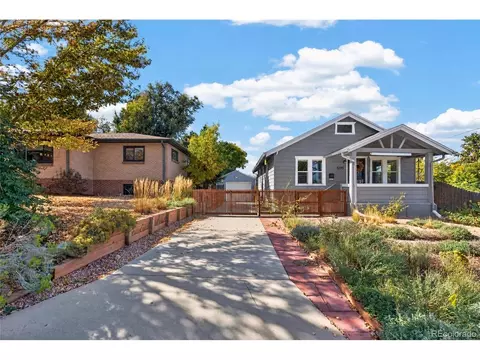
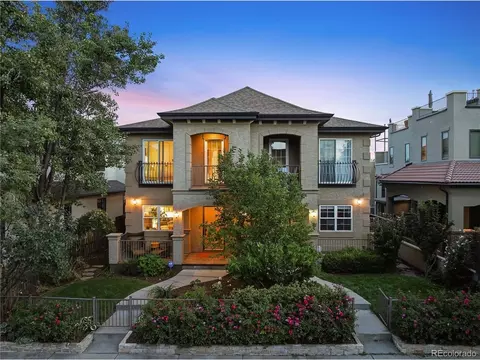
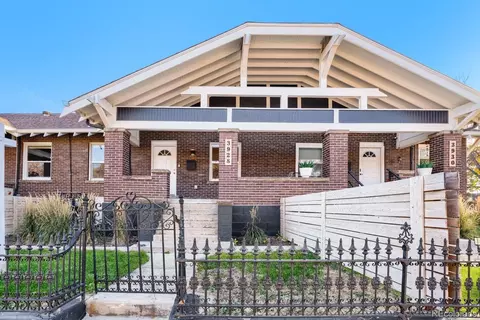
Tucked into a sunny brick courtyard just three blocks from Sloan's Lake, this beautifully renovated one-bedroom, one-bath row home in Denver offers historic charm with no HOA. Warm, refinished hardwood floors run throughout, and sunlight pours into a welcoming living room framed by arched doorways, coved ceilings and a built-in niche. The renovated kitchen is crisp and well-appointed, with granite countertops, a glass subway tile backsplash, stainless steel appliances and a Bosch dishwasher, plus a cozy dining nook. The bedroom is a peaceful retreat with mini-split A/C for comfortable summers, and the home includes its own stacked washer and dryer. The courtyard door opens to a private patio surrounded by mature, low-water landscaping designed by a landscape professional, and a second owned area just across the sidewalk is ready for flowers or a vegetable garden. The trails and shoreline of Sloan's Lake are a short stroll away, as are Edgewater Public Market and the restaurants at 32nd and Lowell, with Tennyson Street, Jefferson Park and LoHi just minutes beyond. Easy highway access puts Red Rocks, Boulder and the mountains within reach, making this a charming, easy-living home in a sought-after lakeside neighborhood. Property is ready for move in or to be used as a rental. Buyers who finance with preferred lender Jerre Allen at DNVR lending may qualify for a lender paid temporary 1-0 buy down. Enjoy a 1% below the note rate for the first 12 months. Offer is subject to approval, program eligibility, and lender terms.
- $405,000
- 1Bd
- 1Ba
- 537 Sq Ft
New 4 Days
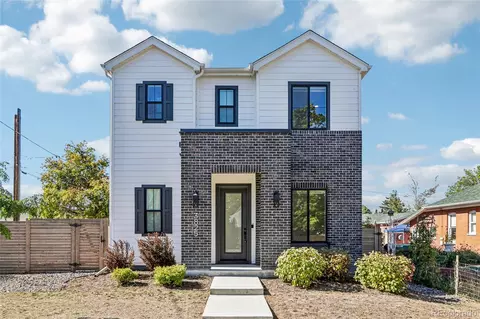
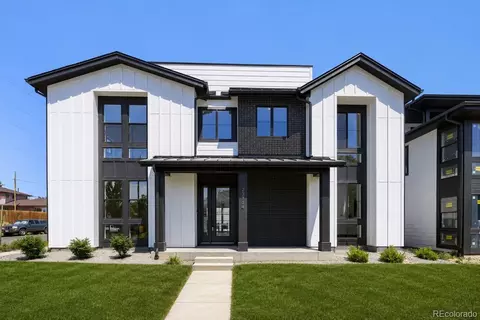
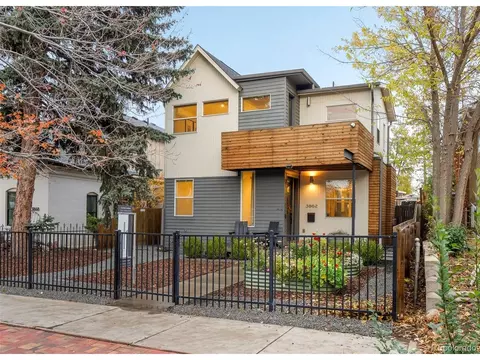
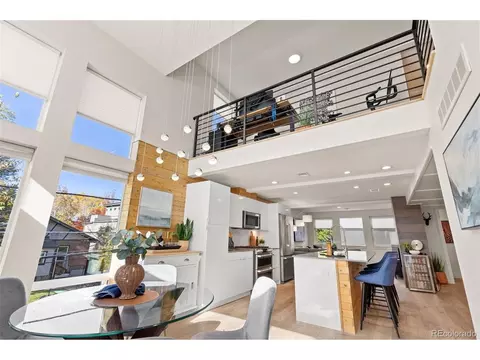
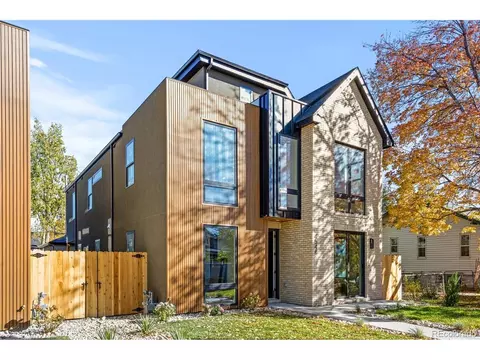
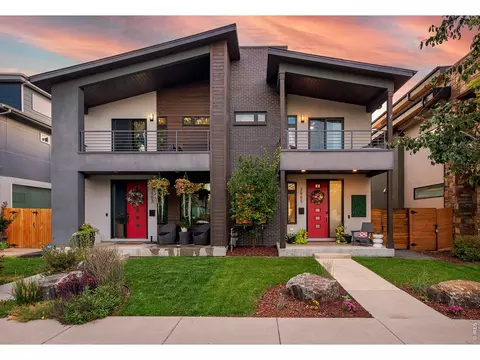
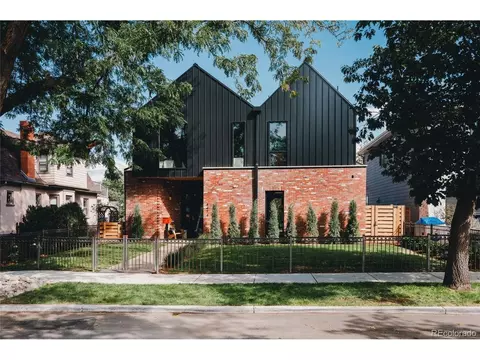
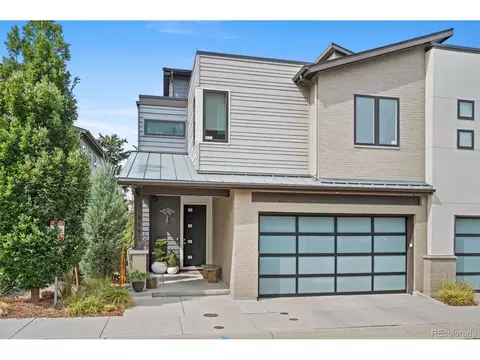
Discover refined modern living in this new-construction duplex offering 3 bedrooms, 4 baths, and 2,328 square feet of thoughtfully designed space in Denver’s desirable Berkeley neighborhood. Inspired by Nordic architecture, the striking exterior pairs smooth stucco with vertical siding and crisp rooflines, creating a bold yet timeless presence.
Inside, expansive windows fill the home with natural light, while exceptionally curated finishes and intentional design details create a sophisticated yet welcoming atmosphere throughout. The open-concept main level is designed for seamless everyday living and effortless entertaining, with refined materials and contemporary detailing shaping the kitchen, dining, and living spaces.
The upper levels provide comfortable privacy for the bedrooms and baths, while a third-level bonus space with wet bar opens directly to a rooftop deck — the perfect setting for sunset gatherings or relaxed evenings under the city sky.
Complete with a two-car garage and contemporary craftsmanship throughout, this residence delivers architectural presence, versatile living, and a sophisticated take on new construction in one of Denver’s most connected neighborhoods. **Exterior landscaping is scheduled for completion in Spring 2027, providing the finishing touch to this thoughtfully designed residence.**
Photos are representative of similar homes and are not of the exact unit. Model home finishes, features, and selections may vary. Please contact the listing agent for specific unit details and inclusions.
- $1,325,000
- 3Bd
- 4Ba
- 2,328 Sq Ft
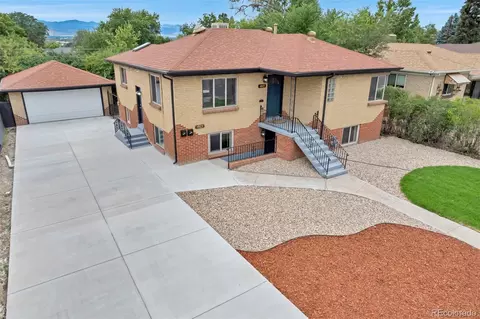
Step inside this beautifully renovated duplex at 4823-4825 Eaton Street, where modern updates and thoughtful design come together in a prime Denver location. Each side has been completely remodeled and offers a smart 2-bedroom, 1-bathroom layout, making this a flexible property with broad appeal.
Both units feature brand-new kitchens with updated finishes, fully renovated bathrooms, new flooring throughout, fresh interior paint, and clean contemporary touches. The improvements extend outside as well, with a new concrete driveway, new garage door, new deck, and refreshed landscaping. Behind the scenes, a new water heater and new HVAC system add comfort and peace of mind.
Quick access to I-70 makes getting around the Denver metro easy, and you’re just minutes from Lakeside, local parks, Willis Case Golf Course, and Downtown Denver. Dining, shopping, entertainment, and outdoor recreation are all close by, and the mountains are an easy drive away.
Whether you want an updated home with flexible living options or a solid investment property, this duplex delivers quality improvements, modern finishes, and a great location. Move-in ready and waiting for its next owner!
Seller incentive available to buy down your interest rate!
- $695,000
- 3Bd
- 2Ba
- 2,086 Sq Ft
Step inside this beautifully renovated duplex at 4823-4825 Eaton Street, where modern updates and thoughtful design come together in a prime Denver location. Each side has been completely remodeled and offers a smart 2-bedroom, 1-bathroom layout, making this a flexible property with broad appeal.
Both units feature brand-new kitchens with updated finishes, fully renovated bathrooms, new flooring throughout, fresh interior paint, and clean contemporary touches. The improvements extend outside as well, with a new concrete driveway, new garage door, new deck, and refreshed landscaping. Behind the scenes, a new water heater and new HVAC system add comfort and peace of mind.
Quick access to I-70 makes getting around the Denver metro easy, and you're just minutes from Lakeside, local parks, Willis Case Golf Course, and Downtown Denver. Dining, shopping, entertainment, and outdoor recreation are all close by, and the mountains are an easy drive away.
Whether you want an updated home with flexible living options or a solid investment property, this duplex delivers quality improvements, modern finishes, and a great location. Move-in ready and waiting for its next owner!
Seller incentive available to buy down your interest rate!
- $695,000
- 3Bd
- 2Ba
- 2,086 Sq Ft
3825 Zenobia St is a two-story Denver home with four bedrooms and over 3,400 square feet of living space. An island kitchen anchors the main floor, while blue built-in shelving surrounds a window seat in the breakfast nook. The adjoining living room has a fireplace and sliding doors to a covered rear patio. A separate dining area sits near the entry. Upstairs, the primary bedroom has paneled walls and a bathroom with a freestanding tub and separate shower. An upper living room and laundry room add space on this level, while the finished basement includes a recreation room, bedroom and bathroom. Included 100-Day Home Warranty
- $1,580,000
- 4Bd
- 5Ba
- 3,752 Sq Ft
Open MON 09-7
Location, location, location! Live in the heart of North Denver just one block from the vibrant Tennyson Street business district, where shopping, restaurants, bars, coffee shops, private spa services, and more are right outside your door. Step inside this charming 1900-era townhome and enjoy an open, inviting living space designed for comfortable city living. This 3-bedroom, 2-bath home offers a flexible layout, including a private rear bedroom with its own ensuite bath and exterior entrance-perfect for guests, a home office, or added privacy. Recently updates include newly created primary suite, painting, new flooring and carpet. Enjoy Colorado's beautiful weather in the private yard, ideal for relaxing, entertaining, or hosting a casual outdoor BBQ. A newer garage plus additional off-street parking provides valuable parking options.Take advantage of the lively First Friday Art Walk, located just one block away, where galleries, shops, and restaurants come alive each month. Commuting is easy with convenient access to public transportation, while downtown Denver and the mountains are both just a short drive away. This exceptional location offers the ideal blend of walkability, convenience, recreation, dining, and easy access to all that Denver has to offer. Experience the best of urban living with neighborhood amenities just steps away and no HOA! More photos to come.
- $525,000
- 3Bd
- 2Ba
- 1,020 Sq Ft
Experience elevated living in the heart of Sloan's Lake with this newly completed luxury residence by BLVD Builders, situated on a spacious 5,933-square-foot corner homesite within an exclusive collection of just 10 homes. Thoughtfully designed with modern farmhouse-inspired architecture and designer-curated finishes, this three-story home offers an exceptional blend of sophisticated interiors, flexible living spaces, and indoor-outdoor entertaining. A welcoming covered front porch leads into a dramatic two-story foyer featuring a striking U-shaped staircase. The main level includes a dedicated office, private guest bedroom with en-suite bath, and an expansive great room anchored by a beautifully tiled fireplace. The gourmet kitchen showcases premium Thermador appliances, two-toned Masterpiece cabinetry, an oversized island, quartz countertops with a full-height quartz backsplash, Brizo fixtures, and Hinkley lighting. Upstairs, the spacious primary suite offers a spa-inspired retreat with a freestanding soaking tub, oversized walk-in shower, dual vanities, and generous walk-in closet. Three additional bedrooms, a convenient laundry room, and a versatile flex space complete the second level. Designed with entertaining in mind, the third floor features a media room, wet bar, powder bath, and expansive rooftop deck with a built-in BBQ, creating an ideal setting for gatherings and enjoying Colorado's outdoor lifestyle. Additional highlights include black-framed Low-E windows, an impressive 8-foot entry door, and professionally landscaped front and rear yards. Just moments from Sloan's Lake Park, neighborhood restaurants, coffee shops, boutiques, and fitness studios, with convenient access to downtown Denver, this move-in-ready residence offers a rare opportunity to enjoy luxury new construction in one of Denver's most sought-after neighborhoods.
- $1,995,000
- 5Bd
- 6Ba
- 3,743 Sq Ft
A private courtyard, attached casita, and expansive indoor-outdoor living spaces set this extraordinary Sloan's Lake residence apart. Built by BLVD Builders as part of an exclusive collection of just 10 luxury homes, this newly completed home offers a distinctive architectural experience on an oversized 9,495-square-foot homesite. Beyond the grand entrance, a secluded courtyard connects the main residence with a detached casita offering exceptional flexibility for guests, extended family, or multigenerational living. Inside, expansive windows and thoughtfully designed living spaces create a seamless connection to the outdoors. The great room features a statement fireplace, walls of windows overlooking the landscaped backyard, and oversized sliding doors opening directly to the courtyard. A beautifully appointed gourmet kitchen anchors the main level with premium Thermador appliances, two-toned Masterpiece cabinetry, an expansive island, Brizo fixtures, Hinkley lighting, and carefully curated designer finishes. Two dedicated offices, located on separate levels, provide flexibility for today's evolving lifestyles. Upstairs, the primary suite offers a private sanctuary with a spa-inspired bath, freestanding soaking tub, oversized shower, dual vanities, and two walk-in closets. Three additional bedrooms, each with an en-suite bath and walk-in closet, provide comfort and privacy throughout. The third floor is dedicated to entertaining, featuring a media room, wet bar, and expansive rooftop deck with a built-in BBQ. Additional highlights include a Colorado room, exercise space, black-framed Low-E windows, an impressive 8-foot entry door, and professionally landscaped outdoor spaces. Just moments from Sloan's Lake Park, acclaimed neighborhood restaurants, coffee shops, boutiques, and recreation, this remarkable residence combines the privacy and scale of a luxury estate with the energy and convenience of one of Denver's most desirable urban neighborhoods.
- $2,750,000
- 5Bd
- 7Ba
- 5,111 Sq Ft
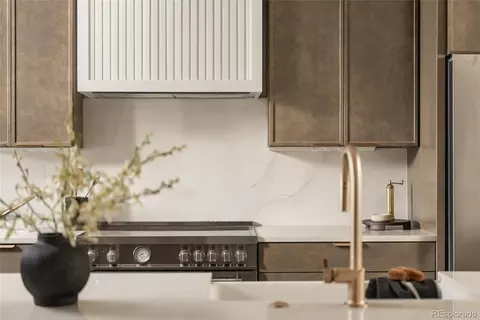
A classic Berkeley bungalow, reimagined for modern living. Completely remodeled down to the studs, this 4-bedroom, 4-bathroom home pairs timeless Denver character with the finishes, functionality, and comforts of a truly modern home. The open-concept main level is designed for entertaining, from dinner parties around the table to quieter evenings gathered by the fire. Two generously sized bedrooms and two beautifully appointed bathrooms anchor the main level, including the first of two primary suites, complete with a luxurious five-piece bath and walk-in closet. Upstairs, a second private primary suite is bathed in southern sunlight, creating a peaceful retreat of its own. The finished basement offers even more flexibility, featuring a private guest suite and fourth full bathroom, along with plenty of room to unwind for game day or movie night. Outside, the private backyard feels like an extension of the home, with a covered patio made for long summer evenings and effortless outdoor entertaining. A two-car garage provides plenty of room for vehicles, bikes, and all the gear that comes with Colorado living. The location is every bit as compelling. Just three blocks from the shops, restaurants, and neighborhood favorites along Tennyson Street, and one block from Berkeley Lake and Park, with its trails, dog park, and recreation center. With convenient access to Downtown Denver and I-70, both city life and mountain escapes are close at hand. A rare opportunity to enjoy the charm of a quintessential Denver bungalow without compromising on modern living, all in the heart of one of Denver's most beloved neighborhoods. Welcome home.
- $1,050,000
- 4Bd
- 4Ba
- 1,974 Sq Ft
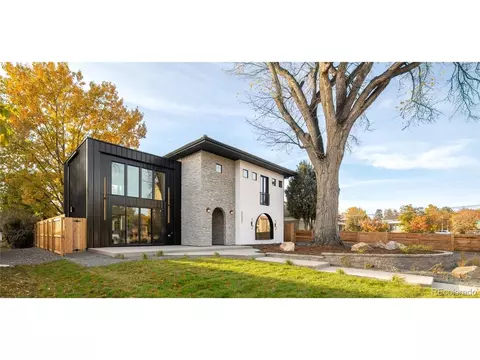
Discover the perfect blend of modern living, neighborhood charm, and income potential in this beautifully remodeled single-family home in Denver's highly desirable West Highland neighborhood. Located just blocks from vibrant Tennyson Street, this property offers nearly 3,000 square feet of thoughtfully designed living space, plus a private carriage house/ADU.
The main level features two spacious living areas, a cozy gas fireplace, formal dining room, and a stunning kitchen with quartz countertops, stainless steel appliances, custom blue cabinetry, and eat-in seating. A welcoming foyer and powder room complete the level.
Upstairs, the primary suite boasts vaulted ceilings, a walk-in closet, and a luxurious bathroom with dual vanities and a spacious walk-in shower. Two additional bedrooms share a beautifully updated full bathroom.
The finished basement offers a large media room, oversized laundry room with side-by-side washer and dryer, abundant storage, and a generous fourth bedroom with an en-suite bathroom, perfect for guests or a home office.
A standout feature is the private carriage house above the two-car garage, complete with its own kitchen, living area and bathroom. Ideal for guests, multigenerational living, or potential rental income, with AirDNA projecting approximately $33,000 in annual gross rental revenue, subject to applicable regulations.
Enjoy mature landscaping, private outdoor spaces, an elevated deck, and additional covered parking.
Just blocks from Tennyson Street, enjoy some of Denver's best dining, including Hey Kiddo, American Elm, Two Hands, and Bakery Four, along with boutiques, coffee shops, and galleries. Sloan's Lake, Highlands Square, and downtown Denver are all easily accessible.
With extensive renovations, versatile living spaces, and a separate carriage house, this is a rare opportunity to enjoy the best of West Highland living!
Keywords:airbnb, ADU, House hacking, income potential, Short term rental, air bnb
- $1,250,000
- 5Bd
- 5Ba
- 2,719 Sq Ft
Exceptionally rare Highlands quad-plex offering 4 x 2-bed 1 bath units that are always in high demand. Trophy asset with further value add potential including a large unfinished attic of +/-800 square feet (buyer to verify). Live in one and rent the others, remodel and reposition, buy and hold - lot's of opportunity with this one. Unbeatable location and building.
https://vimeo.com/1235345865?fl=pl&fe=cm
- $1,220,000
- 8Bd
- 4Ba
- 3,012 Sq Ft
Tucked in the heart of Denver's beloved Berkeley neighborhood, just one block from Tennyson Street, this 2013 contemporary home blends modern design, everyday walkability, and true Colorado living. Start your mornings with coffee from a corner cafe, spend the afternoon browsing local boutiques, and end the evening at one of the city's best restaurants or breweries, all just steps from your door.
A wrought-iron fence frames the front yard, with irrigated landscaping, drip-fed garden boxes, and a covered porch. Inside, high ceilings, oak hardwood floors, and abundant natural light set a warm, inviting tone. The open floor plan flows from the dining area into the kitchen, with quartz counters, an oversized island, a Miele dishwasher, and updated light fixtures, then into a spacious living room anchored by a sleek electric fireplace. A main-floor bedroom and three-quarter bath work well for guests or a home office. Upstairs, on freshly refinished hardwoods, the primary suite is a true retreat, with a private cedar-clad balcony, a custom walk-in closet, and a five-piece bath with a soaking tub and new faucets. Two more bedrooms and a full bath complete the level, and ductless mini-splits keep each of these rooms comfortable year-round. The lower level adds a family room, a fifth bedroom, and a three-quarter bath. The two-car garage features epoxy floors, built-ins, and EV charging, and a rebuilt alley gate opens to a third parking spot. For peace of mind, the home includes a monitored security system with smoke and CO alarms, installed by Security Central.
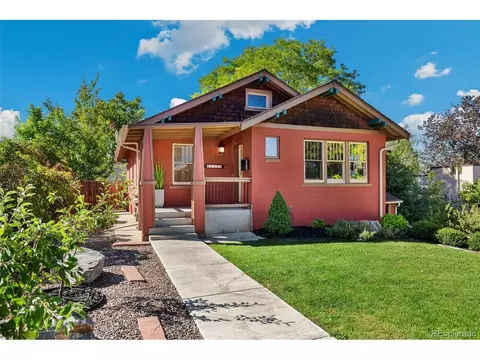
Thoughtfully upgraded, move-in ready, and close to everything Berkeley offers, this is a rare chance to own a stylish home in one of Denver's most walkable areas. Welcome home!
- $1,575,000
- 5Bd
- 4Ba
- 2,838 Sq Ft
$25K
Ask About The Lender Incentives On This House Worth Up To $18,800!!
Located in one of Denver's most desirable neighborhoods, this striking mid-century modern home features over 3,800 square feet of beautifully updated living space. The four-bedroom, three-bathroom residence offers an exceptional blend of architectural character and modern appeal. Inside, warm wood floors and abundant natural light create an inviting atmosphere throughout. A dramatic gas fireplace anchors the living room, while mountain views provide a beautiful backdrop.
The kitchen is designed for both everyday living and entertaining, featuring an oversized island, dual sinks, and ample cabinetry. An adjoining dining room creates a natural gathering space, with direct access to the covered outdoor patio. Complete with an additional fireplace and dedicated seating area, the patio extends the home's living and entertaining space outdoors.
The primary suite offers a comfortable retreat, complete with a walk-in closet and spacious bathroom featuring a heated floors and a dual-sink vanity. Also on the upper level, an additional bedroom and full bathroom provide flexibility for guests or a home office. The lower level offers even more living space with a second living area, a third fireplace, and two additional bedrooms.
Outside, the private fenced yard offers room to relax and enjoy the Colorado seasons. An oversized detached two-car garage provides ample parking and storage, while the absence of an HOA adds another layer of appeal.
Just a short walk from Sloan's Lake, enjoy easy access to scenic lake trails, neighborhood restaurants, and local favorites. Combining distinctive architecture, beautifully updated interiors, and an exceptional location, this home offers an opportunity to enjoy the best of Sloan's Lake living.
- $900,000
- 4Bd
- 3Ba
- 3,810 Sq Ft
Experience contemporary Denver living in this stylish end-unit townhome in the heart of Berkeley, where modern design, abundant natural light, and inviting outdoor spaces come together. The spacious, multi-level layout offers room to spread out, with an open, welcoming feel that makes everyday living and entertaining equally enjoyable. The modern kitchen features a generous island and double ovens, creating an ideal setting for preparing meals and gathering with guests. Unwind in the living room beside the fireplace, step onto the main-level balcony for a breath of fresh air, or head upstairs to the versatile loft for a quiet retreat or additional workspace.
The rooftop patio is a standout feature, offering incredible mountain views and a spectacular backdrop for morning coffee, sunset evenings, or simply taking in Colorado's changing skies. With multiple outdoor spaces and a distinctive end-unit location, this townhome offers a blend of style, flexibility, and urban convenience.
No HOA dues! Shared elements are governed by a party wall agreement.
Life in Berkeley brings the best of neighborhood character and city energy together. Walk to the Tennyson Street Arts District to explore independent shops, art galleries, restaurants, and local gathering spots, including the district's popular First Friday art walks. Nearby Berkeley Lake Park, Sloan's Lake, and Willis Case Golf Course offer opportunities to enjoy green space, outdoor recreation, and scenic surroundings. With a walkable location and a vibrant mix of local businesses and community events, this home offers an inviting way to experience one of northwest Denver's distinctive neighborhoods.
- $825,000
- 2Bd
- 3Ba
- 1,661 Sq Ft
$25K
RARE SINGLE FAMILY NEW CONSTRUCTION! Just five doors from Berkeley Park, this newly completed, architecturally distinctive detached single-family home offers approximately 3,300 square feet of finished living space entirely above grade. Three thoughtfully designed levels, striking modern finishes and seamless indoor-outdoor entertaining distinguish this Berkeley residence from homes that rely on basement square footage. Designed for gathering, the main floor connects a sophisticated kitchen and inviting living spaces with a remarkable entertaining wet bar. Open the pass-through windows to serve guests directly at the outdoor grilling area; the bar is equipped with a refrigerator, dishwasher and dedicated ice maker. The kitchen features a ZLINE Autograph appliance package, honed quartz countertops, sleek European-style cabinetry, Turkish floating shelves and a butler's pantry. Two gas fireplaces add warmth to the home's entertaining spaces. The primary suite offers a private retreat with an expansive walk-in closet, a second oversized closet, a convenient coffee bar and a spa-inspired five-piece bath centered on a statement 72-inch bathtub. Flexible guest and bedroom spaces provide privacy and versatility across the home's three levels. Upstairs, a spacious third-floor flex room can serve as a media lounge, exercise space, playroom or home office and opens to a rooftop deck with its own fireplace. A covered rear patio, additional covered outdoor space and a fenced backyard extend the lifestyle outdoors. Premium details include Level 5 drywall, Andersen fiberglass windows, European-style composite exterior siding, multiple beverage refrigerators and an insulated, drywalled detached three-car garage with additional storage. Enjoy access to Berkeley Park's paths and recreation, restaurants, cafes and shops along Tennyson. Experience true detached new construction, exceptional indoor-outdoor entertaining and a three-car garage in one distinctive Berkeley home.
- $2,250,000
- 5Bd
- 5Ba
- 3,302 Sq Ft
Situated just below Inspiration Point Park in Denver's highly sought-after Berkeley neighborhood, near the Wheat Ridge border, this updated mid-century home combines classic character with an adaptable floor plan. The multi-functional layout seamlessly functions as a spacious 5-bedroom, 2-bathroom residence, a multi-generational setup, a house hacking/ opportunity, or two separate living spaces. The main level features 3 bedrooms, 1 bathroom, and mountain views. The finished lower level offers 2 bedrooms, 1 bathroom, a second living area, and space for a potential kitchen.
Step inside to find newly refinished, original hardwood floors, and fresh paint throughout. True to its mid-century roots, the home boasts beautiful, high-quality built-in cabinets and storage solutions-no manufactured cabinets here! Enjoy coffee from your covered front porch on this quiet dead end street.
The spacious, fully fenced backyard features a covered patio perfect for outdoor enjoyment, plus a large shed for additional storage. With no HOA, move-in ready updates, and unbeatable proximity to Berkeley's best parks, bike paths, trails, and dining, this property offers incredible versatility. Don't miss your chance to tour this rare find-schedule your private showing today!
- $685,000
- 5Bd
- 2Ba
- 2,238 Sq Ft
Beautiful turn-key property in the heart of Denver with space for your lifestyle, projects, vehicles and equipment. A rare find for contractors, business owners, car enthusiasts and more! The oversized 3-car garage offers nearly 800 sq feet, impressive 12-foot ceilings, and three 9-foot-tall garage doors, providing excellent potential for a workshop, hobby space, vehicle collection, or equipment storage. Two driveways offer additional off-street parking and flexibility for households with multiple vehicles or buyers with work trucks and recreational vehicles. Whether you're a contractor, tradesperson, automotive enthusiast, RV owner, or simply looking for a home with exceptional garage and parking options, this property offers live-work possibilities that are hard to find. Inside, the home is made for entertaining and everyday comfort. The main level features oak hardwood floors, plenty of natural lighting and open layout with a gourmet kitchen with quartz tops and stainless steel appliances, living room centered around a cozy fireplace and mountain views and two bedrooms with full bath. Downstairs is the finished basement with egress windows, three bedrooms and full bath, plus a family room great for movie nights, guests or working from home. A beautiful custom pergola and full privacy fence create a private oasis for outdoor relaxing or entertaining. No HOA and low taxes! The lot allows for ADU, offering incredible potential for future income, expansion or multigenerational living. Just minutes to Inspiration Park, Berkeley Lake, Willis Case Golf Course, Regis University and Tennyson Street District with brunch spots, coffee shops, yoga studios, art galleries, boutiques and breweries. Whether you're heading downtown or hitting I-70 for a mountain getaway, this location is hard to beat. Freshly updated top-to-bottom truly a unique offering for those seeking lifestyle and investment potential with easy access to both the city and the mountains-this home is the one!
- $699,500
- 5Bd
- 2Ba
- 1,840 Sq Ft
Exceptional Design. Elevated Living. Just moments from Sloan's Lake, this newly constructed custom residence blends architectural sophistication, refined finishes, and expansive indoor-outdoor living across four beautifully finished levels. A dramatic entry introduces soaring ceilings, wide-plank hardwood floors, and a striking iron-and-wood staircase. Floor-to-ceiling windows fill the home with natural light while framing mountain, city, and lake views. The inviting living room features a statement fireplace and oversized sliding doors opening to a covered patio and private backyard. Designed for effortless entertaining, the chef's kitchen showcases dual islands, Thermador appliances, a six-burner gas range, walk-in pantry, and separate butler's pantry. Upstairs, the luxurious primary retreat offers mountain views, a fireplace, two walk-in closets, direct laundry access, and a spa-inspired bath with soaking tub and zero-threshold shower. Two additional ensuite bedrooms complete the level. The third floor is a true showpiece, featuring a spacious lounge, wet bar, and accordion glass doors opening to a covered rooftop terrace with panoramic views of Sloan's Lake, the Denver skyline, and the Front Range. An extraordinary setting for sunset gatherings or relaxing above the city. The finished lower level offers exceptional flexibility with a generous media and recreation area, beverage bar, two additional bedrooms, and a 3/4 bath, ideal for guests or extended stays. A fenced backyard, multiple covered outdoor living spaces, oversized two-car garage, and mudroom complete this exceptional home. Perfectly positioned near Sloan's Lake, parks, trails, dining, and downtown Denver, this residence delivers an extraordinary combination of craftsmanship, comfort, and elevated Colorado living.
- $2,695,000
- 5Bd
- 6Ba
- 5,875 Sq Ft
Set on one of West Highland’s most coveted 9000 square-foot lots, this seductively updated Mid-Mod home offers an exceptional combination of luxury, privacy, indoor-outdoor living, and proximity to Highlands and Sloan’s. Tastefully reimagined showcasing classy finishes at every turn. Open-concept main level with vaulted ceilings, hardwood floors, floor to ceiling glass and abundant natural light. The executive level kitchen delivers custom cabinetry, top-quality appliances and generous workspace. The Great Room is the GREATEST Great Room in market! Kitchen, Great Room and Dining Room all open onto one another and opens onto a southern facing deck offering mountain views. Great Room presents with tremendous natural light, a huge wood burning fireplace and room for everyone and everything. The primary suite provides a peaceful retreat with enviable floor space, a beautifully appointed bath complete with huge walk-in shower, glorious walk-in closet and washer/dryer hook-up. The second main level bedroom is en-suited with full bath and perfectly sized for a guest, a child or peaceful office retreat. Lower level is a walk-out basement and presents with a remarkable Family Room, and another two en-suite bedrooms - truly a home in and of itself. Family Room is full of southern light and walks out to backyard. Both bedrooms are handsomely sized and provide you with privacy. Basement concludes with an attached garage ideal for storage or home gym. System updates include Roof, HVAC, Electrical, Plumbing, All Cosmetics are new - Nothing for you to do. Enjoy the enormous 9000 square foot lot - 29th is quiet - see for yourself! Out the door to Highlands and Sloan’s Lake – exceptionally convenient – everything is at your fingertips!
- $1,490,000
- 4Bd
- 4Ba
- 2,763 Sq Ft
$60K
Your own French country estate in the heart of Berkeley. Set on an extraordinary 9,370-square-foot lot, this remarkable residence blends timeless architecture, exquisite finishes, and the space to live beautifully all in the middle of the city.
Rich architectural detail and thoughtfully crafted interiors bring warmth and elegance to every room. An elevated main-floor office creates an inspiring setting for work, while the formal dining room connects to a beautifully appointed butler’s pantry for effortless entertaining. The kitchen opens to a stunning round breakfast nook wrapped in windows, creating an inviting place to start the day. A main-floor bedroom with an ensuite bath offers exceptional flexibility for guests, multigenerational living, a nanny, or everyday needs. A connected three-car garage adds a rare level of convenience.
Upstairs, three secondary bedrooms each enjoy their own ensuite bath, while the tucked-away primary suite feels like a private retreat. A fireplace sets a quiet, intimate tone, and a discreet hidden closet adds an unexpected touch. The spa-inspired bath features an elegant soaking tub and an expansive shower, complemented by an extraordinary walk-in closet filled with thoughtfully designed built-ins. A spacious upstairs laundry room makes daily living equally considered.
The fully finished lower level welcomes you with a beautiful wine cellar at the foot of the stairs. Generous living and game spaces, a bar for entertaining, a dedicated gym, an additional bedroom and large bath, a second laundry area, and abundant storage create room for every part of life.
Outside, the expansive backyard offers the breathing room so rarely found in Berkeley. From its exceptional lot to its refined interiors, this is a distinctive opportunity to experience the romance of French country living with the energy of the city just beyond your door.
Estimated Completion Spring of 2027!
- $3,500,000
- 6Bd
- 7Ba
- 7,919 Sq Ft
Welcome to 4502 Stuart Street! This beautifully crafted new-construction duplex is located just one block from Tennyson Street in the heart of Berkeley. Thoughtfully designed with custom finishes, timeless materials, and a functional floor plan, this five-bedroom home offers plenty of space for everyday living, working from home, and hosting guests. Engineered white oak floors and carefully selected finishes carry throughout, while the light-filled, open-concept main level creates a welcoming space to gather and entertain. The kitchen features custom maple cabinetry, a large island, walk-in pantry, stainless steel appliances, a gas range, and a custom range hood. An accordion door opens to the private, fenced backyard, making it easy to enjoy indoor-outdoor living. A main-floor bedroom and full bathroom provide flexibility for guests, a home office, or additional living space. Upstairs, the primary suite offers a relaxing retreat with a spa-like five-piece bathroom, dual vanities, a soaking tub, and custom finishes. Two additional bedrooms, a full bathroom, a laundry closet, and a private deck off the primary suite complete the second level. The top floor adds even more versatility with a bonus living area, wet bar, full bathroom, and fifth bedroom, ideal for a media room, guest space, or private office. Two rooftop decks offer beautiful mountain views, while the fenced backyard provides additional outdoor space to enjoy. The oversized, vaulted two-car garage offers plenty of room for parking, bikes, gear, and storage. Just steps from Tennyson Street’s popular restaurants, coffee shops, boutiques, and local favorites, this home also offers convenient access to nearby parks, highly regarded schools, and I-70. Enjoy modern construction, thoughtful design, and the best of Berkeley living in one of Denver’s most sought-after neighborhoods.
- $1,375,000
- 5Bd
- 4Ba
- 2,417 Sq Ft
Discover the possibilities in Denver's beloved Highlands neighborhood, where historic character meets trendy vibes, local favorites, and some of the city's best dining and shopping. This 1927 brick home offers a unique opportunity to bring your vision to life in one of Denver's most sought-after locations.
The main level features beautiful wood floors, three bedrooms, and the timeless appeal of a classic Denver home. A covered front porch invites you to slow down and enjoy the neighborhood, while the basement offers a second kitchen and two additional bedrooms, creating exciting possibilities for flexible living arrangements. Above it all, the spacious attic boasts impressive 12-foot-tall ceilings, offering exciting potential for conversion into additional living space, a studio, or a private retreat, subject to applicable approvals.
Adding to the property's distinctive character is a separate carriage house built in 1892. Tucked away in the backyard, this historic structure features its own kitchen, two bedrooms, and a bathroom, offering a rare opportunity to own a property with two separate living spaces.
Whether you envision restoring the existing home and embracing its historic charm or exploring the possibility of replacing the front house with a new single-family residence, the potential is here to make something special. Buyers should independently verify square footage, zoning, permitting, and redevelopment feasibility.
A rare opportunity to reimagine a piece of Denver history. Restore, reinvent, or explore the possibilities-all in the heart of the Highlands, where an exceptional location and a property with character set the stage for something truly unique.
Please note: The seller will require a six-month leaseback of the carriage house after closing while he secures his next home. Buyers should factor this arrangement into their plans.
- $980,000
- 5Bd
- 2Ba
- 2,050 Sq Ft
Modern design meets storybook charm on a tree-lined stretch of Raleigh Street, just two blocks from Tennyson. This residence brings architectural character and generous proportions to one of Denver’s most beloved neighborhoods. Cedar shake details and a covered front porch establish a welcoming presence among the block’s classic homes and contemporary architecture.
Inside, a wide footprint gives the living spaces room to breathe. Large windows, newly refinished hardwood floors, plantation shutters, and a gas fireplace lend warmth and texture. The dining area connects to a kitchen appointed with custom cabinetry, Calcutta Venice quartz countertops, Bosch appliances, a porcelain farmhouse sink, and a pantry. A mudroom and powder room complete the main level.
Three bedrooms share the upper floor. The primary suite offers a private balcony, glimpses of the mountains, and a five-piece bath with a jetted tub. Two additional bedrooms connect through a Jack-and-Jill bathroom.
The finished basement features tall ceilings, a fourth bedroom, and an expansive family room with a wet bar—an inviting setting for movie nights or gathering with friends. The home offers several options for a dedicated home office or work-from-home space. Multiple storage areas keep seasonal belongings and household extras tucked away.
The private backyard centers on a broad patio framed by lush, flower-filled planter boxes, with access to an oversized two-car garage.
Generous closets, an upstairs linen closet, and laundry hookups on both the upper and lower levels add convenience. Recent improvements include exterior paint and trim, refinished hardwood floors, a furnace, A/C, and water heater replaced in 2021, and a sump pump and microwave replaced in 2024.
With its distinctive architecture and peaceful setting, the home is a short walk from Tennyson’s independent shops, restaurants, and neighborhood gatherings. A distinctive gem in one of Denver’s most desirable neighborhoods.
- $1,100,000
- 4Bd
- 4Ba
- 2,803 Sq Ft
Some homes are defined by their design. Others by their location. Here, the magic is having both. Set on a picturesque, tree-lined residential street where neighbors know one another and nearby parks inspire impromptu play dates, this exceptional Berkeley home is just one block from the energy of Tennyson Street, placing acclaimed restaurants, boutiques, coffee shops, fitness destinations, breweries and parks practically at your doorstep. Inside, a wider footprint creates an uncommon sense of openness, beautifully accommodating both everyday life and a house full of friends. Natural-stained white oak floors sweep across the main and upper levels, setting the foundation for a cohesive palette that carries effortlessly from room to room. Custom enhancements, elevated lighting and carefully chosen details are woven throughout, giving the home a layered, collected quality that feels entirely its own. Designer navy cabinetry extending to the ceiling, luminous quartz, a coffee bar and expansive island make the showpiece kitchen unforgettable. A main-level office with glass doors easily flexes as a playroom, while the sophisticated living room features a sleek linear fireplace with a custom timber mantel. A sliding glass wall opens the dining room to an enchanting patio where cafe lights and manicured landscaping create a cozy urban oasis that comes alive after sunset. Upstairs, the rare three-bed/two-bath layout keeps everyone together. Vaulted ceilings and exposed wood beams distinguish the primary suite, complete with a private balcony, custom closet and restorative bath with a deep soaking tub and Euro-style glass shower. The renovated lower level is equally considered, offering a wet bar, media/rec room and guest suite so comfortable visitors rave about their stay. Immaculately maintained and exceptional in both design and setting, this is a home where the difference is in the details-and one of Denver's most coveted lifestyles begins just beyond the front door.
- $1,425,000
- 4Bd
- 4Ba
- 2,779 Sq Ft
$25K
Welcome to this completely remodeled Berkeley stunner that perfectly blends classic Denver character with modern, high-end updates. Step inside to a bright, open-concept main level featuring updated flooring, contemporary finishes, and an effortless flow for everyday living and entertaining. The fully updated kitchen is a standout, equipped with sleek quartz countertops, custom cabinetry, and stainless steel appliances. Upstairs, you will find beautifully refreshed bedrooms and spa-inspired bathrooms designed for comfort and style.
As a rare bonus in this vibrant neighborhood, the property features a brand new garage—providing secure parking, storage, or workspace solutions.Located just blocks away from Tennyson Street's popular shops, dining, and parks, this home offers an incredible Northwest Denver lifestyle. Move-in ready and waiting for its next chapter.
- $899,500
- 3Bd
- 2Ba
- 1,784 Sq Ft
$24.5K
Welcome to one of Denver's best-kept secrets: the Cottage Hill enclave of West Highland. This classic brick half duplex greets you with an inviting covered front porch overlooking Pferdesteller Park, the kind of spot you'll never want to leave. Inside, a spacious living room is anchored by a painted brick fireplace framed by built-in bookcases, flowing into a bright dining room perfect for gathering. The updated kitchen features quartz countertops and a picturesque window with views of the park. Two comfortable bedrooms and a full bath complete the main level. The unfinished basement is a blank canvas with endless possibilities: add a rec room, home office, or extra living space and make it your own. A new furnace and central air add peace of mind, and as a low-maintenance half duplex, this is true lock-and-leave living without sacrificing charm. Across the street, the park offers a playground, basketball court, picnic tables, and wide-open green space. You're just minutes from Highland Square, where you can grab a morning coffee, enjoy lunch or dinner, treat yourself to ice cream at Sweet Cow, or pick up a bottle of wine at Mondo Vino, then head back and savor it all on the porch. West Highland also borders some of Denver's most sought-after neighborhoods, all just minutes away: Sloan's Lake, Berkeley/Tennyson Street, and Edgewater. A rare opportunity in an unbeatable location.
- $497,500
- 2Bd
- 1Ba
- 990 Sq Ft
$27.5K
Why wait for new construction when this 2024 Berkeley masterpiece is ready right now? Completely rebuilt from the studs in and expanded with a brand new second level, this property delivers modern luxury and incredible efficiency under one Class 3 hail-resistant roof. The open, main level is built for serious entertaining. It features solid white oak floors, an electric fireplace with custom built-ins, and a massive 16 foot quad slider that merges your indoor living space with a 400 sf composite deck. The kitchen is a culinary playground boasting expansive quartz countertops, smart Samsung appliances, and a 36 inch induction cooktop. A flexible main floor room next to a sleek powder room serves as the perfect home office or non-conforming bedroom. Upstairs, your primary suite is a true sanctuary with a massive walk-in closet and a luxurious 5 piece ensuite bath. Two additional upper level bedrooms offer flexible space for guests or roommates. Stop worrying about utility bills. This home features an owned 5.5kW solar array, a Tesla Powerwall, a Mitsubishi heat pump system, and a new 200-amp electrical panel. Outside, the private, fully landscaped yard includes a pre-wired hot tub pad and a finished detached studio wired for a mini-split. It is the perfect blank canvas for a private gym or creative space. This home is complete with an oversized 2 car garage with EV charger. You are just 2 minutes from Shop Tennyson, Berkeley Lake Park, Rocky Mountain Lake Park, 4 min from the golf course, 5 min from Regis U, and 15 minutes from Downtown Denver. Schedule your showing today or see more here: https://nowalls.aryeo.com/sites/4552-perry-st-denver-co-80212-29843156/branded
- $1,290,000
- 3Bd
- 3Ba
- 2,106 Sq Ft
$5K
Live in the heart of Denver's sought-after Highlands neighborhood. This 2-bedroom, 1-bath condo offers an affordable opportunity to enjoy one of the city's most vibrant communities. Just minutes from popular restaurants, neighborhood bars, coffee shops, and local boutiques, you'll love the convenience and walkability this location provides. Whether you're a first-time buyer, investor, or looking for a low-maintenance urban lifestyle, this condo offers the perfect chance to make the Highlands your home.
- $345,000
- 2Bd
- 1Ba
- 787 Sq Ft
$6K
Price Reduction!! Charming bungalow that blends timeless character with modern comfort nestled on a corner lot with mature native landscaping. Original details, beautiful hardwood floors, and an open floor plan create an inviting setting for everyday living and entertaining. The kitchen opens to the living spaces and the dining area has built-in seating adding character and functionality.
Comfortable bedrooms with organized closets and both bathrooms have been thoughtfully updated. The finished basement offers flexible space with additional bedrooms, a home office, media room, or additional living area, along with a gas fireplace, full bath and laundry room.
Ideally located just blocks from Regis University and close to Willis Case Golf Course, this home puts you near everything the Berkeley neighborhood has to offer, including parks, dining, local shops, and other neighborhood amenities. With convenient access to major routes throughout Denver, this is a welcoming home in a highly accessible location.
- $620,000
- 4Bd
- 2Ba
- 1,650 Sq Ft
$30K
Enjoy the best of Berkeley living in this updated bungalow featuring beautiful hardwood floors, two wood-burning fireplaces and inviting living spaces. The bright, updated kitchen offers granite countertops, stainless steel appliances and abundant cabinetry, opening to a spacious, sun-filled dining area. Two bedrooms and an updated full bath complete the main level. The finished basement adds incredible flexibility with a cozy family room, wood-burning fireplace, private primary suite with an updated 3/4 bath with heated floors, plus a versatile bonus room ideal for a home office, workout space or additional living area.
Outside, enjoy an oversized, fully fenced backyard with mature trees, a large patio, hot tub, garden boxes and two storage sheds. The private outdoor space is perfect for entertaining, relaxing or enjoying Colorado's beautiful seasons. Plus, there is plenty of space to put in a full size garage. The location is hard to beat! Nestled halfway on the block between Inspiration Point Park and the new sound wall of I70, Tennyson Street's popular shops and restaurants are less than a mile away and convenient I-70 access makes trips downtown, to DIA or the mountains a breeze.
SPECIAL FINANCING INCENTIVE! This home qualifies for a reduced interest rate as low as 6.49% (APR 6.924%) as of 10/30/2026 through List & Lock™.
- $660,000
- 3Bd
- 2Ba
- 1,809 Sq Ft
$15K
Renovated Berkeley Home with an oversized garage and room for projects.
At 3860 Vrain Street, a substantial renovation has refreshed this 1911 home from top to bottom with refined finishes that complement its Berkeley character. Behind the covered porch, a bright kitchen with quartz counters and stainless appliances anchors welcoming living and dining areas. Five bedrooms, five full baths, an upstairs loft and a finished lower level give you the flexibility to gather, host and spread out.
The outdoor setup is the surprise. A gated side drive leads to a broad concrete pad, covered patio, fenced yard and oversized detached two-car garage. Make room for bikes, camping gear and the hands-on projects you've been waiting to tackle. The garage and rear area give those pursuits a place of their own.
Tennyson Street's coffee shops, independent boutiques, restaurants, galleries, First Friday cultural walks, live music and neighborhood festivals are nearby. Berkeley Lake Park and Cesar Chavez Park offer more ways to get outside. Back at home, the front porch offers a place to slow down.
Plan a closer look at 3860 Vrain Street and see how the renovated interior, garage and rear yard fit your life.
- $1,225,000
- 5Bd
- 5Ba
- 2,683 Sq Ft
Timeless design meets effortless modern living in this beautifully refreshed Highlands residence, where thoughtful updates, refined finishes and an inviting sense of space come together in a sophisticated setting. From the moment of arrival, refreshed landscaping and a welcoming exterior introduce a home that feels both polished and distinctly livable.
Inside, all-new interior paint, new carpeting throughout, new wide-plank wood flooring and updated light fixtures create a cohesive, contemporary aesthetic. The kitchen is appointed with KitchenAid appliances and opens naturally to the home’s generous living and dining spaces, creating an ideal environment for both everyday living and entertaining. A conveniently located office and half bath on the main level adds to the home’s thoughtful functionality.
Upstairs, two generously sized bedrooms each feature en-suite bathrooms, offering an elevated level of comfort and privacy. The primary suite serves as a tranquil retreat, complete with a beautifully appointed five-piece bathroom. A spacious second-level deck extends the living experience outdoors, providing a private setting for morning coffee, evening gatherings or simply enjoying Colorado’s sunshine.
The finished basement offers exceptional versatility, featuring two additional bedrooms, a full bathroom and a second living space with a wet bar and fireplace. A separate entrance provides added privacy and flexibility for guests, extended stays or a variety of lifestyle needs.
The outdoor spaces are equally inviting, a private patio offers a place to enjoy Colorado’s indoor-outdoor lifestyle. A detached two-car garage provides secure parking and valuable additional storage.
This residence offers a rare combination of architectural character, meaningful updates and versatile living spaces in a highly desirable location. Beautifully prepared for its next chapter, it is a home designed to be enjoyed from day one.
- $1,075,000
- 4Bd
- 4Ba
- 2,680 Sq Ft
The character you came for. The parking you didn’t expect.
Just a few blocks from Tennyson Street’s shops, restaurants, and neighborhood events, this 1936 brick Tudor blends classic Berkeley character with comfortable everyday living. Located in northwest Denver’s 80212 ZIP code, the three-bedroom, two-bath home features fresh interior paint, new carpet, and beautifully preserved original details.
Morning sun fills the main level, highlighting oak hardwood floors, stained wood trim, arched doorways, and an arched brick fireplace stubbed for gas. The kitchen offers granite counters, stainless steel appliances, a gas range, and generous prep space, with windows overlooking the backyard and patio. Two bedrooms and a full bathroom with convenient storage complete the main level.
Downstairs, the spacious primary suite offers a large closet and a private bathroom with a large walk-in shower and hexagon tile flooring. A recreation room with recessed lighting creates an inviting spot for movie nights, hobbies, or simply spreading out. A new air conditioner and water heater add practical updates.
The xeriscaped front yard complements the home’s brick exterior, while the backyard extends your outdoor living space. A covered patio with a fan, lighting, and heaters sets the scene for summer dinners and relaxed evenings into spring and fall. A fenced dog run adds another useful feature.
The parking deserves its own spotlight: a detached two-car garage, a carport gated from the alley, and an additional parking pad offer flexibility for vehicles and gear. Nearby public schools and daycare centers add convenience, with Tennyson’s neighborhood destinations just a stroll away.
Find your ideal home and lifestyle where timeless architecture, inviting outdoor living, and Berkeley's energy come together.
Learn more at 4031Perry. com
- $875,000
- 3Bd
- 2Ba
- 1,728 Sq Ft
Nicely renovated Bungalow with Views! Nothing to do except move in and call it home! 2 beds and 3/4 bath on main level. 1 Primary bedroom in basement. Both baths are new. Attached garage. Remarkable mountain view from huge deck!
- $775,000
- 3Bd
- 2Ba
- 2,128 Sq Ft
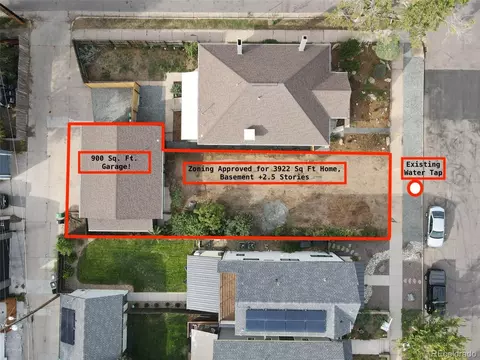
Ready to build your dream home on an A+ block in hot Berkeley? This infill site is perfectly located steps from 85-acre Berkeley Park and super-hot Tennyson St. The site plan, approved through Denver, allows for an approx. 4,000 sq. ft. detached single-family home (Tandem building form). See plan and renderings in photos. Future value is strong, as the block supports several new homes going north of $2.5M. Save $ right off the bat with a HUGE 900 sq.ft. garage in great shape, and a water tap already on site; no expensive demo is required on this vacant site.
Looking for a “Compound”? Check out the remodeled bungalow next door at 4585 Vrain St, currently for sale (MLS #1701154)
Fencing is in place; the site is empty, level, and ready to go!
Inquire with the listing agent about owner-carry options.
The fine print: The parcel was recently reconfigured through Denver. County records may not reflect the correct square footage (until they are updated). See new parcel number in supplements. Taxes are estimated at this time. A utility easement is in place for sewer from the neighboring property at 4585 Vrain, running under a short section of the garage, and for garage roof and wall access on the 4585 Vrain side.
- $499,000
- 0.11 Acre
Built by Against the Grain Builders and designed by UNUM Collaborative, this one-of-a-kind home brings exceptional craftsmanship to the heart of Berkeley, just blocks from Tennyson Street. Designed to feel warm, timeless and collected rather than like a typical new build, the home draws inspiration from the craftsmanship of another era. Custom hardwood casing and baseboards frame the windows, while handcrafted millwork and custom built-ins throughout give every space a sense of permanence and character. At the center of the home is an incredible open-air courtyard, creating a seamless connection between indoors and out and a beautiful setting for dining, entertaining and everyday living. The courtyard extends all the way to the lower level, creating a rare walkout basement courtyard that brings natural light and outdoor living downstairs. A 495-square-foot ADU offers flexible space for guests, an office, studio or additional living quarters. Every detail was thoughtfully considered to create a home that feels elevated yet comfortable, refined yet inviting. New construction with the warmth, detail and soul of a home that has been here for generations-all in one of Denver's most loved neighborhoods.
- $2,925,000
- 6Bd
- 6Ba
- 5,005 Sq Ft
$74K
A 13-foot kitchen island, a private backyard, and a beautifully finished basement-all just minutes from Sloan's Lake and Tennyson Street. Welcome to 3316 Ames Street, a modern farmhouse-style home that pairs comfortable living with an incredible West Denver location. Spend your weekends exploring neighborhood coffee shops, meeting friends for dinner on Tennyson, or enjoying a walk around Sloan's Lake, with a welcoming place to come home to. Hardwood floors, abundant natural light, and an open layout make the main level feel connected and inviting. The kitchen is the centerpiece, featuring quartz countertops, stainless steel appliances, designer lighting, and an expansive island with room for casual meals, cooking together, and entertaining. A gas fireplace brings warmth to the family room, while large sliding glass doors open to the patio and fenced backyard, making it easy to take the gathering outside. Upstairs, the spacious primary suite offers two generous walk-in closets, dual vanities, and an oversized shower. Two additional bedrooms, a full bathroom, and conveniently located laundry create a practical layout for everyday living. The sellers invested more than $50,000 in 2023 to finish the basement, adding a large recreation room, a beautifully finished bathroom, and a spacious bedroom that comfortably accommodates a king-size bed. Whether you need a private retreat for guests, a movie room, or extra space for hobbies and workouts, this level gives you options. A covered front porch offers the perfect spot for morning coffee, and the detached two-car garage with a storage loft provides room for vehicles, outdoor gear, and seasonal storage. With mountain views, inviting outdoor spaces, and easy access to restaurants, boutiques, parks, and recreation, this home brings together the space you want and the location you'll love.
- $925,000
- 4Bd
- 4Ba
- 2,742 Sq Ft
$35K
Picture-perfect remodeled Berkeley Bungalow across from the park and steps from Tennyson St.! Timeless charm meets a stunning, top-to-bottom refresh! Sunlight pours through original stained-glass windows, a wood-burning fireplace anchors the living room, and gleaming refinished hardwoods run throughout the main level. The brand-new kitchen is ready for everything from weeknight dinners to weekend entertaining, and fresh paint inside and out makes the whole home feel crisp and move-in ready. Better yet, the layout is rare for a bungalow: all 3 bedrooms and 2 bathrooms are on the main floor for easy one-level living. Downstairs, a big, open basement with all-new flooring and drywall is ready to become your rec room, home office, gym, or guest space.
Berkeley Park is right across the street with 85 acres, including a library, a rec center, an off-leash dog park, tennis courts, and a sparkling lake. Just steps away is Tennyson Street, Northwest Denver's favorite shopping district, lined with boutiques, restaurants, galleries, and a theatre. Special financing available with seller credit, with rates as low as 5.625%!
The big-ticket items and inspections are already done: new appliances, a newer boiler system, a new water heater, updated electrical and plumbing throughout, and a cleaned and scoped sewer line. A new water-wise, low-maintenance landscaping package means more time enjoying the park and less time on yard work.
Charm, updates, and one of Denver's best locations!
**Need a garage (3-car oversized!) and a bigger yard? Neighboring lot to the South at 4583 Vrain is available for $499,000 and is zoned for a single-family 4,000 sq. ft. home.
**Taxes subject to change per parcel split.
- $849,000
- 3Bd
- 2Ba
- 2,627 Sq Ft
$26K
Exceptional multi-generational living opportunity in Denver’s sought-after West Highland neighborhood! This raised brick ranch with an in-law basement apartment sits on a 6,960 sqft corner lot. The location is a standout! Highland Square, Tennyson Street, LoHi, Sloan’s Lake, Edgewater, Berkeley, RiNo and LoDo are all nearby, putting locally owned restaurants, coffee shops, breweries, boutiques, art galleries, sporting events and more within easy reach. Don't miss your opportunity to update, personalize and build equity in one of Denver’s most desirable urban neighborhoods! An angled front entry framed by glass block opens to the spacious living room featuring coved ceilings and hardwood floors. The dining nook has hardwood floors and a built-in china cabinet, while the kitchen offers a pantry for additional storage. Two bedrooms with hardwood floors and an updated full bath complete the main level. The lock-off, in-law basement apartment can be accessed through the back yard for private entry and provides flexible living space with a large living/dining room, kitchen, 2 bedrooms and an updated full bath. A separate basement laundry/mechanical room, accessible outside the lock-off apartment, serves both levels. Outside, enjoy a fenced back yard with garden planters, a 2-car detached garage and additional off-street parking. With convenient access to I-70, other major Denver corridors, RTD bus lines and light rail, commuting is easy as can be!
- $750,000
- 4Bd
- 2Ba
- 2,098 Sq Ft
$50K
Welcome home to this charming 1917 bungalow, where original character, abundant natural light, and inviting spaces make it easy to feel at home from the moment you walk in. Thoughtful details throughout give the home plenty of personality, while a comfortable layout creates defined spaces for both everyday living and entertaining. The living room offers plenty of room to settle in, with large windows bringing in beautiful natural light throughout the day. Just beyond, a dedicated dining room creates the perfect spot to gather around the table and connects naturally to the kitchen. Updated in 2020, the kitchen brings a fresh feel to the home while complementing its original charm and providing a functional space for cooking and everyday life. Two bedrooms and a full bathroom complete the interior, with closet space that adds practical storage throughout the home. Outside is where this property really shines. Set on an oversized corner lot, the spacious yard gives you room to spread out and enjoy Colorado's warmer months. A Trex deck creates the perfect setting for outdoor dining, summer get-togethers, or relaxing at the end of the day, with plenty of additional yard space for gardening, pets, or simply enjoying having a little more room around you. A detached two-car garage adds valuable parking and storage. With Berkeley Lake Park nearby and easy access to the shops, restaurants, and neighborhood favorites of Berkeley and northwest Denver, you're well positioned to enjoy everything the surrounding area has to offer.
- $549,000
- 2Bd
- 1Ba
- 854 Sq Ft
$11K
Some homes are defined by architecture. Others by sophisticated interiors, abundant natural light, a seamless connection with nature, or their proximity to an incredible neighborhood. Then there are homes where those qualities come together, with refined architectural lines and an airy interior creating a beautiful backdrop for the breathtaking landscape beyond.
This is that home.
The residence occupies an extraordinary position where the city opens up to sweeping views. From Pikes Peak to Longs Peak, the mountains stretch across the western horizon. Expansive windows bring the panorama into view on every level of this home.
Its architecture responds with restraint. Crisp lines, tall ceilings, and a bright white palette create a polished interior that never competes with the landscape. The result is a sophisticated canvas for changing light and the abundance of nature surrounding it. Open sightlines create an effortless flow between living, dining, and kitchen spaces, while a dramatic floor-to-ceiling fireplace provides a sculptural focal point. Over $200,000 in upgrades have thoughtfully elevated the home throughout.
Outside, multiple decks, including a rooftop retreat with fireplace, open to expansive sky and mountain views. At ground level, a Japanese garden creates a quiet moment with nature. The result is an outdoor experience that feels abundant without demanding constant upkeep.
The primary suite captures the western vista, with access to a private deck and spa-inspired bathroom. A captivating guest suite on the lower level offers separation and retreat.
Remarkably, this sense of tranquility exists alongside the best of city living. While golf is right outside, Tennyson Street's celebrated restaurants and neighborhood energy are moments away.
It is a rare combination: architecture with restraint, interiors with polish, nature in abundance, and an exceptional location that does much of the decorating itself.
This is Denver living, thoughtfully framed.
- $1,395,000
- 4Bd
- 4Ba
- 4,030 Sq Ft
Welcome to this fully renovated Upper Highlands gem offering over 3,300 square feet, 5 bedrooms, 4 bathrooms, a rare 3-car tandem garage, and stunning Front Range views. Ideally located steps from Pferdesteller Park and minutes from Sloan's Lake, Highland Square, Edgewater, and the Tennyson Street district, this exceptional half-duplex lives like a luxury single-family home.
More than $300,000 in comprehensive interior and exterior improvements have been completed in the past nine months, creating an elevated blend of craftsmanship, design, and technology. Highlights include refinished hickory hardwood floors, designer Timorous Beasties wallpaper, custom metal stair railings, new Tahiti Beach Sand carpeting, designer lighting, and thoughtfully curated finishes throughout. The chef's kitchen features new Kitchen Craft cabinetry, imported Italian backsplash tile, Caesarstone waterfall countertops, a built-in appliance garage, and new stainless-steel appliances, including an LG cooktop and refrigerator. The adjoining family room is anchored by a custom stone fireplace mantel, while the dining room features hickory ceiling beams and a dramatic Forestier Paris Gravity light fixture. Spa-inspired bathrooms showcase Nero tile flooring, Restoration Hardware vanities, illuminated mirrors, black wainscoting, and sophisticated fixtures. The primary suite features a floating soaking tub and beautiful mountain views. Integrated Precision Media A/V, wireless Sonos audio, built-in TVs, ADT security, and Google cameras complete this sophisticated, move-in-ready home. Outdoor improvements further enhance the property's exceptional turnkey appeal and indoor-outdoor lifestyle. Offered at $1,550,000, or $1,650,000 fully turn-key with more than $180,000 in curated furnishings, artwork, TVs, and audio equipment from Room & Board, Arhaus, Restoration Hardware, and more-a rare opportunity to purchase a beautifully finished home ready to enjoy from day one in a prime Denver location.
- $1,550,000
- 5Bd
- 4Ba
- 3,329 Sq Ft
Welcome to the best of West Highlands and Sloan's Lake living! This is the one you've been waiting to hit the market. Inside, the home blends original bungalow charm with the modern finishes you want. The kitchen was fully remodeled with soft-close cabinetry, upgraded finishes, a wine refrigerator, luxury appliances, and a brand NEW Bosch dishwasher, all included. A NEW luxury washer and dryer set are also included. Major improvements include a NEW roof in 2024, along with the furnace and water heater replaced in 2019. You also get central air here! The lower level is home to an impressive primary retreat, complete with a beautifully finished ensuite bath featuring quartz countertops and a luxurious walk-in shower. It's private, spacious, and tucked away from the home's other bedrooms. The main level offers another bedroom, while upstairs you'll find two additional bedrooms and a 3/4 bath with ensuite access to one of the bedrooms, creating the feel of a SECOND Primary suite. Outside, the yard is just the right size to enjoy without spending every weekend maintaining it. A flagstone patio, gas firepit, raised garden beds make the backyard ready for al fresco evenings and enjoying our amazing weather. A private, detached one-car garage adds valuable off-street parking and storage. And then there's the location. You're mere blocks from Sloan's Lake, 29th & Tennyson, and 32nd & Lowell, putting some of the Highlands' favorite restaurants, coffee shops, bars, parks, and neighborhood hangouts within easy reach. Walk to dinner, grab coffee around the corner, head to the lake for a morning run, or spend an afternoon exploring without having to get in the car. Add in no HOA, and this is the kind of Denver home that's increasingly hard to find! A Complimentary home warranty included for buyer peace of mind!
- $925,000
- 4Bd
- 3Ba
- 1,795 Sq Ft
$25K
Best Deal Near Tennyson. A Charming and Character-filled gem in the heart of the Mountain View Neighborhood of Berkeley! This 2 -bed, 1-bath home is the perfect starter home or urban retreat for anyone looking to enjoy one of Denver's most vibrant neighborhoods. From the moment you arrive, you'll be captivated by the front garden design-a gardener's dream. Inside, the home offers cozy, quirky charm with efficient use of space and natural light throughout. The bright and updated kitchen serves as the heart of the home with beautiful cabinets, granite, sleek quartz countertops, stainless steel appliances, and a conveniently located laundry room with a washer and dryer included. Newer roof, new Pergo flooring throughout the house over original hardwood flooring, and much more. Enjoy added peace of mind and long-term value with a New Sewer Line completed in 2025. The backyard is equally enchanting- a private haven ideal for relaxing under the stars, entertaining, gardening, or dining at Fresco. The property also features an oversized one-car garage with an extended driveway. Mountain View is a quaint neighborhood with local events and a strong sense of community. NO HOA. The location is truly unbeatable: only 1 block to Randall Park, just 15 min stroll from Tennyson st shopping, dining, and community events, with seamless access to the Highlands, Sloan's Lake, I-70, Edgewater, Lo-Hi... Whether you're looking for walkability, character, or outdoor beauty, this home checks all the boxes. Don't miss your chance to live in one of Denver's most desirable neighborhoods. Homes in the area are selling for well over a million. If you choose, you can build an ADU, as this is allowable in Mountain View.
- $470,900
- 2Bd
- 1Ba
- 681 Sq Ft
$10K
Exceptional investment opportunity just two blocks from the heart of Tennyson Street, one of Denver's most vibrant and walkable corridors. Enjoy easy access to an eclectic mix of locally owned restaurants, coffee shops, breweries, boutiques, and art galleries, with Berkeley Park and Berkeley Lake nearby and quick connections to I-70 and downtown Denver. This 2 bed, 1 bath home offers 1,157 total sq ft (737 above grade) on a 0.10-acre lot with a detached 1-car garage. Extensive due diligence has already been completed for a new build construction, including a soils report, survey, architectural drawings, structural engineering drawings, and asbestos remediation with report. The property offers flexible paths forward: continue with the existing plans for new construction, expand the original home, or renovate the current structure to resell or hold. Reports and plans are available upon request.
- $415,000
- 2Bd
- 1Ba
- 737 Sq Ft
$34.9K
Move-in ready with approximately 2,056 finished sq ft, including 1,118 above grade and 938 in the walk-out basement featuring private exterior access and a non-conforming bedroom ideal for guests or a home office. The open-concept main level showcases exposed brick, hardwood floors, abundant natural light, and a versatile sunroom perfect for a gym or flex workspace. The updated kitchen blends modern design with everyday function. Recent upgrades include a brand-new HVAC system, 5-year roof certification, energy-efficient windows, and upgraded insulation for improved comfort and efficiency. Additional highlights include an attached 1-car garage, off-street parking, and a fully fenced yard built for pets and entertaining. Enjoy unbeatable walkability - bike or stroll to Sloan’s Lake trails, Edgewater shops, Highlands Square dining, and quick access to Downtown Denver. Schedule your showing today.
This property is managed by a party wall.
- $675,000
- 3Bd
- 2Ba
- 2,056 Sq Ft
$24.9K
Don’t see what you’re looking for?
A local real estate agent is the best way to get access to exclusive and off-market properties so you can find home.
Adjust filters to expand your search.
1 - 50 of 140 Homes for sale in 80212
Don’t see what you’re looking for?
A local real estate agent is the best way to get access to exclusive and off-market properties so you can find home.
Explore nearby locations
The prices shown are the median list prices.Denver Homes for sale
$631,996
Arvada Homes for sale
$637,500
Thornton Homes for sale
$2,400,000
Aurora Homes for sale
$524,950
Lakewood Homes for sale
$550,000
Westminster Homes for sale
$540,000
Commerce City Homes for sale
$555,990
Longmont Homes for sale
$620,000
Wheat Ridge Homes for sale
$675,000
Brighton Homes for sale
$575,000
Broomfield Homes for sale
$636,990
Golden Homes for sale
$759,800
Littleton Homes for sale
$769,500
Northglenn Homes for sale
$515,000
Highlands Ranch Homes for sale
$798,000
Edgewater Homes for sale
$698,999
80221, CO Homes for sale
$549,950
80111, CO Homes for sale
$834,000
80016, CO Homes for sale
$798,250
80229, CO Homes for sale
$454,498
80123, CO Homes for sale
$575,000
80121, CO Homes for sale
$735,000
80011, CO Homes for sale
$420,000
80003, CO Homes for sale
$599,900
80112, CO Homes for sale
$630,000
80260, CO Homes for sale
$225,000
Cherry Creek Homes for sale
$1,540,000
Green Valley Ranch Homes for sale
$500,000
Sloan Lake Homes for sale
$930,000
Heather Gardens Homes for sale
$322,450
Berkeley Homes for sale
$1,149,000
West Highland Homes for sale
$1,100,000
Washington Park Homes for sale
$1,737,500
Stapleton Homes for sale
$752,500
Heritage Todd Creek Homes for sale
$667,200
Highland Homes for sale
$1,100,000
Gilpin County Homes for sale
$350,000
Jefferson County Homes for sale
$649,000
Boulder County Homes for sale
$869,000
Douglas County Homes for sale
$790,000
Denver County Homes for sale
$615,000
Clear Creek County Homes for sale
$397,500
Broomfield County Homes for sale
$636,990
Narrow your search
80212, CO real estate market trends
Statistics as of November 2026
$750K
Avg. list price
$454/Sqft
Avg. price/sqft
154
Homes for sale
1,960 Sqft
Avg. home size
49 Days
Avg. days on market
Movoto makes it easy to track market trends in 80212, CO. Whether you’re entering the market or planning your next move, understanding these key metrics can guide smart decisions. Looking for more detailed housing market stats in 80212, CO?
Schools
See all 80212, CO schools.
Ratings provided by 
Frequently Asked Questions about Real Estate in 80212, CO
It is expensive to buy a house in 80212. Buying a home in 80212 is 2% more expensive compared with the national average.
Yes now is a good time to buy property in 80212, in November 2026, homes in 80212 have decreased in value (price per sqft) by 7% in the last year compared with November 2025.
The housing market in 80212 is slowing down. In November 2026, homes for sale in 80212 spent a median of 54 days on the market, a 21% decrease from November 2025 last year.
The best and safest neighborhoods to live in 80212 in November 2026 are Estancia, Hilltop, Washington Park, Cherry Creek, Berkeley, West Highland, Highland, Tresana, Washington Park West, Sloan Lake, Sunnyside, Stapleton, Jefferson Park, Heritage Todd Creek, Green Mountain, Olde Town Arvada Area, Green Valley Ranch, Montbello, Capitol Hill, Heather Gardens
In November 2026, 80212 homes were listed to buy for a median price of $775K, with 25% down you would need $4.04K/month to cover expenses and assume that's 35% of your total monthly income, your total yearly income would need to be $138K.
Yes now is a good time to sell your house in 80212, in November 2026, homes in 80212 have decreased in value (price per sqft) by 7% in the last year compared with November 2025.