
- $800,000
- 3Bd
- 2Ba
- 1,372 Sq Ft
SOLD


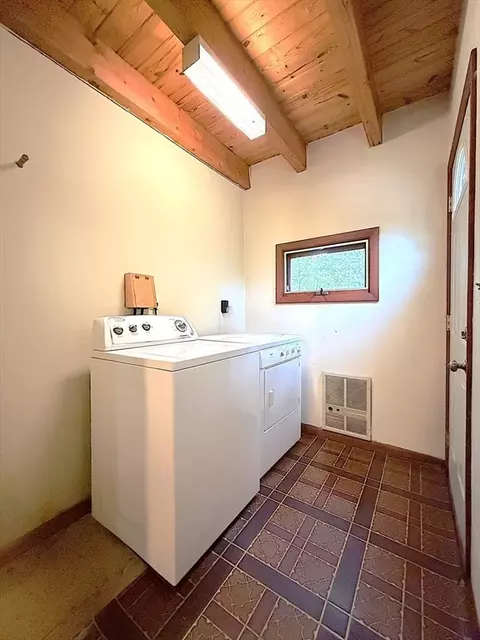
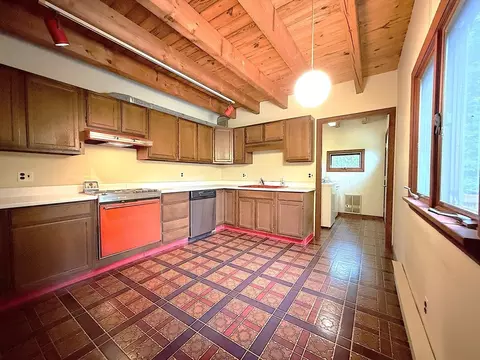
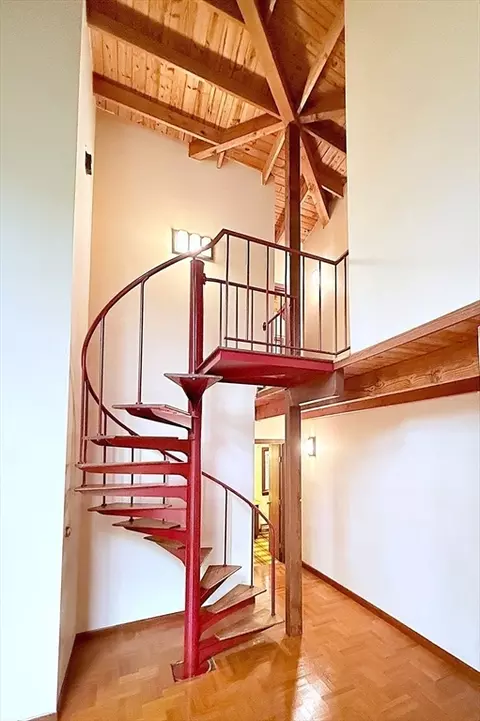
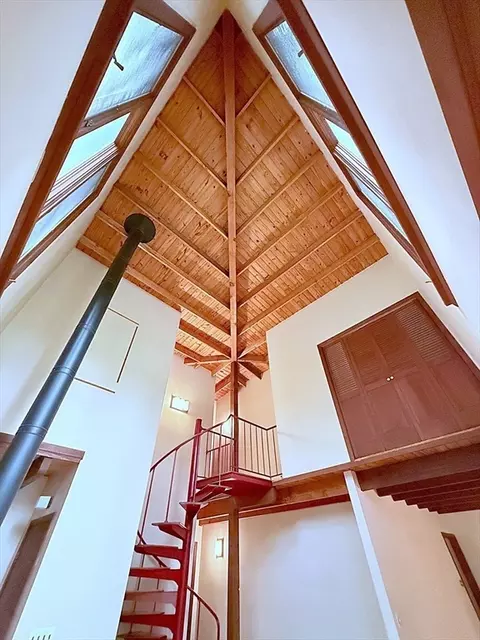
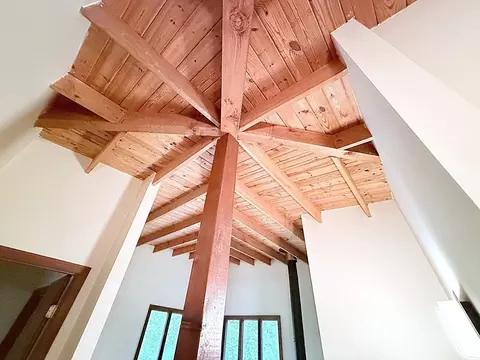
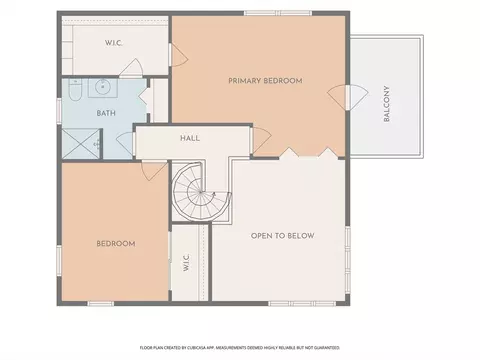
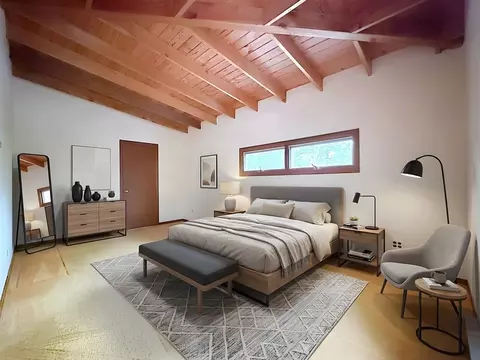
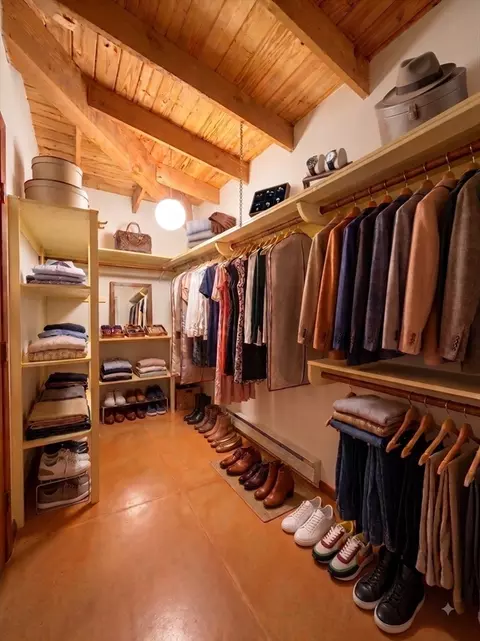
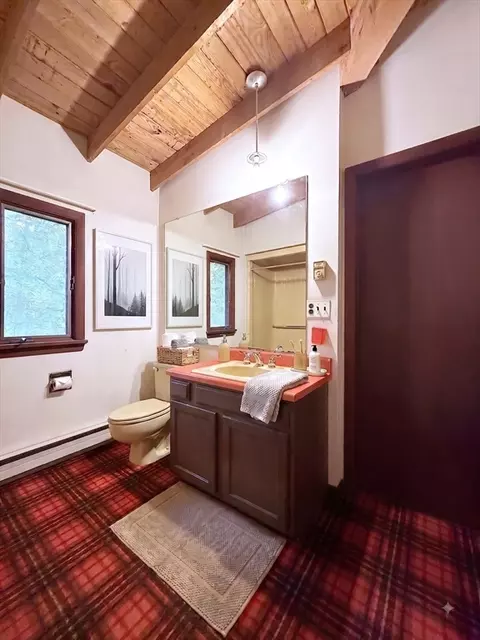
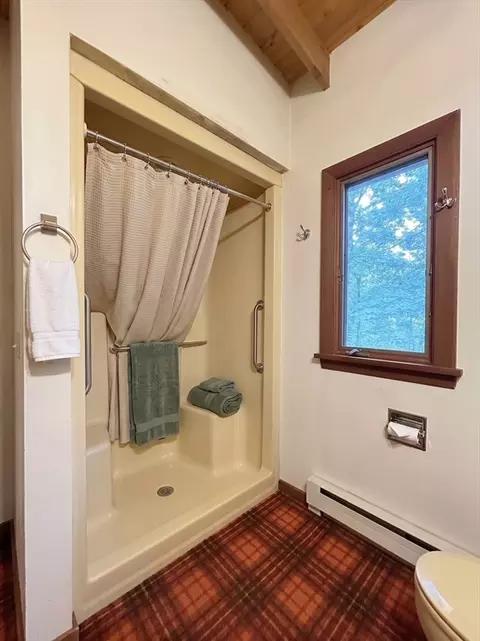
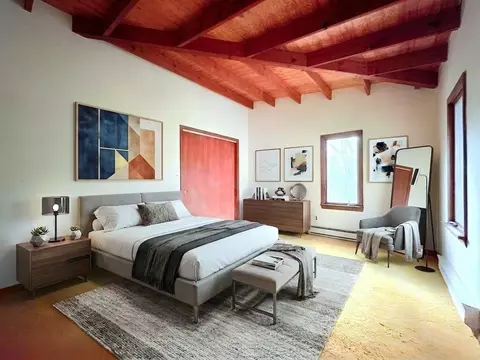
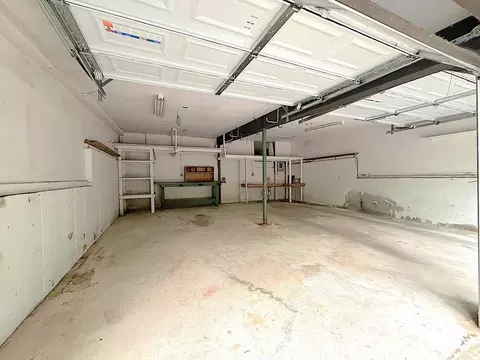
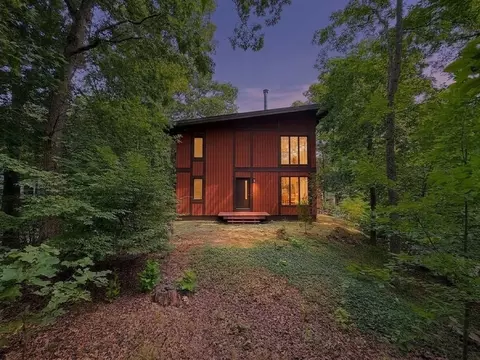
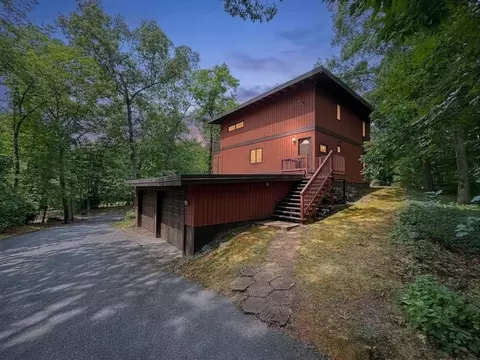
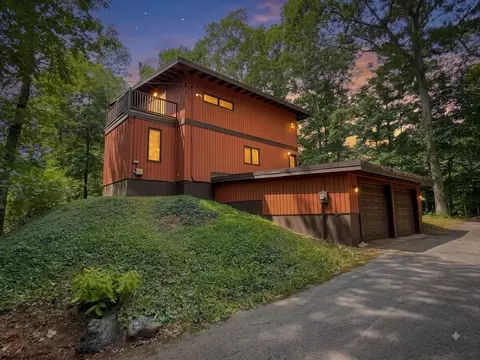
Last sold 08/26/2026 after 12 Days
bed
bath
Sqft ($623/Sqft)
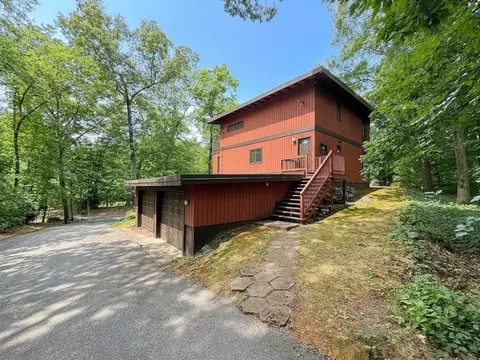
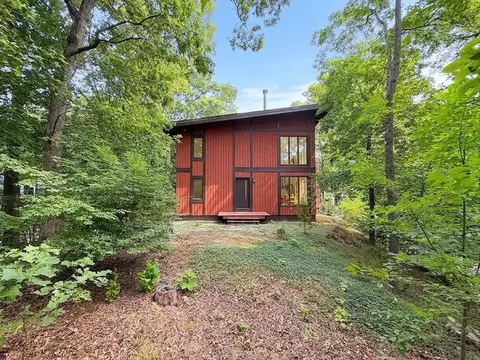
| Property type House | Year built 1975 | HOA fee $0/month | Lot size 1.1 Acre | Movoto estimate | Parking 2 garage spaces | Rental estimate |

| Overview | |
| Cooling/AC | None |
| Heating | Electric Baseboard, Electric |
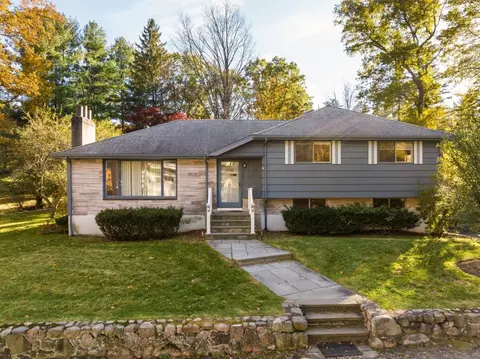
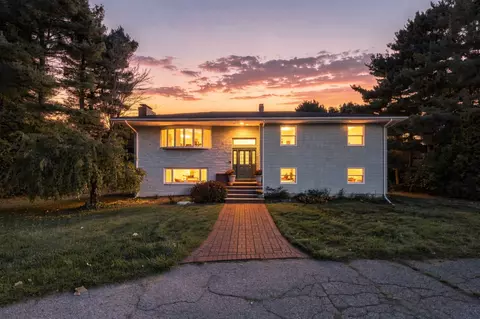
| Levels/Style | Mid-Century Modern |
| MLS # | 73563830 |
| Type | Residential |
| Status | Closed |
| SubType | Single Family Residence |
| SqFt | 1686 |
| Lot Size (SqFt) | 47926 |
| Lot Size (Acres) | 1.1 |
| Annual Property Tax | 10569 |
| Year Built | 1975 |
| Interior | |
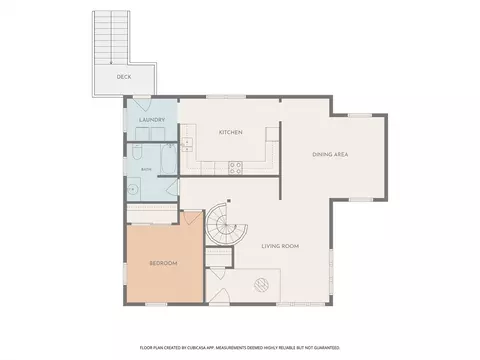
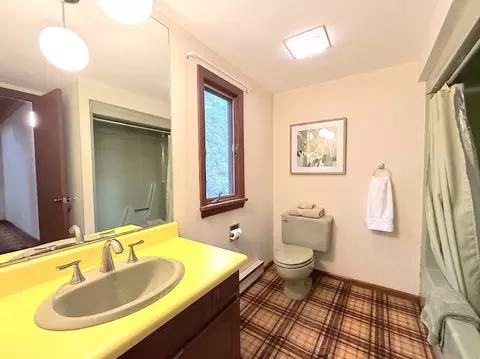
| Bathroom 2 | Bathroom - Full, Bathroom - With Shower Stall, Closet - Linen |
| Total # of Bathrooms | 2 |
| Bathroom 1 | Bathroom - Full, Bathroom - With Tub & Shower, Flooring - Wall To Wall Carpet |
| # Full Baths | 2 |
| Total # of Bedrooms | 3 |
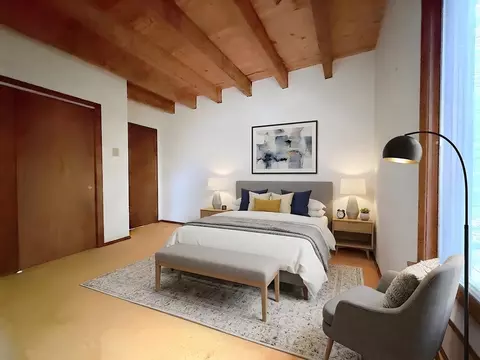
| Bedroom 3 | Beamed Ceilings, Flooring - Wall To Wall Carpet, Closet - Double |
| Bedroom 2 | Beamed Ceilings, Flooring - Wall To Wall Carpet, Closet - Double |
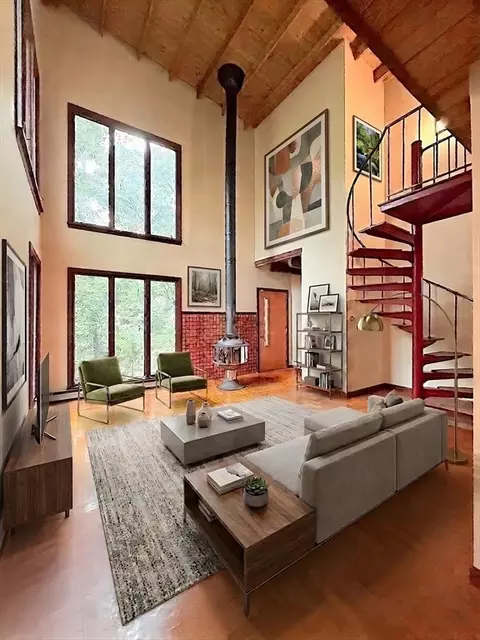
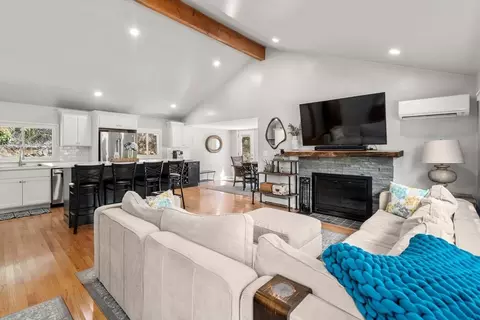
| Living Room | Cathedral Ceiling(s), Beamed Ceilings, Closet, Flooring - Wood, Window(s) - Picture, Exterior Access, Open Floorplan, Vestibule |
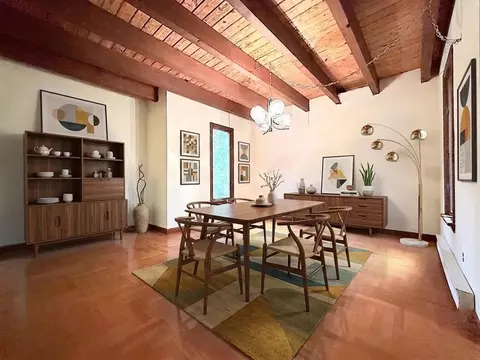
| Dining Room | First, Beamed Ceilings, Flooring - Wood, Lighting - Overhead |
| Total # of Rooms | 6 |
| Laundry | Flooring - Laminate, Exterior Access, Lighting - Overhead, First Floor, Electric Dryer Hookup, Washer Hookup |
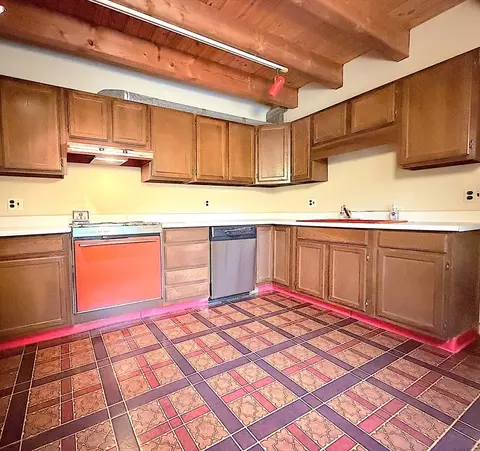
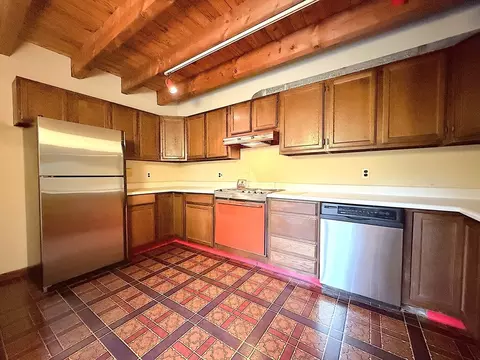
| Kitchen | Beamed Ceilings, Flooring - Laminate, Lighting - Overhead |
| Flooring | Wood, Carpet, Laminate |
| Appliances | Range, Dishwasher, Refrigerator, Washer, Dryer, Range Hood |
| # Fireplaces | 1 |
| Fireplace | Living Room |
| Exterior | |
| Foundation | Concrete Perimeter |
| Roof | Rubber |
| Construction | Frame |
| # Covered Spaces | 2 |
| Parking Desc | Attached, Under, Workshop In Garage, Paved Drive, Shared Driveway, Off Street, Paved |
| # Parking Spaces | 6 |
| # Garage Spaces | 2 |
| Exterior Features | Balcony |
| Lot Desc | Wooded, Easements, Gentle Sloping |
| Amenities / Utilities | |
| Sewer | Private Sewer |
| Utilities | For Electric Range, for Electric Dryer, Washer Hookup |
| Electricity | Circuit Breakers, 200+ Amp Service |
| Water Source | Public |
| Location | |
| View | Scenic View(s) |
| County | Middlesex |
| Community Features | Shopping, Tennis Court(s), Park, Walk/Jog Trails, Stable(s), Golf, Medical Facility, Bike Path, Conservation Area, Highway Access, T-Station |
| Elementary School | Field |
| Middle School | Weston |
| High School | Weston |
| Zoning | B |
| APN | M:0029 B:0001 L:0000, 868030 |
| Directions | Use GPS. Look For Mailbox With Street Number. The House Is Set Back And Not Easily Seen From Street. |
| Lot/ Land Details | |
| Road Frontage | Public |
MLS # 73563830| Est. value | Bed/bath | Sqft | mi | |
|---|---|---|---|---|
| 221 Boston Post Rd, Weston, MA 02493 | $4,854,000 | 4/4 | 5,632 | 0 |
| 225 Boston Post Rd, Weston, MA 02493 | $2,482,000 | 4/4 | 3,617 | 0.03 |
| 16 Hillcrest Rd, Weston, MA 02493 | $2,785,000 | 5/3 | 4,042 | 0.06 |
| 1 Derby Ln, Weston, MA 02493 | $2,239,000 | 5/4 | 4,050 | 0.06 |
| 214 Boston Post Rd, Weston, MA 02493 | $2,274,000 | 3/4 | 3,811 | 0.06 |
| 8 Derby Ln, Weston, MA 02493 | $1,890,000 | 4/4 | 2,565 | 0.06 |
| 11 Rolling Ln, Weston, MA 02493 | $1,765,000 | 4/3 | 2,740 | 0.07 |
| 215 Boston Post Rd, Weston, MA 02493 | $2,915,000 | 6/3 | 6,241 | 0.07 |
Estimated values are based on public record data and automated valuation models. Values are not guaranteed and may not reflect current market conditions.

$3,175,000
$887,450
$594,900
$449,450
$450,000
$999,999
$549,990
$490,000
$595,000
$1,797,450
$774,900
$899,900
$2,100,000
$1,290,000
$825,000
$1,524,950
$2,995,000
$2,650,000
$2,288,000
$831,950
$879,000
$1,690,000
$2,787,000
$1,752,500
$679,900
$1,199,998
$1,995,000
$1,550,000
$2,288,000
$2,299,000