
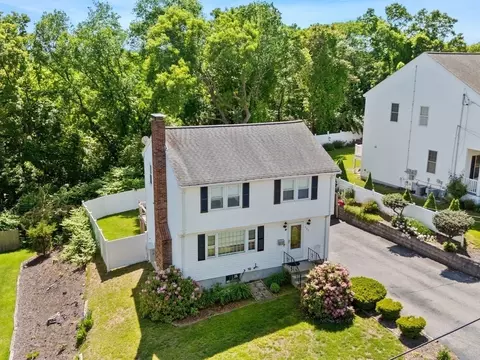
- $849,900
- 3Bd
- 2Ba
- 1,953 Sq Ft
$10K

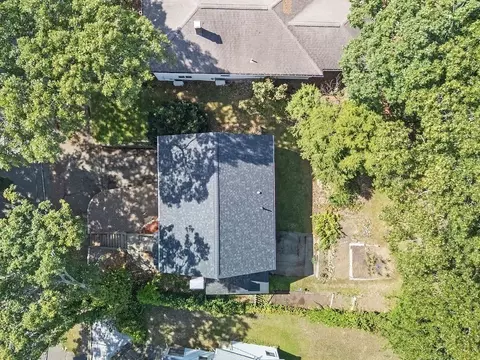
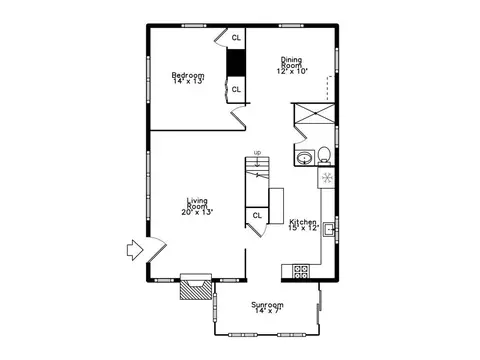
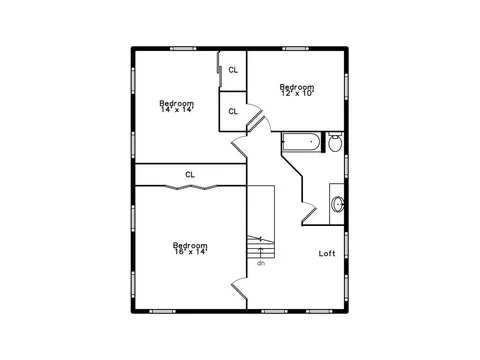
bed
bath
Sqft ($411/Sqft)
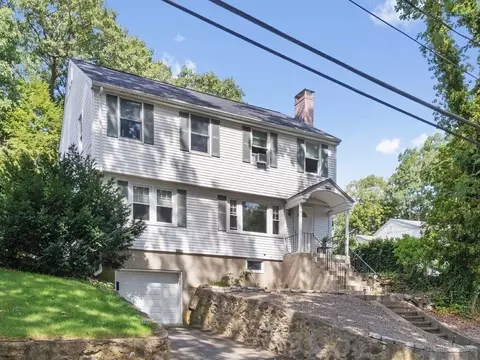
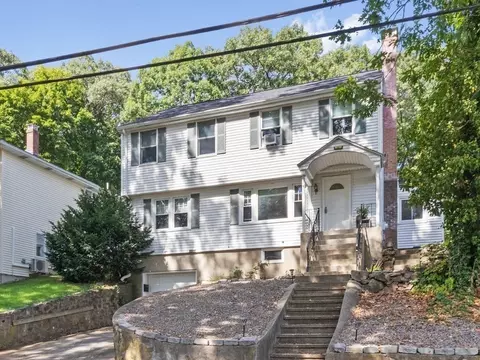
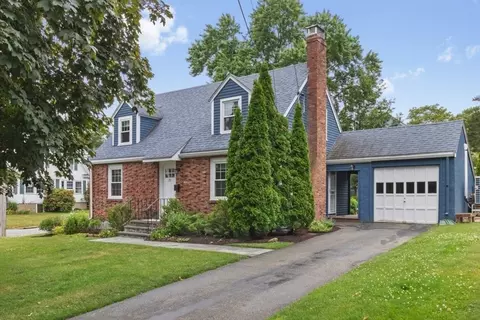
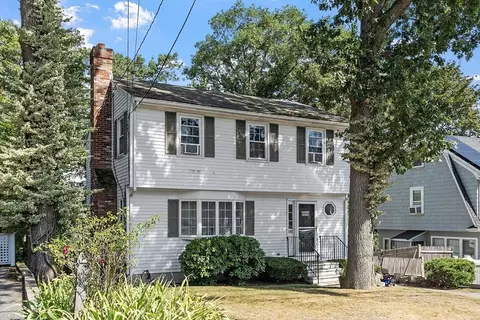
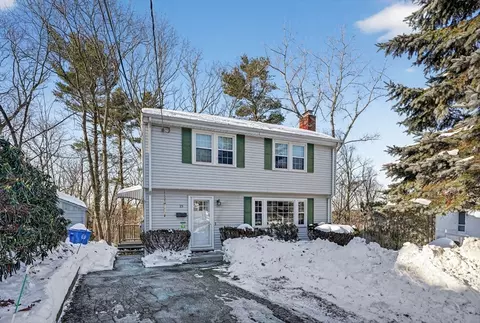
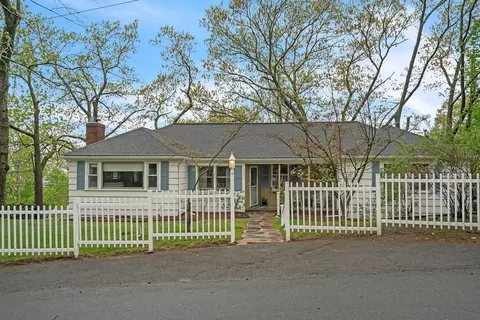
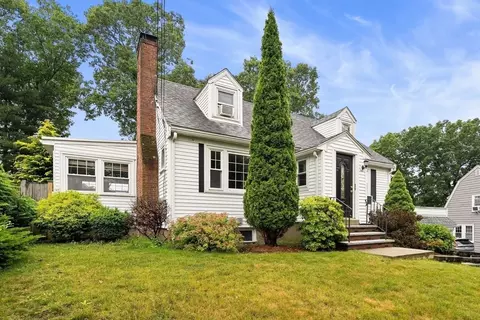
| Property type House | Neighborhood | Year built 1950 | HOA fee $0/month | Lot size 8,268 Sqft | Movoto estimate | Parking 1 garage spaces |

| Overview | |
| Cooling/AC | None, Whole House Fan |
| Heating | Forced Air, Oil |
| Levels/Style | Colonial |
| MLS # | 73577776 |
| Type | Residential |
| Status | Active |
| SubType | Single Family Residence |
| SqFt | 2094 |
| Lot Size (SqFt) | 8268 |
| Lot Size (Acres) | 0.19 |
| Annual Property Tax | 5181 |
| Year Built | 1950 |
| Interior | |
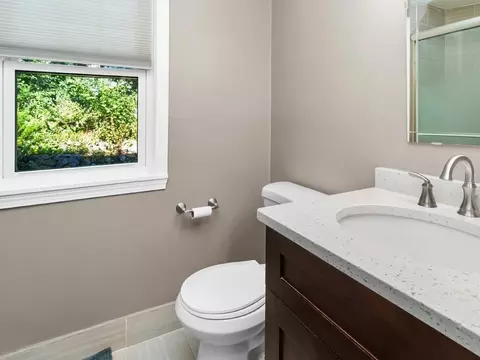
| Bathroom 2 | Bathroom - Full, Flooring - Stone/Ceramic Tile |
| Primary Bathroom | No |
| Total # of Bathrooms | 2 |
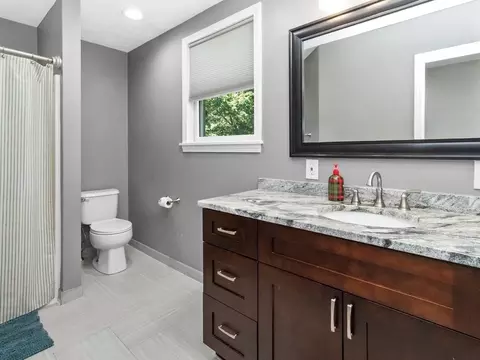
| Bathroom 1 | Bathroom - Full, Flooring - Stone/Ceramic Tile, Countertops - Stone/Granite/Solid |
| # Full Baths | 2 |
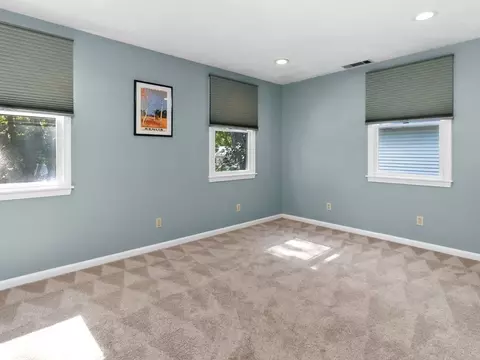
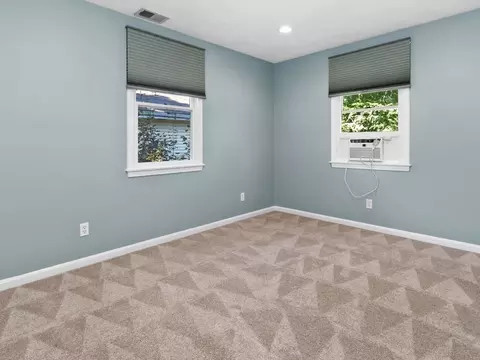
| Total # of Bedrooms | 4 |
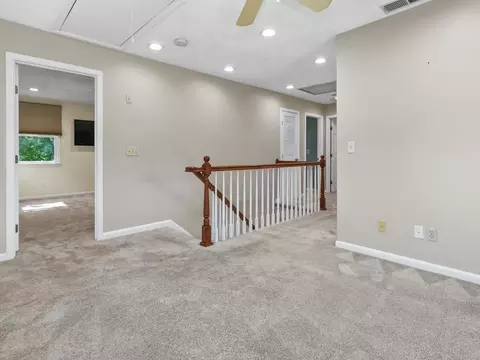
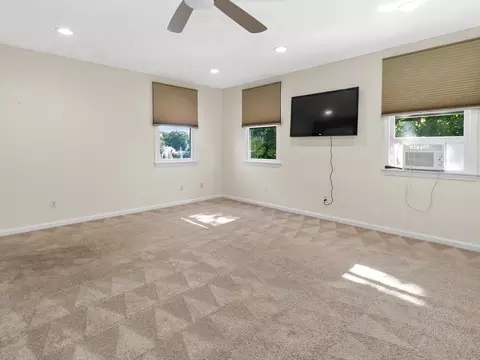
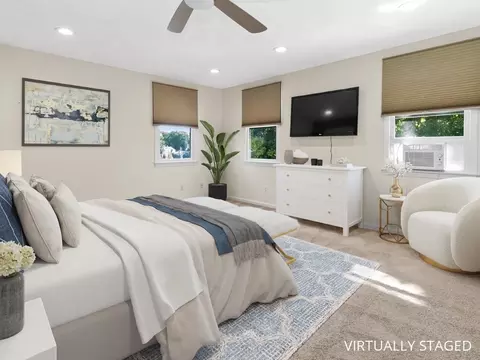
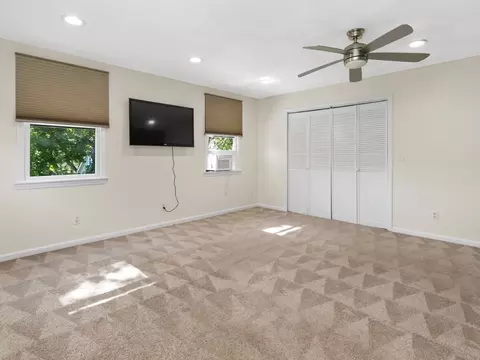
| Bedroom 3 | Closet, Flooring - Wall To Wall Carpet |
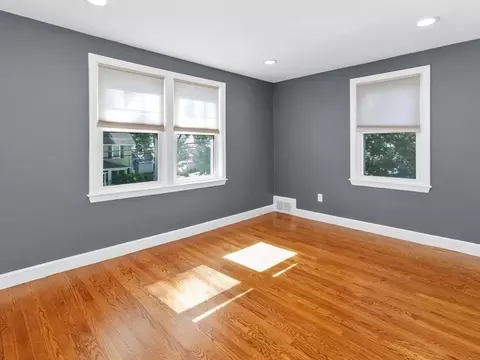
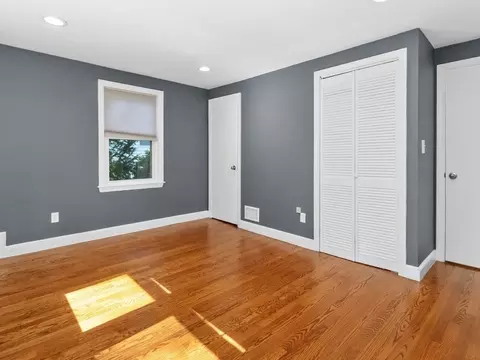
| Bedroom 4 | Flooring - Hardwood |
| Bedroom 2 | Closet, Flooring - Wall To Wall Carpet |
| Basement | Full, Unfinished |
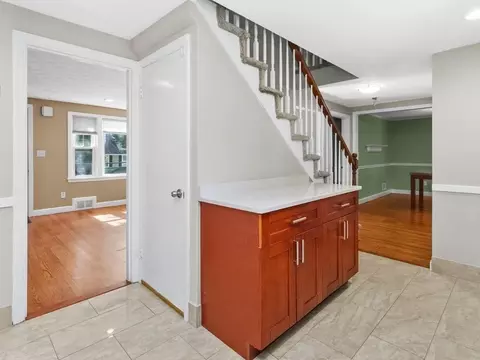
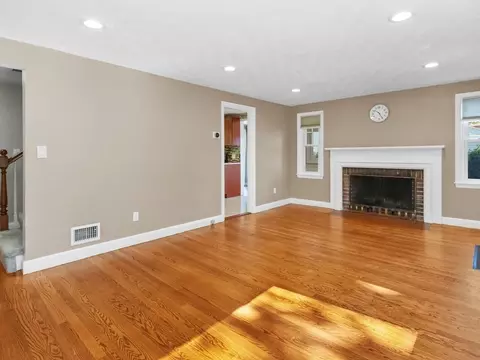
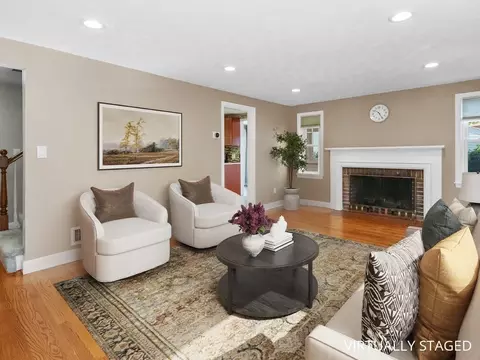
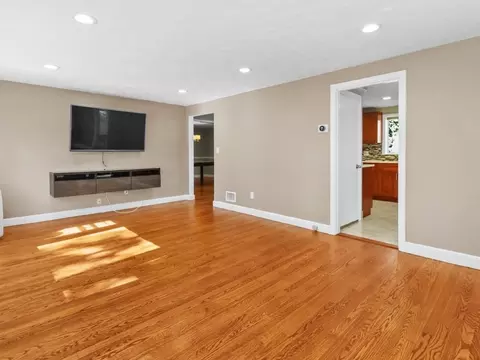
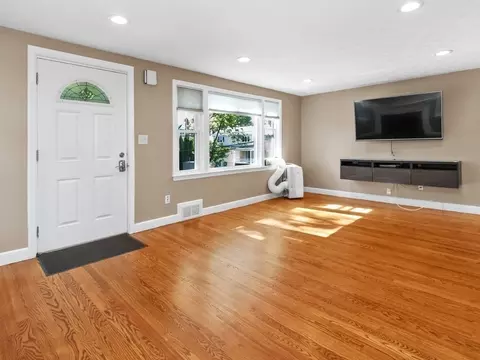
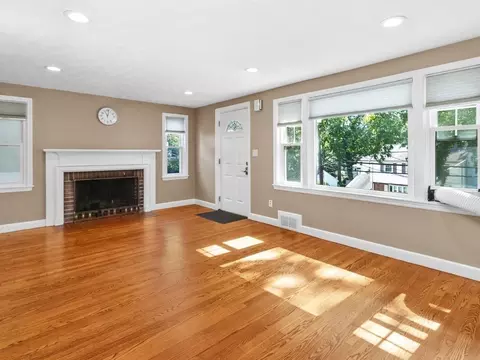
| Living Room | Flooring - Hardwood |
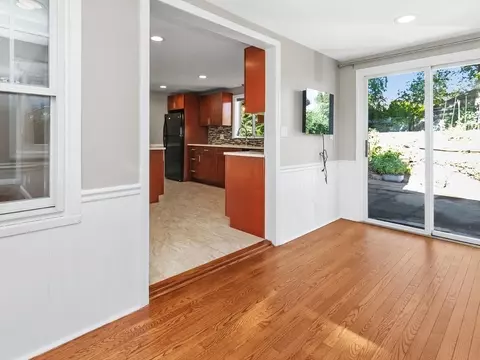
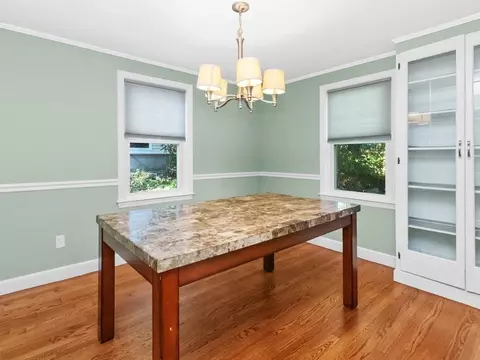
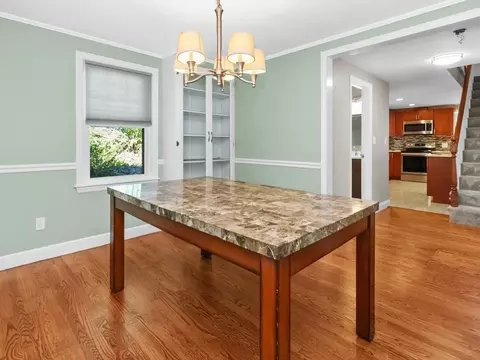
| Dining Room | First, Flooring - Hardwood, Chair Rail |
| Total # of Rooms | 9 |
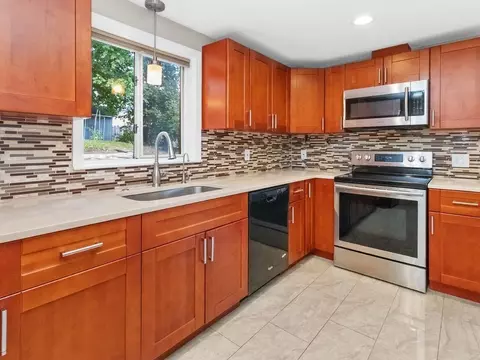
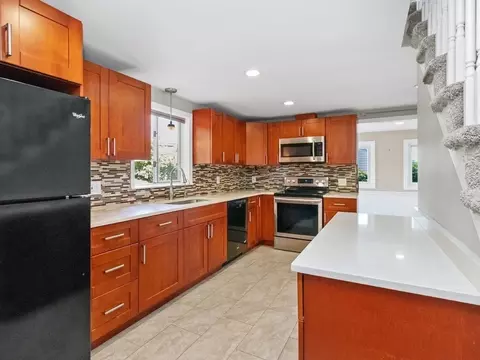
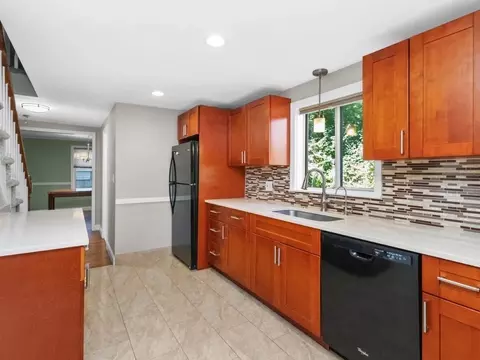
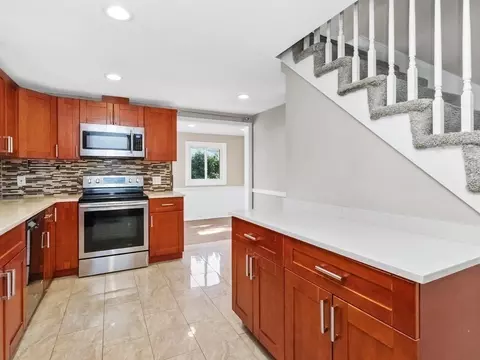
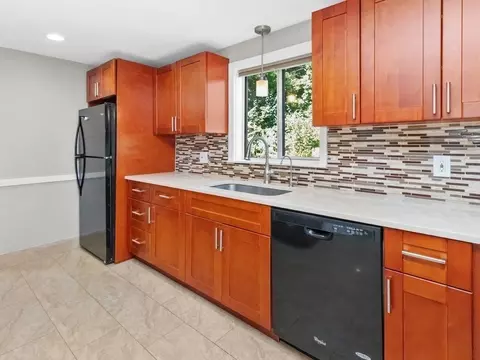
| Kitchen | Flooring - Stone/Ceramic Tile, Countertops - Stone/Granite/Solid |
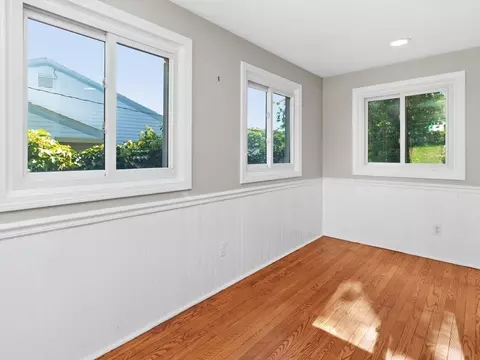
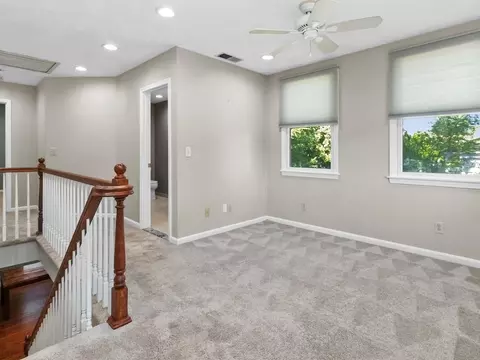
| Flooring | Tile, Carpet, Hardwood, Flooring - Hardwood, Flooring - Wall To Wall Carpet |
| Appliances | Electric Water Heater, Range, Dishwasher, Disposal, Microwave, Refrigerator |
| # Fireplaces | 1 |
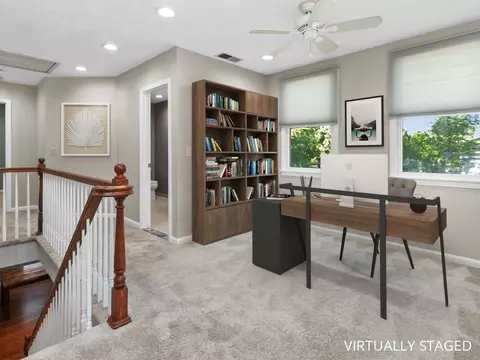
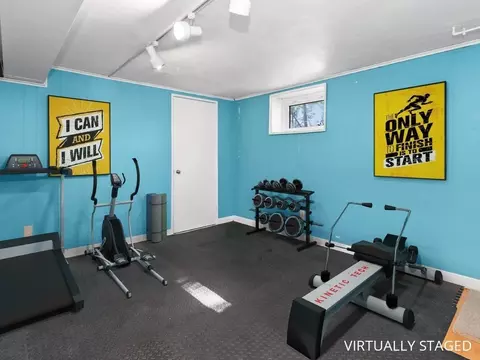
| Interior Features | Slider, Open Floorplan, Sun Room, Loft, Exercise Room |
| Fireplace | Living Room |
| Window Features | Insulated Windows |
| Exterior | |
| Foundation | Block |
| Roof | Shingle |
| Construction | Frame |
| # Covered Spaces | 1 |
| Parking Desc | Under, Off Street, Paved |
| # Parking Spaces | 3 |
| # Garage Spaces | 1 |
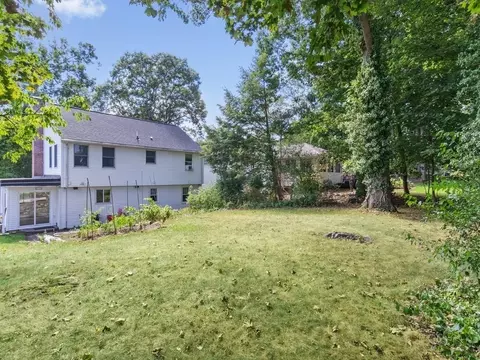
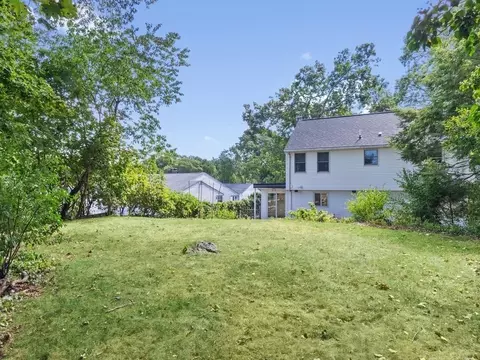
| Exterior Features | Patio, Fenced Yard |
| Patio/ Porch | Patio |
| Fencing | Fenced/Enclosed, Fenced |
| Amenities / Utilities | |
| Sewer | Public Sewer |
| Utilities | For Electric Range |
| Electricity | Circuit Breakers, 100 Amp Service |
| Water Source | Public |
| Location | |
| County | Middlesex |
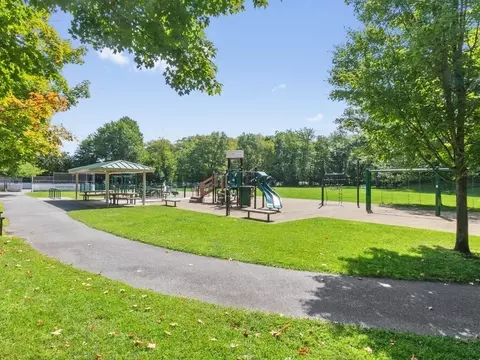
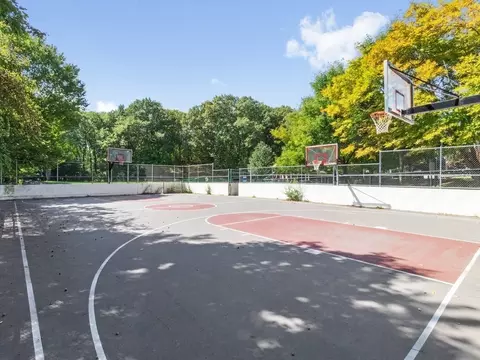
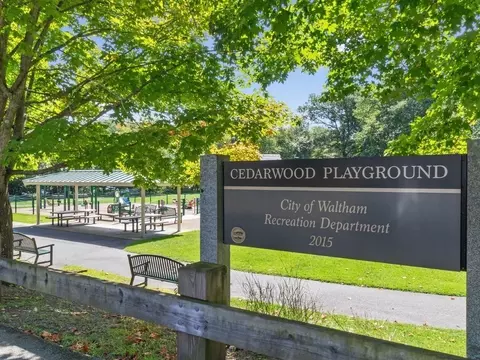
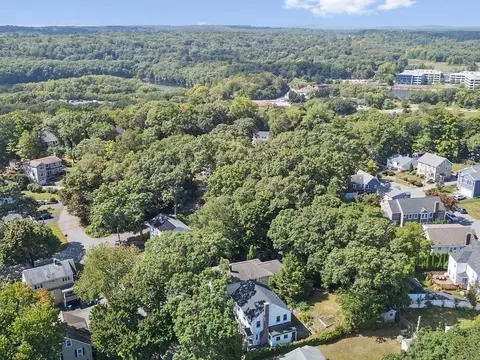
| Community Features | Public Transportation, Shopping, Park, Medical Facility, Highway Access |
| Elementary School | Stanley |
| Middle School | Mcdevitt |
| High School | Waltham High |
| Zoning | 1 |
| APN | 838784 |
| Directions | Main Street To Weston Street To Stow Street To Tavern Road To Cedarwood Avenue To Wetherbee Road. |
| Lot/ Land Details | |
| Road Surface | Paved |

$887,450
$1,797,450
$999,999
$549,990
$594,900
$450,000
$449,450
$595,000
$490,000
$774,500
$774,900
$2,100,000
$2,288,000
$2,995,000
$1,290,000
$825,000
$1,349,000
$831,950
$1,795,000
$2,300,000
$879,000
$1,752,500
$1,690,000
$2,787,000
$2,288,000
$1,199,998
$679,900
$1,995,000
$1,550,000
$2,299,000