
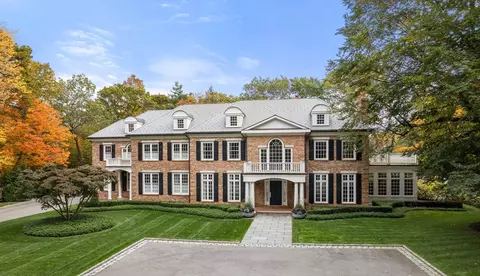
- $6,225,000
- 5Bd
- 9Ba
- 11,820 Sq Ft
SOLD 06/15/26

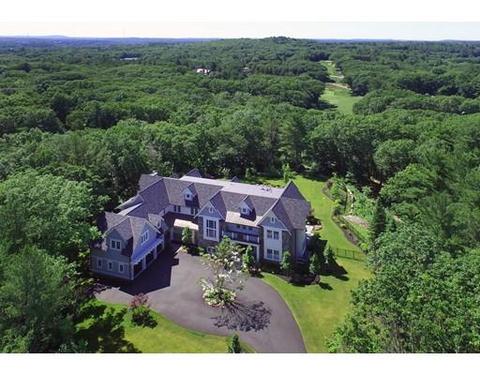
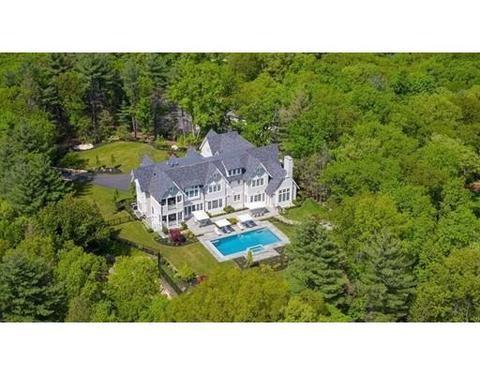
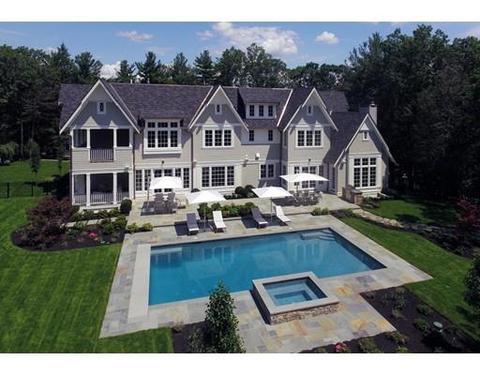
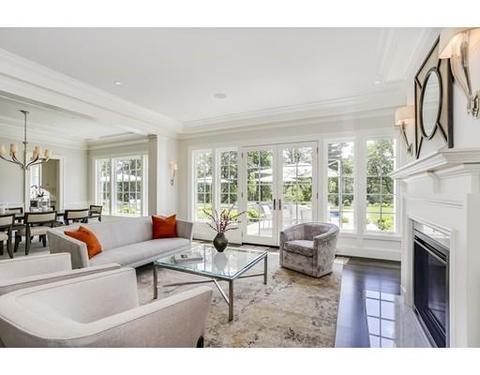
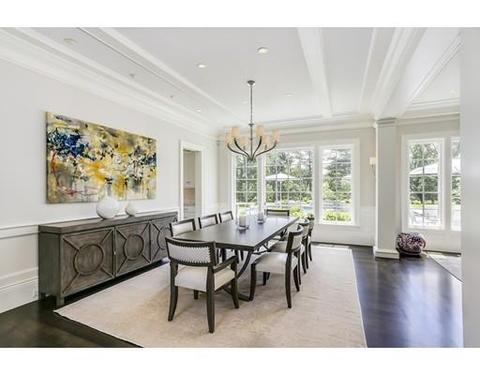
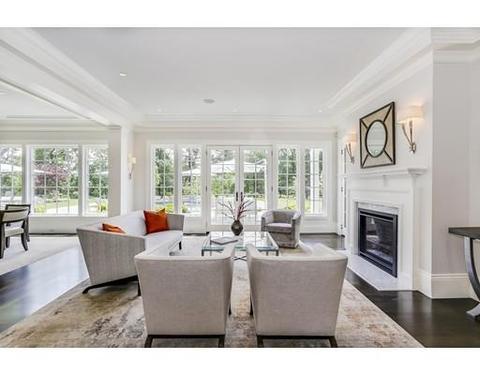
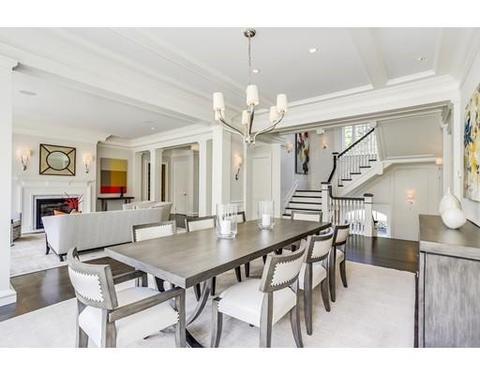
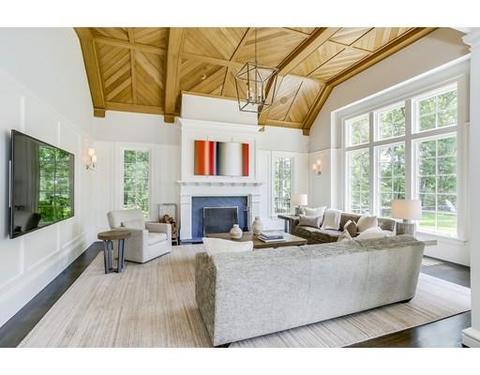
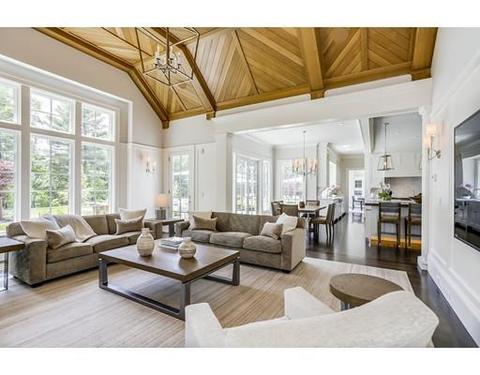
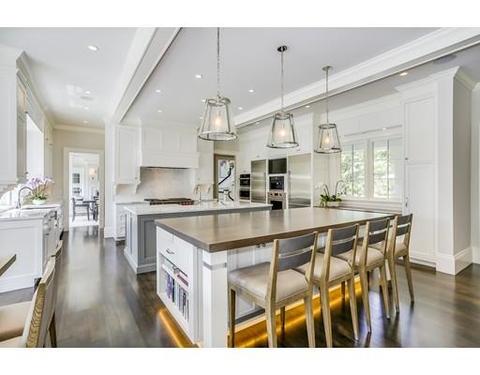
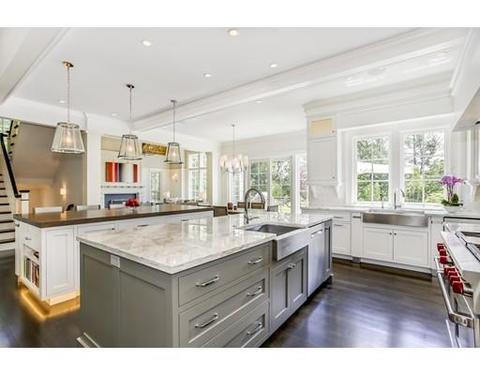
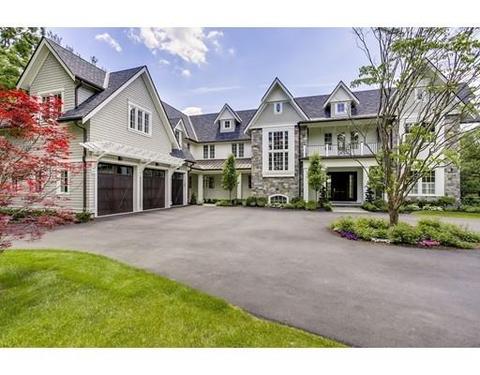
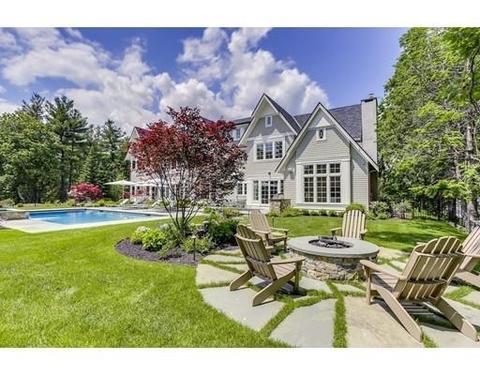
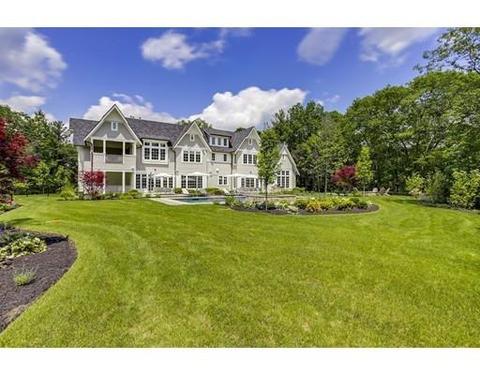
Last sold 11/05/2018 for $7.15M
bed
bath
Sqft ($785/Sqft)
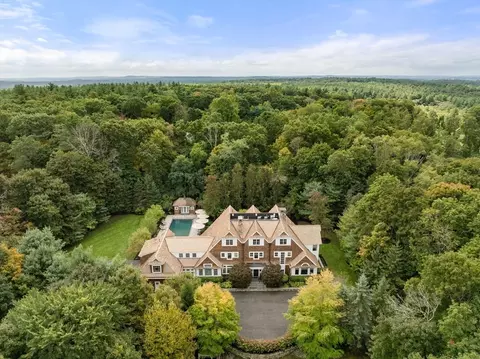
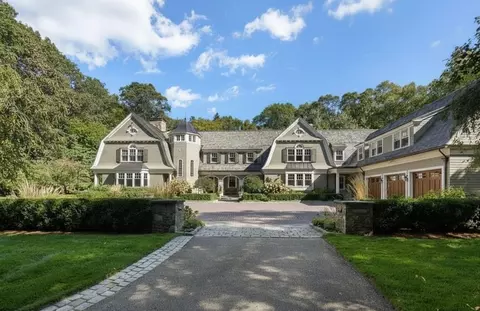
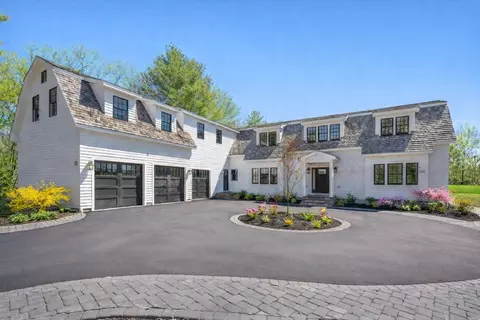
| Property type House | Year built 2017 | HOA fee $0/month | Lot size 2.64 Acre | Movoto estimate | Parking 3 garage spaces |

| Overview | |
| Levels/Style | Colonial, Shingle |
| Type | Single Family |
| SubType | Detached |
| MLS # | 72337422 |
| SqFt | 9111 |
| Status | Sold |
| Lot Size (Acre) | 2.64 |
| Property Tax | 80808 |
| Year Built | 2017 |
| Short Sale (Y/N) | No |
| Foreclosure (Y/N) | No |
| Interior | |
| # Full Baths | 6 |
| Bathroom 2 | Bathroom - Full |
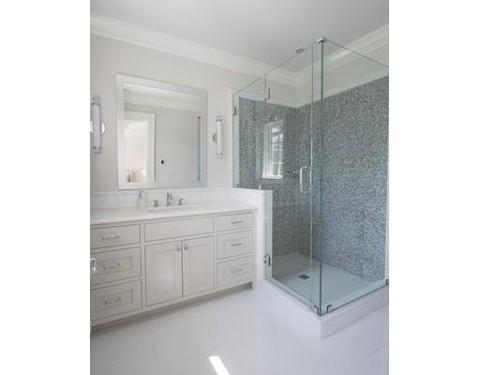
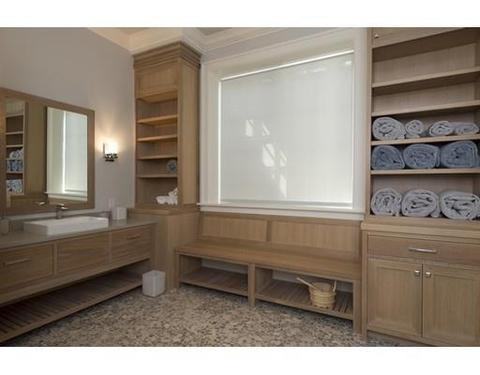
| Bathroom 3 | Bathroom - Full, Flooring - Stone/Ceramic Tile, Steam / Sauna, Washer Hookup |
| Primary Bathroom | Yes |
| Bathroom 1 | Bathroom - Half |
| # Half Baths | 1 |
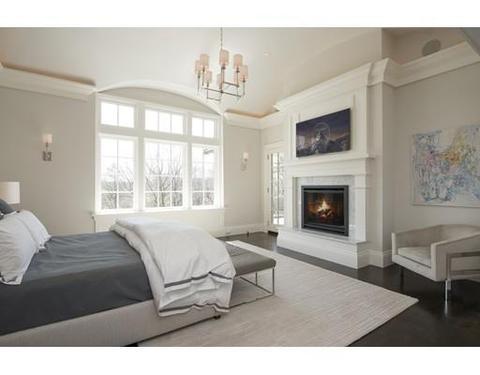
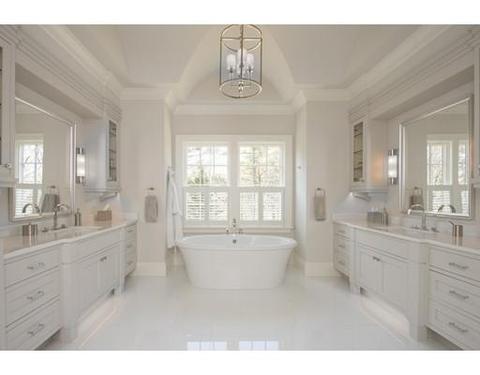
| Primary Bedroom | Bathroom - Full, Bathroom - Double Vanity/Sink, Fireplace, Ceiling - Cathedral, Closet - Walk-in, Flooring - Hardwood, Balcony / Deck |
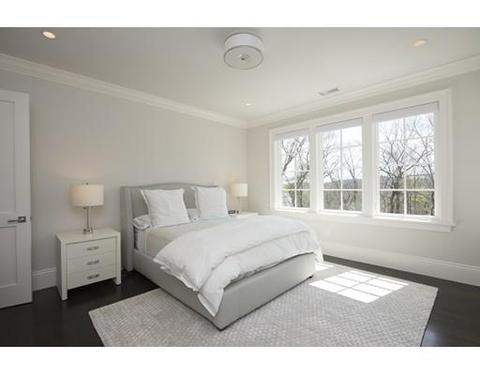
| Bedroom 3 | Bathroom - Full, Closet - Walk-in, Closet/Cabinets - Custom Built, Flooring - Hardwood, Window(s) - Picture |
| Bedroom 2 | Bathroom - Full, Closet - Walk-in, Closet/Cabinets - Custom Built, Flooring - Hardwood, Window(s) - Picture |
| Bedroom 4 | Bathroom - Full, Closet/Cabinets - Custom Built, Flooring - Hardwood, Window(s) - Picture |
| Total # of Bedrooms | 5 |
| Total # of Rooms | 16 |
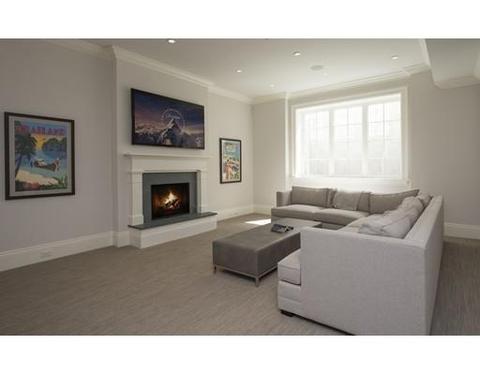
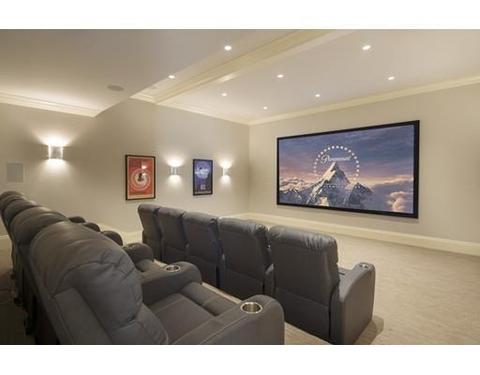
| Add'l Room 3 | Flooring - Wall To Wall Carpet, Media Room |
| Family Room | Fireplace, Ceiling - Cathedral, Ceiling - Beamed, Flooring - Hardwood, Window(s) - Picture, Balcony / Deck, French Doors, Exterior Access, Recessed Lighting |
| Add'l Room 2 | Game Room, Fireplace, Flooring - Wall To Wall Carpet, Recessed Lighting |
| Laundry | Flooring - Stone/Ceramic Tile |
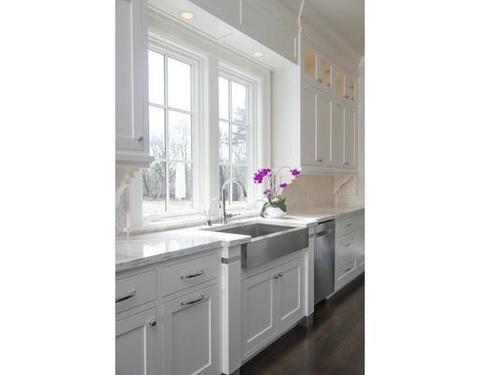
| Kitchen | Flooring - Hardwood, Dining Area, Pantry, Countertops - Stone/Granite/Solid, Kitchen Island, Wet Bar, Cabinets - Upgraded, Deck - Exterior, Open Floor Plan, Second Dishwasher |
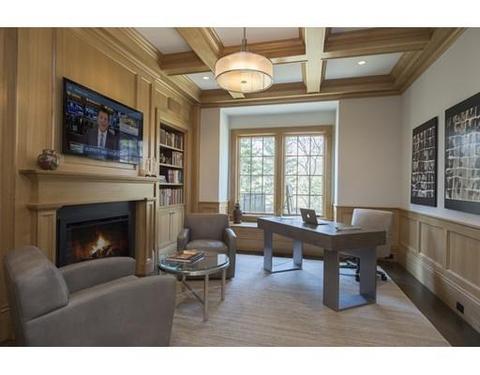
| Add'l Room 5 | Home Office, Bathroom - Full, Fireplace, Flooring - Hardwood, Recessed Lighting |
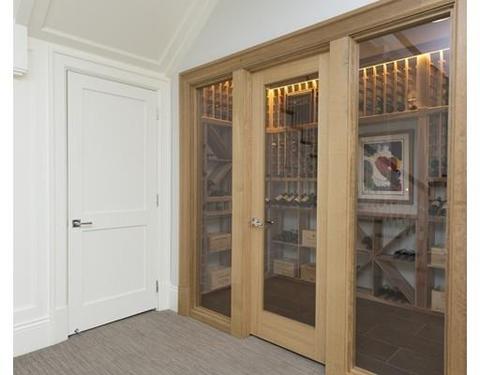
| Add'l Room 6 | Wine Cellar, Flooring - Stone/Ceramic Tile |
| Dining Room | Flooring - Hardwood, Window(s) - Picture, Wet Bar, Deck - Exterior |
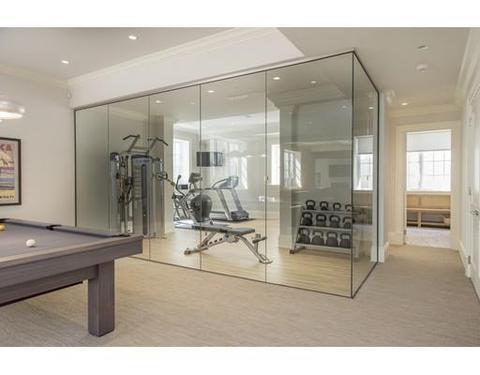
| Add'l Room 4 | Exercise Room, Flooring - Laminate |
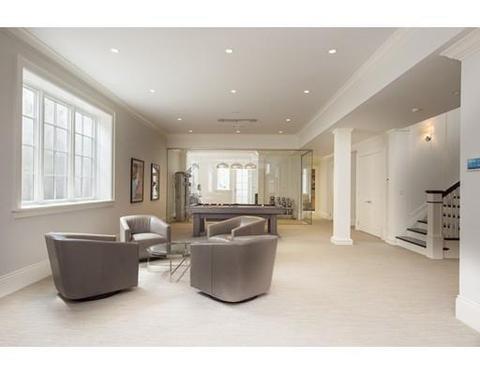
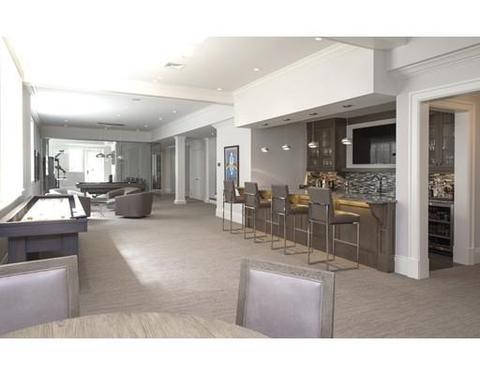
| Add'l Room 1 | Flooring - Wall To Wall Carpet, Countertops - Stone/Granite/Solid, Wet Bar, Recessed Lighting, Wine Chiller, Great Room |
| Basement | Full, Finished, Walk Out |
| # Fireplaces | 5 |
| Interior Features | Fireplace, Flooring - Hardwood, French Doors, Deck - Exterior, Open Floor Plan, Central Vacuum, Security System, Cable Available, Sauna/Steam/Hot Tub, Wetbar, Walk-up Attic, French Doors, Wired for Surround Sound |
| Exterior | |
| Foundation | Poured Concrete |
| Exterior | Shingles, Wood, Stone |
| Roof | Asphalt/Fiberglass Shingles |
| Construction | Frame |
| Garage/ Parking | Attached, Garage Door Opener, Heated, Side Entry |
| Parking Desc | Off-Street, Paved Driveway |
| # Parking Spaces | 10 |
| # Garage Spaces | 3 |
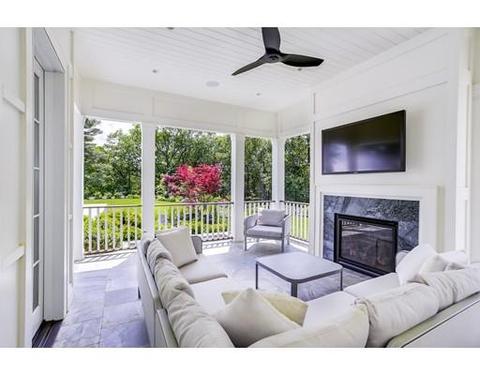
| Exterior Features | Porch, Deck, Patio, Pool - Inground Heated, Gutters, Hot Tub/Spa, Professional Landscaping, Sprinkler System, Decorative Lighting, Fenced Yard, Stone Wall |
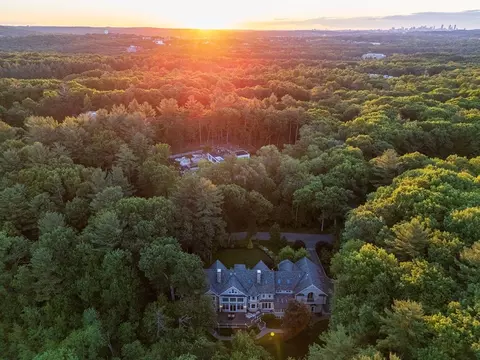
| Lot Desc | Wooded, Paved Drive, Golf Course Frontage, Scenic View(s) |
| Amenities / Utilities | |
| Green Features: Energy Efficiency | Insulated Windows, Insulated Doors, Prog. Thermostat, Backup Generator |
| Electricity | Other (See Remarks) |
| Utility Connections | For Gas Range |
| Utilities: Hot Water | Natural Gas |
| Water Source | City/Town Water |
| HOA Amenities | Golf Course, Highway Access, Private School, Public School |
| Location | |
| Neighborhood | Weston Country Club |
| County | Middlesex |
| Middle School | Weston MS |
| Elementary School | Weston Elem |
| High School | Weston HS |
| APN | M:029.0 L:0033 S:000.0, 868064 |
| Lot/ Land Details | |
| Road Type | Private |
MLS # 72337422
MLS # 71655171| Est. value | Bed/bath | Sqft | mi | |
|---|---|---|---|---|
| 86 Robin Rd, Weston, MA 02493 | $3,580,400 | 4/5 | 4,656 | 0.03 |
| 76 Robin Rd, Weston, MA 02493 | $9,307,000 | 5/7 | 6,909 | 0.06 |
| 111 Rolling Ln, Weston, MA 02493 | $3,176,000 | 4/3 | 4,426 | 0.06 |
| 128 Rolling Ln, Weston, MA 02493 | $3,633,000 | 4/4 | 3,808 | 0.07 |
| 116 Rolling Ln, Weston, MA 02493 | $2,764,000 | 5/3 | 2,346 | 0.07 |
| 106 Rolling Ln, Weston, MA 02493 | $3,820,000 | 5/5 | 3,559 | 0.07 |
| 76 Rolling Ln, Weston, MA 02493 | $1,712,300 | 3/3 | 2,374 | 0.1 |
| 68 Rolling Ln, Weston, MA 02493 | $3,860,000 | 5/4 | 3,210 | 0.1 |
Estimated values are based on public record data and automated valuation models. Values are not guaranteed and may not reflect current market conditions.

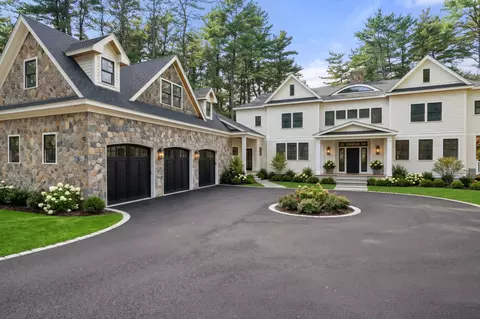
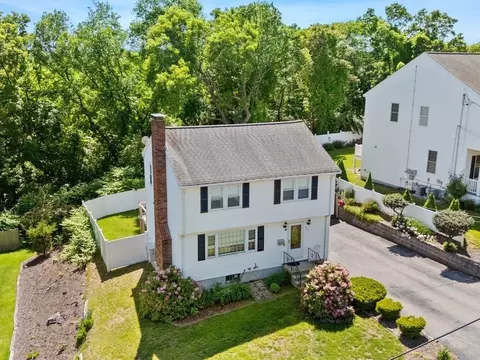
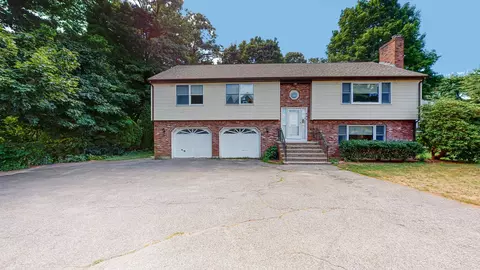
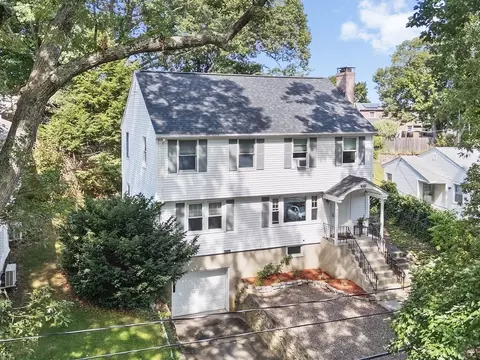
$3,175,000
$887,450
$594,900
$449,450
$450,000
$999,999
$549,990
$490,000
$595,000
$1,797,450
$774,900
$899,900
$2,100,000
$1,290,000
$825,000
$1,524,950
$2,995,000
$2,650,000
$2,288,000
$831,950
$879,000
$1,690,000
$2,787,000
$1,752,500
$679,900
$1,199,998
$1,995,000
$1,550,000
$2,288,000
$2,299,000