
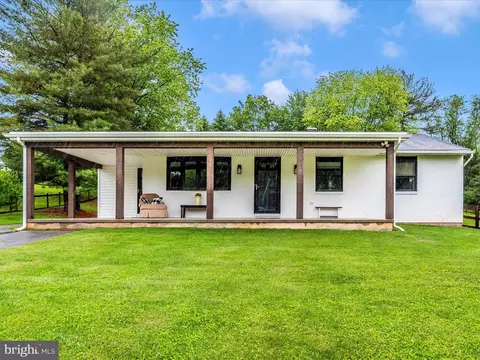
- $495,000
- 3Bd
- 2Ba
- 1,748 Sq Ft
SOLD

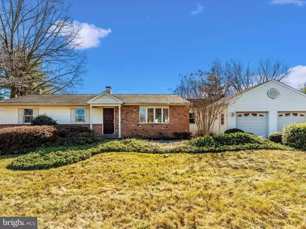
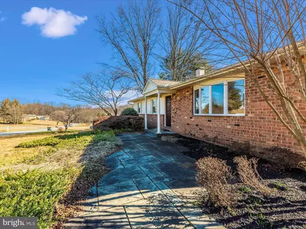
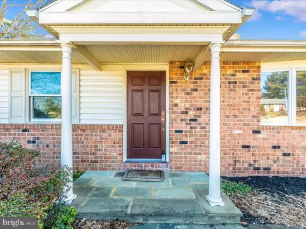
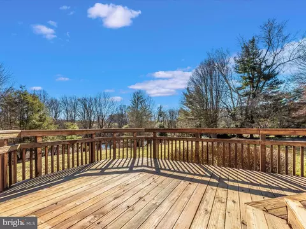
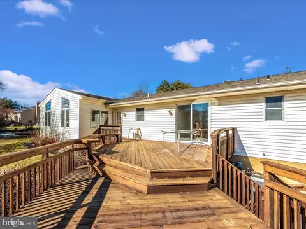
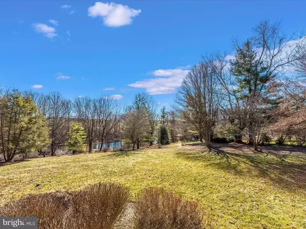
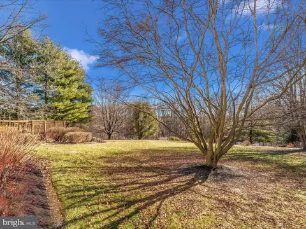
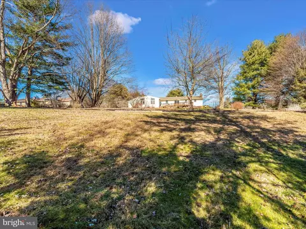
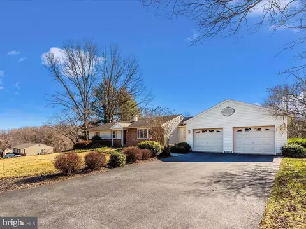
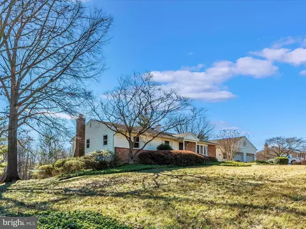
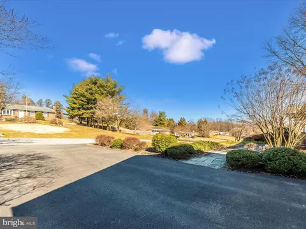
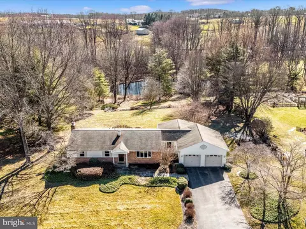
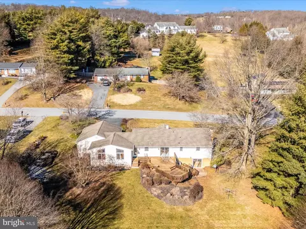
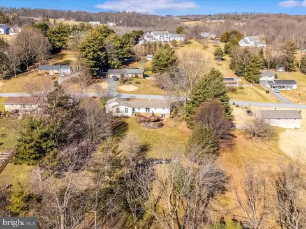
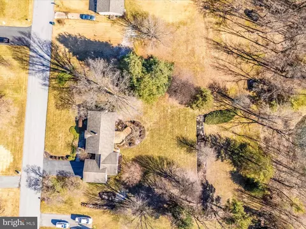
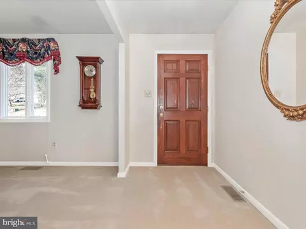
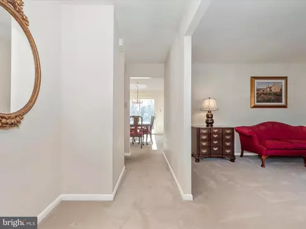
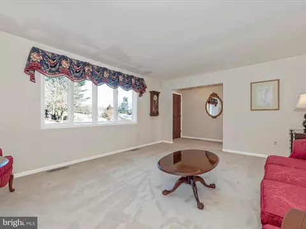
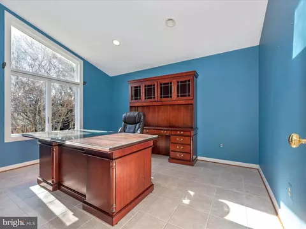
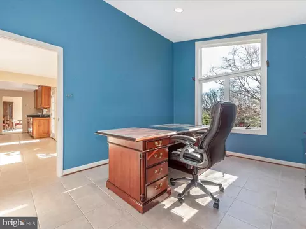
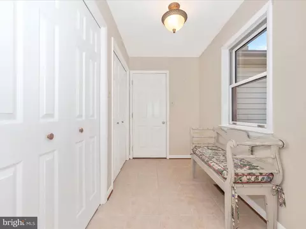
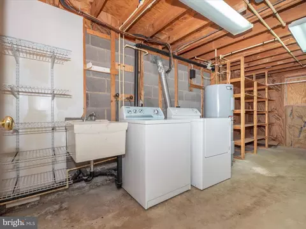
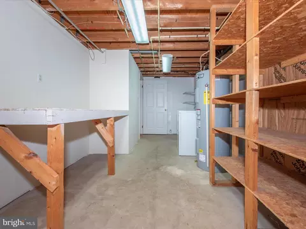
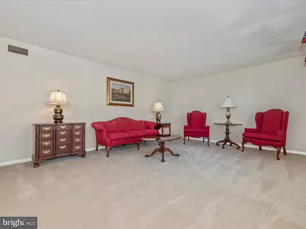
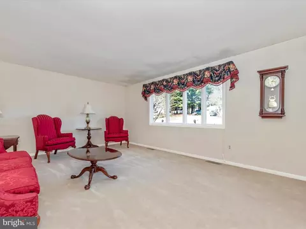
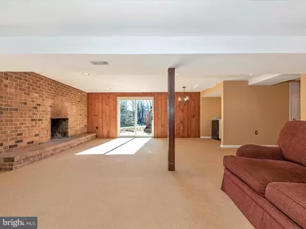
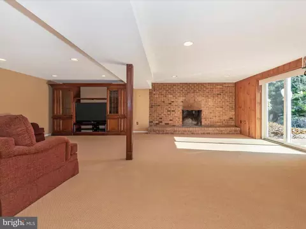
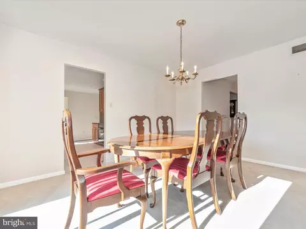
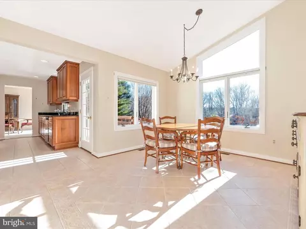
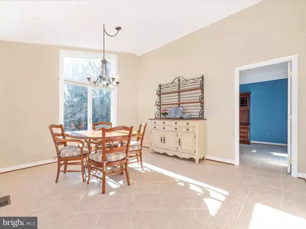
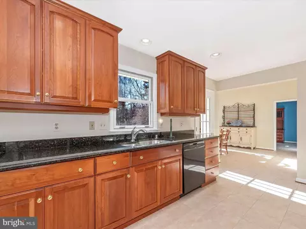
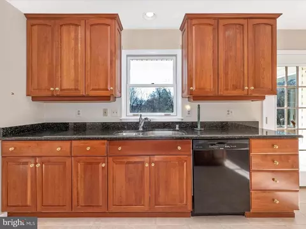
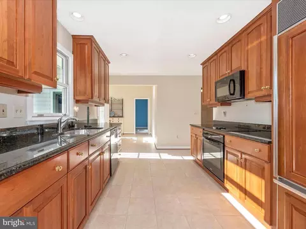
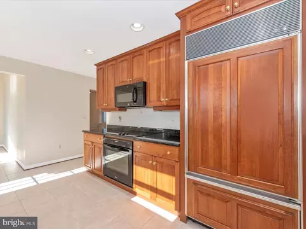
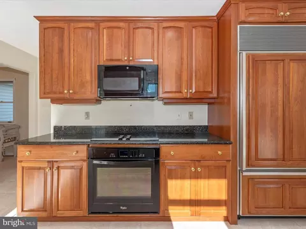
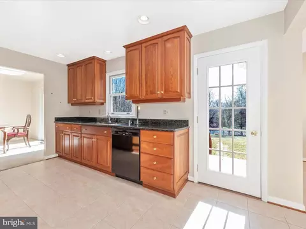
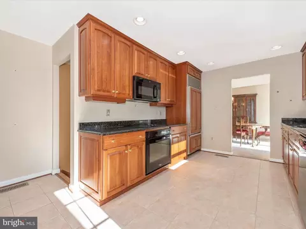
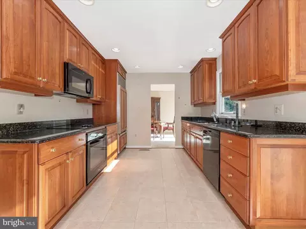
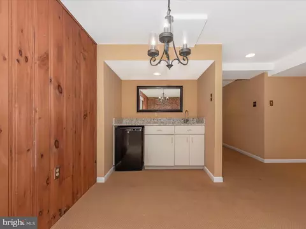
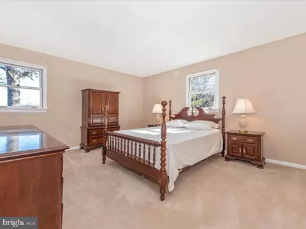
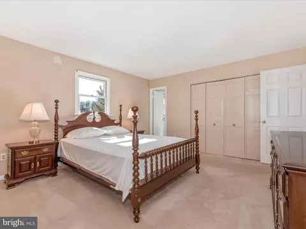
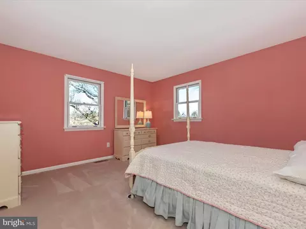
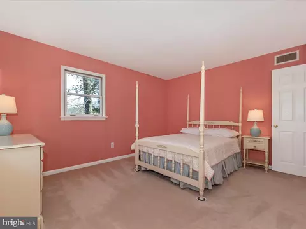
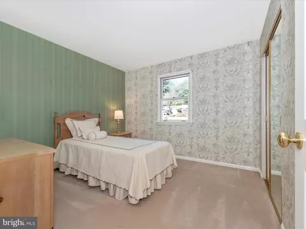
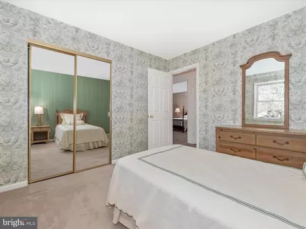
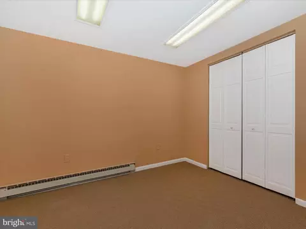
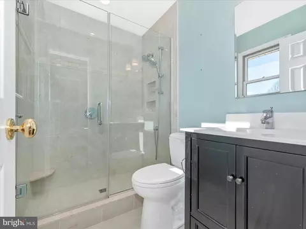
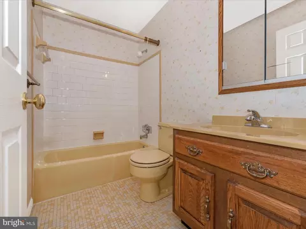
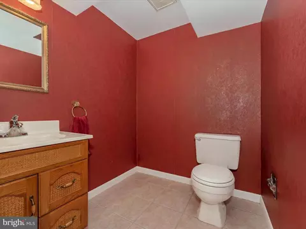
Last sold 03/15/2024 after 28 Days
bed
bath
Sqft ($170/Sqft)
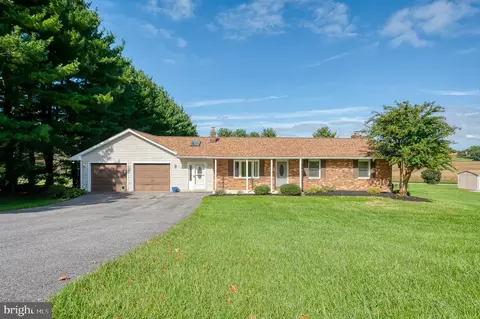
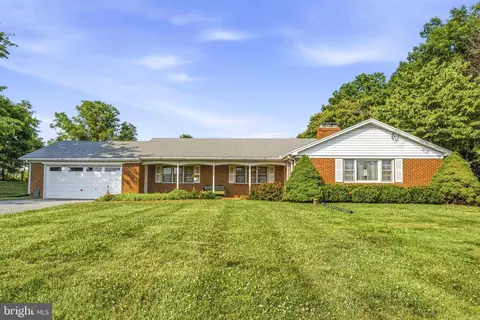
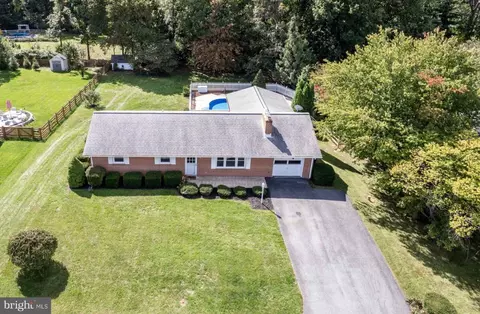
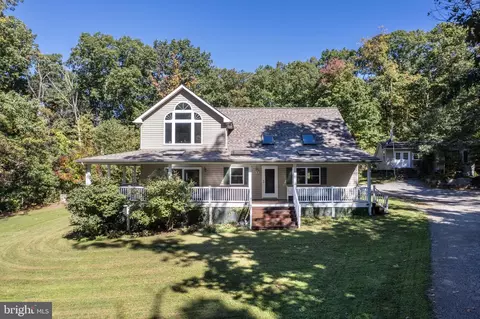
| Property type House | Year built 1974 | HOA fee $0/month | Lot size 1.08 Acre | Parking 2 garage spaces |

| Overview | |
| Cooling/AC | Central A/C, Electric |
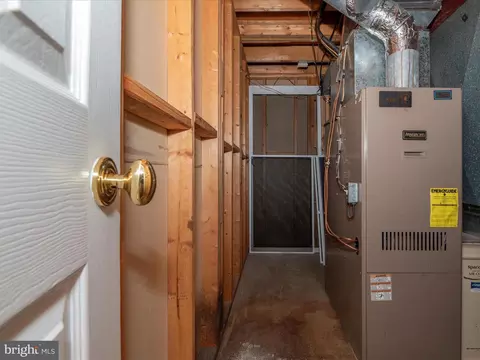
| Heating | Oil |
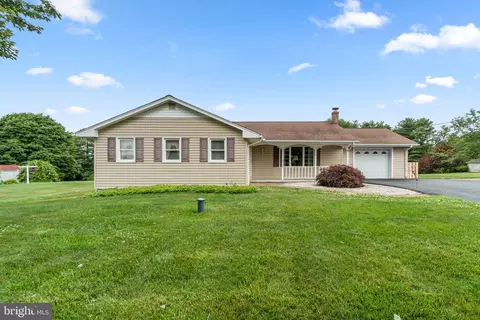
| Levels/Style | Ranch/Rambler |
| Type | Residential |
| Virtual Tour | N/A |
| Status | Closed |
| SqFt | 3652 |
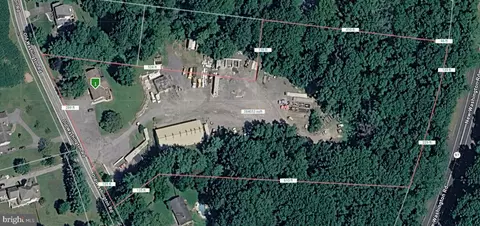
| Lot Size (SqFt) | 47045 |
| Lot Size (Acres) | 1.08 |
| County Tax | 3951, Annually |
| Tax: Assessed Value | 349667 |
| Annual Property Tax | 4011 |
| Year Built | 1974 |
| Condition | Very Good |
| New Construction (Y/N) | N |
| Foreclosure (Y/N) | N |
| Interior | |
| Total # of Bathrooms | 3 |
| # Full Baths | 2 |
| # Half Baths | 1 |
| Total # of Bedrooms | 3 |
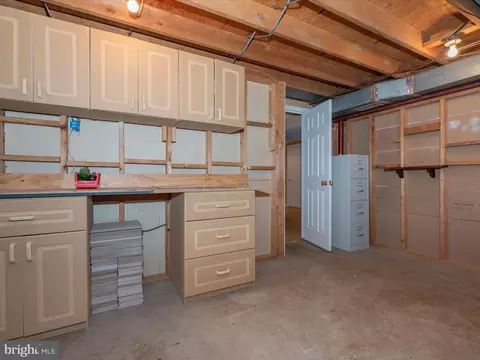
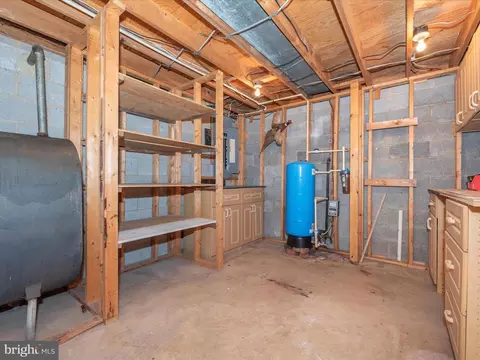
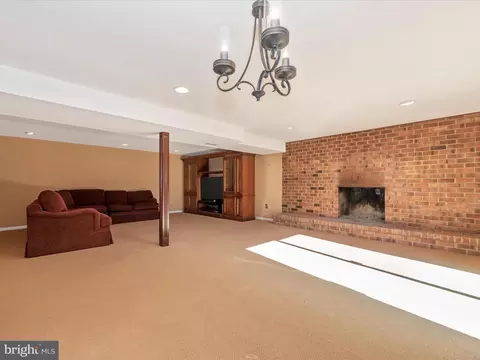
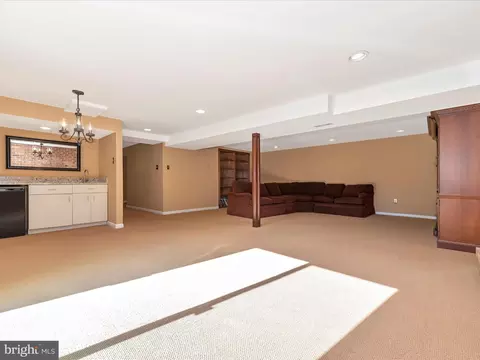
| Basement | Full, Partially Finished, Walkout Level, Workshop, Sump Pump, Rear Entrance, Shelving |
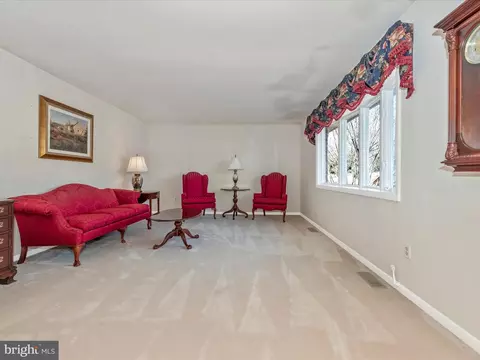
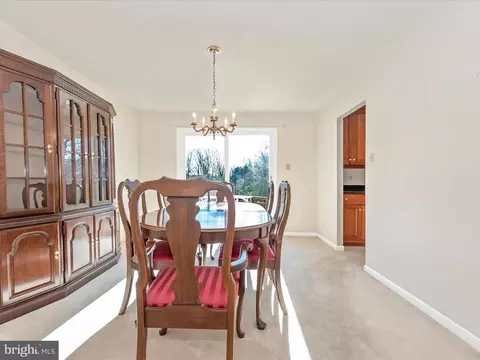
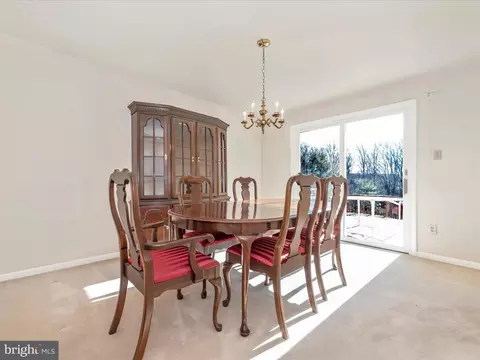
| Other Room(s) | Living Room, Dining Room, Primary Bedroom, Bedroom 2, Bedroom 3, Foyer, Laundry, Recreation Room, Utility Room, Bonus Room, Primary Bathroom, Full Bath, Half Bath |
| Laundry | Lower Floor |
| Total # of Rooms | 13 |
| Flooring | Carpet |
| Appliances | Cooktop, Dishwasher, Air Cleaner, Exhaust Fan, Microwave, Refrigerator, Oven - Wall |
| Walls/ Ceilings | Dry Wall, Paneled Walls, Cathedral Ceilings, Vaulted Ceilings |
| Interior Features | Wet/Dry Bar, Carpet, Entry Level Bedroom, Formal/Separate Dining Room, Pantry, Primary Bath(s), Recessed Lighting, Upgraded Countertops |
| Accessibility Features | Other |
| Exterior | |
| Roof | Shingle |
| Foundation | Block |
| Garage Desc | Garage - Front Entry, Garage Door Opener, Inside Access |
| Parking Desc | Asphalt Driveway, Driveway, Attached Garage |
| # Garage Spaces | 2 |
| # Parking Spaces | 6 |
| # Attached Garage Spaces | 2 |
| # Driveway Spaces | 4 |
| Exterior Features | Exterior Lighting, Gutter System, Satellite Dish |
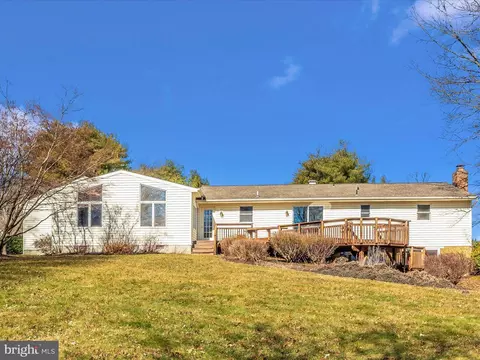
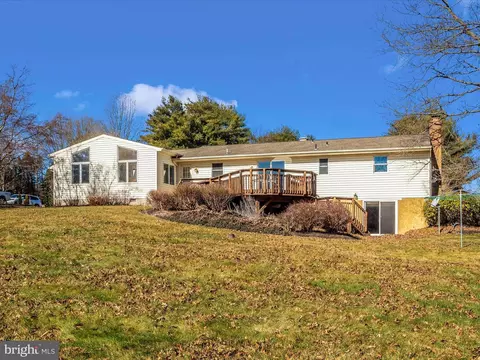
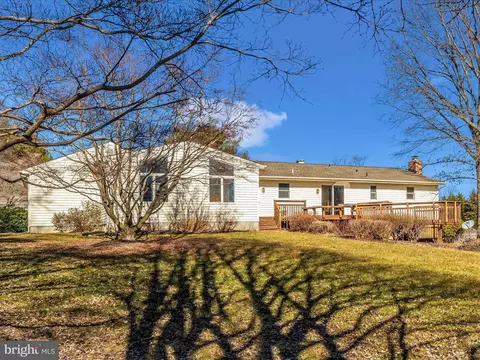
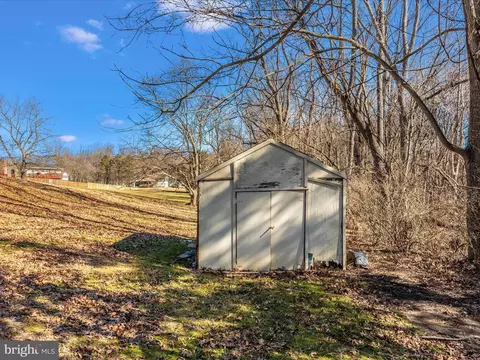
| Existing Structures | Above Grade, Below Grade, Deck(s), Shed |
| Amenities / Utilities | |
| Utilities | Under Ground |
| Sewer/ Septic | On Site Septic |
| Pool | No Pool |
| Security Features | Smoke Detector |
| Inclusions | TV Wall Unit In Basement (excluding The TV) |
| Location | |
| Subdivision | NONE AVAILABLE |
| Senior Community (Y/N) | N |
| High School | SOUTH CARROLL |
| Elementary School | WINFIELD |
| School District | CARROLL COUNTY PUBLIC SCHOOLS |
| Middle School | MT AIRY |
| Directions | Use GPS |
| Zoning | RESIDENTIAL |
MLS # MDCR2018422| Est. value | Bed/bath | Sqft | mi | |
|---|---|---|---|---|
| 4111 Teklen Dr, Westminster, MD 21157 | $498,000 | 3/1 | 1,348 | 0.03 |
| 4110 Teklen Dr, Westminster, MD 21157 | $528,000 | —/1 | 1,184 | 0.03 |
| 4107 Teklen Dr, Westminster, MD 21157 | $507,000 | —/2 | 1,344 | 0.04 |
| 4112 Teklen Dr, Westminster, MD 21157 | $583,000 | 4/3 | 1,664 | 0.05 |
| 4108 Teklen Dr, Westminster, MD 21157 | $618,000 | 4/3 | 1,933 | 0.05 |
| 4113 Teklen Dr, Westminster, MD 21157 | $502,000 | —/2 | 1,132 | 0.05 |
| 4105 Teklen Dr, Westminster, MD 21157 | $511,000 | 3/2 | 1,066 | 0.06 |
| 4106 Teklen Dr, Westminster, MD 21157 | $522,000 | 3/2 | 1,148 | 0.06 |
Estimated values are based on public record data and automated valuation models. Values are not guaranteed and may not reflect current market conditions.
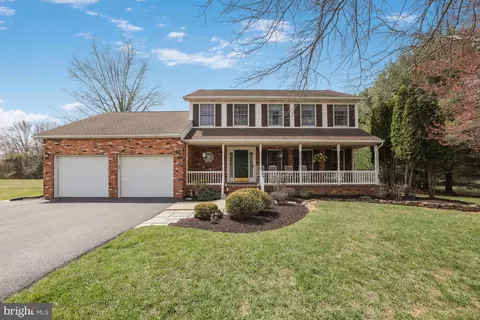
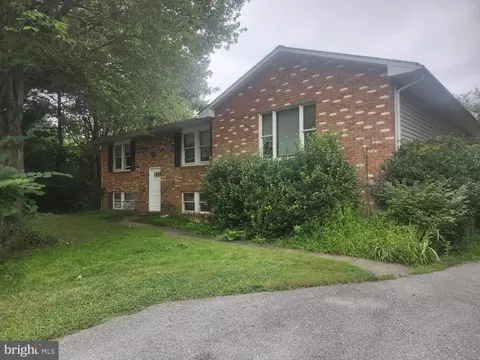

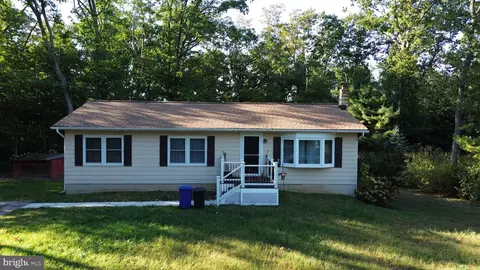
$319,000
$315,990
$214,450
$500,290
$154,900
$339,000
$653,170
$389,750
$454,900
$769,990
$332,000
$325,000
$300,000
$374,445
$395,000
$425,000
$300,000
$469,000
$524,950
$239,900
$625,000
$175,000
$625,000
$1,349,200
$402,000
$1,164,000
$304,999
$389,900
$380,000
$525,000