

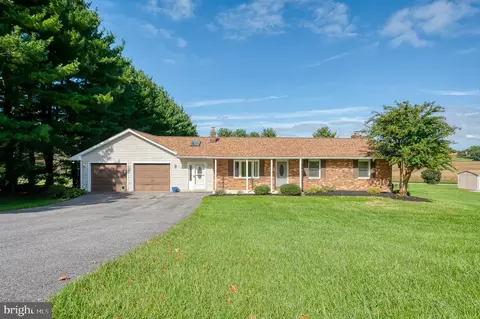
- $525,000
- 4Bd
- 2Ba
- 1,432 Sq Ft

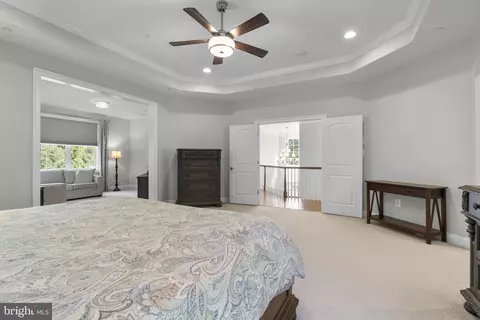
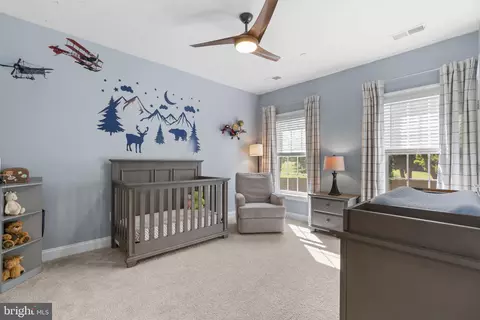
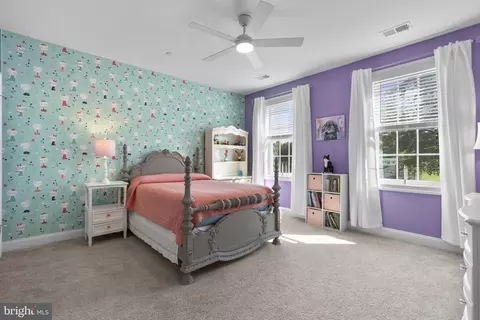
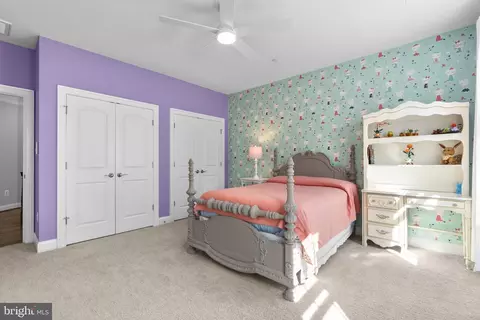
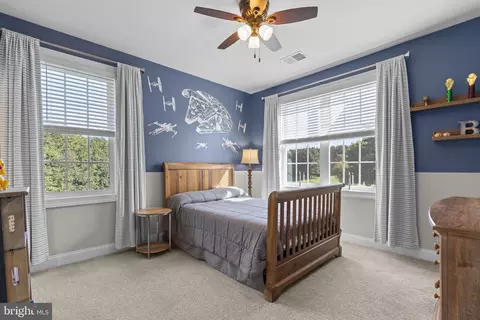
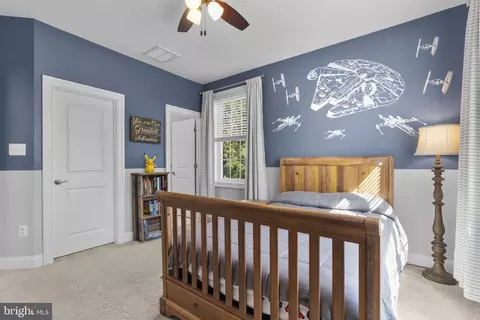
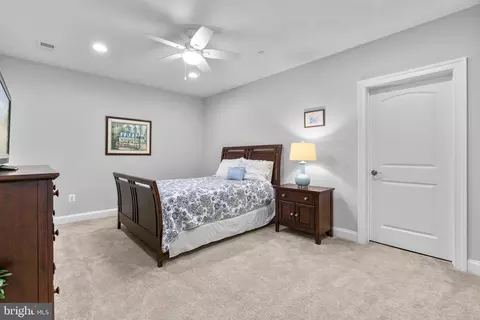
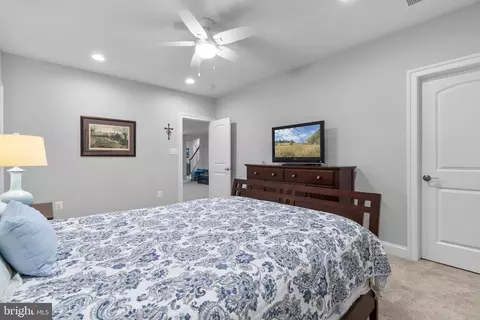
bed
bath
Sqft ($196/Sqft)
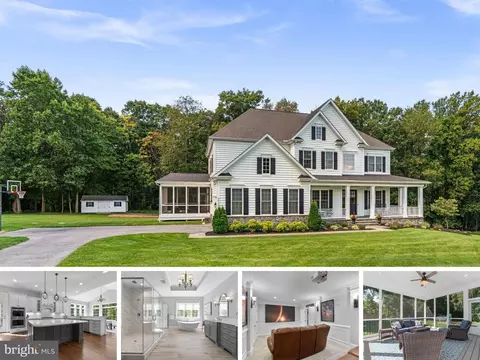
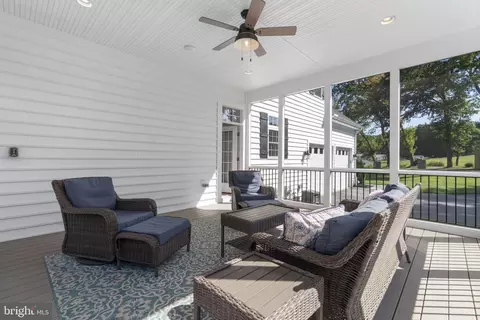
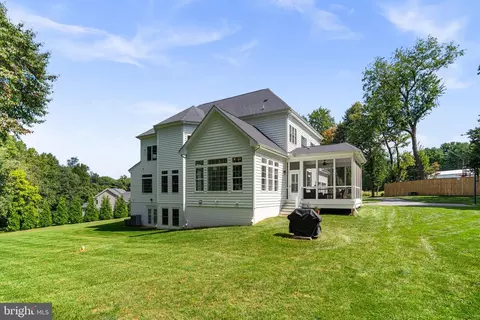
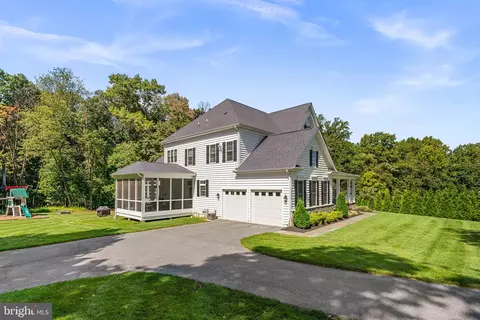
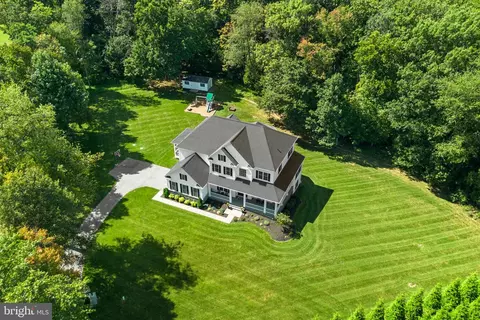
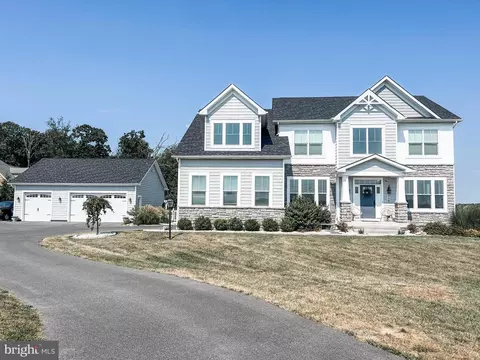
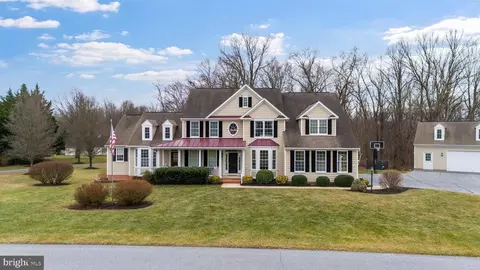
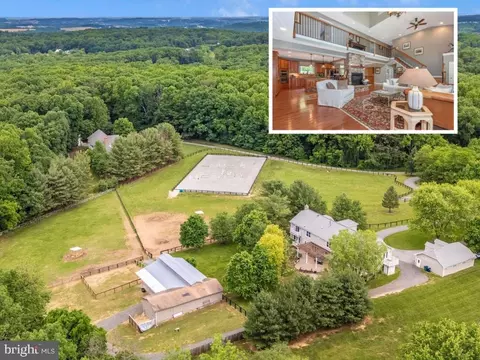
| Property type House | Neighborhood | Year built 2020 | HOA fee $0/month | Lot size 5.34 Acre | Movoto estimate | Parking 2 garage spaces |

| Overview | |
| Cooling/AC | Central A/C, Ceiling Fan(s), Multi Units, Programmable Thermostat, Zoned, Electric |
| Heating | Propane - Leased |
| Type | Residential |
| Virtual Tour | External Link |
| Status | Active Under Contract |
| SqFt | 6616 |
| Lot Size (SqFt) | 232436 |
| Lot Size (Acres) | 5.34 |
| County Tax | 9739, Annually |
| Tax: Assessed Value | 928200 |
| Annual Property Tax | 9799 |
| Year Built | 2020 |
| Condition | Excellent |
| New Construction (Y/N) | N |
| Foreclosure (Y/N) | N |
| Interior | |
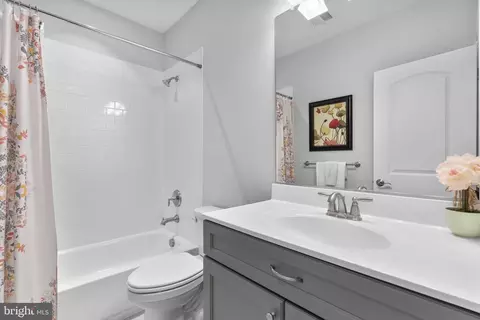
| Total # of Bathrooms | 5 |
| # Full Baths | 4 |
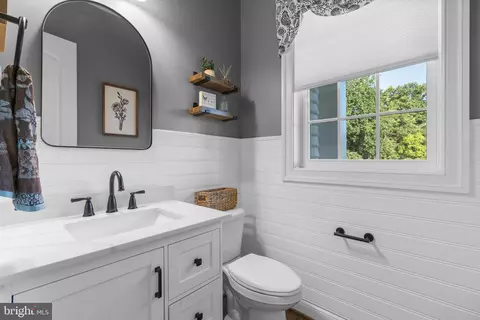
| # Half Baths | 1 |
| Total # of Bedrooms | 5 |
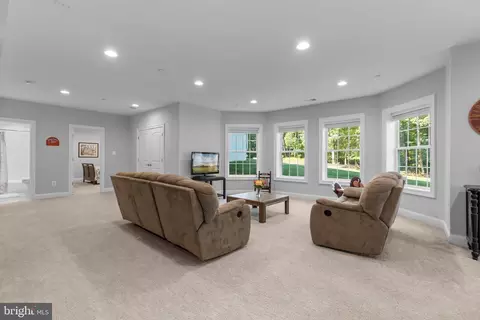
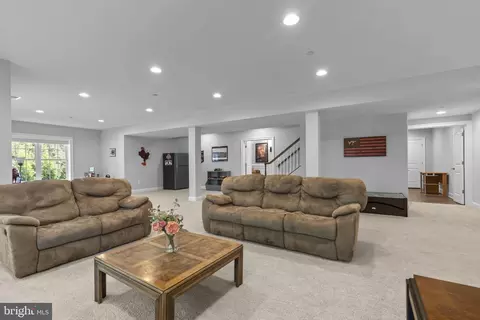
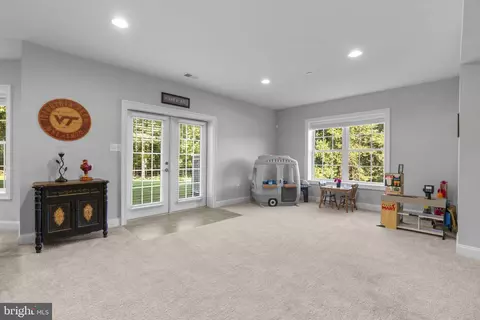
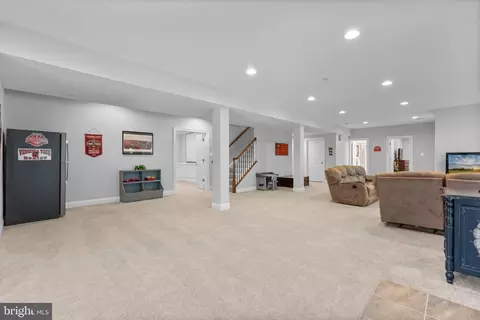
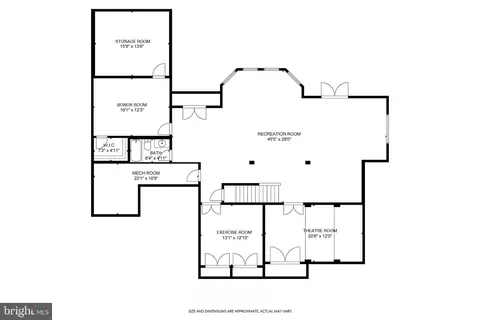
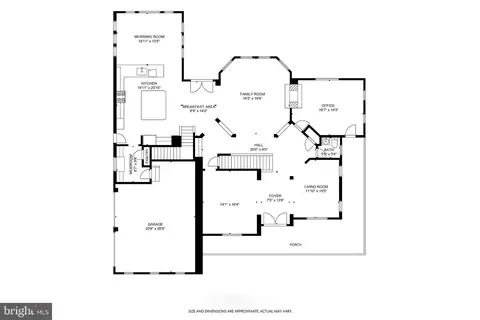
| Basement | Daylight, Full, Full, Fully Finished, Interior Access, Outside Entrance, Rear Entrance, Walkout Level |
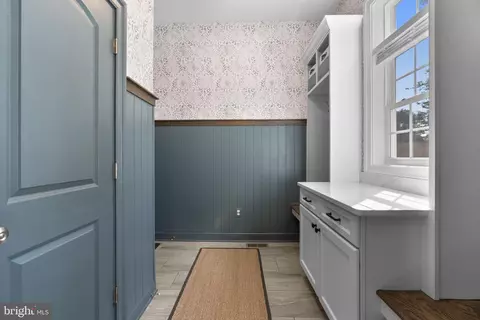
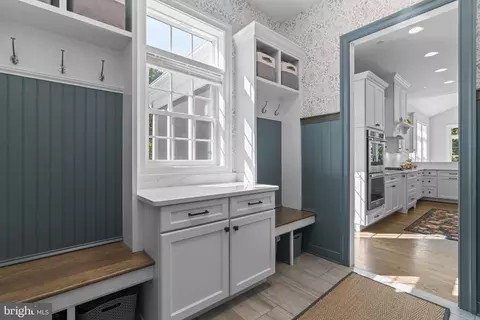
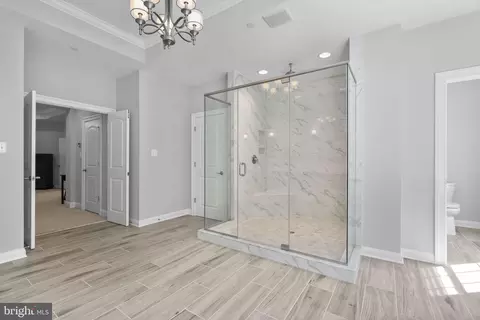
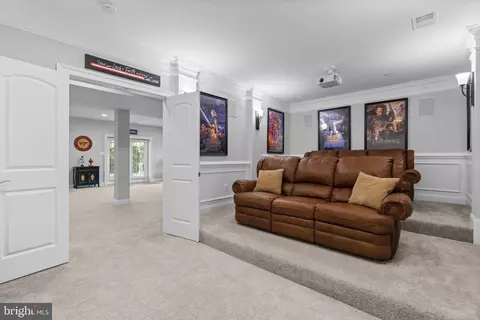
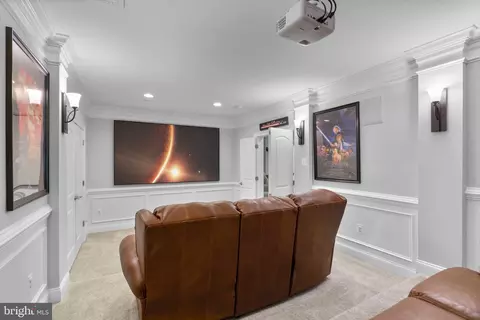
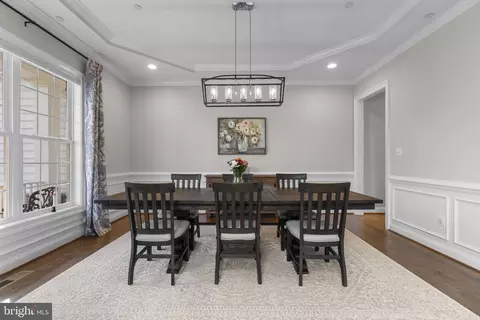
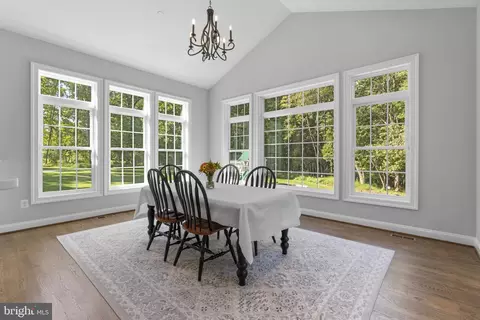
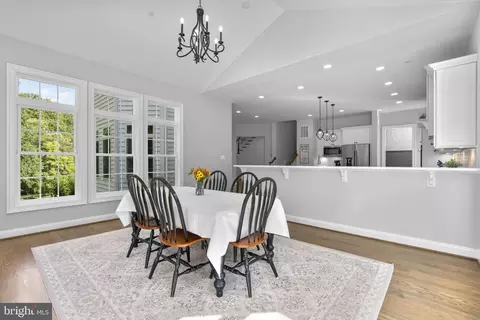
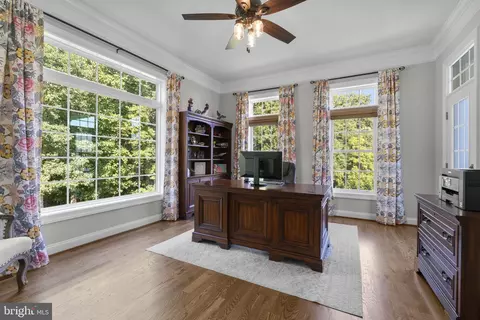
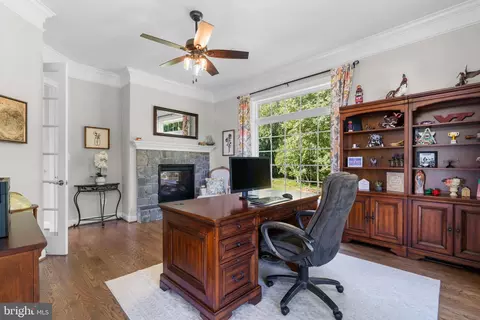
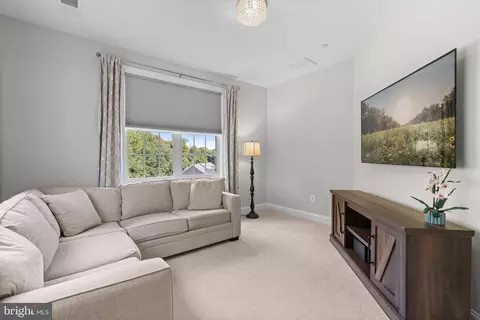
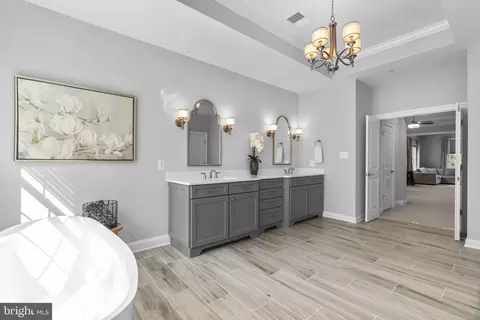
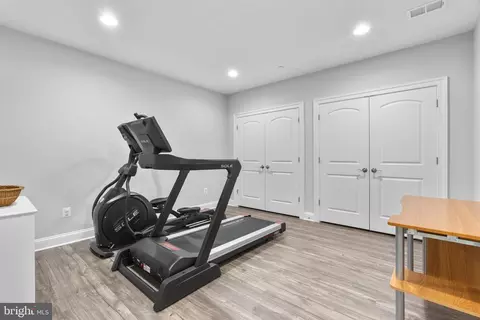
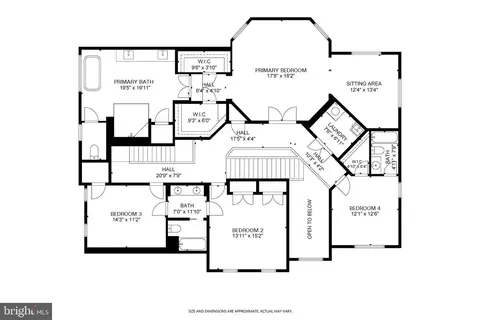
| Other Room(s) | Living Room, Dining Room, Primary Bedroom, Sitting Room, Bedroom 2, Bedroom 3, Bedroom 4, Bedroom 5, Kitchen, Family Room, Foyer, Breakfast Room, Exercise Room, Laundry, Office, Recreation Room, Storage Room, Utility Room, Media Room, Bathroom 2, Bathroom 3, Primary Bathroom, Full Bath, Half Bath |
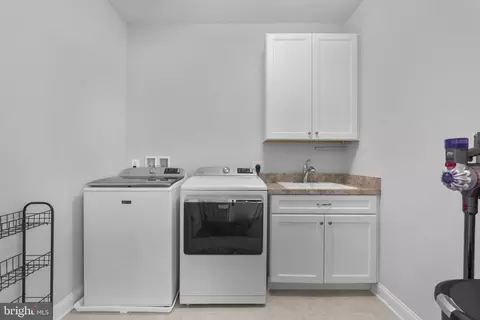
| Laundry | Upper Floor |
| Total # of Rooms | 26 |
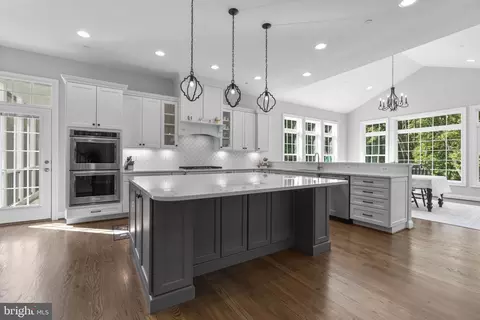
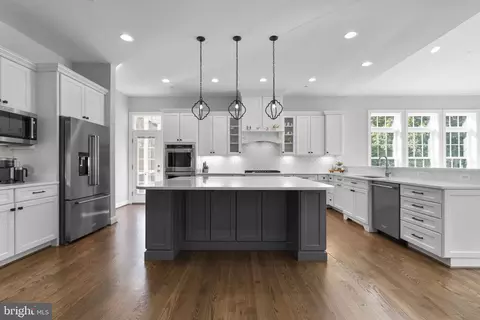
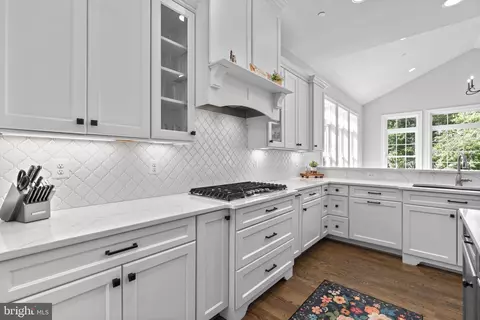
| Appliances | Built-In Microwave, Cooktop, Dishwasher, Disposal, Dryer, Exhaust Fan, Icemaker, Oven - Double, Oven - Self Cleaning, Oven - Wall, Range Hood, Refrigerator, Stainless Steel Appliances, Washer, Water Heater |
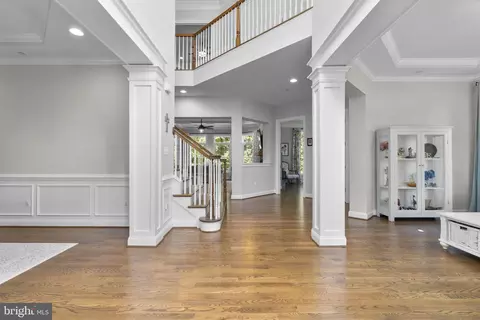
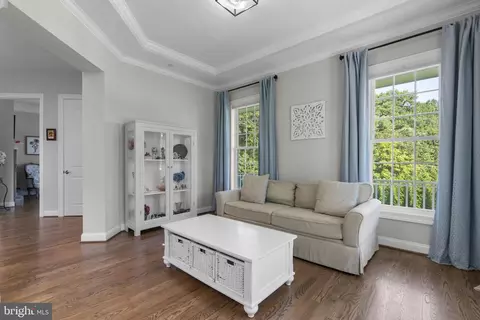
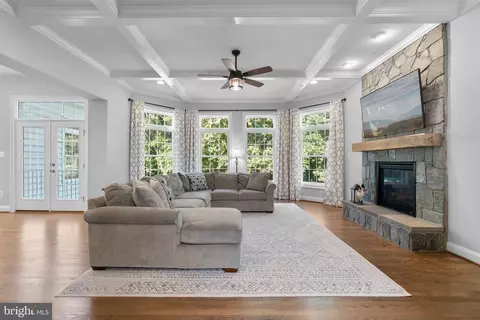
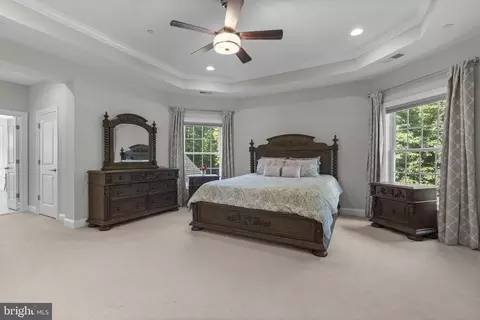
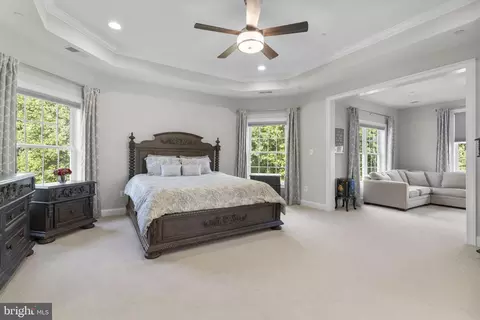
| Walls/ Ceilings | 9'+ Ceilings, Dry Wall, High, Tray Ceilings |
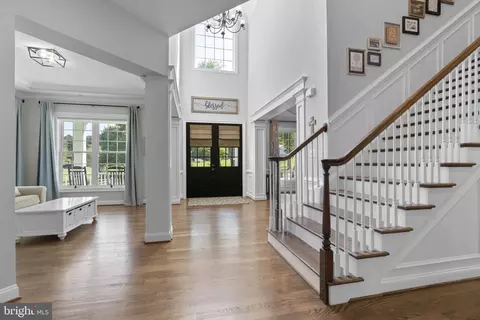
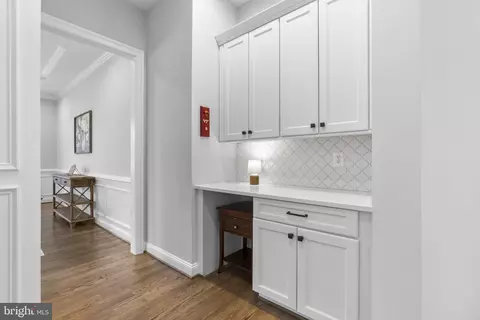
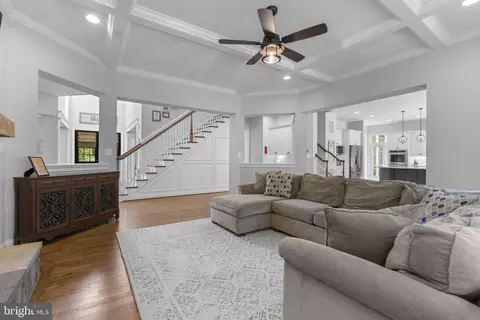
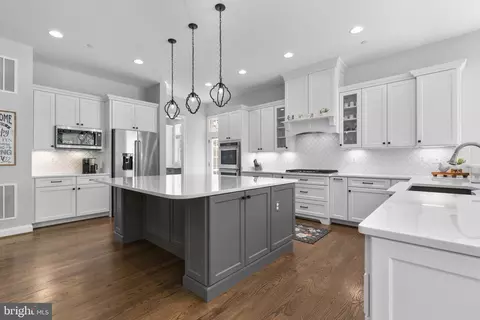
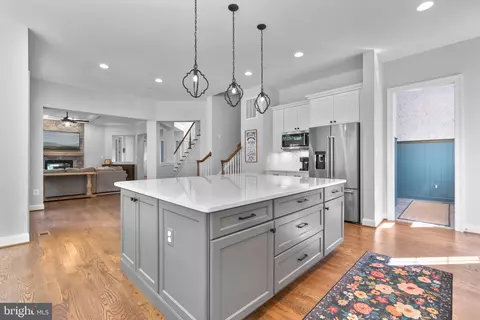
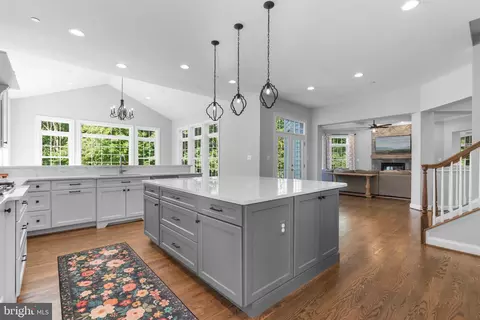
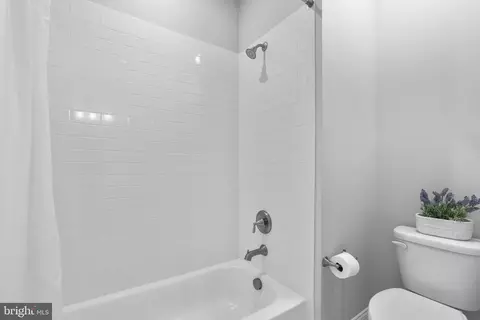
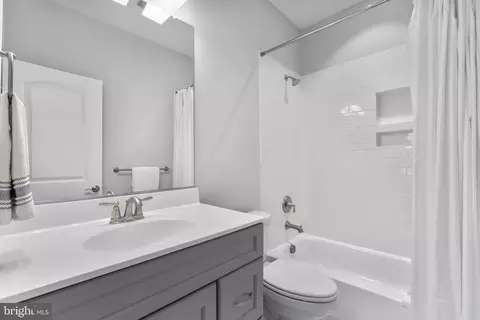
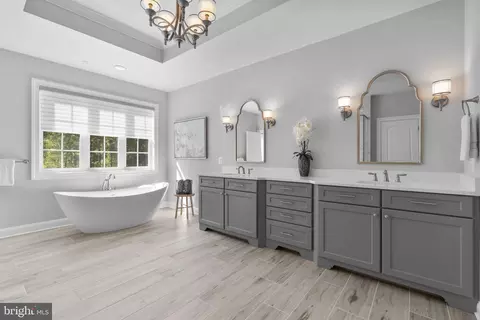
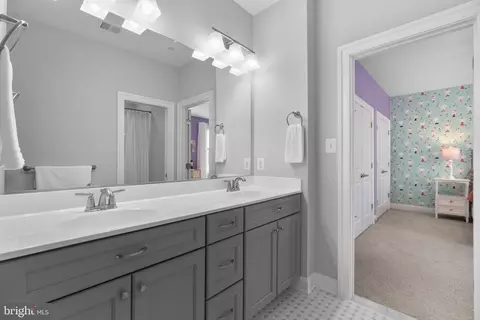
| Interior Features | Attic, Bathroom - Soaking Tub, Bathroom - Tub Shower, Bathroom - Walk-In Shower, Breakfast Area, Built-Ins, Carpet, Ceiling Fan(s), Chair Railings, Crown Moldings, Double/Dual Staircase, Family Room Off Kitchen, Floor Plan - Open, Formal/Separate Dining Room, Kitchen - Gourmet, Kitchen - Island, Kitchen - Table Space, Pantry, Primary Bath(s), Recessed Lighting, Sound System, Sprinkler System, Upgraded Countertops, Wainscotting, Walk-in Closet(s), Water Treat System, Window Treatments, Wood Floors, Butlers Pantry |
| Accessibility Features | None |
| Exterior | |
| Roof | Architectural Shingle |
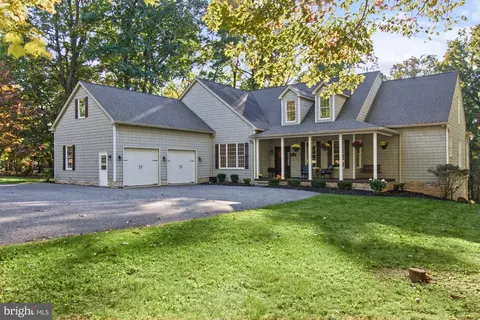
| Construction | Vinyl Siding |
| Foundation | Other |
| Garage Desc | Additional Storage Area, Garage - Side Entry, Garage Door Opener, Inside Access, Oversized |
| Parking Desc | Attached Garage, Driveway |
| # Garage Spaces | 2 |
| # Parking Spaces | 6 |
| # Attached Garage Spaces | 2 |
| # Driveway Spaces | 4 |
| Exterior Features | Gutter System |
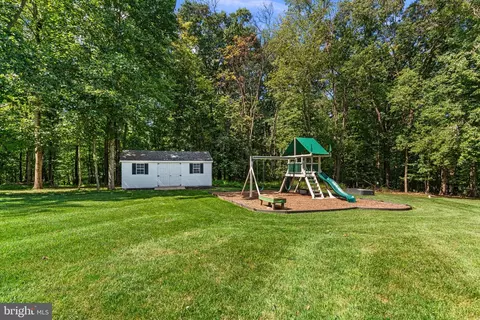
| Existing Structures | Above Grade, Below Grade, Shed |
| Amenities / Utilities | |
| Utilities | Under Ground |
| Sewer/ Septic | Private Septic Tank |
| Electricity | 200+ Amp Service |
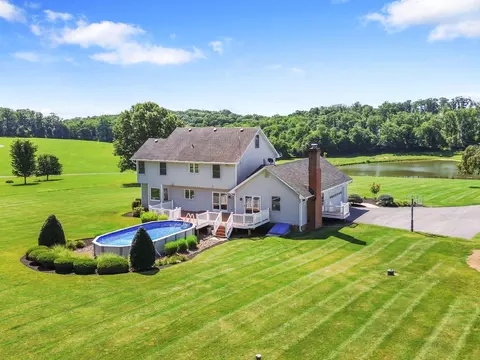
| Pool | No Pool |
| Security Features | Electric Alarm |
| Location | |
| View | Trees/Woods |
| Subdivision | MORGAN BROOK FARM |
| Water Source | Well |
| Senior Community (Y/N) | N |
| High School | SOUTH CARROLL |
| Elementary School | WINFIELD |
| School District | CARROLL COUNTY PUBLIC SCHOOLS |
| Middle School | MT AIRY |
| Directions | Salem Bottom Road To Baker Path Drive (at Intersection Of Baker Road And Salem Bottom). Last Home On Drive. |
| Zoning | AGRIC |


$319,000
$315,990
$214,450
$500,290
$154,900
$339,000
$653,170
$389,750
$454,900
$769,990
$332,000
$325,000
$300,000
$374,445
$395,000
$425,000
$300,000
$469,000
$524,950
$239,900
$625,000
$175,000
$625,000
$1,349,200
$402,000
$1,164,000
$304,999
$389,900
$380,000
$525,000