
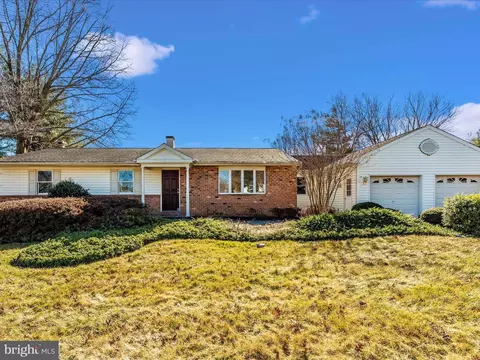
- $566,000
- 3Bd
- 3Ba
- 3,326 Sq Ft
SOLD

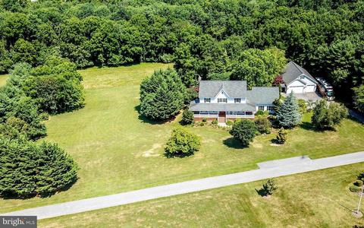
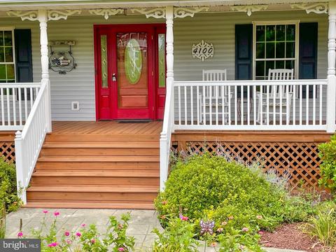
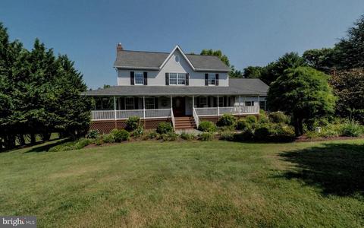
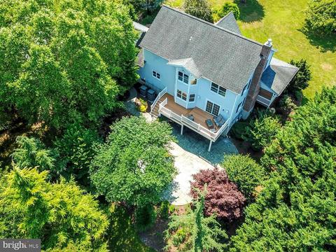

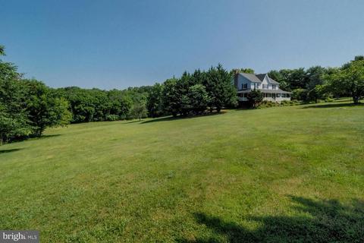
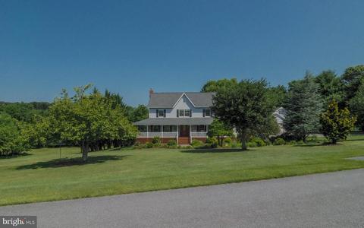
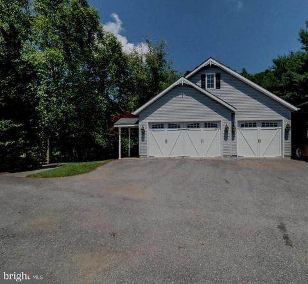
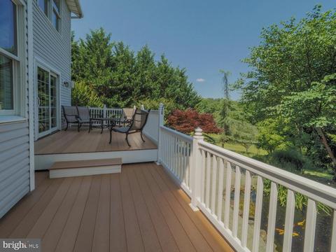
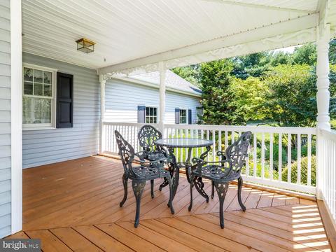
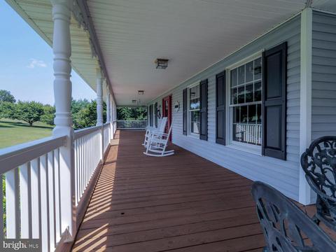
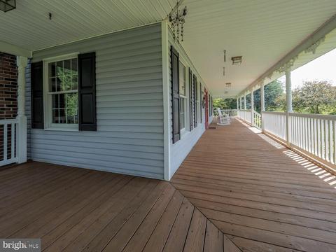
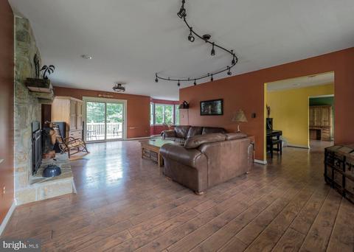
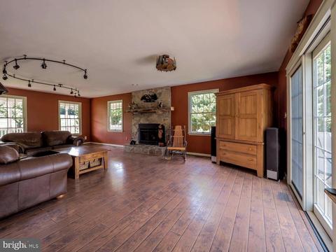
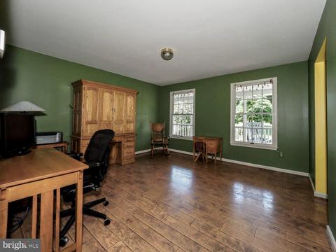
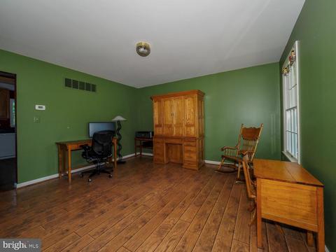
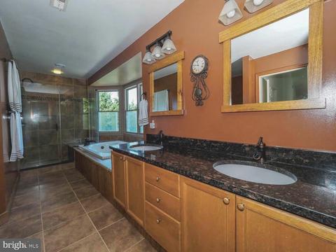
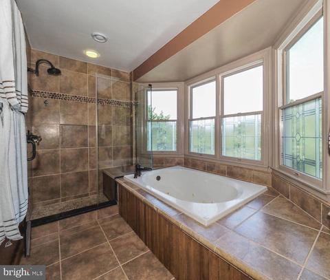
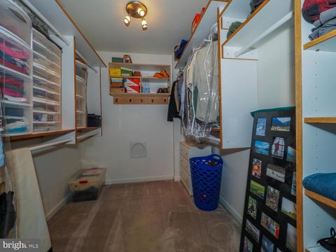
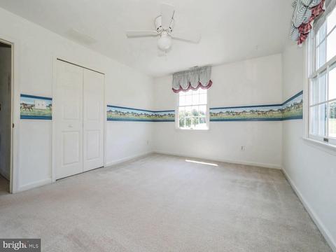
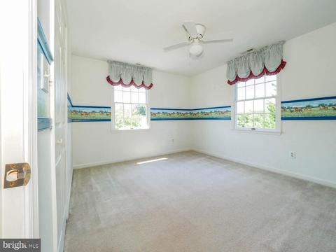
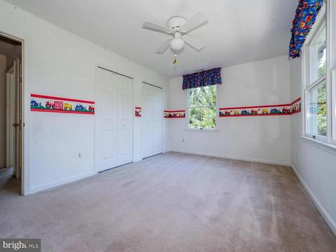
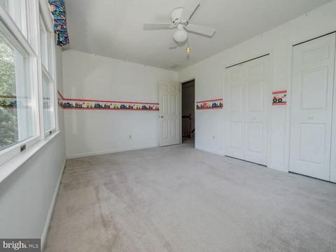
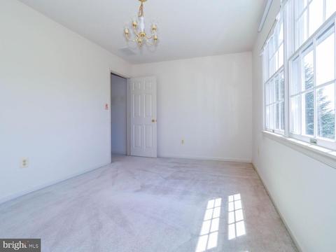
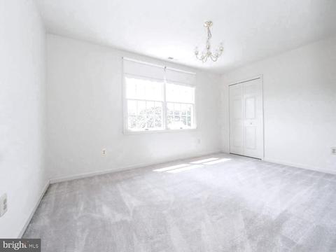
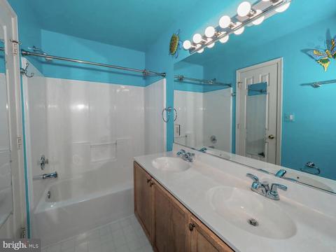
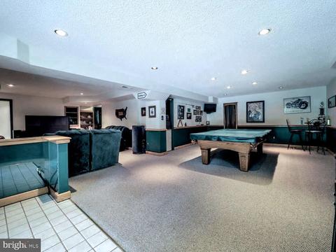
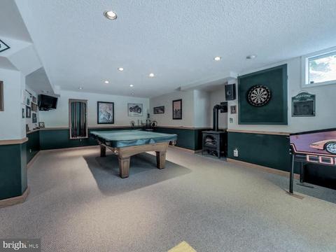
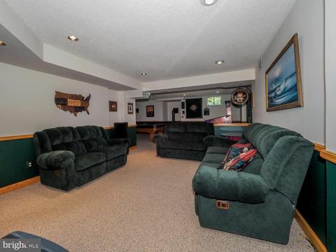
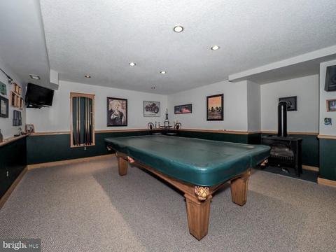
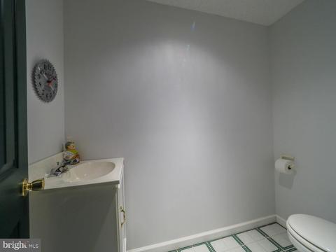
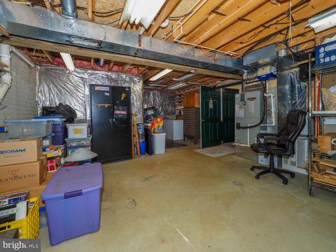
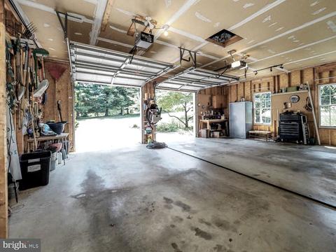
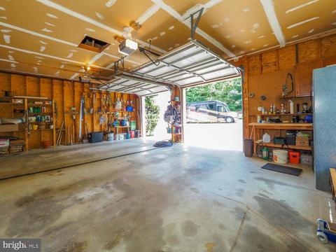
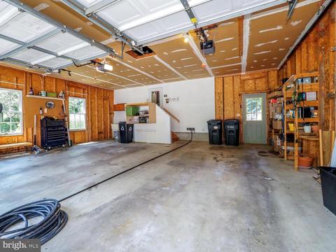
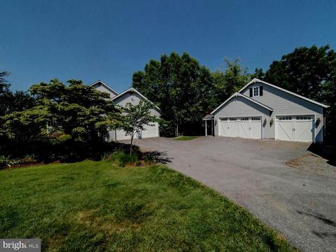
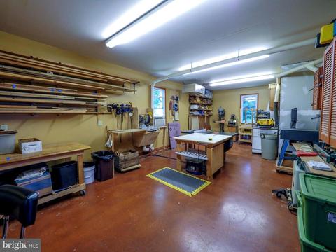
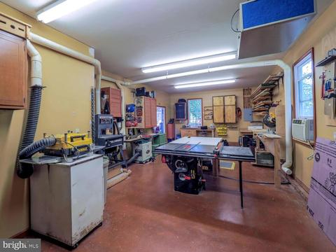
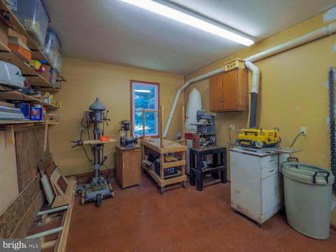
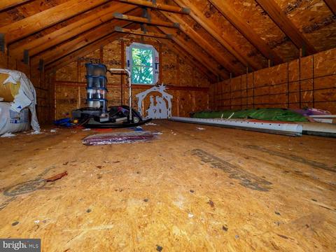
Last sold 09/30/2022 for $750K
bed
bath
Sqft ($214/Sqft)
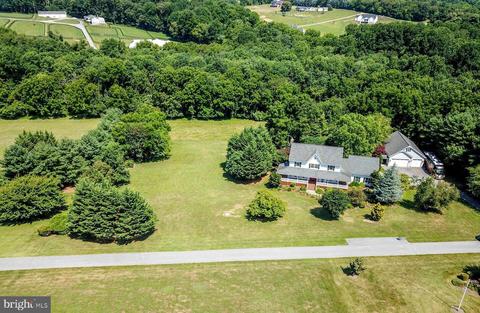
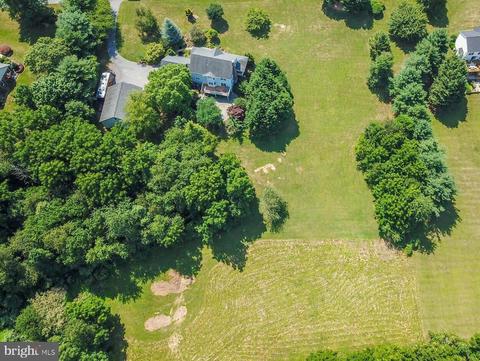
| Property type House | Neighborhood | Year built 1994 | HOA fee $0/month | Lot size 3.06 Acre | Movoto estimate | Parking 5 garage spaces |

| Overview | |
| Cooling/AC | Ceiling Fan(s), Central A/C, Zoned, Heat Pump(s), Electric |
| Heating | Electric, Central |
| Type | Residential |
| Status | Closed |
| SqFt | 3848 |
| Lot Size (SqFt) | 133294 |
| Lot Size (Acres) | 3.06 |
| County Tax | 5412, Annually |
| Tax: Assessed Value | 496433 |
| Annual Property Tax | 5472 |
| Year Built | 1994 |
| Condition | Very Good |
| New Construction (Y/N) | N |
| Foreclosure (Y/N) | N |
| Interior | |
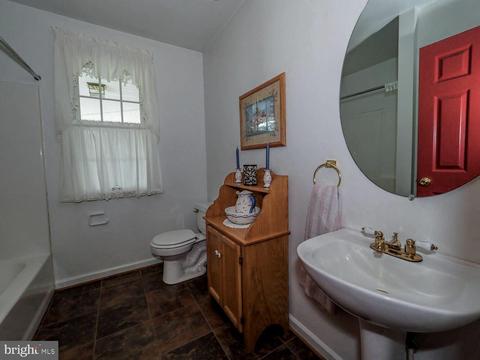
| Total # of Bathrooms | 4 |
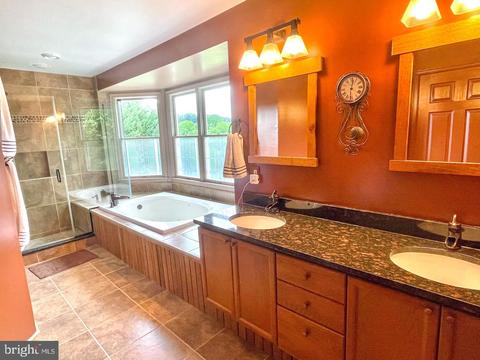
| # Full Baths | 3 |
| # Half Baths | 1 |
| Total # of Bedrooms | 4 |
| Basement | Connecting Stairway, Daylight, Partial, Improved, Interior Access, Outside Entrance, Sump Pump, Walkout Level, Poured Concrete, Partially Finished |
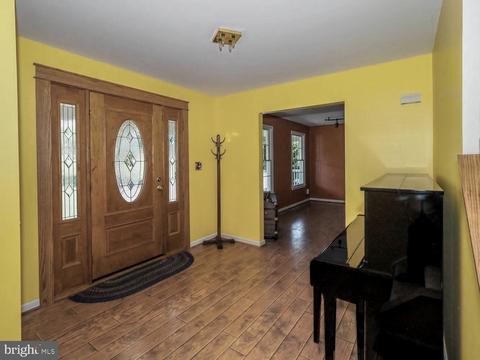
| Other Room(s) | Primary Bedroom, Bedroom 2, Bedroom 3, Bedroom 4, Kitchen, Game Room, Foyer, Breakfast Room, Great Room, Laundry, Office, Recreation Room, Storage Room, Utility Room, Workshop, Bathroom 2, Hobby Room, Primary Bathroom, Full Bath, Half Bath |
| Appliances | Air Cleaner, Dishwasher, Dryer, Oven/Range - Electric, Refrigerator, Washer, Water Heater, Built-In Microwave, Humidifier |
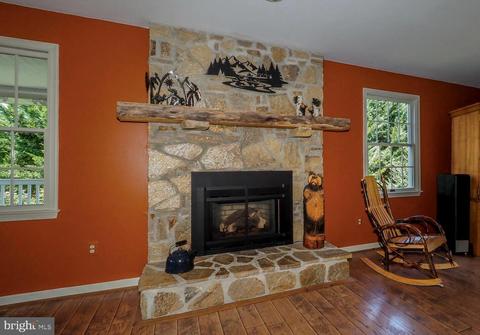
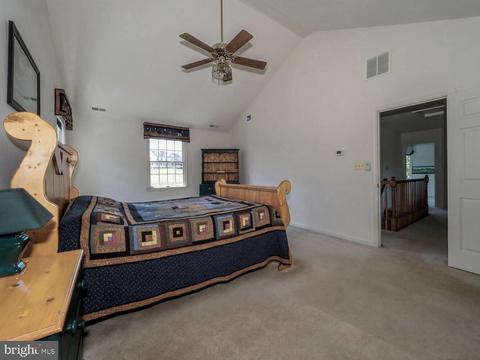
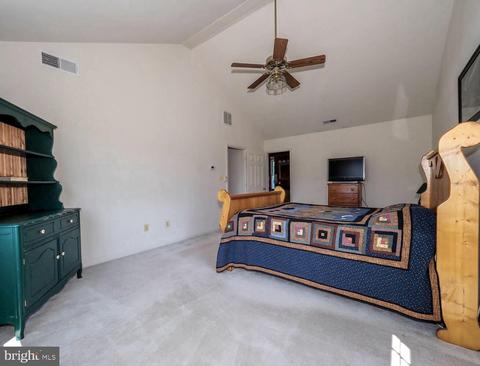
| Walls/ Ceilings | Dry Wall, Cathedral Ceilings |
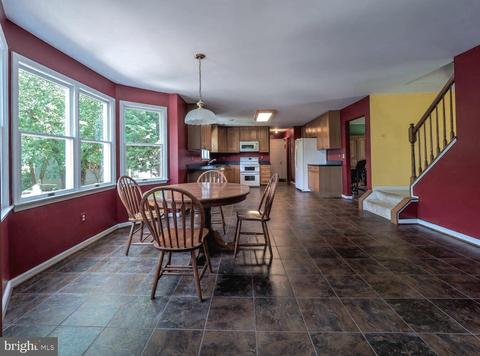
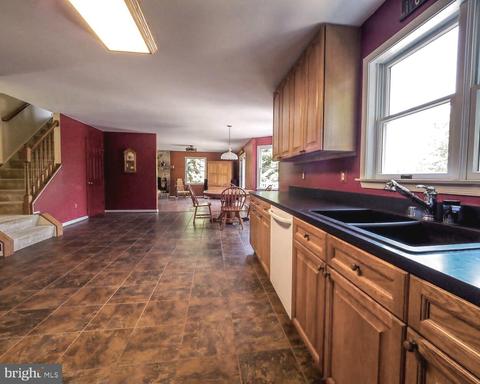
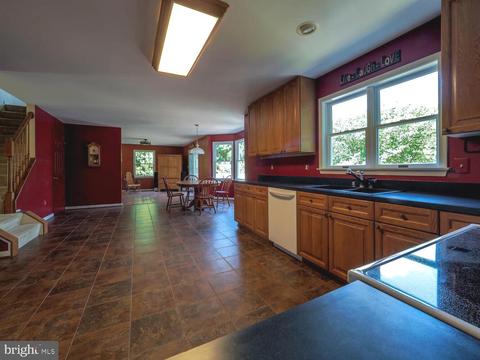
| Interior Features | Breakfast Area, Carpet, Ceiling Fan(s), Combination Kitchen/Dining, Combination Kitchen/Living, Dining Area, Family Room Off Kitchen, Floor Plan - Open, Kitchen - Eat-In, Kitchen - Table Space, Laundry Chute, Pantry, Primary Bath(s), Stall Shower, Tub Shower, Walk-in Closet(s), Water Treat System, Soaking Tub, WhirlPool/HotTub |
| Accessibility Features | None |
| Exterior | |
| Roof | Fiberglass, Shingle |
| Foundation | Active Radon Mitigation |
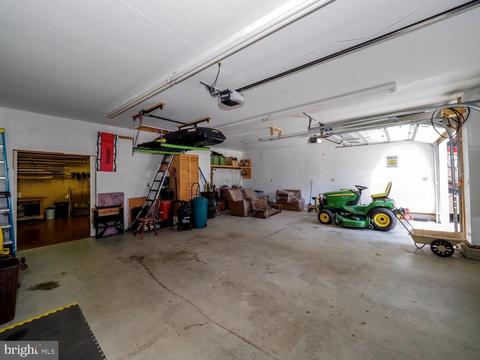
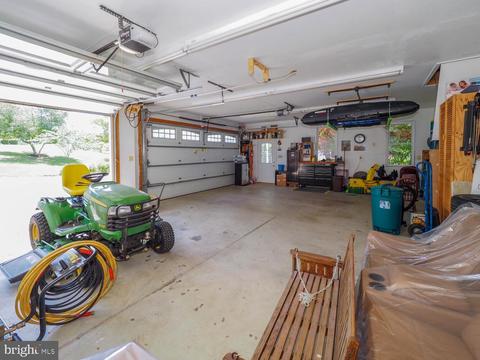
| Garage Desc | Garage - Side Entry, Garage Door Opener, Inside Access, Oversized |
| Parking Desc | Detached Garage, Attached Garage, Driveway, Off Street |
| # Garage Spaces | 5 |
| # Parking Spaces | 11 |
| # Attached Garage Spaces | 2 |
| # Detached Garage Spaces | 3 |
| # Driveway Spaces | 6 |
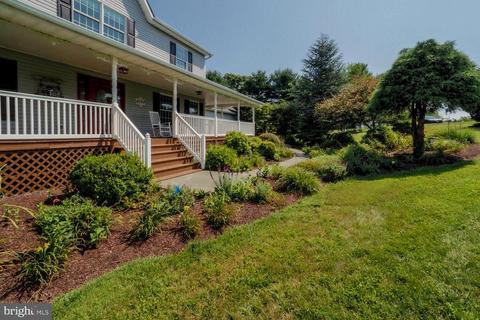
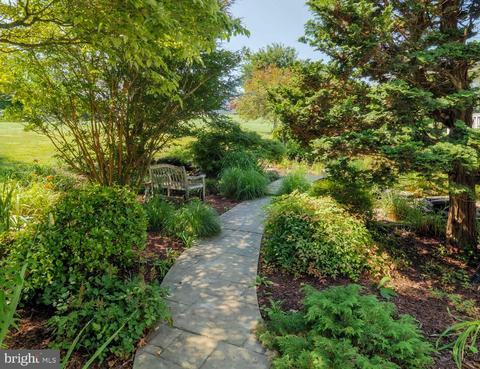
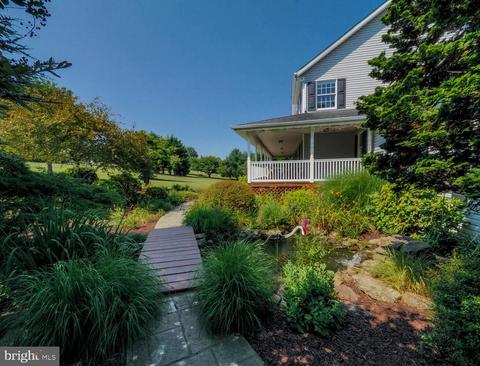
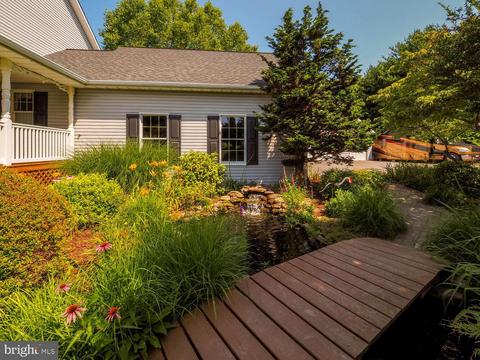
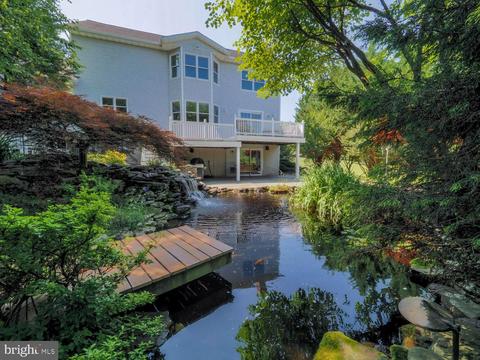
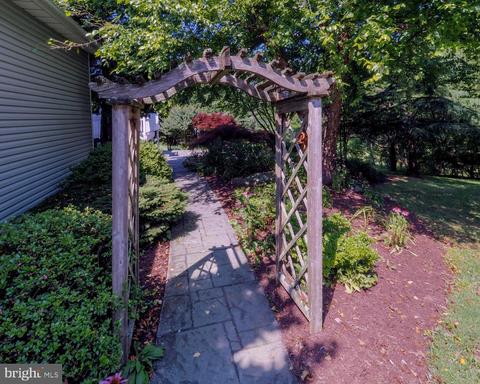
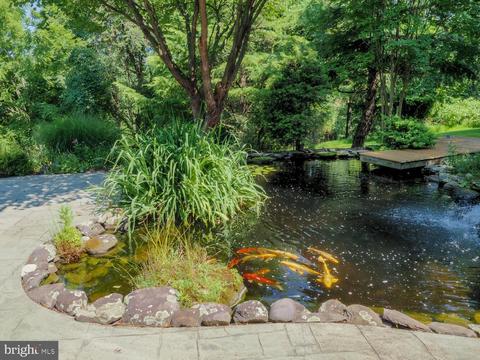
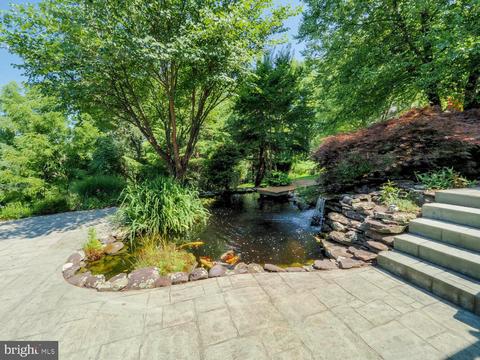
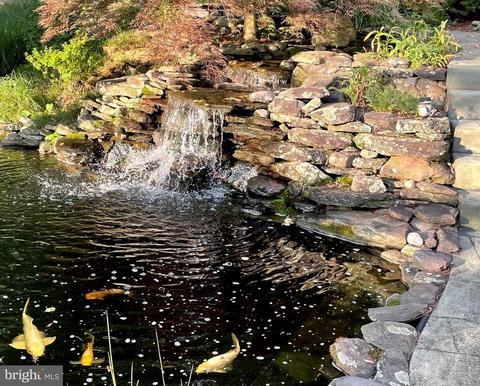
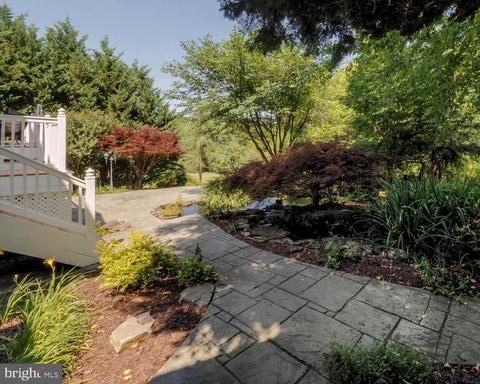
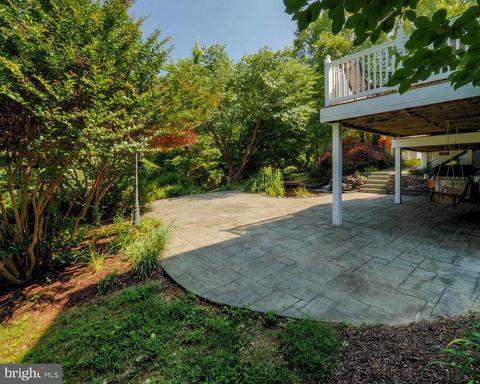
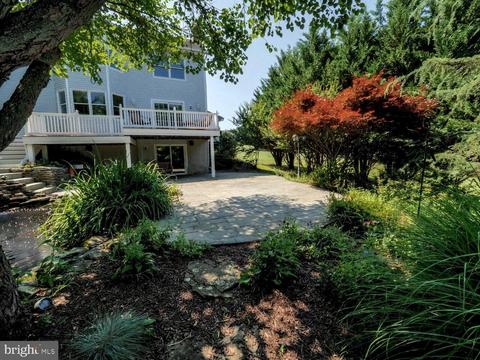
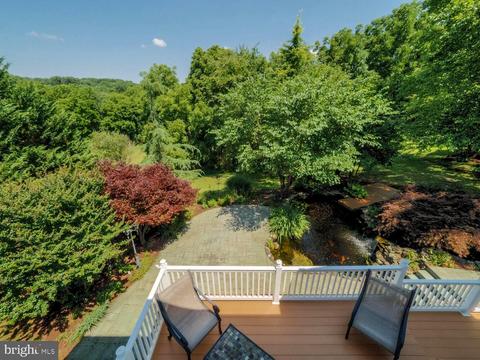
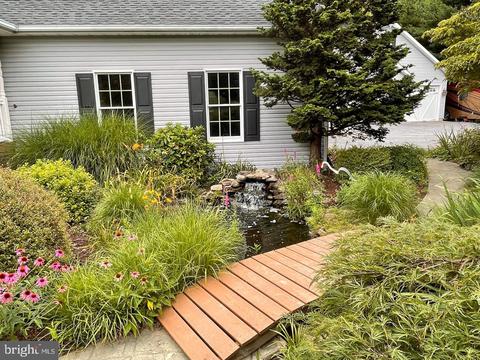
| Exterior Features | Extensive Hardscape, Exterior Lighting, Outbuilding(s), Secure Storage, Sidewalks, Water Falls, Other, Stone Retaining Walls |
| Existing Structures | Above Grade, Below Grade, Garage(s), Office/Studio |
| Fencing | Invisible |
| Amenities / Utilities | |
| Utilities | Cable TV |
| Pool | No Pool |
| Security Features | Smoke Detector |
| Location | |
| Subdivision | LEGOS CHOICE |
| Senior Community (Y/N) | N |
| High School | SOUTH CARROLL |
| Elementary School | WINFIELD |
| School District | CARROLL COUNTY PUBLIC SCHOOLS |
| Middle School | NEW WINDSOR |
| Directions | Directions |
| Zoning | RESIDENTIAL 10 |
MLS # MDCR2009534| Est. value | Bed/bath | Sqft | mi | |
|---|---|---|---|---|
| 4090 Della Dr, Westminster, MD 21157 | $742,000 | —/2 | 2,157 | 0.05 |
| 4089 Della Dr, Westminster, MD 21157 | $1,169,000 | —/4 | 6,012 | 0.05 |
| 1180 Legos Choice Ct, Westminster, MD 21157 | $689,000 | —/2 | 2,468 | 0.06 |
| 4099 Della Dr, Westminster, MD 21157 | $848,000 | —/3 | 3,427 | 0.07 |
| 4079 Della Dr, Westminster, MD 21157 | $922,000 | —/2 | 3,874 | 0.08 |
| 1185 Legos Choice Ct, Westminster, MD 21157 | $1,048,000 | 5/4 | 4,794 | 0.11 |
| 1188 Legos Choice Ct, Westminster, MD 21157 | $860,000 | —/3 | 3,229 | 0.14 |
| 4110 Teklen Dr, Westminster, MD 21157 | $526,000 | —/1 | 1,184 | 0.15 |
Estimated values are based on public record data and automated valuation models. Values are not guaranteed and may not reflect current market conditions.
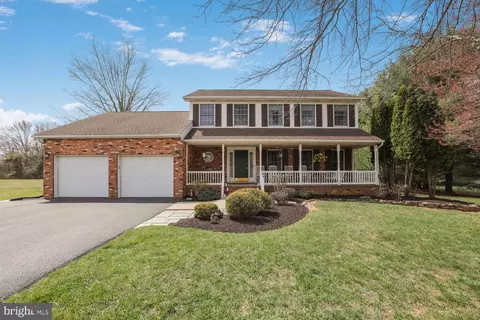


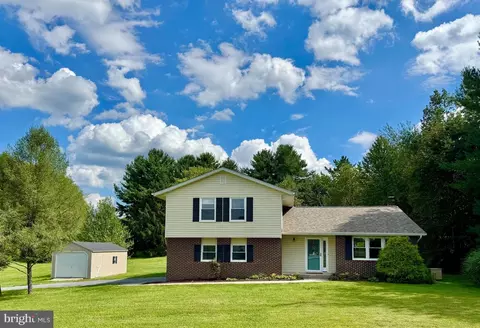
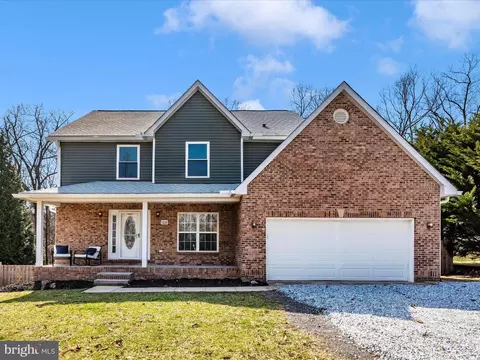

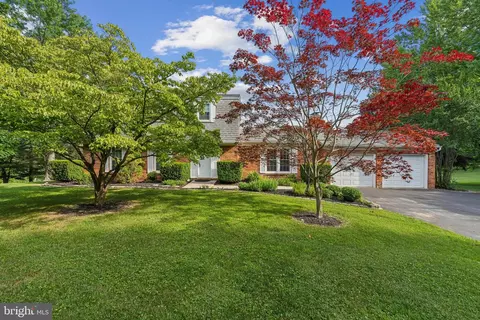


$319,000
$315,990
$214,450
$500,290
$154,900
$339,000
$653,170
$389,750
$454,900
$769,990
$332,000
$325,000
$300,000
$374,445
$395,000
$425,000
$300,000
$469,000
$524,950
$239,900
$625,000
$175,000
$625,000
$1,349,200
$402,000
$1,164,000
$304,999
$389,900
$380,000
$525,000