
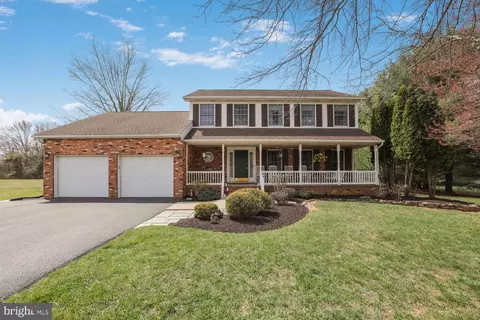
- $690,000
- 4Bd
- 3Ba
- 2,498 Sq Ft
SOLD

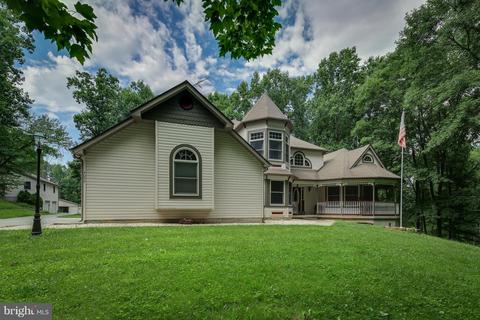
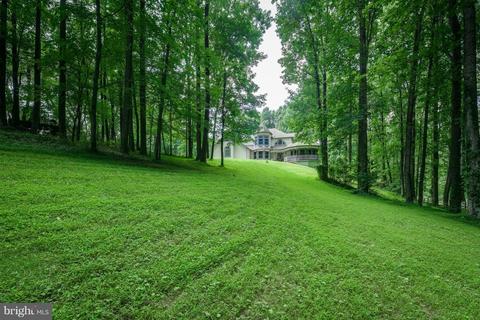
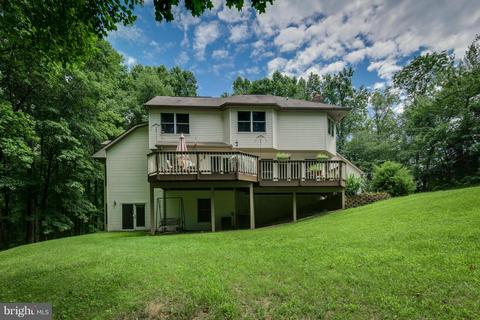

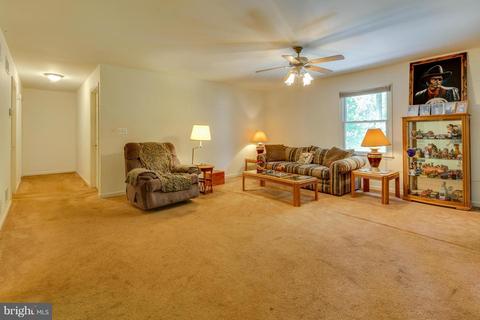

Last sold 09/28/2018 after 109 Days
bed
bath
Sqft ($155/Sqft)
| Property type House | Year built 1998 | HOA fee $0/month | Lot size 25.06 Acre | Parking 4 garage spaces |

| Overview | |
| Cooling/AC | Ceiling Fan(s), Central A/C, Zoned, Electric |
| Heating | Oil, Electric |
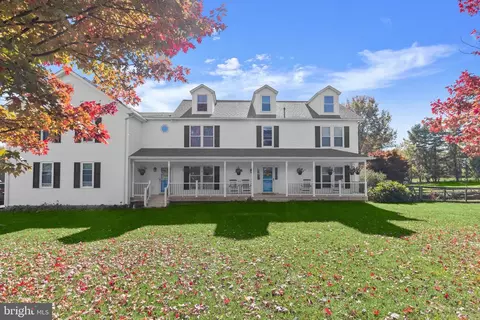
| Levels/Style | Victorian |
| Type | Residential |
| Status | Closed |
| SqFt | 4423 |
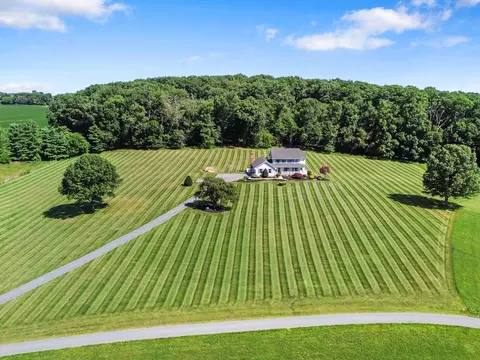
| Lot Size (SqFt) | 1091614 |
| Lot Size (Acres) | 25.06 |
| Tax: Assessed Value | 554000 |
| Annual Property Tax | 6089 |
| Year Built | 1998 |
| Condition | Very Good |
| New Construction (Y/N) | N |
| Foreclosure (Y/N) | N |
| Interior | |
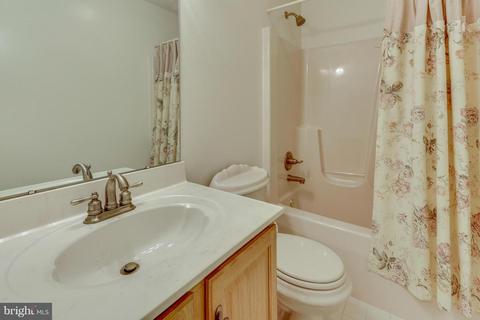
| Total # of Bathrooms | 4 |
| # Full Baths | 3 |
| # Half Baths | 1 |
| Total # of Bedrooms | 3 |
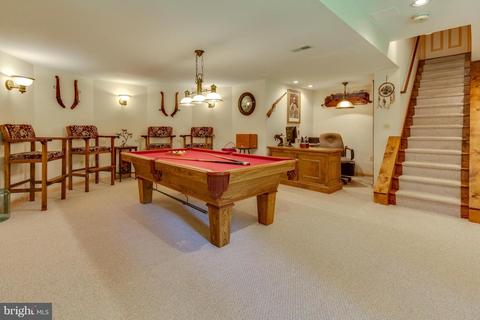
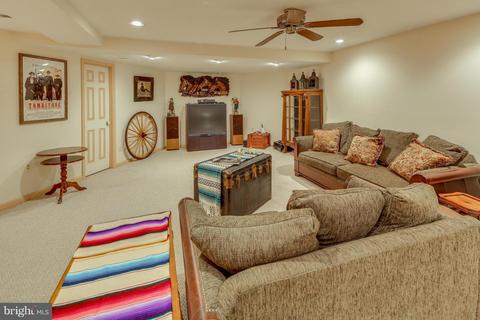
| Basement | Outside Entrance, Rear Entrance, Daylight, Full, Full, Fully Finished, Heated, Improved, Shelving, Space For Rooms, Walkout Level, Windows |
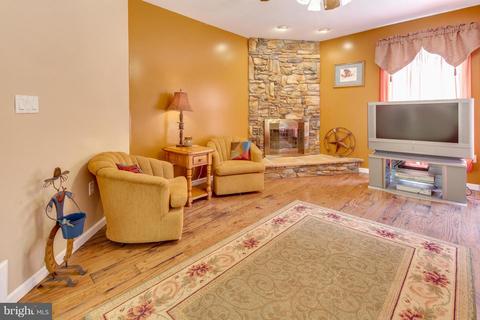
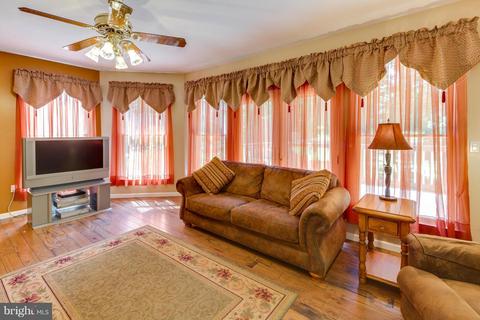
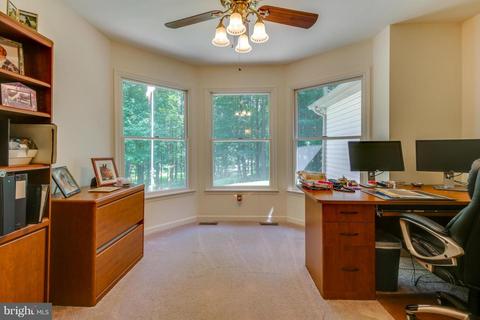
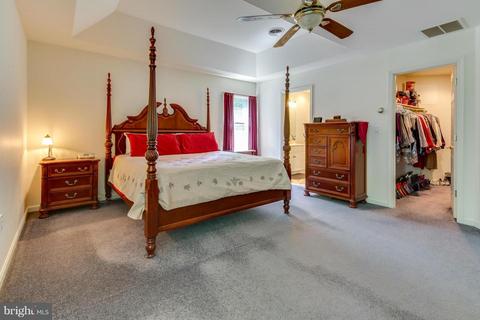
| Other Room(s) | Living Room, Dining Room, Primary Bedroom, Bedroom 2, Bedroom 3, Kitchen, Game Room, Family Room, Foyer, Breakfast Room, Study, In-Law/auPair/Suite, Laundry |
| Appliances | Washer/Dryer Hookups Only, Cooktop, Dishwasher, Icemaker, Oven - Single, Oven - Wall, Refrigerator, Water Conditioner - Owned |
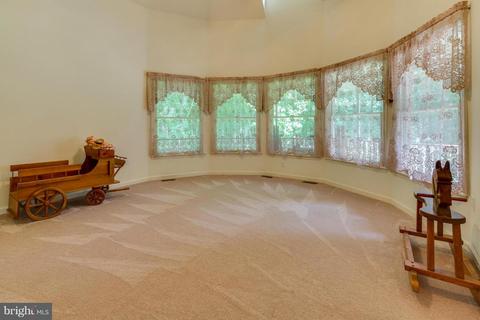
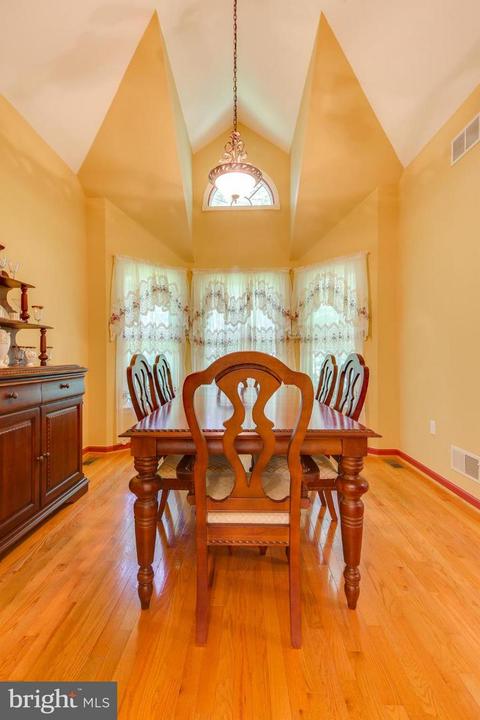
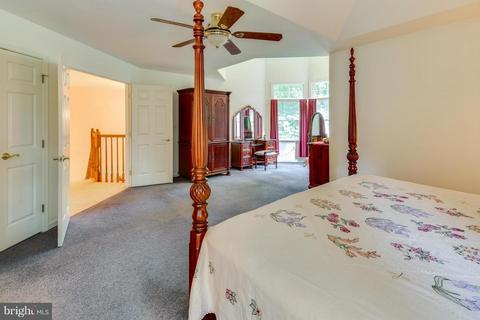
| Walls/ Ceilings | 2 Story Ceilings, 9'+ Ceilings, Cathedral Ceilings, High, Tray Ceilings, Vaulted Ceilings |
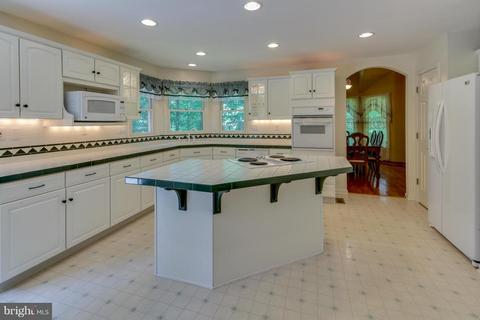
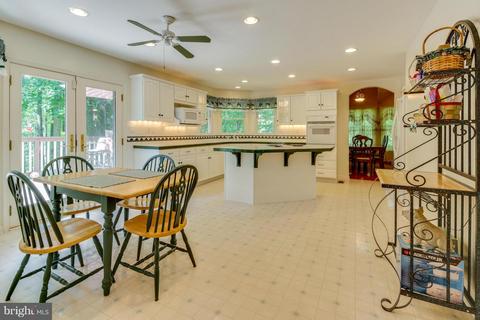
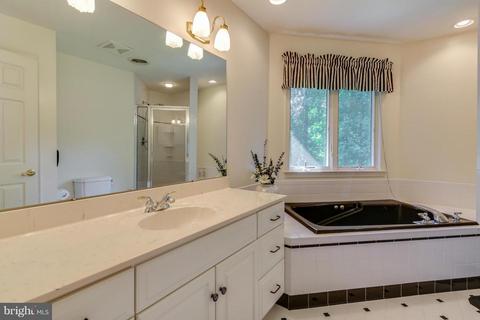
| Interior Features | Attic, Family Room Off Kitchen, Breakfast Area, Kitchen - Country, Kitchen - Island, Kitchen - Table Space, Dining Area, Kitchen - Eat-In, Primary Bath(s), Upgraded Countertops, Window Treatments, Wet/Dry Bar, WhirlPool/HotTub, Wood Floors, Recessed Lighting, Floor Plan - Traditional |
| Accessibility Features | None |
| Exterior | |
| Roof | Composite |
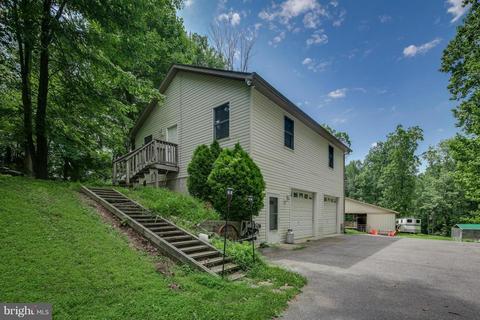
| Construction | Vinyl Siding |
| Garage Desc | Garage Door Opener, Garage - Side Entry, Garage - Front Entry |
| Parking Desc | Off Street, Driveway, Attached Garage, Detached Garage |
| # Garage Spaces | 4 |
| # Parking Spaces | 4 |
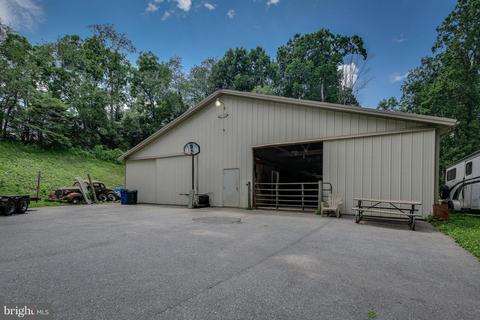
| Exterior Features | Outbuilding(s), Satellite Dish |
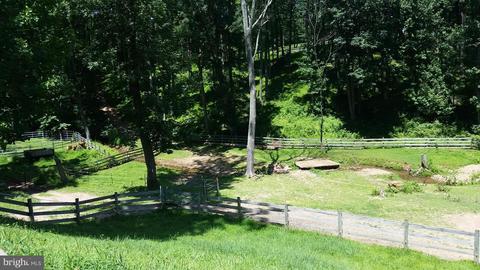
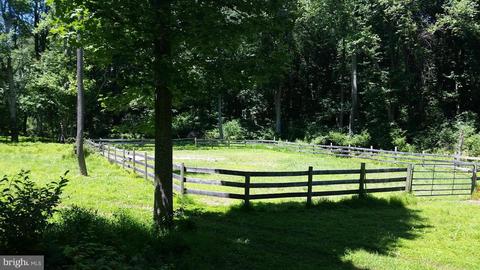
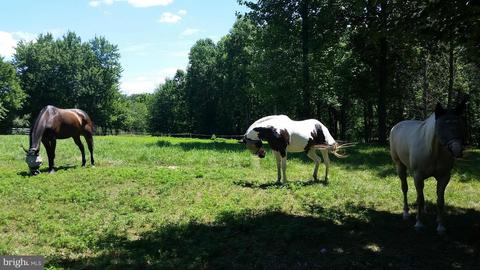
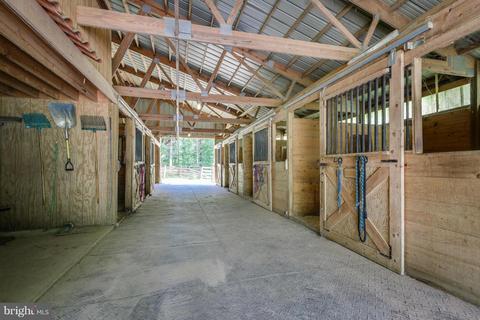
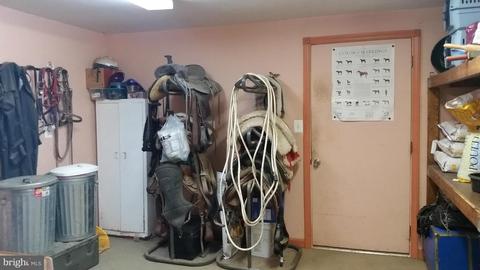
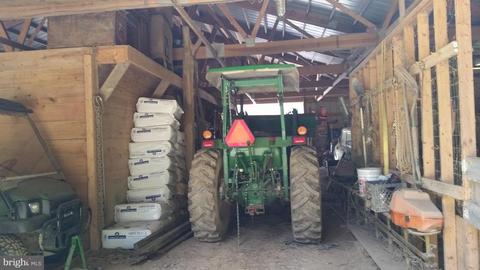
| Existing Structures | Above Grade, Below Grade, Barn/Stable, Guest House, Barn, Horse Stable |
| Amenities / Utilities | |
| Sewer/ Septic | Septic Exists |
| Pool | No Pool |
| Location | |
| Subdivision | NONE AVAILABLE |
| Senior Community (Y/N) | N |
| High School | SOUTH CARROLL |
| Elementary School | WINFIELD |
| School District | CARROLL COUNTY PUBLIC SCHOOLS |
| Middle School | NEW WINDSOR |
| Directions | MD-26 To Bushey Road; Continue STRAIGHT Onto Arthur Shipley Road; RIGHT Onto Teklen Drive; Home Is At The End Of Teklen Drive On The LEFT. |
| Lot/ Land Details | |
| Road Responsibility | Private |
MLS # 1001823264
MLS # CR10037114
MLS # CR9746570
MLS # CR8686873
MLS # CR8388526
MLS # CR8147596| Est. value | Bed/bath | Sqft | mi | |
|---|---|---|---|---|
| 1080 Huntfield Rd, Westminster, MD 21157 | $919,000 | 5/3 | 2,870 | 0.09 |
| 4079 Della Dr, Westminster, MD 21157 | $922,000 | —/2 | 3,874 | 0.1 |
| 4090 Della Dr, Westminster, MD 21157 | $742,000 | —/2 | 2,157 | 0.11 |
| 1099 Huntfield Rd, Westminster, MD 21157 | $632,000 | —/2 | 1,860 | 0.12 |
| 1050 Huntfield Rd, Westminster, MD 21157 | $758,000 | 4/2 | 2,498 | 0.12 |
| 1079 Huntfield Rd, Westminster, MD 21157 | $748,000 | 5/3 | 2,532 | 0.14 |
| 1049 Huntfield Rd, Westminster, MD 21157 | $664,000 | —/2 | 2,051 | 0.14 |
| 4102 Teklen Dr, Westminster, MD 21157 | $720,000 | 4/3 | 2,630 | 0.15 |
Estimated values are based on public record data and automated valuation models. Values are not guaranteed and may not reflect current market conditions.





$319,000
$315,990
$214,450
$500,290
$154,900
$339,000
$653,170
$389,750
$454,900
$769,990
$332,000
$325,000
$300,000
$374,445
$395,000
$425,000
$300,000
$469,000
$524,950
$239,900
$625,000
$175,000
$625,000
$1,349,200
$402,000
$1,164,000
$304,999
$389,900
$380,000
$525,000