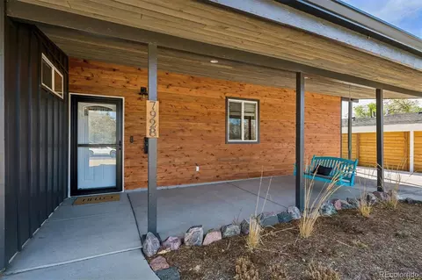
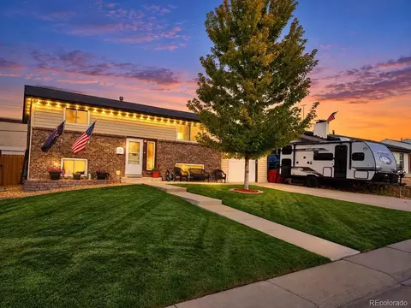
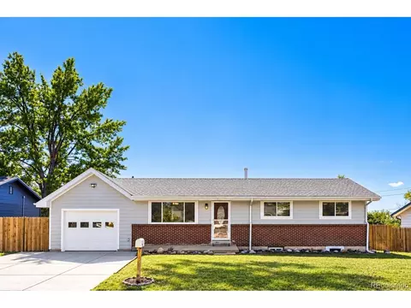
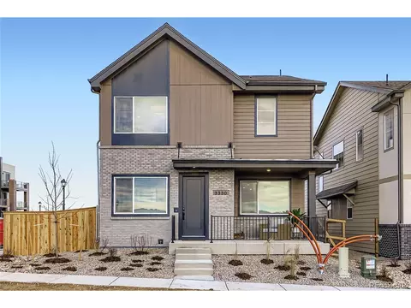
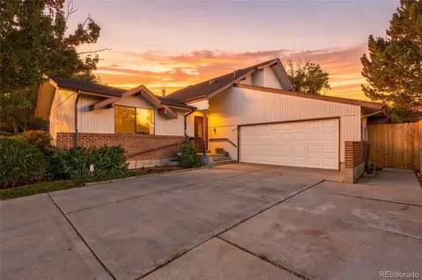
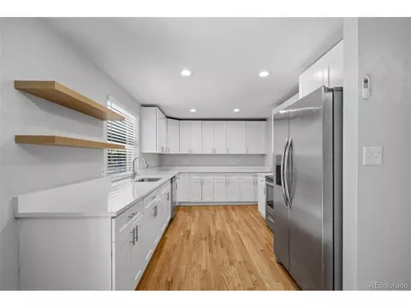
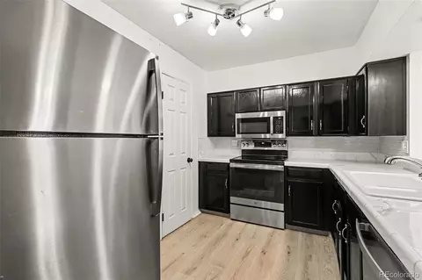
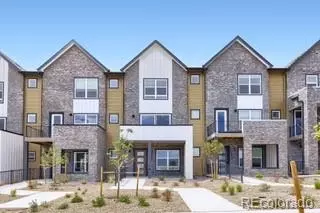
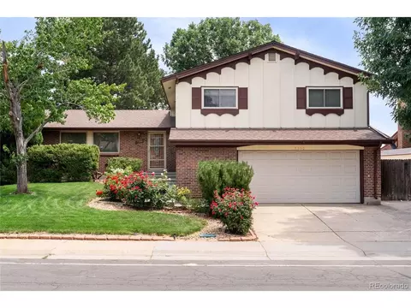
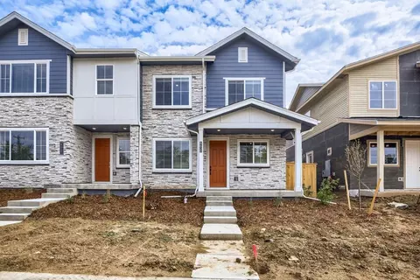
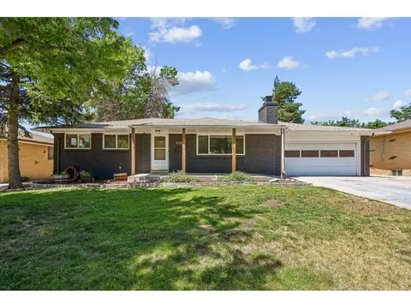
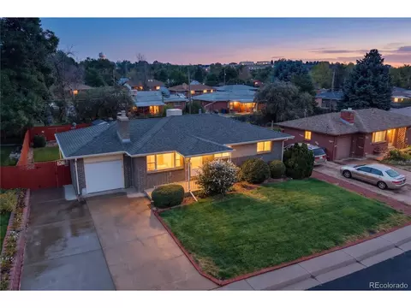
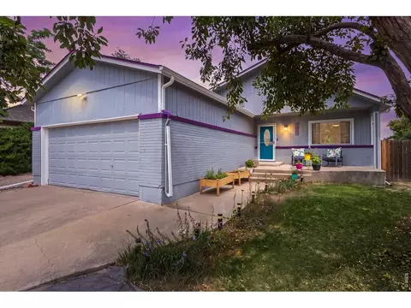
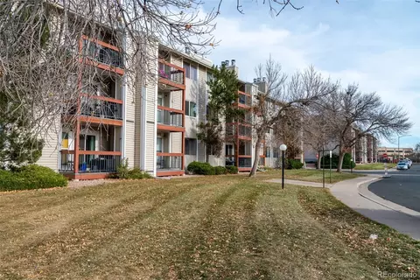
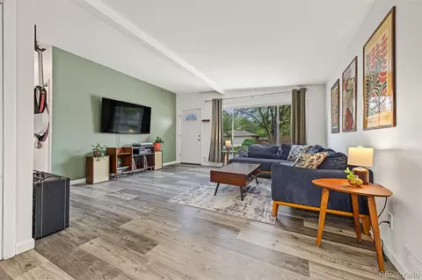
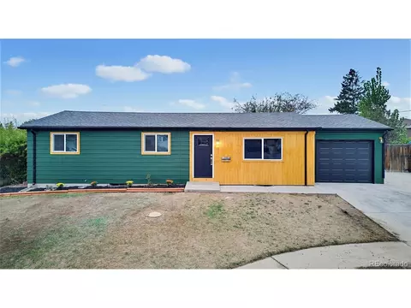
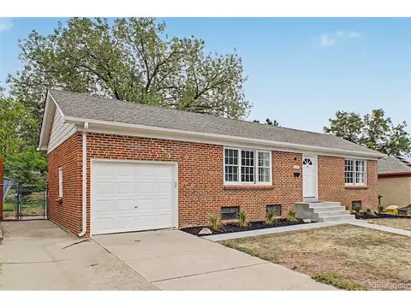
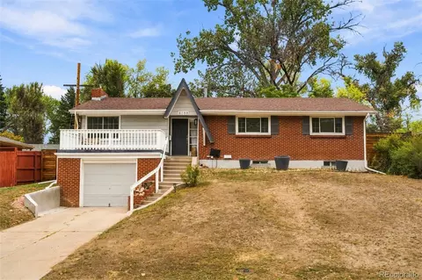
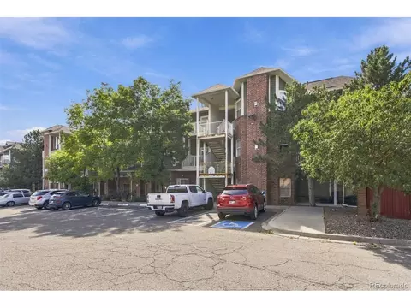
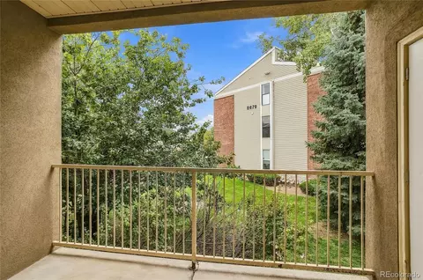
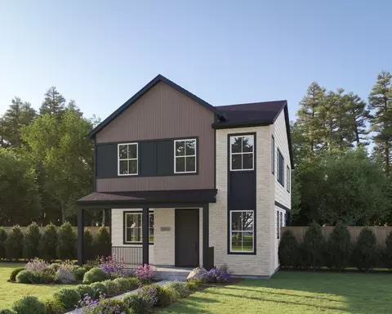
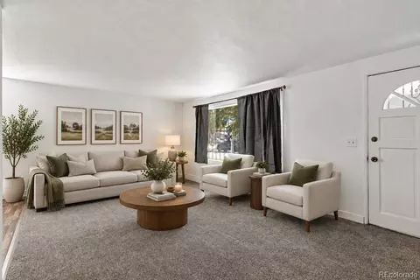
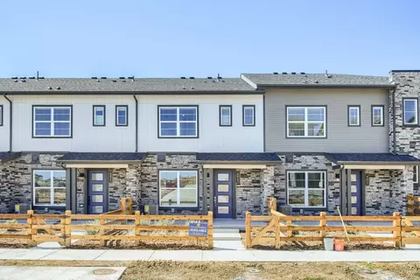
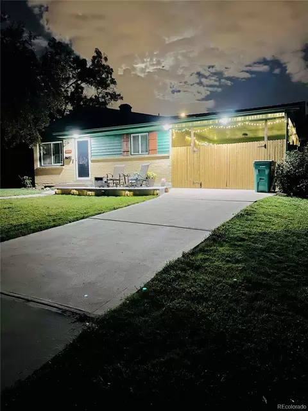
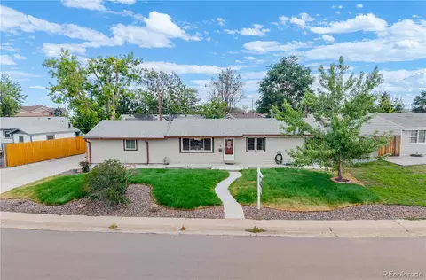
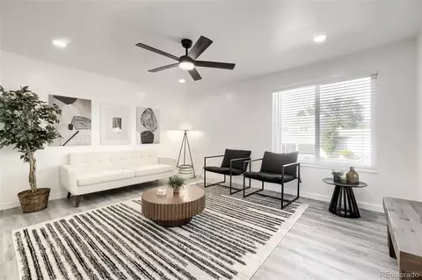
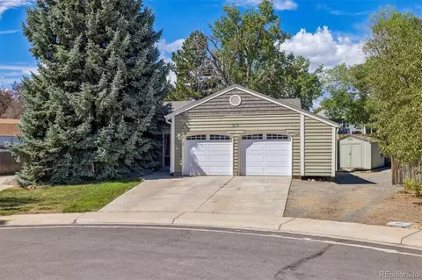
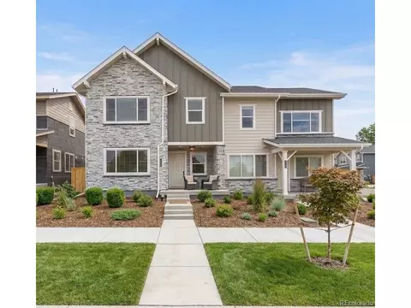
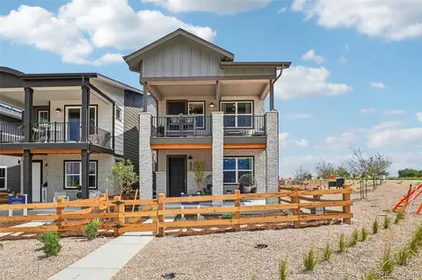
- $524,990
- 3Bd
- 3Ba
- 1,406 Sq Ft
Southeast Westminster Westminster Real Estate & Southeast Westminster Westminster Homes For Sale | Page 2
255 Homes
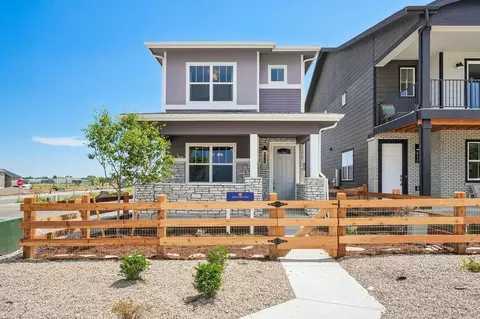
8420 Irving Street The Steamboat is a thoughtfully designed two-story home that maximizes every square foot with an efficient and comfortable layout. Offering 1,308 square feet of living space, 2 bedrooms, 2.5 bathrooms, and an attached 1-car garage, this home is ideal for those seeking low-maintenance living without sacrificing functionality. Upon entry, you're welcomed into an open and inviting family room that flows seamlessly into the spacious island kitchen. Designed for both everyday living and entertaining, the kitchen features a pantry and additional storage options to keep everything organized and within reach. A conveniently located powder bath completes the main level. Upstairs, both bedrooms are thoughtfully positioned for privacy and comfort. The primary suite features a large walk-in closet and a private en-suite bathroom, creating a relaxing retreat at the end of the day. The secondary bedroom also includes a generous walk-in closet and its own private bathroom, making it an ideal space for guests, family members, or a home office setup. A central landing with a small foyer-like space connects the upper level, enhancing the home's sense of openness and separation between rooms. With its smart design, abundant storage, and dual-suite layout, The Steamboat offers a perfect blend of convenience, comfort, and modern living.
- $559,990
- 2Bd
- 3Ba
- 1,308 Sq Ft
$15K
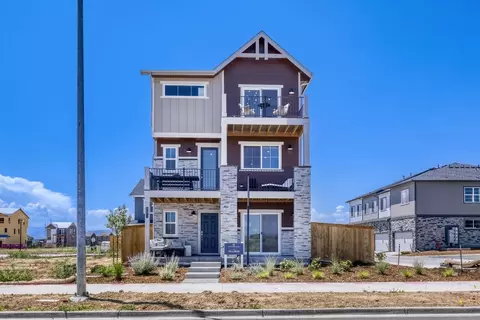
The Telluride at Uplands is a stunning three-story single-family home offering 2,186 square feet of refined mountain living with 4 bedrooms, 3.5 baths, and a two-car garage. The first level features a welcoming two-story foyer, a mud room with storage options, direct garage access, and a private fourth bedroom with a full bath-ideal for guests or a home office. Upstairs, the second floor showcases the heart of the home with an open-concept kitchen, casual dining area, and spacious family room, along with a powder bath and a generous deck designed to capture gorgeous mountain views. The third floor is dedicated to rest and retreat, highlighted by a primary suite with vaulted ceilings, a walk-in closet, private bath, and its own private deck, while two additional bedrooms share a full bath and the conveniently located laundry room completes the level. Thoughtfully designed with elevated outdoor spaces, the Telluride perfectly blends comfort, functionality, and breathtaking scenery.
- $724,990
- 4Bd
- 4Ba
- 2,186 Sq Ft
$25K
The Alcott is a thoughtfully designed two-story home offering 3 bedrooms, 2.5 bathrooms, and 1,634 square feet of comfortable living space, complete with a 2-car garage. The open, inviting layout combines functional everyday spaces with flexible areas for relaxing, dining, and entertaining. On the first floor, a spacious family room serves as the heart of the home, with optional fireplace features available to create a warm and welcoming atmosphere. A separate casual dining area provides a dedicated space for everyday meals, while the kitchen is conveniently positioned nearby for easy meal preparation and entertaining. A half bath adds convenience for guests, and the rear-entry 2-car garage offers practical storage and everyday functionality. Upstairs, a cozy loft provides additional flexible living space, ideal for a reading nook, home office, or secondary lounge. All three bedrooms are located on the second floor, creating a comfortable separation between living and sleeping areas. The front-facing primary suite features a generous walk-in closet, with a conveniently located laundry closet just steps away. Two additional bedrooms offer versatile accommodations for family members, guests, or a home office, with one featuring a walk-in closet. A shared full bathroom is easily accessible from the loft, while a second full bathroom serves the primary bedroom. With its spacious family room, separate dining area, upstairs loft, convenient bedroom-level laundry, and 2-car...
- $599,990
- 3Bd
- 3Ba
- 1,634 Sq Ft
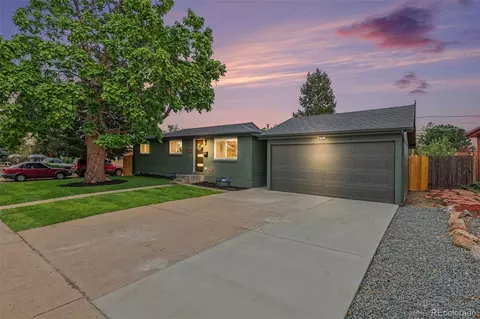
It's all about where you can go for peace, rest and gathering in between your Colorado adventures, RIGHT! This home's perfect for just that!
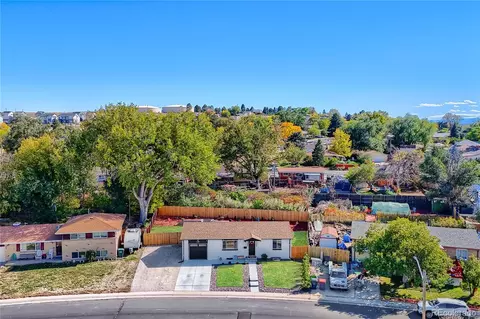
Solid brick, no HOA, RV parking, and something FEW Westminster homes can offer: a private wooded pocket tucked beyond the back fence, waiting to be explored.
This updated 3 bed, 2 bath Shaw Heights ranch style/ one story home is move-in ready. Open layout, renovated kitchen, quartz counters, stainless appliances, and big windows that pull in that Colorado sunlight. Newer core systems mean your weekends go to living, not fixing. The finished basement gives you room for whatever you’re building next: movie nights, a home office, a gym, or space for guests, primary suite.
Outside, is a large fenced yard is ready for dogs, privacy, gardens and fire-pit evenings. There’s a garage plus RV parking for the camper, boat or trailer that gets you to the mountains.
Everyday life is easy here. Trader Joe’s, Costco, and Downtown Westminster’s dining and Alamo Drafthouse are minutes away. US-36 is close, Downtown Denver and RiNo are about 20 minutes, and Boulder is about 25.
First home, forever home, or the smart move in between. Come see the woods for yourself.
- $525,000
- 3Bd
- 2Ba
- 2,028 Sq Ft
$10K
$7500 SELLER CREDIT, INTEREST RATE BUY DOWN! This charming, turn-key midcentury home in the heart of Westminster balances character with exhaustive modern updates. The 1,181-square-foot main level features a sunny, east/west open floor plan, classic tongue-and-groove ceilings, hidden storage nooks, and a mudroom addition completed in 2022. The layout includes three bedrooms and full bath, plus a versatile flex space ideal for a home office or gym. The 1,044-square-foot unfinished basement is a clean slate for future living space or extensive storage. Situated on a private lot close to open space and easy access to the mountains, this meticulously cared-for residence is ready for its next chapter. Major recent infrastructure improvements include: new sewer line (2025), new roof and gutters (2023), certified boiler (2026), radon mitigation system (2020), new fireplace insert (2021), new sump pump (2023), exterior regrading around perimeter (2024), new kitchen disposal (2026).
- $499,000
- 3Bd
- 1Ba
- 1,181 Sq Ft
This home offers incredible potential for multi-generational living or conversion into two separate living spaces, with a convenient private entrance and exit on the lower level. This charming 5 bedroom, 2 bathroom home offers 1,800 square feet of living space and numerous improvements that make it truly special. Step inside to discover a beautifully updated kitchen, fresh paint, and an inviting atmosphere that's ready for you to call home. Enjoy the added value and peace of mind of updated windows, roof, gutters, siding, and exterior lights. Outside, the beautifully landscaped yard provides a wonderful setting for relaxing, entertaining, or enjoying Colorado's beautiful weather. The treks deck offers the perfect spot for morning coffee, summer barbecues, or gathering with family and friends. The large shed provides extra storage or an awesome hangout. Conveniently located in Westminster with easy access to shopping, dining, parks, and major highways, this home offers the perfect combination of comfort, convenience, and modern updates. Welcome home!
- $499,999
- 5Bd
- 2Ba
- 1,800 Sq Ft
$10K
Move-In Ready Shaw Heights Gem! This home qualifies for the community reinvestment act providing 1.75% of the loan amount with a cap of $7,000 as a credit towards buyer's closing costs, pre-paids and discount points. Contact listing agent for more details. This well-maintained 5-bedroom, 2-bathroom home features a spacious basement family room perfect for a second living space, media room, or entertaining area with two full basement bedrooms and a full bathroom. Enjoy the updated backyard patio, storage shed, one-car garage, and driveway parking for up to four vehicles. Located in the desirable Shaw Heights neighborhood, this home offers space, flexibility, and value. Don't miss your opportunity schedule your private showing today and make this home yours!
- $519,000
- 5Bd
- 2Ba
- 1,869 Sq Ft
$16K
Welcome to your dream home! Our largest floorplan, on our largest corner lot (25ft west facing side yard, delivering in December. This stunning new construction home offers 4 bedrooms, 3.5 bathrooms, and second story loft. Large main level study is perfect for working from home. With 9-foot ceilings, an open living concept, and a full unfinished basement, this home is designed for modern living and effortless entertaining. The large kitchen seamlessly flows into the expansive living and dining areas. Sliding glass doors open to a large covered patio off the side of the home. Located in the brand new Uplands community. Don't miss the opportunity to make this your new home! **Photos are a model home, actual colors and selections may vary**
- $848,332
- 4Bd
- 4Ba
- 2,452 Sq Ft
Welcome to 5650 W 73rd Ave, a spacious home located directly across from Faversham Park in Arvada. This inviting home offers 3 bedrooms plus a versatile 4th bedroom/multipurpose room, 1 full and 2 three-quarter bathrooms, providing plenty of space for everyday living, guests, work-from-home needs, or hobbies. The main level features a large living room and a formal dining room with built-in glass shelving and a statement hanging light, creating a welcoming space for entertaining. The kitchen offers beautiful wood flooring, granite countertops, and a sliding glass door that opens directly to the backyard, bringing in natural light and creating an easy connection to the outdoor living space. The family room and bedroom 4/multipurpose room feature new luxury vinyl plank flooring. Additional updates include a new electrical panel, freshly painted exterior trim, new fence gate, and new handrails at the front porch and back deck. Popcorn ceilings have been removed from the main and lower levels for a cleaner, updated look. The partial unfinished basement provides additional storage and utility space and houses the furnace and water heater. A separate basement room, previously used as a darkroom, features a large utility sink, offering an interesting space for storage, hobbies, or future use. The basement also has a concrete box created as part of an original solar-power concept when the home was built; the solar system was never installed. Step outside to the large, fenced backyard featuring a pond with a pump, ready for you to bring your own outdoor vision to life. The spacious yard offers room for entertaining, gardening, pets, recreation, or enjoying Colorado’s beautiful outdoor lifestyle. A variety of additional updates and improvements have been completed throughout the home, with supporting documentation available in the listing documents. Close to shopping, dining, schools, and commuter routes, this home offers space, flexibility, and an inviting setting in Arvada.
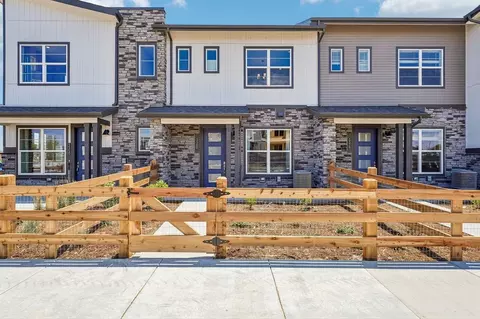
- $599,000
- 3Bd
- 3Ba
- 2,021 Sq Ft
Welcome to Shaw Heights! This well-maintained 5-bedroom, 2.5-bath home features an updated kitchen with quartz countertops, updated bathrooms, and plenty of space for everyone. Enjoy the family room, laundry room, two fireplaces, a 2-car garage, and a large backyard with room to relax or entertain. Located near a major highway, making commuting and getting around town easy. Come see all this home has to offer!
- $530,000
- 5Bd
- 3Ba
- 1,189 Sq Ft
$5K
Rare opportunity to own an immaculate, two-story Arvada townhome boasting a finished attached 2-car garage, brand-new ground-floor flooring, and incredibly low $139 monthly HOA dues!
Perfectly positioned for first-time buyers, downsizers, or commuters, or even investors, this light and bright 2-bedroom, 1.5-bathroom home offers the ideal blend of low-maintenance Colorado living and modern comfort. The main level welcomes you with beautiful, fresh flooring that flows seamlessly into a functional kitchen upgraded with newer stainless steel appliances, a spacious walk-in pantry, and the seller is putting new HVAC units too!. Whether you are relaxing by the cozy wood-burning fireplace in the inviting living room or entertaining on your private, charming back patio stepping out to a lush greenbelt, this layout is designed to impress. Complete with a rare finished garage featuring a built-in workbench, community pool access, and easy transit across the Denver Metro area, this turn-key gem is ready for you to move right in!
- $348,000
- 2Bd
- 2Ba
- 1,290 Sq Ft
$2K
Quick Move-In! Eligible for special financing with builders lender. With its blend of modern amenities and convenient location, this home offers a comfortable and stylish living experience with minimal maintenance – more time for the things you enjoy or the perfect investment! This three-story Townhome offers 2 bedrooms, 2.5 bathrooms, main level flex space with large balcony off the living space, as well as a main level porch. The open-concept layout with high ceilings creates a spacious feel, and the kitchen with its large island and quartz countertops is sure to be a focal point for gatherings. The inclusion of energy-efficient features like the high-efficiency furnace and tankless water heater is not only environmentally friendly but also helps save on utility costs. And with its proximity to major highways like I-76, Boulder Turnpike, and I-25, as well as being just 8 miles from Downtown Denver, it offers both accessibility and the charm of suburban living. Overall, this Contour Townhome presents a compelling opportunity for anyone seeking a blend of comfort, convenience, and modern living in a vibrant community surrounded by nature and urban amenities. Stop by to tour the model home of this exact plan today! **Photos are a model home, actual colors and selections may vary**
- $529,900
- 2Bd
- 4Ba
- 1,615 Sq Ft
Quick Move-In! Eligible for special financing with builders lender. With its blend of modern amenities and convenient location, this home offers a comfortable and stylish living experience with minimal maintenance – more time for the things you enjoy or the perfect investment! This three-story Townhome offers 3 bedrooms, 3 full baths, main level flex space and half bath, with large balcony off the living space, as well as a main level porch. The open-concept layout with high ceilings creates a spacious feel, and the kitchen with its large island and quartz countertops is sure to be a focal point for gatherings. The inclusion of energy-efficient features like the high-efficiency furnace and tankless water heater is not only environmentally friendly but also helps save on utility costs. And with its proximity to major highways like I-76, Boulder Turnpike, and I-25, as well as being just 8 miles from Downtown Denver, it offers both accessibility and the charm of suburban living. Overall, this Contour Townhome presents a compelling opportunity for anyone seeking a blend of comfort, convenience, and modern living in a vibrant community surrounded by nature and urban amenities. Stop by to tour the model home of this exact plan today! **Photos are a model home, actual colors and selections may vary**
- $537,900
- 3Bd
- 4Ba
- 1,597 Sq Ft
Welcome home! This amazing home located in a quiet Westminster neighborhood is waiting for you. The updated open kitchen with new cabinets, countertops and appliances will impress. The vaulted ceilings with plenty of windows allows the natural light to flow throughout the property. The single level living is open, spacious and comfy. The large lot provides many opportunities to expand and enjoy garden areas and low maintenance landscaping. This jewel in the neighborhood will not last long. NO HOA! Property is located near shopping, restaurants, schools, trails and so much more. Please set your showing to view this extraordinary property.
- $425,000
- 3Bd
- 1Ba
- 1,061 Sq Ft
This is one AMAZING remodel. The finishes are not what you would expect at this price point. The beautifully updated Kitchen is complete with granite countertops, tile backsplash, stainless appliances, and soft-close cabinets! All Bathrooms are tastefully remodeled with tile accents, tile flooring and updated lighting. Cat 6 wiring and a "smart" phone garage opener. It has TWO 220 outlets with one in the basement and one in the main floor laundry area. The Wrap around Deck offers fantastic privacy while the huge yard has endless potential for that outdoor enthusiast. The open flow from the family room to the kitchen creates an abundance of space. The main floor office (with bath) is also a nice touch. New Exterior and Interior Paint, newer roof, and newer Simonton Double pane windows. The huge finished basement has egress windows and two built in closets. With a simple wall and door you would have a conforming basement bedroom complete with an updated 3/4 bathroom. THE RV PARKING IS A BONUS! NO HOA!
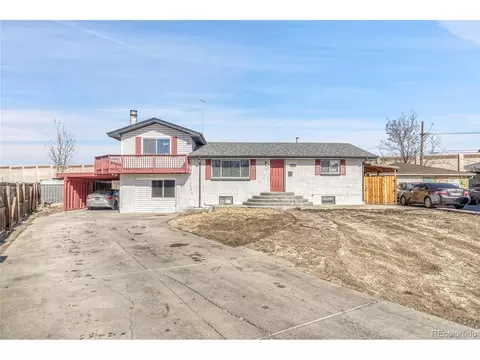
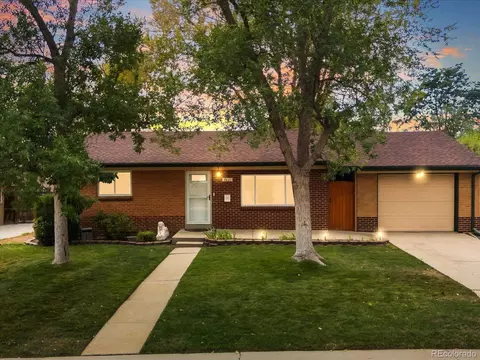
- $599,000
- 4Bd
- 4Ba
- 2,586 Sq Ft
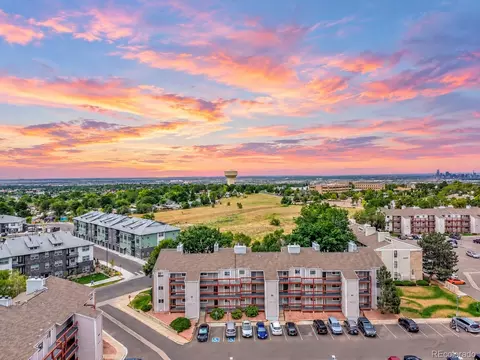
If you've been waiting for the right opportunity to become a homeowner, this Westminster condo might be exactly what you've been looking for! Offering 2 bedrooms, 1 bathroom, and a great combination of comfort, convenience, and affordability, this move-in-ready home is a great place to start your next chapter.
Step inside to find a welcoming living space with a cozy fireplace and a private balcony where you can enjoy Colorado's crisp air. The functional layout makes everyday living easy. You have the convenience of an in-unit washer and dryer, central air conditioning, and a newer HVAC (updated in 2023).
There's also plenty to love about the improvements throughout the Prospectors Point community. Major exterior projects have already been completed, including new roofs, updated balconies, fresh exterior paint, and additional building improvements to meet City of Westminster requirements. These are meaningful updates that add to the overall appeal of the community.
And the location? It's hard to beat! With easy access to US-36, you're conveniently situated between Denver and Boulder, making commuting, weekend adventures, and everyday errands a breeze. Shopping, restaurants, grocery stores, parks, trails, Downtown Westminster, and the Westminster Promenade are all just a short drive away.
Whether you're ready to make the move from renting to owning, looking to simplify your lifestyle, or simply searching for a home that makes sense for your budget, this condo offers a lot. Schedule your showing to see it today!
Some of the pictures have been digitally staged to show the home's potential.
- $189,999
- 2Bd
- 1Ba
- 1,000 Sq Ft
Single-family homes at this price don’t come along often. This clean, well-kept 3-bedroom, 1-bath home has all-new interior paint and a bathroom remodeled in 2024, so it’s truly turnkey. You can unpack instead of renovate.
The living room and dining room give you comfortable space for everyday life and entertaining, and the cozy kitchen is well suited to home cooking. Three bedrooms sit off the hallway, with laundry conveniently tucked nearby. Hardwood floors lie beneath the carpet in the living areas and bedrooms, ready to be revealed.
The attached one-car garage comes with a bonus addition, ideal for a workshop, hobby space, or extra storage. Outside, a front porch and back patio give you spots to relax, and the open, west-facing backyard is made for enjoying sunsets. Mature trees on the lot add character and shade.
You’re close to restaurants, a grocery store, Kennedy Park, and walking trails, making errands and weekend outings a breeze!
- $375,000
- 3Bd
- 1Ba
- 861 Sq Ft
Turnkey, fully furnished Westminster home with a proven short-term rental history! Operating as an STR since 2021, the property has generated average annual rental income of $40,000+, offering a great opportunity for investors or buyers looking for a move-in-ready home. Proforma and historical yearly rental income available upon request.
This updated 5-bedroom, 2-bath ranch offers quick access to US-36 and I-25 and is approximately 20 minutes from Downtown Denver. The main level features refinished hardwood floors, a wood-burning fireplace, an open living area, and an updated eat-in kitchen with quartz countertops, newer cabinetry, subway tile, and stainless steel appliances. The upstairs bathroom has also been recently remodeled.
The finished lower level provides a spacious second living/family room, two additional non-conforming bedrooms, a full bathroom, and a utility/storage/laundry room—providing plenty of flexibility for guests, a home office, or additional living space.
Central A/C was installed in 2022, the sewer main was serviced in 2026, and recent exterior improvements include landscaping and tree removal. Smart locks convey with the property, along with the existing furnishings, making this a truly turnkey opportunity. Enjoy a landscaped front yard and fully fenced backyard with plenty of room to relax or entertain.
3D Tour available here - https://www.zillow.com/view-imx/e62d5e45-b20b-4aae-b0a6-fc491e1ac832
- $560,000
- 5Bd
- 2Ba
- 2,214 Sq Ft
The Snowmass at Uplands is a spacious three-story single-family home offering 1,961 square feet with 3 bedrooms and 2.5 baths, thoughtfully designed for elevated mountain living. The first level features a two-car garage with convenient entry into a mudroom with storage options, a versatile rec room, and a welcoming foyer that leads upstairs to the heart of the home. On the second floor, a large island kitchen opens seamlessly to the casual dining area and family room, creating an ideal space for gathering, complete with a powder bath and options for a fireplace or built-in desk, plus access to a private deck. The third floor hosts all three bedrooms, including a primary suite with optional ceiling details, a walk-in closet, and two full baths, along with a conveniently located laundry room. With decks on both the second and third floors, the Snow Mass captures exceptional mountain views and panoramic vistas of downtown Denver, delivering comfort, flexibility, and breathtaking scenery in one stunning design.
- $609,990
- 3Bd
- 3Ba
- 1,961 Sq Ft
$15K
Mountain views, soaring ceilings and a floor plan that works for everyday life. Built in 2019 by Cardel Homes, this 3,033 sq ft home in Westminster Station pairs modern style with smart function, all with a low $55/month HOA.
The great room is the showstopper. Cathedral ceilings and floor-to-ceiling windows frame the mountain views and fill the space with natural light, anchored by a herringbone-tiled gas fireplace. The kitchen features gray quartz counters, a large island, crisp white cabinetry, a gas range and a pantry, and opens to a spacious dining area. Sliding glass doors lead to a fully fenced backyard and a large patio made for summer evenings. A main-floor office, mud room and laundry keep daily life organized.
Upstairs, the primary suite is a true retreat with mountain views, a sliding barn door to the en suite bath and an oversized walk-in closet. Three more bedrooms, two with walk-in closets, and a full bath complete the level.
The finished basement adds a versatile bonus room for a media room, gym, studio or guest space, plus a fun nook under the stairs and a large storage room.
Energy-efficient features include a tankless water heater, efficient HVAC, windows and insulation, plus smart locks and a video doorbell. The attached tandem garage fits two cars with extra room for bikes, gear or storage. The home has been meticulously maintained, with recent updates like new stair and hallway carpet and a furnace humidifier.
Just blocks from Westminster Station commuter rail, with easy access to downtown Denver, Boulder and the Front Range, plus nearby parks, trails and dining.
Ask about preferred lender incentives worth up to $10,000!
- $648,000
- 5Bd
- 3Ba
- 3,033 Sq Ft
Open SAT 2-11
Beautiful Westminster tri-level home with exceptional setting backing to Faversham Park, pond and open space!!! Main level welcomes you with formal living room featuring beautiful wood-beamed ceilings, updated kitchen, solid wood cabinetry, stainless steel appliances, granite countertops & hardwood flooring, adjoining formal dining room captures wonderful views of the pond & open space, sliding glass door off the kitchen provides easy access to deck & backyard. Spacious lower-level family room full of character with vaulted ceilings, new LVT flooring & wood-burning fireplace surrounded by a gorgeous brick mantel & hearth, fabulous wet bar/sink alcove with additional cabinetry & quartz countertops makes for an inviting space for entertaining. A second sliding glass door opens directly to the backyard. This level also features an easily accessible bedroom from the garage as well as a 3/4 bathroom & flexible bonus/office area. Upstairs, the primary bedroom includes primary bathroom & walk-in closet. Two additional bedrooms & another full bathroom complete upper level. Basement adds even more usable space with built-in cabinetry, utility sink, laundry area, non-conforming bedroom, radon mitigation system & additional storage room. Enjoy peaceful views & a thoughtfully designed backyard with established landscaping, sprinkler system, drip lines, covered patio, pergola/wood deck off the kitchen & two storage sheds. Dedicated RV parking pad, new concrete walkway & attached 2-car garage with an additional workshop bump-out area provide plenty of space for vehicles, hobbies & storage. Major improvements include a NEW 50 YEAR CLASS 4 ROOF in 2026 ($24k), PAID-IN-FULL SOLAR PANELS ($15k), new carpet in 2026 & newer interior/exterior paint. Multiple indoor & outdoor living spaces, RV parking pad, workshop space, paid solar & picturesque location overlooking Faversham Park, pond & open space make this lovely home a delightful option with setting, space & thoughtful improvements.
- $700,000
- 5Bd
- 3Ba
- 2,508 Sq Ft
Motivated SELLER!!!!!!! Bring your offer and walk away with a great deal and a worry-free home. Welcome to this immaculately remodeled 5 bedroom, 2-bath home in the heart of beautiful Westminster!
Home sits on a spacious lot which was renovated to add modern comfort and an easy flow throughout. The open and bright main floor features brand new flooring, paint, and all the modern fancy fixtures that will make your home the spot for entertaining. The kitchen boasts quartz countertops, shaker style cabinets and all new stainless appliances including a hood to add style and functionality. The main level is complete with 2 bedrooms and a full custom bathroom.
The finished basement features 3 bedrooms, a second living room, laundry and a second custom bath. Home also gives you peace of mind for many years with a brand new roof, new AC, new water heater, new furnace, and a two car garage.
One of the best features----The sprawling backyard, ready for your special touch. The space is available for all of your outdoor parties and BBQs or just relaxing with friends and family, and play a ton of yard games! Did we say an entertainer's dream home? Less than 5 minutes from the highway, this creates for easy access to downtown Denver or Boulder and a quick drive to a plethora of shopping, parks and schools. You'll also have many restaurants and cafe/coffee shops to choose from at the Westminster Center and Orchard Town Center. This stunner will not last, so set up your showing today, and get ready to make this house your home!
- $535,000
- 5Bd
- 2Ba
- 1,840 Sq Ft
$10K
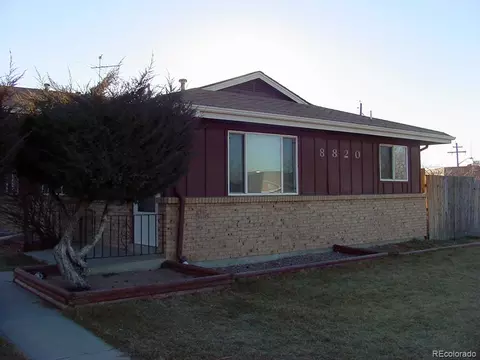
Rare Triplex for Sale in the Heart of Westminster – Turnkey Multi-Family Investment Property with Strong Cash Flow!
Never before on the market — this rare triplex for sale in the heart of Westminster is a true multi-family investment opportunity you won’t want to miss. Featuring three completely separate units, this income-producing property delivers exceptional rental income potential and is a sound long-term real estate investment with great tenants already in place.
8820 Circle Drive lives and feels like a single-family home.
Upstairs you’ll find two bedrooms and one full bath paired with a spacious kitchen and large living area. Downstairs offers one bedroom, one bath, a generous living space, and a convenient laundry room. This unit comes complete with its own private fenced yard, deck, automatic sprinkler system, and central air conditioning — perfect for those hot summer days.
8840 Circle Drive is a bright two-bedroom, one-bath upstairs unit featuring a large kitchen with pantry and in-unit washer/dryer hookups. Featuring own private fenced yard and storage shed.
8830 Circle Drive The garden-level basement unit offers two bedrooms and one bath with a large kitchen (including pantry and washer/dryer hookups), luxury vinyl plank flooring throughout, and stylish tile in the kitchen and bathroom. This unit also includes its own private fenced yard and shed.
With a strong 5.7% cap rate, solid existing tenants, and separate yards for each unit, this Westminster triplex for sale is the ideal turnkey multi-family property, cash-flowing rental, and high-ROI investment opportunity.
Don’t miss this rare chance to own a proven income property in a prime Westminster location.
Pictures were taken when the units were last rented
- $915,000
- 7Bd
- 4Ba
- 3,694 Sq Ft
$35K
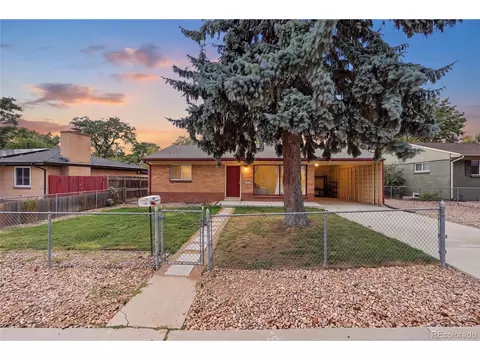
Completely remodeled 2 + 1 bedroom all brick ranch with private completely fenced yard front and back. Enclosed carport, partially finished basement with rec room and bedroom. New kitchen appliances, new ac unit. Recently installed water heater. New window coverings, carpet and luxury vinyl. Vacant and ready to move in.
- $420,000
- 2Bd
- 1Ba
- 858 Sq Ft
The Lowell Plan offers 1,633 square feet of well-designed living space, perfectly balancing comfort, style, and functionality across two thoughtfully arranged levels. On the main floor , you'll find a welcoming open layout that includes the dining room, spacious great room, and a convenient powder bath-ideal for everyday living and entertaining. The large covered front porch extends your living space outdoors, providing a perfect spot to relax with morning coffee or enjoy evening conversations. Direct access to the 2-car garage adds ease and practicality. Upstairs, all three bedrooms are conveniently located on the same level, including a private primary suite with a well-appointed en-suite bath. Two additional bedrooms and a second full bath offer plenty of space for family or guests. A versatile 10' x 11' loft adds even more flexibility-perfect for a home office, playroom, study area, or cozy reading nook. A nearby laundry room adds everyday convenience. With its smart layout, inviting spaces, and modern features, The Lowell Plan is designed to fit a variety of lifestyles-all in a beautifully livable package. *Sample photos represent the floor plan, not the actual home.
- $539,990
- 3Bd
- 3Ba
- 1,633 Sq Ft
$20K
Don't miss this opportunity to make this move in ready home yours! Many years of love and care shine through every detail of this beautifully updated 3-bedroom, 2-bathroom brick ranch in Westminster. With new flooring, fresh paint, and thoughtful updates throughout, this home feels both polished and genuinely warm and ready for its next chapter with a loving family. The remodeled kitchen offers a clean, modern aesthetic featuring white shaker cabinets, granite countertops, a subway tile backsplash, and a full suite of stainless steel appliances, including a gas cooktop and wall oven. Both bathrooms have been completely renovated: the upstairs bath impresses with a double vanity, quartz countertops, and a stunning designer-tiled surround, while the secondary bath is equally refined with updated fixtures and beautiful tile work. The spacious living room serves as the heart of the main level, anchored by a tile-surround fireplace, built-in bookshelves, and sliding door access to the backyard. Step outside to your private backyard oasis, built for entertaining and year-round enjoyment. This fully fenced yard includes a covered swim spa, fire pit, large storage shed, covered patio, and pergola-perfect for relaxing, hosting gatherings, or making memories. Front and back sprinklers plus mature landscaping make maintenance easy. Downstairs, the finished basement provides flexible bonus space with a gorgeous stacked-stone wood-burning fireplace, ideal for a rec room, home gym, or hobby area. Additional features include central A/C, an attached 2-car garage, and abundant storage. Conveniently located just minutes from Trader Joe's, Alamo Drafthouse Cinema, Hyland Hills Golf Course, and other favorite dining and shopping spots! Hurry!
- $519,900
- 3Bd
- 2Ba
- 2,339 Sq Ft
Buyer terminated prior to inspection! Ask about the available 1-0 interest rate buydown opportunity for qualified buyers, which may provide a reduced interest rate during the first year of the loan. Terms, conditions and loan qualification requirements apply. Contact the listing agent for additional details.
This home has been lovingly cared for by the same family for decades. It's filled with history, comfort, and thoughtful improvements, offering its next owners the opportunity to create memories of their own.
The main level offers 3 bedrooms, updated windows, and a remodeled bathroom featuring a beautiful walk-in tiled shower. A gas fireplace creates a warm & inviting gathering space, while the furnace is equipped with a humidifier for added comfort throughout the seasons.
Downstairs, you'll find 2 non-conforming bedrooms offering flexible space for a home office, hobby room, workout area, guests/additional living needs. A wood-burning stove with its own thermostat and venting system provides an additional source of heat that can help warm the upstairs as well. The basement also features newer carpet, creating a comfortable and inviting extension of the home.
The garage is finished w/a new garage door with a Chamberlain MyQ opener. Outside, you'll find LeafFilter gutters, impact-resistant roof shingles, and new backyard sod added in 2026. The front and back covered porches feature attractive epoxy pebble finishes, adding both character and durability to the outdoor spaces. The front planter has been beautifully hardscaped and includes irrigation, creating a polished & welcoming focal point for the yard. A Tuff Shed provides additional storage for tools, outdoor equipment, and more.
After decades of being loved & cared for by one family, this home is ready to begin its next chapter. With its updates, flexible living spaces, and inviting outdoor features, it offers a wonderful opportunity to enjoy a home with both character and a meaningful history.
- $515,000
- 5Bd
- 3Ba
- 2,170 Sq Ft
Welcome to this beautifully updated ranch-style home in Arvada! Thoughtfully refreshed inside and out, this spacious, versatile home offers comfortable living spaces, modern amenities, and plenty of room to make it your own. The main level features an updated kitchen with a gas stove, three generously sized bedrooms, and renovated bathrooms. The primary suite offers a private retreat with two oversized closets, additional storage, and a gorgeous en-suite bathroom. Downstairs, you'll find two additional bedrooms, an updated 3/4 bath, laundry area, and a flexbile bonus room with a rough-in for a kitchenette. The spacious lower level adds versatility, with room to work, relax, entertain, or host. Additional upgrades include brand-new central air conditioning and newer windows with a lifetime warranty. Outside, the backyard offers room for gardening, entertaining, relaxing, and letting your four-legged friends roam - with a professionally installed dog door for added convenience! There's also dedicated space along the north side of the home for parking an RV, boat, or other recreational vehicles. Just down the street, Faversham Park offers open green space, a playground, and a lake. With convenient access to major highways, commuting to Denver, Bouder, and the surrounding areas is easy, and mountain adventures are within reach. With thoughtful updates, flexible living spaces, and a fantastic Arvada location, this home has so much to offer! Schedule your showing today!
- $670,000
- 5Bd
- 3Ba
- 2,234 Sq Ft
$5K
Seller offering a $3000 credit at closing to buyer for kitchen upgrades or for buyer to use as desired...Are you looking for a very affordable path to homeownership? Discover this cozy, light-filled 1-bedroom, 1-bath condo featuring a warm wood-burning fireplace, in-unit laundry, a spacious walk-through bedroom closet, and a private balcony with stunning south-facing mountain views. Both the living room and bedroom capture abundant natural light throughout the day.
The home has been very lightly lived in over the past four years and includes a newer furnace and water heater for added peace of mind. Centrally located in Westminster, you’ll enjoy quick access to Denver, Boulder, and the mountains—perfect for commuters or weekend adventurers.
If you’re looking for a true lock-and-leave lifestyle and one of the lowest-priced opportunities for homeownership, this condo is an ideal fit. Westminster offers vibrant dining and entertainment options, excellent shopping (Trader Joe’s, Costco, Whole Foods), plentiful open space, and convenient highway access to the rest of Colorado.
- $185,000
- 1Bd
- 1Ba
- 888 Sq Ft
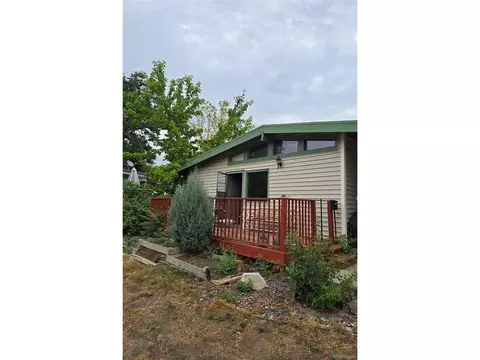
Ideally situated in Shaw Heights with easy access to Denver and Boulder, this well-maintained mid-century ranch offers a comfortable layout, abundant natural light, a spacious backyard, and plenty of opportunity to make the home your own. Vaulted ceilings and classic character give the main living area an open, airy, and inviting feel.---------- The open family room flows naturally into the dining area and kitchen, creating an easy gathering space for meals, entertaining, or relaxing at home. Down the hall, three bedrooms and a newly renovated full bathroom provide a practical and comfortable living arrangement.---------- Outside, a spacious deck extends the living space into the backyard, where a firepit is perfect for summer evenings, weekend BBQs, or drinks under the stars. The generously fenced yard offers plenty of room for dogs, outdoor activities, and gardening, while a storage shed and attached garage provide additional space for tools, gear, and storage.---------- Ranch-style living keeps everything conveniently connected, while the home’s layout offers a great foundation for adding your own style over time. With I-36 and I-25 nearby, plus Trader Joe’s, shopping, and dining around Sheridan and 92nd, the location makes getting around the metro area easy while keeping everyday essentials close at hand.
- $449,500
- 3Bd
- 1Ba
- 1,120 Sq Ft
$10.5K
Worry-Free & Move-In Ready! Beautifully updated and ready for its next chapter, 9179 Hunter St. offers five bedrooms, three full bathrooms, and extensive upgrades on a quiet Westminster cul-de-sac. FHA and VA offers are now welcome, and the seller is offering a $10,000 credit toward buyer closing costs or an interest-rate buydown. Step inside to fresh, modern finishes, new windows throughout, and new laminate flooring that creates a cohesive look throughout the home. The remodeled kitchen features brand-new appliances, while a new HVAC system installed in 2025 adds to the home's extensive improvements. All three full bathrooms have been updated, including a standout primary ensuite with a spacious walk-in shower, dual vanity, and backlit designer mirror. With five bedrooms, there's flexibility for guest rooms, a home office, or space to suit your everyday needs. The upgrades continue outside with new concrete surrounding the home and garage, a finished one-car garage, and dedicated side RV parking. A large Tuff Shed on a permanent foundation with electrical offers additional space for storage, hobbies, or a potential workshop. From the updated systems to the refreshed interiors, this home offers more than a cosmetic makeover. Enjoy the space, finishes, and cul-de-sac setting-without taking on a renovation. Schedule your private showing and explore how the $10,000 seller credit could help make this home yours!
- $524,900
- 5Bd
- 3Ba
- 2,223 Sq Ft
$25K
$10,000 SELLER INCENTIVE! Make your move with $10,000 toward a lower mortgage rate or closing costs! Whether you're looking to reduce your monthly payment or keep more cash in your pocket at closing, this incentive gives you the flexibility to make this home work for you.
Big-ticket updates, mountain views, and a spacious 1/4-acre lot make this Westminster home stand out.
Major improvements have already been completed, including a new HVAC system and water heater, replaced sewer line and tap, new concrete front stairs and walkway, beautifully refinished hardwood floors, fresh interior paint, and remodeled bathrooms. The result is a truly move-in-ready home that combines the charm of an established neighborhood with the peace of mind that comes from having the big-ticket updates already taken care of.
Inside, you'll find 4 bedrooms, 2 bathrooms, and 1,728 square feet with a comfortable, functional layout. The finished basement adds flexible space for a family room, home office, gym, or guest area.
Outside, the generous 1/4-acre lot offers plenty of room to enjoy the Colorado outdoors, plus space and potential to build your dream workshop or detached garage. Mountain views add something special to the setting, while the attached one-car garage provides everyday convenience and additional storage.
The location is another standout. Walk to Westminster Hills Park using a designated off-street path, making it easy to enjoy nearby open space without walking along busy roads. You're also just minutes from US-36 and I-76, with convenient access to parks, trails, shopping, and dining.
With updated major systems, refreshed interiors, a large and versatile lot, mountain views, and easy access to outdoor recreation, this home offers a combination that's getting harder to find in Westminster.
- $479,000
- 4Bd
- 2Ba
- 1,512 Sq Ft
Price Reduced!! Sellers motivated!! Welcome to this beautifully updated, turnkey ranch home in Westminster Hills, situated on an expansive 11,000-square-foot lot! This well-maintained home offers 4 bedrooms, 2 bathrooms, a finished basement with a family room, bonus room, and attached 1-car garage. A welcoming front deck leads inside to tile and hardwood flooring, updated lighting, and newer paint. The updated kitchen features a breakfast nook, Corian countertops, a tile backsplash, and stainless steel appliances. Updated bathrooms and newer windows, furnace, and water heater add to the home’s appeal. Step outside to a spacious backyard with an oversized patio and storage shed, offering plenty of room to relax, entertain, and enjoy time with family and friends.Easy access to I-36, shopping and dining. A wonderful place to call home!
- $505,000
- 4Bd
- 2Ba
- 2,381 Sq Ft
$15K
Welcome home! This updated bottom-floor corner lot condo in Westminster features two bedrooms and one bathroom. The unit offers a light-filled living room with an open floor plan and a gas fireplace. Both bedrooms are spacious, with the primary bedroom featuring a walk-in closet, while the second bedroom serves as an ideal flex space. Additional conveniences include a dedicated utility room, an exterior storage closet, and a well maintained covered private patio. Located on the ground level for step-free access, the home is situated near the community pool and offers convenient access to major interstates, shopping centers, and dining options.
- $276,000
- 2Bd
- 1Ba
- 983 Sq Ft
$24K
FANTASTIC PRICE!! Welcome home to this light and bright 2-bedroom, 2-bathroom condo in desirable Prospectors Point! This well-maintained second-floor unit features a spacious open floor plan with a cozy gas fireplace in the living room and natural light throughout. The large primary suite includes a private full bathroom, while the generously sized secondary bedroom offers lots of flexibility. Enjoy fresh updates including new paint, new carpet, and a new stove and refrigerator. The unit also features a full-size in-unit washer and dryer, a private balcony with additional storage, and a covered carport conveniently located right outside the building. Move-in ready and ideally located near shopping, dining, parks, and commuter routes. A perfect combination of comfort, convenience, and value in Westminster.
- $234,900
- 2Bd
- 2Ba
- 1,012 Sq Ft
$5K
Welcome to a beautifully updated home offering the perfect blend of modern finishes, versatile living spaces, and outdoor enjoyment. The sun-drenched main level features an airy, open layout seamlessly connecting the spacious living room to a bright kitchen adorned with sleek white cabinetry, black appliances, and clean-lined finishes. Modern vinyl plank flooring and fresh, neutral paint run throughout the home, highlighting updated full bathrooms and comfortably sized bedrooms equipped with contemporary ceiling fans. Downstairs, the finished basement dramatically expands your living footprint, showcasing a secondary living area accented by a floor-to-ceiling stone fireplace, an additional lower-level kitchen and dining setup ideal for guest suites or multi-generational living, plus a dedicated utility room with full laundry hookups. Outside, slide open the glass doors onto an elevated back deck overlooking an expansive backyard, delivering an ideal setup for weekend BBQs, relaxing, and outdoor entertainment.
- $535,000
- 5Bd
- 3Ba
- 2,496 Sq Ft
$10K
$10,000 in Seller Concessions + 1-1 Rate Buydown Opportunity!
Welcome to 8621 Crescent Dr in Westminster! This updated ranch-style home offers comfortable living, flexible space, and the freedom of NO HOA. With several updates already completed, you can enjoy the improvements while still having the opportunity to make this home your own.
The main level features an inviting living area, two bedrooms, and a full bathroom. Downstairs, the unfinished basement offers even more potential, including a third non-conforming bedroom and additional space for a home office, gym, entertainment area, hobby room, or extra storage. Whether you need room to work, relax, or pursue your hobbies, there are plenty of ways to customize the space to fit your needs.
Outside, enjoy the flexibility of no HOA and the opportunity to personalize the property to your liking. Conveniently located in Westminster with access to major highways, shopping, dining, parks, and everyday amenities, this home combines practical living with a location that keeps you connected.
The sellers are offering $10,000 in seller concessions! Buyers may also qualify for a 1-1 temporary interest rate buydown through the listing agent’s preferred lender, Kevin Green with CrossCountry Mortgage. The rate buydown is subject to lender approval, buyer qualification, and applicable terms and conditions.
Updated home. No HOA. $10,000 in seller concessions. Don't miss this opportunity to make Westminster home!
- $420,000
- 2Bd
- 1Ba
- 858 Sq Ft
$5K
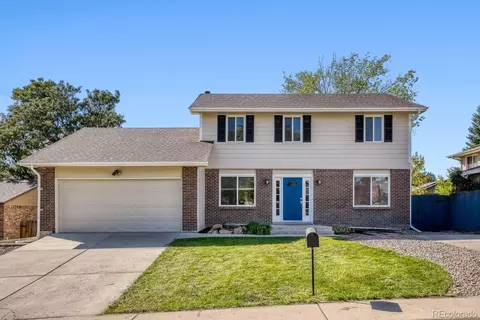
Welcome to a home that is all about more. Starting with a covered front porch with enough room for a couple of lounge chairs and a table. And a spacious first-floor study that practically has its own en suite half bath. The open kitchen has a large pantry and a big center island. Not to mention the four bedrooms, each with their own walk-in closet (how did we manage to fit those in?). Oh, and don't bother choosing between a fourth bedroom and a loft - you get both, standard. Along with a private owner's suite that takes up a whole wing of the house. Because, well ... more is more.
- $874,119
- 4Bd
- 4Ba
- 2,452 Sq Ft
$147K
Charming 3-Bedroom Westminster Home with Fresh Updates, Flexible Bonus Space & Detached Garage!
Fresh, bright and move-in ready, this 3-bedroom, 1-bath Westminster home offers thoughtful updates and a flexible floor plan on a nicely sized lot. New carpet, fresh interior paint and new kitchen flooring give the home a clean, refreshed feel, while a new refrigerator and oven add practical updates to the kitchen.
The living and dining areas flow easily together, creating comfortable spaces for everyday living. Three bedrooms provide plenty of flexibility, including one bedroom with direct access to the full bathroom. Another bedroom features an adjoining bonus area that could work beautifully as a home office, sitting area, creative space or additional storage.
Outside, the property includes a detached garage along with additional storage space. The location adds even more convenience, with Terrace Park located right along Canosa Court and 11-acre Orchard Park nearby, offering walking paths, play equipment, sports areas, and picnic spaces.
The home also offers convenient access to Federal Boulevard and US-36, making it easy to connect to Denver, Boulder, and surrounding communities. The nearby Westminster Station area provides RTD transit along with access to the Little Dry Creek Trail and regional trail network. Shopping, dining, and everyday conveniences are also nearby.
- $385,000
- 3Bd
- 1Ba
- 924 Sq Ft
$10K
Motivated Seller, Fresh paint, Newer Appliances, Newer roof, and 1 year home warranty! You will not find a cleaner or more lovingly cared-for home! First time on the market since 1984, this spacious 3-bedroom, 2-bath home has been cherished by its original owners for over 40 years. Thoughtfully maintained and full of possibilities, the home offers the flexibility to accommodate a 4th bedroom in the basement and was previously used for multi-generational living, there’s plenty of room to create the space that works best for you. The main floor features easy-care laminate flooring throughout, a large and inviting living room, and a spacious eat-in kitchen perfect for everyday living and gathering with family and friends. Outside, you'll love the beautiful mature landscaping and established trees, including a stunning maple tree in the front yard that provides wonderful shade in the summer and spectacular fall color. A newer front concrete patio offers easy wheelchair access and creates a welcoming spot to relax and enjoy the outdoors. The kitchen opens to a nice rear deck, providing another great space for outdoor dining and entertaining. The backyard features beautiful established perennials while still leaving plenty of room for gardening enthusiasts. The side yard was previously utilized as a dog run, and a generously sized garden shed provides convenient storage.
Additional highlights include a large 2-car attached garage, and additional off-street parking with room for 2 cars plus RV or recreational vehicle. Walking distance to Tepper ball field and park, close to restaurants and shopping. A truly special home with exceptional pride of ownership, versatile living space, and a beautiful yard! Call today for your private showing and come make this charming home yours!
- $510,000
- 3Bd
- 2Ba
- 1,850 Sq Ft
$5K
Updated and remodeled townhome, private yard/patio area for dogs, pets, close to Freeways and shopping , easy commute to Boulder or Denver!
One of lowest priced properties in the area, better than renting!
- $219,750
- 2Bd
- 2Ba
- 884 Sq Ft
Welcome to low-maintenance living in Westdale! This 2-bedroom, 1-bath townhome offers a comfortable layout, thoughtful updates, and a location that makes everyday life a little simpler. The home was updated approximately five years ago and has been well cared for, making it move-in ready. Step outside to the fully fenced back patio, a private outdoor space perfect for morning coffee, gardening, or simply enjoying Colorado's sunshine. The attached carport offers covered parking with direct access into the kitchen, making unloading groceries simple. Located in the established Westdale Townhomes community, you'll be right across the street from shopping, restaurants, coffee, and other everyday amenities. The community also offers a pool and playground, providing additional spaces to relax and enjoy the warmer months. Nearby, Little Dry Creek Trail offers a great opportunity to get outside and be active. With quick access to major roads and all that North Arvada has to offer, this is a great opportunity to enjoy a prime location while still feeling tucked into a neighborhood community.
- $245,000
- 2Bd
- 1Ba
- 824 Sq Ft
$10K
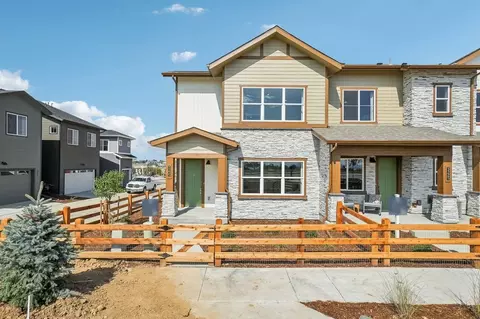
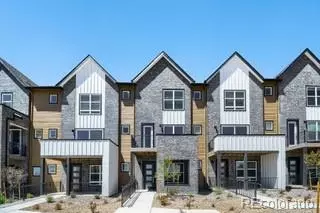
8615 King Street The Terrain townhome floor plan offers convenient and efficient living with a lower-level half bath and a welcoming open concept main floor. Upstairs, you'll find all bedrooms thoughtfully arranged along with a laundry room, making household tasks easy. This layout provides privacy and function, perfect for modern lifestyles.
- $479,990
- 3Bd
- 3Ba
- 1,406 Sq Ft
$10K
PRICE ADJUSTMENT!!! GREAT 4 BEDROOM 2 BATH HOME IN DESIRABLE WESTMINSTER HILLS. NEW HOT WATER HEATER, UPDATED WINDOWS AND FURNACE. THIS IS A SOLID FAMILY HOME WITH PLENTY OF OFF STREET PARKING.Buyer and Buyers agent to verify all, including but not limited to Sq. Ft, Schools, taxes, zoning et. Sellers are very motivated!
- $448,000
- 4Bd
- 2Ba
- 1,107 Sq Ft
$17K
Welcome to this charming Westminster residence where classic Colorado character meets modern comfort and convenience. From the moment you arrive, the inviting entryway leads into a bright, light-filled living space enhanced by warm natural tones and an effortless flow throughout the home. At the heart of the residence, the beautifully updated kitchen features stylish cabinetry, modern appliances, and generous counter space, creating a functional and welcoming setting for everyday living and entertaining. The thoughtfully designed layout continues to comfortable bedrooms filled with natural light, complemented by an updated bathroom for added style and convenience. Step outside through the back door and discover your own private outdoor retreat—a spacious, fully fenced backyard offering plenty of room for summer barbecues, gardening, entertaining, or enjoying a quiet morning coffee. With flexible living space, abundant storage, and a convenient location near parks, shopping, dining, and major commuter routes, this move-in-ready Westminster home offers the perfect blend of comfort, functionality, and Colorado living.
- $474,900
- 2Bd
- 2Ba
- 1,408 Sq Ft
Seller paid HOA dues for 1 year with full price offer! Welcome to this upper-level townhome in Arvada, offering a convenient location and comfortable living. This well-located property provides an excellent opportunity to make the space your own, with easy access to nearby shopping, dining, parks, and major roadways. Don’t miss the opportunity to make this Arvada property your next home!
- $260,000
- 2Bd
- 1Ba
- 900 Sq Ft
Desirable Wood Creek/Westminster, Jefferson County ranch situated on a cul-de-sac with a spacious quarter-acre lot! This inviting home offers many upgrades:
• 1000 Sq. ft. finished basement with full bath and large bedroom or playroom
• Family room with gas fireplace and wet bar
• Owned solar electric system reduces electric bill
• New roof is only 2 years old
• Newer low maintenance vinyl siding and aluminum trim
• Newer 5" gutters and downspouts
• RV/ boat/equipment storage area, 50' deep and 11.5 ft. wide gate
• Large deck
• Detached shed, 10' x 10'
• Newer insulated garage doors with openers
• Sprinkler system in front and back yard
This home offers comfortable and spacious main floor living, vaulted ceiling in the family room and separate dining room. It also includes spacious outdoor living/play space. This location offers convenient access to Jefferson County schools, shopping, Highway 36, I-70, recreation and more. It is in a quiet and pleasant neighborhood.
- $499,900
- 3Bd
- 2Ba
- 2,534 Sq Ft
$20K
Mountain views on this home!! Move in ready!! The Tennyson Plan offers the perfect balance of comfort, style, and flexibility across two thoughtfully designed levels. With a spacious layout ideal for modern living, this home features a 2-car garage, inviting dining area, and an open-concept great room-creating a seamless flow for both everyday routines and entertaining guests. A convenient powder bath on the main floor adds to the home's practical design.
Upstairs, all bedrooms are tucked away for privacy, including the generous primary suite with an en-suite bathroom and walk-in closet. Two additional bedrooms and a full bath provide plenty of space for family or guests, while the upstairs laundry room makes chores more convenient.
A standout feature of the Tennyson is the versatile loft-perfect as a home office, playroom, media space, or second living area to suit your lifestyle!
Uplands is made up of four distinct neighborhoods, each with its own character, its own green space and its own mix of home styles. Some are lively and social, and others are more tucked away. But each is centered around its own pocket park, bringing a welcome bit of nature into everyday life. The homes at Uplands were intentionally designed to give you more places to gather outdoors, drawing friends and family together to enjoy our Colorado surroundings. Host a book club on the front porch, have an impromptu happy hour on the lawn, invite the neighbors to watch the sunset and celebrate the fact that outdoor living has never been this easy - no matter which side of the fence you're on. Please meet us at our office at 8460 Irving St, Westminster, CO 80031
- $549,990
- 3Bd
- 3Ba
- 1,720 Sq Ft
$20K
Stunning Downtown Denver Views & Low-Maintenance Living! MOVE IN READY!!
Welcome home to the Vail, a thoughtfully designed 3-bedroom, 2.5-bath home with an attached 2-car garage that combines modern style, functional living, and breathtaking views of the Downtown Denver skyline.
The open-concept main level is designed for effortless everyday living and entertaining. At the heart of the home, the kitchen features handsome dark cabinetry, elegant quartz countertops, a striking herringbone-pattern tile backsplash, abundant prep space, and a large center island overlooking the spacious great room and dining area. Large windows fill the home with natural light, creating a warm and inviting atmosphere throughout.
Upstairs, the private primary suite offers a relaxing retreat with a spacious walk-in closet and a well-appointed en-suite bath. Two additional bedrooms provide flexibility for family, guests, or a home office, while the conveniently located upstairs laundry room adds everyday convenience.
Step outside to your private covered deck and enjoy spectacular views of the downtown Denver skyline—the perfect place to start your morning or unwind after a long day. A welcoming front patio offers additional outdoor living space, allowing you to enjoy Colorado's beautiful weather while embracing the ease of low-maintenance living.
Located in the thoughtfully planned Uplands community, residents enjoy neighborhood pocket parks, open green spaces, and miles of nearby trails, all with convenient access to shopping, dining, Westminster Station, US-36, Downtown Denver, and Boulder. Whether you're commuting, entertaining, or simply enjoying the view, the Vail offers the perfect balance of style, comfort, and convenience.
Visit us at our office at 8460 Irving Street, Westminster, CO 80031
- $539,990
- 3Bd
- 3Ba
- 1,425 Sq Ft
$10K
Adjust filters to expand your search.
51 - 100 of 255 Homes for sale in Southeast Westminster Westminster
Don’t see what you’re looking for?
A local real estate agent is the best way to get access to exclusive and off-market properties so you can find home.
Explore nearby locations
The prices shown are the median list prices.Westminster Homes for sale
$540,000
Denver Homes for sale
$631,996
Thornton Homes for sale
$2,400,000
Aurora Homes for sale
$524,950
Arvada Homes for sale
$637,500
Commerce City Homes for sale
$555,990
Lakewood Homes for sale
$550,000
Brighton Homes for sale
$575,000
Broomfield Homes for sale
$636,990
Northglenn Homes for sale
$515,000
Twin Lakes Homes for sale
$160,000
Federal Heights Homes for sale
$130,000
Longmont Homes for sale
$620,000
Golden Homes for sale
$759,800
Fort Lupton Homes for sale
$495,000
Littleton Homes for sale
$769,500
80221, CO Homes for sale
$549,950
80229, CO Homes for sale
$454,498
80111, CO Homes for sale
$834,000
80260, CO Homes for sale
$225,000
80030, CO Homes for sale
$545,000
80016, CO Homes for sale
$798,250
80003, CO Homes for sale
$599,900
80011, CO Homes for sale
$420,000
80123, CO Homes for sale
$575,000
80031, CO Homes for sale
$550,000
Green Valley Ranch Homes for sale
$500,000
Cherry Creek Homes for sale
$1,540,000
Prospectors Point Homes for sale
$274,999
Hidden Lake Homes for sale
$669,000
Heather Gardens Homes for sale
$322,450
Heritage Todd Creek Homes for sale
$667,200
Stapleton Homes for sale
$752,500
The Ranch Homes for sale
$979,450
Hyland Greens Homes for sale
$675,000
Washington Park Homes for sale
$1,737,500
Gilpin County Homes for sale
$350,000
Jefferson County Homes for sale
$649,000
Boulder County Homes for sale
$869,000
Denver County Homes for sale
$615,000
Broomfield County Homes for sale
$636,990
Narrow your search
Southeast Westminster Westminster, CO real estate market trends
Statistics as of November 2026
$509K
Avg. list price
$280/Sqft
Avg. price/sqft
113
Homes for sale
1,619 Sqft
Avg. home size
46 Days
Avg. days on market
Movoto makes it easy to track market trends in Southeast Westminster Westminster, CO. Whether you’re entering the market or planning your next move, understanding these key metrics can guide smart decisions. Looking for more detailed housing market stats in Southeast Westminster Westminster, CO?
Schools
Frequently Asked Questions about Southeast Westminster Westminster, CO
In July 2025 Southeast Westminster homes were listed to buy for a median price of $392K, The median value of a home listed to buy in Southeast Westminster in July 2025 was $284 per sqft,
It is affordable to live in Southeast Westminster. Buying a home in Southeast Westminster is 1% less expensive compared with the national average.
The best and safest neighborhoods to live in Southeast Westminster in July 2025 are Estancia, Hilltop, Washington Park, Cherry Creek, Tresana, The Ranch, Sloan Lake, Stapleton, Hyland Greens, Hidden Lake, Lake Arbor, Heritage Todd Creek, Olde Town Arvada Area, Torrey Peaks, Green Valley Ranch, Montbello, Timbercove, Arbor Green Townhomes, Heather Gardens, Prospectors Point
In July 2025, Southeast Westminster homes were listed to buy for a median price of $392K, with 25% down you would need $2.07K/month to cover expenses and assume that's 35% of your total monthly income, your total yearly income would need to be $71.1K.