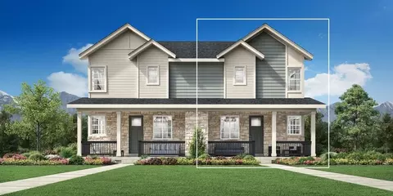
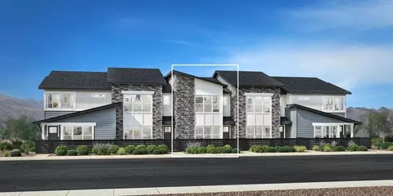
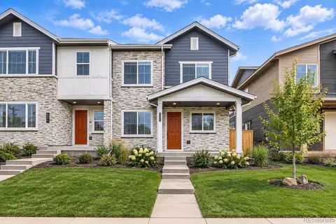
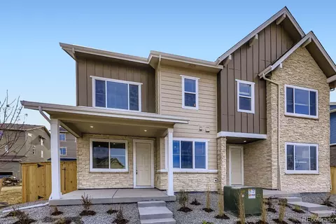
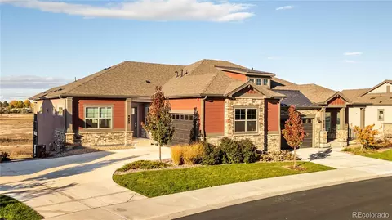
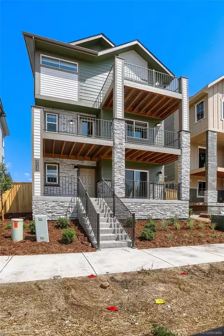
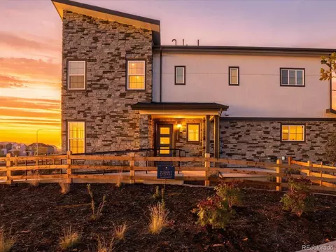
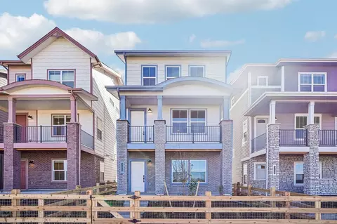
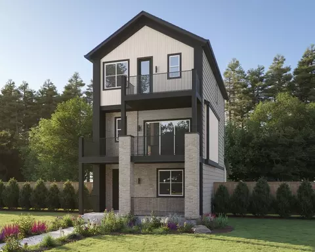
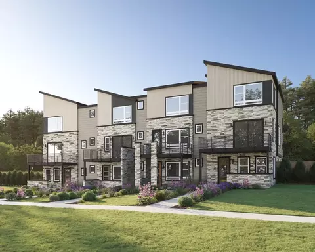
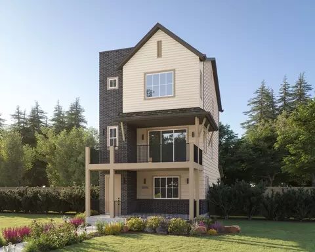
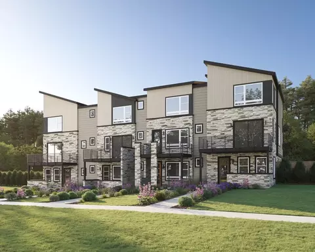
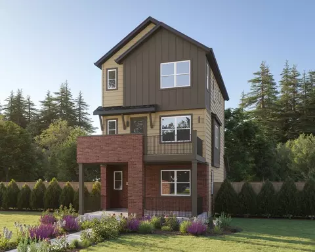
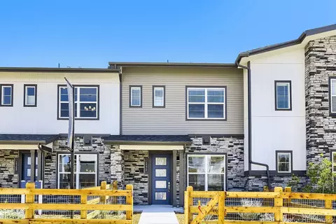
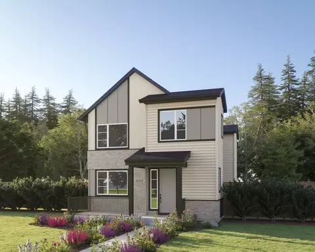
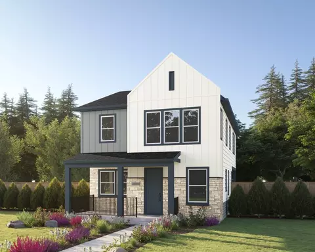
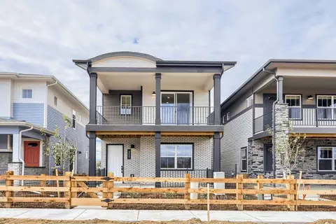
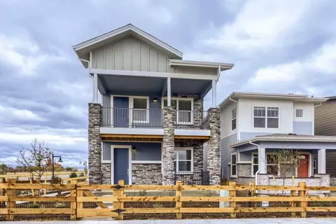
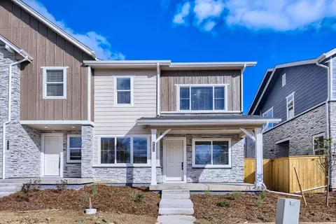
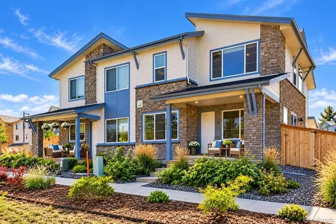
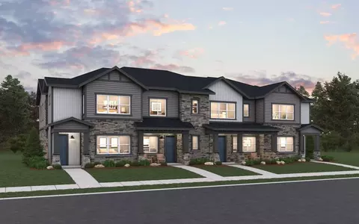
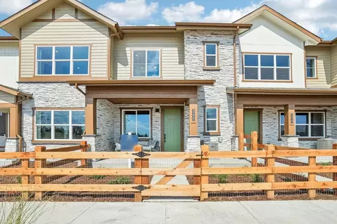
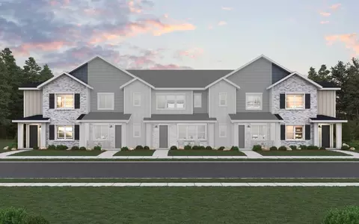
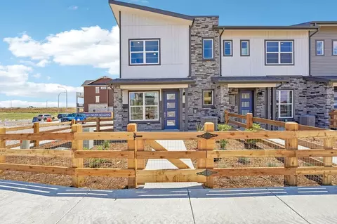
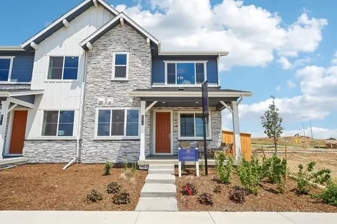
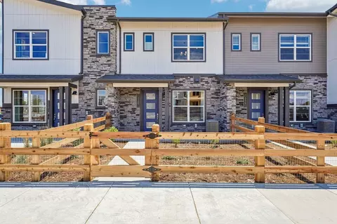
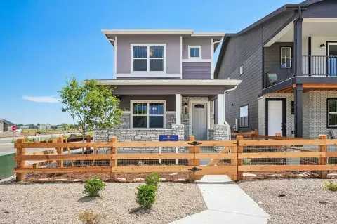
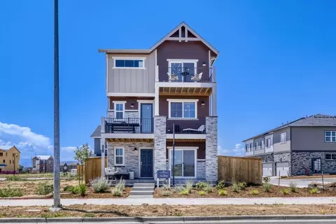
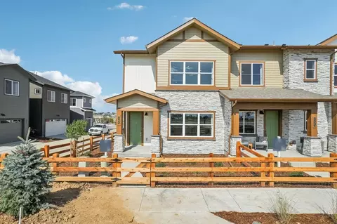
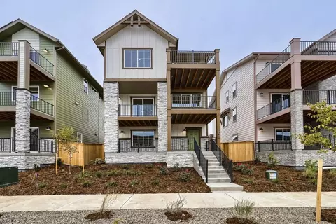
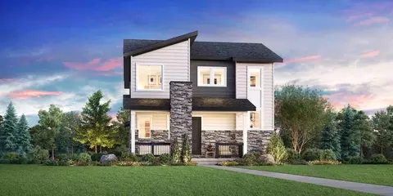
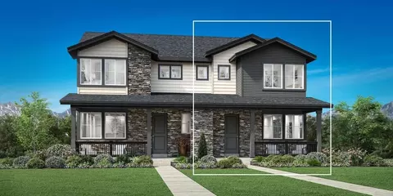
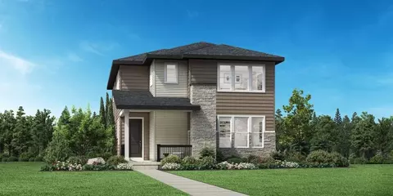
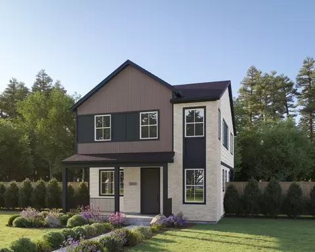
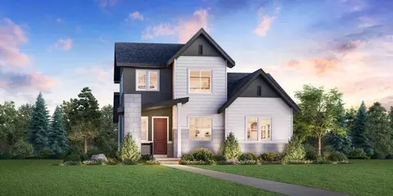
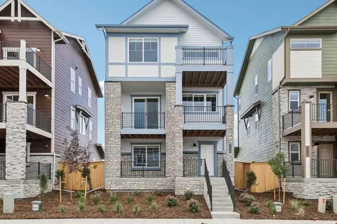
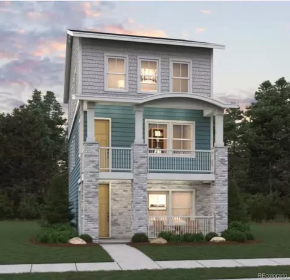
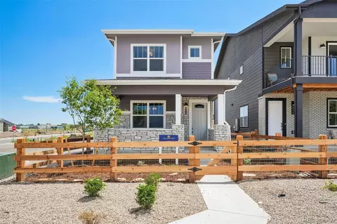
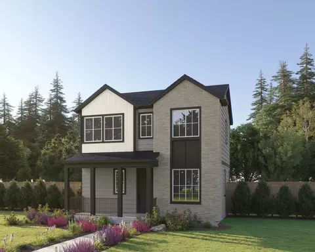
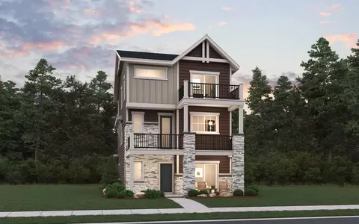
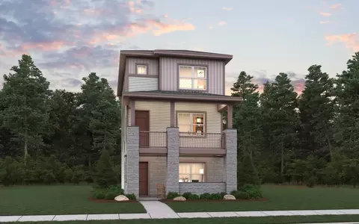
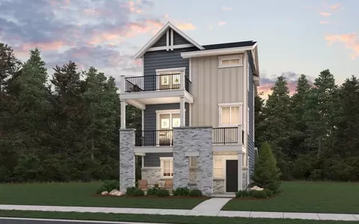
The Alcott is a thoughtfully designed two-story home offering 3 bedrooms, 2.5 bathrooms, and 1,634 square feet of comfortable living space, complete with a 2-car garage. The open, inviting layout combines functional everyday spaces with flexible areas for relaxing, dining, and entertaining. On the first floor, a spacious family room serves as the heart of the home, with optional fireplace features available to create a warm and welcoming atmosphere. A separate casual dining area provides a dedicated space for everyday meals, while the kitchen is conveniently positioned nearby for easy meal preparation and entertaining. A half bath adds convenience for guests, and the rear-entry 2-car garage offers practical storage and everyday functionality. Upstairs, a cozy loft provides additional flexible living space, ideal for a reading nook, home office, or secondary lounge. All three bedrooms are located on the second floor, creating a comfortable separation between living and sleeping areas. The front-facing primary suite features a generous walk-in closet, with a conveniently located laundry closet just steps away. Two additional bedrooms offer versatile accommodations for family members, guests, or a home office, with one featuring a walk-in closet. A shared full bathroom is easily accessible from the loft, while a second full bathroom serves the primary bedroom. With its spacious family room, separate dining area, upstairs loft, convenient bedroom-level laundry, and 2-car garage, the Alcott delivers a smart balance of comfort, flexibility, and functionality in a well-designed 1,634-square-foot home.