Movoto Real Estate
Sold on 11/06/2026
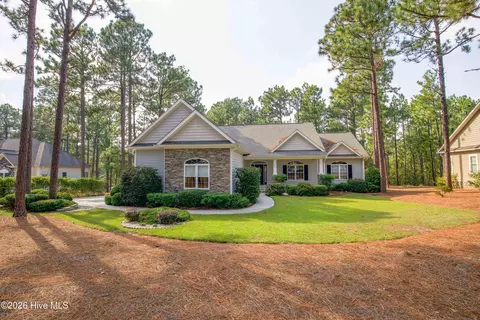
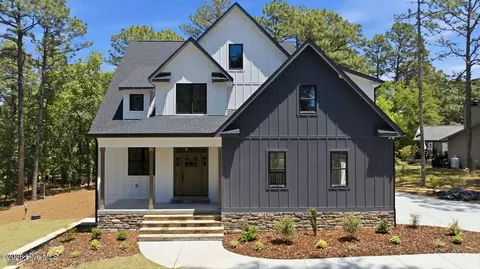
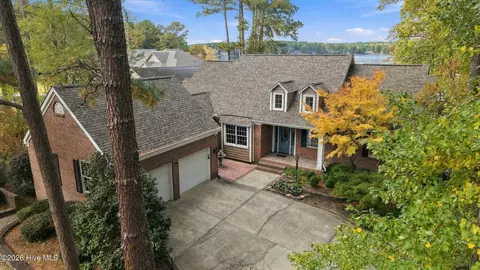
  • Exterior
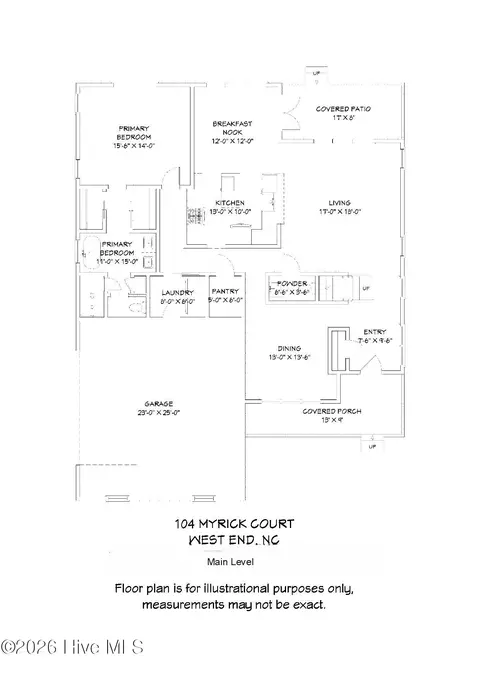
  • Floorplan
  • Entry Way
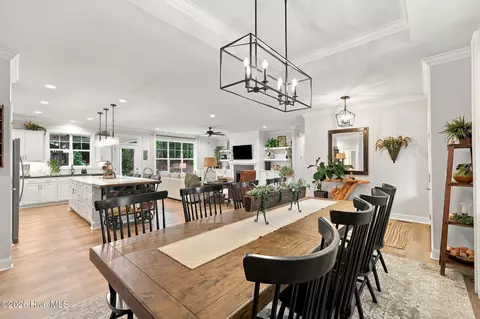
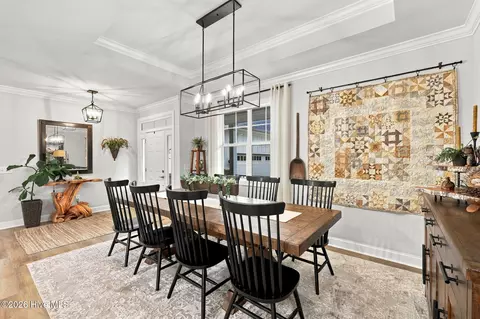
  • Dining
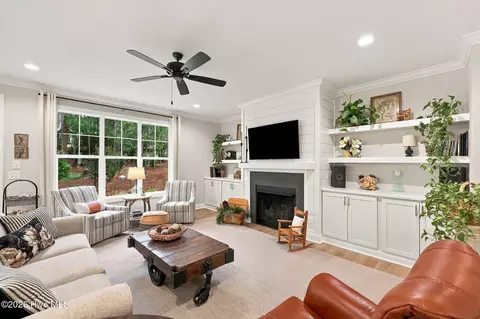
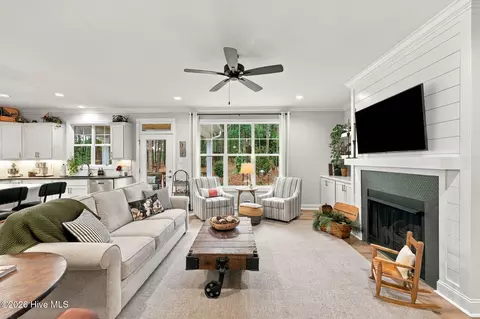
  • Living
  • Kitchen
  • Bedroom
  • Bath
  • Other

512 Longleaf Dr, West End, NC 27376

$575,000

Last sold 11/06/2026 after 44 Days

  • 4

    bed

  • 3

    bath

  • 2,609

    Sqft ($220/Sqft)

House not for sale

About 512 Longleaf Dr

Property type House
Neighborhood
Year built 2024
HOA fee $174/month
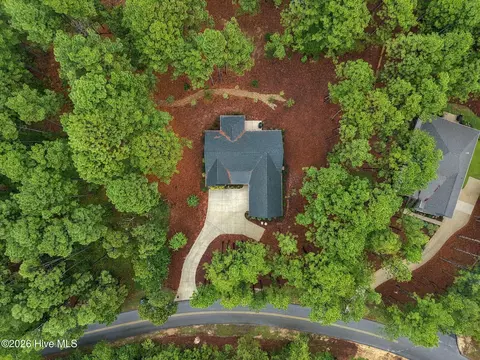
Lot size 0.85 Acre
Movoto estimate
Parking 2 garage spaces
Property description
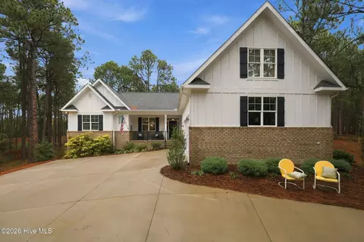
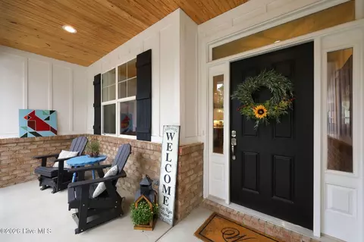
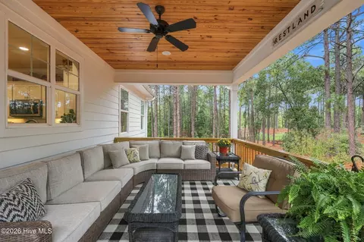
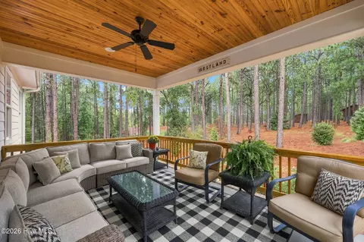
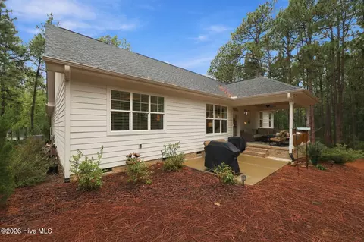
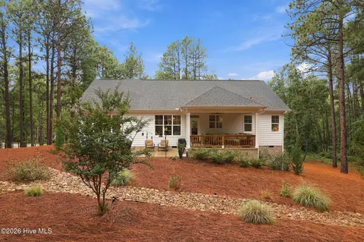
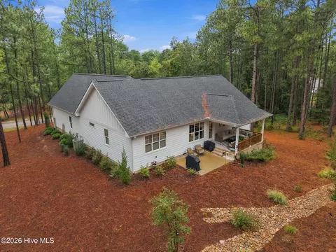
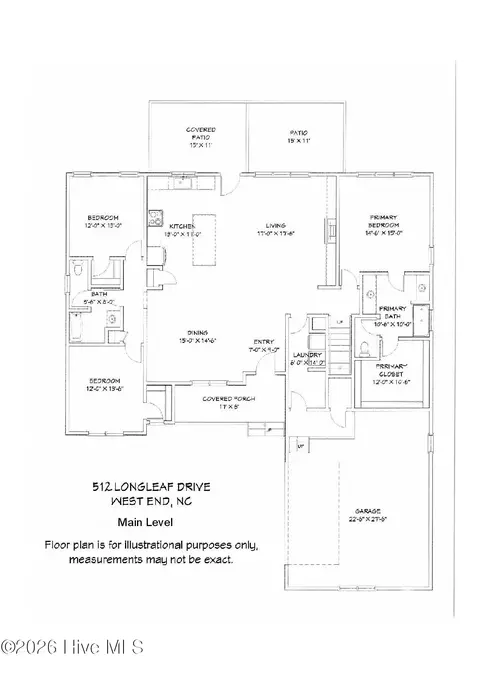
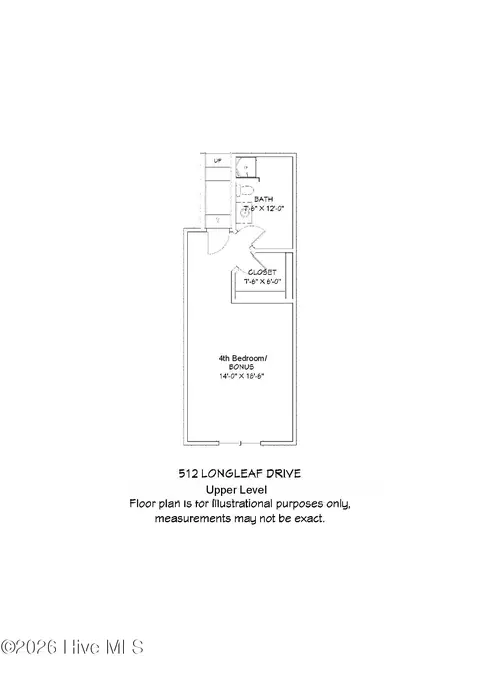
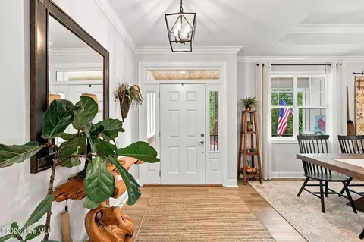
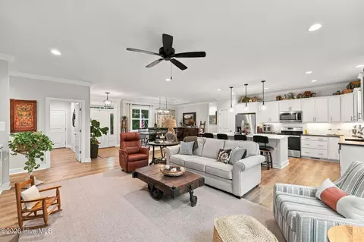
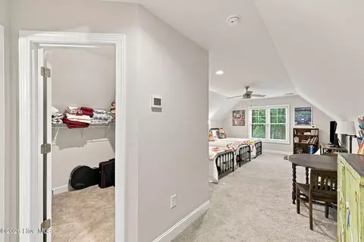
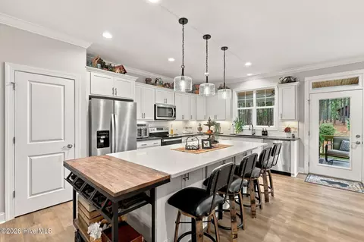
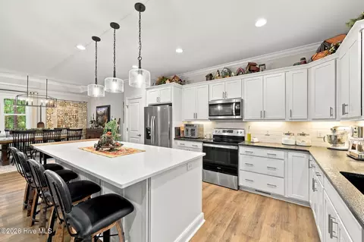
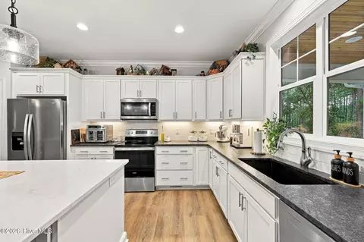
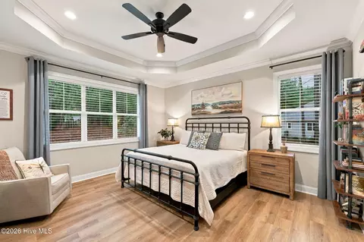
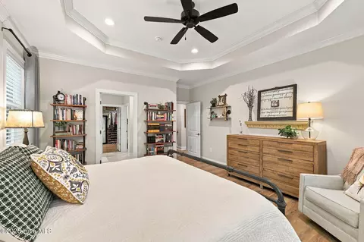
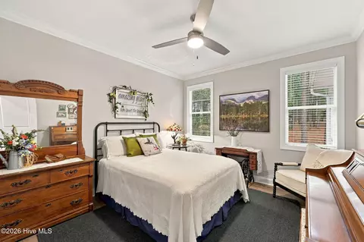
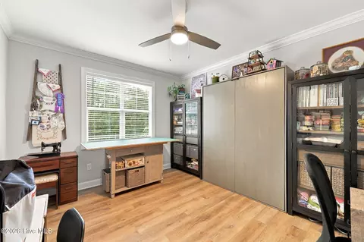
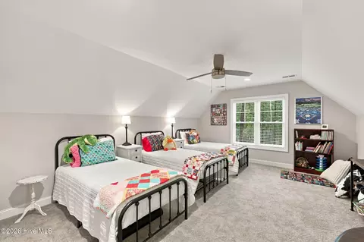
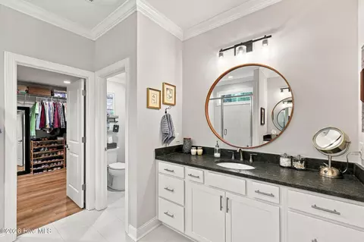
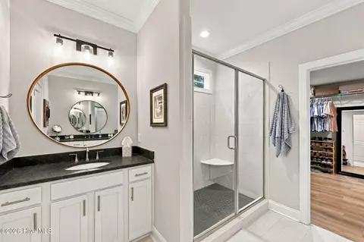
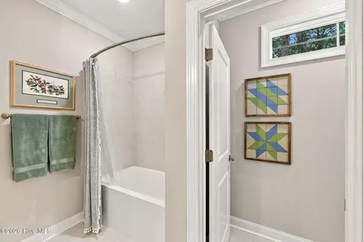
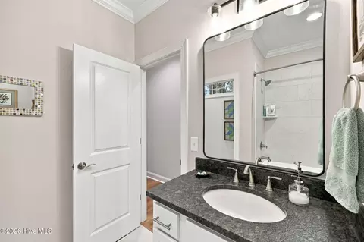
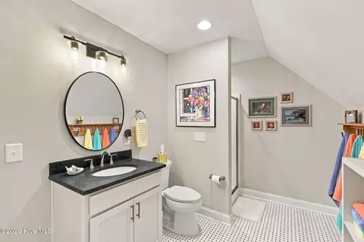
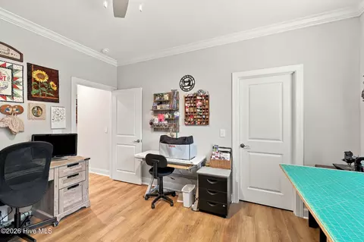
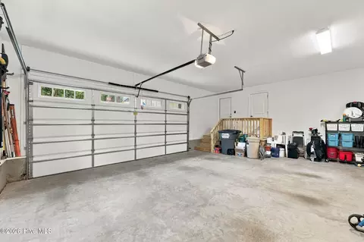
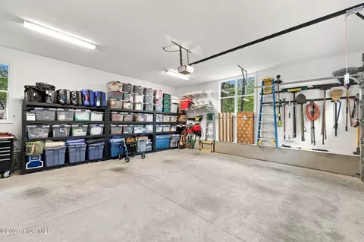
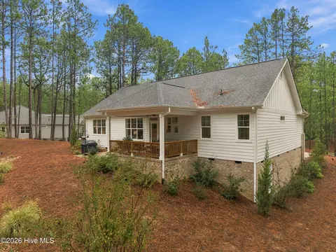
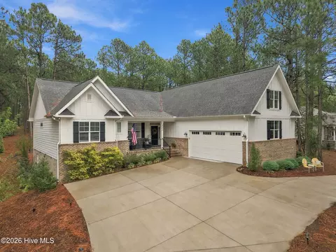
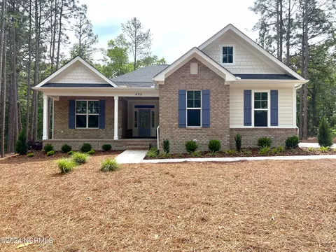
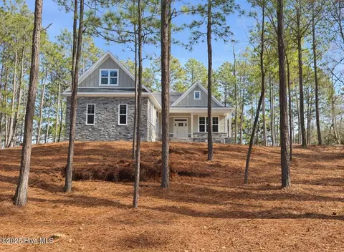
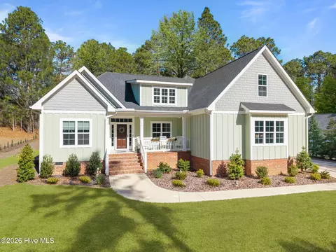
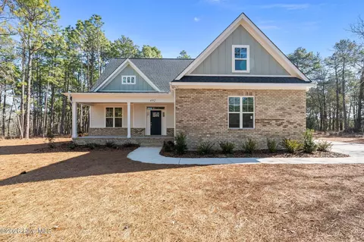
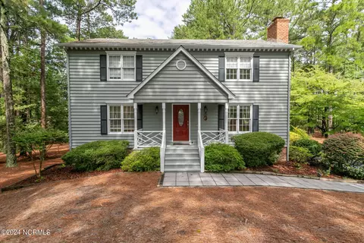
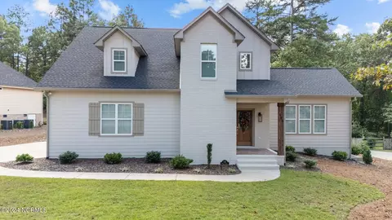
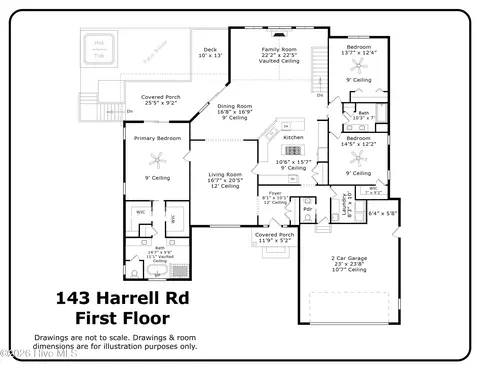
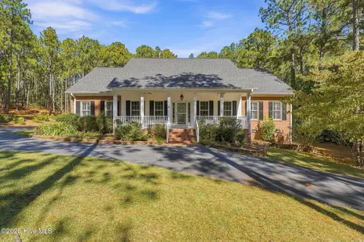
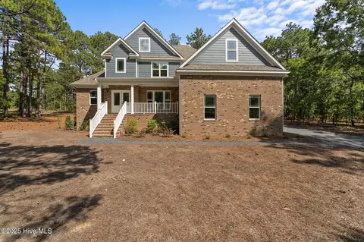
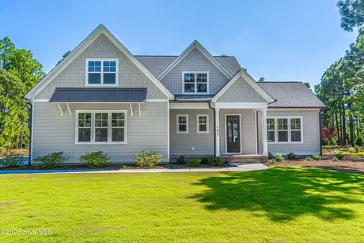
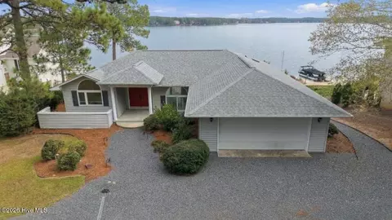
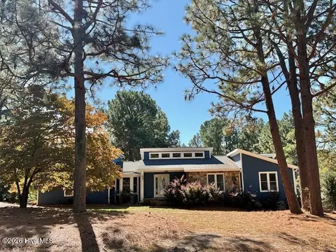
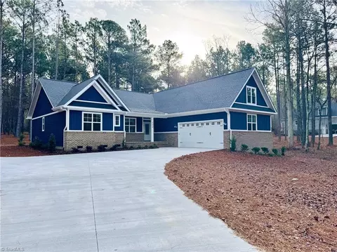
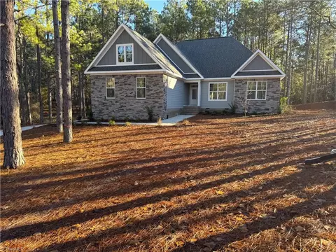
Beautiful 4-bedroom, 3-bath home featuring a covered front porch, formal dining room, and spacious Great Room with gas logs and built-ins. The well-appointed kitchen offers a large center island, granite countertops, and convenient access to the covered back porch, perfect for entertaining or relaxing outdoors. The spacious primary suite features a trey ceiling and a luxurious ensuite bath with separate sink vanities, a tiled walk-in shower, and an oversized walk-in closet. Crown molding adds an elegant finishing touch throughout the home. Three bedrooms, including the primary suite, are located on the main level, while the fourth bedroom is upstairs and offers a full bath and walk-in closet, providing a private retreat for guests or family members. Additional features include an oversized garage and a private setting with convenient access to both the front and back gates. Built by Kevin Bartlett, this beautiful home combines thoughtful design, comfortable living spaces, and exceptional outdoor access.
Listed by
Listing Agent - The Mark Gentry Team
Listing Agent Contact: 910-295-7100
Listing Office - The Gentry Team
Source: Hive MLS mls logo
MLS#100606248 • last updated 1 day ago
Movoto checked Hive MLS for data 9 minutes ago
Overview
Cooling/AC Central Air, Ceiling Fan(s)
Heating Propane, Fireplace(s), Electric, Heat Pump
Levels/Style One And One Half, Wood Frame, Stick Built
MLS # 100606248
Virtual Tour N/A
SubType Single Family Residence
Living Area 2609
Status Closed
Lot Size (Acres) 0.85
Lot Size (SqFt) 37026
HOA SLWLA
HOA Fee 2089
Year Built 2024
Interior
Total # of Bathrooms 3
# of Full Baths 3
Total # of Bedrooms 4
Total # of Rooms 7
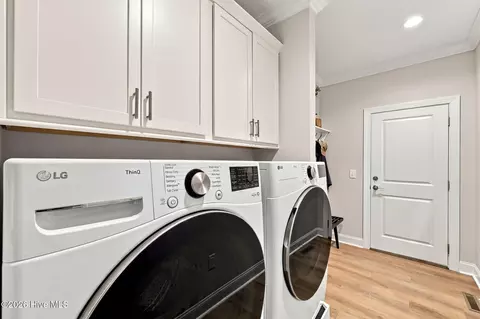
Laundry Dryer Hookup, Washer Hookup, Laundry Room
Flooring LVT/LVP, Carpet, Tile
Interior Features Master Downstairs, Walk-in Closet(s), Tray Ceiling(s), High Ceilings, Entrance Foyer, Mud Room, Kitchen Island, Ceiling Fan(s), Pantry, Walk-in Shower, Gas Log, Walk-In Closet(s)
Fireplace Gas Log
Appliances Built-In Microwave, Refrigerator, Dishwasher, Electric Range
Exterior
Roof Composition
Foundation Crawl Space
Construction Brick, Fiber Cement, Wood Frame
# of Parking Spaces 2
Parking Garage Faces Side, Concrete, Garage Door Opener
Patio/Porch Covered, Front Porch, Rear Porch
Fencing None
Amenities / Utilities
Water Source Public
HOA Amenities Basketball Court, Beach Access, Clubhouse, Community Pool, Gated, Maintenance Common Areas, Maintenance Roads, Marina, Pickleball, Picnic Area, Playground
Location
View None
Subdivision Seven Lakes West
Elementary School West End Elementary
Middle School West Pine Middle
High School District Moore County Schools
High School Pinecrest
APN 20120090
Zoning GC-SL
Directions From Main Gate, Turn Left Onto Longleaf Drive - House Will Be On The Left.
Multifamily Details
Lot/ Land Details
Frontage See Remarks
Road Frontage Private Road, Paved
Road Surface Paved
$576K
Range: $518K-$633K
Last 30 days 
  • Nov 2026
    mls logo MLS # 100606248
  • Nov 6, 2026 Sold
    $575,000 (-0.5%)
  • Sep 28, 2026 Active
    —
  • Sep 23, 2026 Listed
    $578,000
  • May 2024
    mls logo MLS # 100430454
  • May 29, 2024 Sold
    $578,475
  • Mar 15, 2024 Pending
    —
  • Mar 1, 2024 Listed
    $578,475
  • 512 Longleaf Dr
    $575K
  • Seven Lakes West
    $614K +11% y/y
  • 27376
    $449K 0% y/y
  • West End
    $445K 0% y/y
No chart available
Statistics calculated by Movoto
Est. value Bed/bath Sqft mi
510 Longleaf Dr, West End, NC 27376 $491,500 3/2 — 0.03
508 Longleaf Dr, West End, NC 27376 $529,000 4/3 — 0.06
506 Longleaf Dr, West End, NC 27376 $542,300 3/3 — 0.09
516 Longleaf Dr, West End, NC 27376 $614,600 3/2 2,812 0.09
104 Wagoner Ct, West End, NC 27376 $828,200 —/— 2,310 0.1
106 Wagoner Ct, West End, NC 27376 $989,500 4/3 3,700 0.12
107 Wagoner Ct, West End, NC 27376 $925,000 3/3 2,022 0.12
504 Longleaf Dr, West End, NC 27376 $577,000 4/3 — 0.12

Estimated values are based on public record data and automated valuation models. Values are not guaranteed and may not reflect current market conditions.

Thinking of selling? Get a Cash Offer.

  • A smooth, fast sale
  • Skip staging and repairs
  • No strings attached
7/10
7/10
5/10
Source: GreatSchools.org © 2026. All rights reserved.

Around Seven Lakes West

Explore everything this neighborhood has to offer. Learn more about Seven Lakes West.
By entering my info and clicking Ask a Question below, I am providing my e-signature and express written consent to receive marketing emails, calls, and texts (including via automatic telephone dialing systems, AI generative, artificial or pre-recorded voice technology) relating to my inquiry from Movoto (and parties calling/messaging on their behalf) even if my number appears on the company, state, or national Do Not Call Registry. You also agree to ourTerms and Conditions and Privacy Policy. Consent not required to receive services (call 1-844-420-1270 to be connected without providing consent).

Nearby recently sold homes in West End, NC

Nearby homes for sale in West End, NC

Newest listings in 27376

  • Real Estate
  • NC
  • Moore County
  • West End
  • 27376
  • Seven Lakes West
  • 512 Longleaf Dr
Meet with a real estate agent today (844) 430-0869
The multiple listing information is provided by North Carolina Regional MLS. IDX information is provided exclusively for consumers’ personal, non-commercial use and that it may not be used for any purpose other than to identify prospective properties consumers may be interested in purchasing. Information deemed reliable but not guaranteed to be accurate. Buyer to verify all information. The information provided is for consumers' personal, non-commercial use and may not be used for any purpose other than to identify prospective properties consumers may be interested in purchasing. Listing information updated every 15 minutes. Terms of use & Privacy Policy, California Privacy Info. Copyright © 2005 - 2026 Movoto, Inc. All rights reserved. Equal Housing Opportunity CalDRE CalDRE #01517281
Movoto Real Estate is committed to ensuring accessibility for individuals with disabilities. We are continuously working to improve the accessibility of our web experience for everyone. We welcome feedback and accommodation requests, please submit them here.
The data relating to real estate on this web site comes in part from the Internet Data Exchange program of Hive MLS, and is updated as of 11/3/2026/11 AM. All information is deemed reliable but not guaranteed and should be independently verified. All properties are subject to prior sale, change, or withdrawal. Neither listing broker(s) nor Movoto shall be responsible for any typographical errors, misinformation, or misprints, and shall be held totally harmless from any damages arising from reliance upon these data. © 2026 Hive MLS
Requests for information regarding mortgage products will be directed to Movoto.com affiliate, Lower, LLC - a licensed Mortgage Lender (NMLS #1124061), or, based on your location, may be redirected to a participating mortgage marketing partner that may pay Lower, LLC for any consumer contact information provided through this site.