Movoto Real Estate
Sold on 06/02/2024
  • Map Image
  • Map Image
  • Map Image

8650 Sanders Tree Loop, Wesley Chapel, FL 33545

$970,000

Last sold 06/02/2024 after 178 Days

  • 4

    bed

  • 3

    bath

  • 3,433

    Sqft ($283/Sqft)

House not for sale

About 8650 Sanders Tree Loop

Property type House
Neighborhood
Year built 2022
HOA fee $75/month
Lot size 0.26 Acre
Parking 3 garage spaces
Rental estimate
Property description
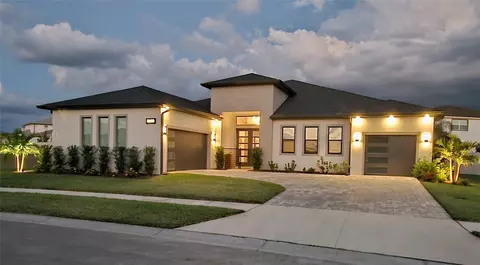
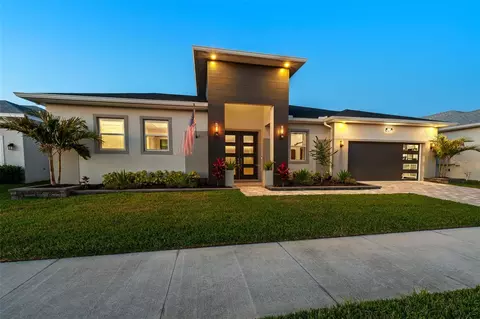
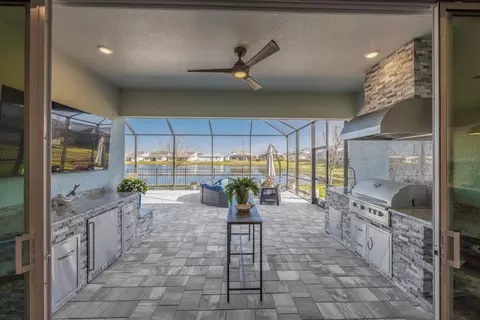
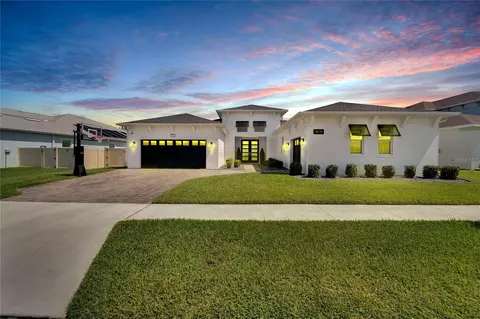
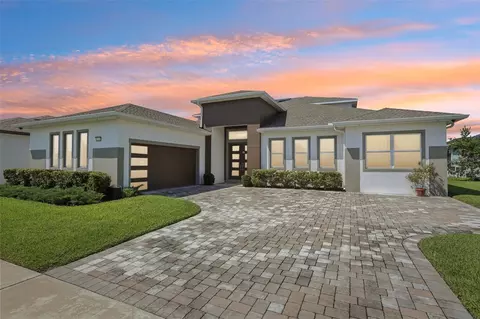
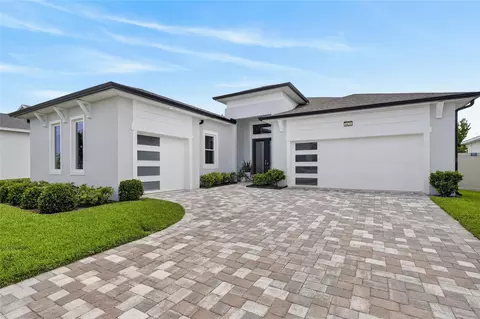
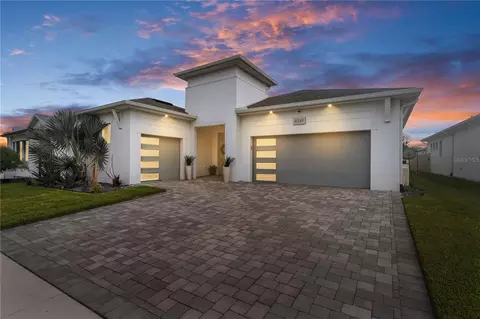
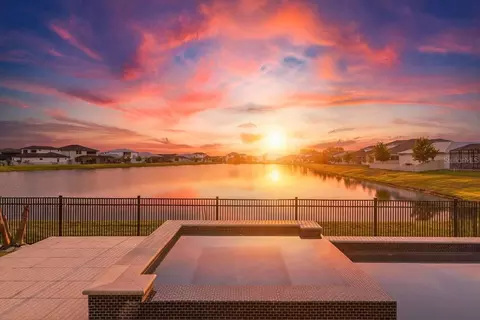
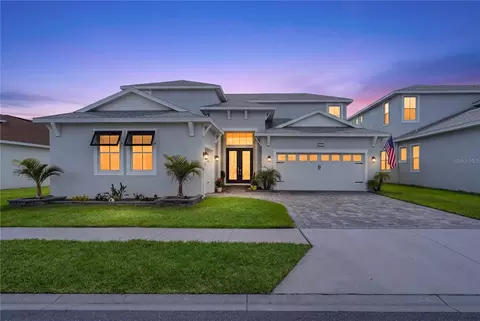
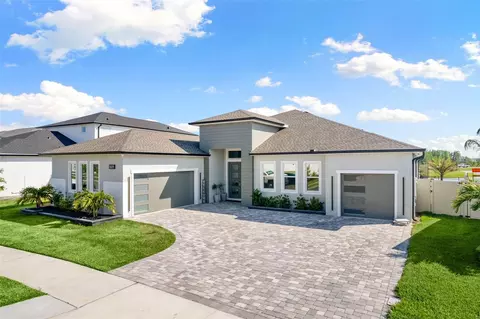
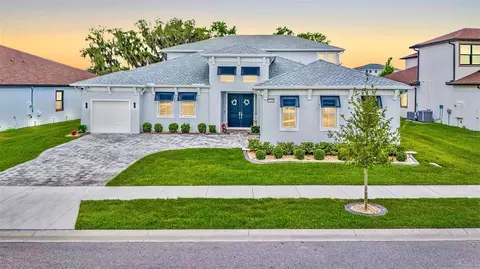
LOCATION, LOCATION, LOCATION! PRICED TO SELL! Welcome to this luxurious POOL modern home in the gated King Lake Estates within the Epperson Lagoon Community. Quick move in property if you need to close fast! Built by Biscayne Homes in 2022 the Bismark 1 model floor plan sits on a 97 foot wide lot offering this one story 3440 sq ft of heated space with 4 Beds, 3 Bath + Flex Room (Enclosed & Private). No neighbor on one side ever as lot is green space! Upon entering the double glass front doors you will be greeted by 10 foot ceilings, lots of natural light, an expansive foyer entrance, accent walls, elegant fixtures, and upgrades galore. The kitchen cabinets have a modern smooth profile and go all the way to the ceiling with custom glass doors. The kitchen island is oversized and showcases a waterfall edge Quartz with a custom built in ice maker perfect for entertaining. This kitchen has double ovens, stainless steel hood vent, five burner gas stove, built in microwave, extended side cabinets with a beverage cooler, frosted glass pantry door, LED Lights, modern pendant fixtures, and subway accent tile backsplash. The main living area has a custom entertainment center with dimmable lights, electric fireplace, crown molding, modern flat baseboards, accent wallpaper, and double slider doors with the beautiful tranquil pool view. The primary room is oversized offering a sitting area, electrical shades, crown molding, view of the pool, and all tile floor to match the main living area. The ensuite bathroom has a free-standing soaker tub, double shower, and dual vanity with LED lighted mirrors. The primary closet has custom closets with an access door to the laundry room offering convenience. The other two bedrooms have an ensuite jack and jill bathroom, double vanity, bathtub with wall tile to the ceiling, and bedroom window treatments. The fourth bedroom is completely private on the other side of the home with access to a full bathroom. In addition, there is flex room with French glass door entrance which can be used as an office or additional living space. The storage room has custom shelving space and can be used as a utility closet or converted to a flexible space. The backyard has a 23x10 heated saltwater pool, spa, outdoor kitchen, and paver deck. Special attention was given to providing privacy with remote-controlled custom shades installed on the enclosure. Enjoy the backyard bug free with the upgraded tightly woven screen cage. The yard has been professionally landscaped, fully fenced, synthetic turf recently installed on both sides with antimicrobial and heat block technology. The home has an EV Charger in garage, Siemens Surge Protector, Water Softener, Water filtration system, and more! The Epperson community offers residents access to a 7 acre crystal clear lagoon which offers paddle boarding, kayaking, beach volleyball, social events, inflatable water park, tiki huts, and more. Enjoy Eagle Park where you can rent the lake house for events, watch sunsets on King Lake, launch your kayak, fish, and enjoy picnics under mature oak trees. Golf cart friendly community! Epperson Ranch is located close to Overpass I-75 exit, Wiregrass Mall, the Krates, Publix, Starbucks, hospitals, and more! Low HOA fee includes cable and Ultra-Fi high speed internet. Innovation Preparatory School and Kirkland Academy of Innovation are within less than 10 minutes. Check out virtual tour video!
Listed by
Listing Agent - Alejandra Morales
Listing Agent Contact: 813-569-6294
Listing Office - AGILE GROUP REALTY
Source: Stellar MLS mls logo
MLS#T3490476 • last updated 2 years ago
Movoto checked Stellar MLS for data 13 minutes ago
Overview
Cooling/AC Central Air
Levels/Style 1, One
Type Residential
Virtual Tour N/A
SubType Single Family Residence
Status Sold
MLS # T3490476
SqFt 3433
Lot Size (Acres) 0.26
Lot Size (SqFt) 11147
Property Tax 10171.38
Year Built 2022
Condition Completed
HOA Name Breeze Home - Tom O'Grady
HOA Fee 225, Quarterly
Builder Name Biscayne Homes
Interior
Total # Bathrooms 3
# Full Baths 3
# Bedrooms 4
Total # of Rooms 12
Interior Features Ceiling Fans(s), Crown Molding, High Ceilings, Primary Bedroom Main Floor, Solid Surface Counters, Thermostat, Walk-In Closet(s), Window Treatments
Exterior
Exterior Irrigation System, Lighting, Outdoor Kitchen, Rain Gutters, Sidewalk, Sliding Doors
Roof Shingle
Foundation Slab
Other Structures Outdoor Kitchen
Fencing Vinyl
Patio and Porch Rear Porch
# Garage Spaces 3
Parking Desc Garage Door Opener
Amenities / Utilities
Utilities Desc Electricity Connected, Propane, Sewer Connected, Water Connected
Sewer Public Sewer
Location
County Pasco
Community Features Deed Restrictions, Gated Community - No Guard, Golf Carts OK, Park, Playground, Pool, Sidewalks
Subdivision EPPERSON NORTH VILLAGE D-2
Elementary School Watergrass Elementary-PO
Middle School Thomas E Weightman Middle-PO
High School Wesley Chapel High-PO
APN 26-25-20-0190-01100-0080
Zoning MPUD
Lot/ Land Details
Road Surface Type Concrete
We are not permitted to show value estimates for this property.
  • Jun 2024
    mls logo MLS # T3490476
  • Jun 28, 2024 Sold
    $970,000 (-2.0%)
  • Jun 2, 2024 Pending
  • May 23, 2024 Price Change
    $990,000 (-5.7%)
  • May 17, 2024 Price Change
    $1,050,000 (-4.5%)
  • Apr 27, 2024 Price Change
    $1,099,000 (-6.1%)
  • Mar 23, 2024 Price Change
    $1,169,900 (-1.7%)
  • Mar 23, 2024 Listed
  • Mar 5, 2024 Pending
  • Feb 12, 2024 Price Change
    $1,190,000 (-4.8%)
  • Jan 15, 2024 Price Change
    $1,249,900 (-3.8%)
  • Dec 7, 2023 Listed
    $1,299,900
  • Year Property taxes Tax assessment
  • 2024
    $14,157 +2.5%
    $654,900 +3.0%
  • 2023
    $13,817 +195.0%
    $635,831 +605.73%
  • 2022
    $4,684 +10.4%
    $90,095 +27.97%
  • 2021
    $4,241 +8.2%
    $70,403 +5.93%
  • 2020
    $3,920
    $66,459
  • 8650 Sanders Tree Loop
    $970K
  • 33545 - Wesley Chapel
  • 33545
    $469K -1% y/y
  • Wesley Chapel
    $473K -1% y/y
No chart available
Statistics calculated by Movoto

Estimated values are based on public record data and automated valuation models. Values are not guaranteed and may not reflect current market conditions.
Thinking of selling? Get a Cash Offer.

  • A smooth, fast sale
  • Skip staging and repairs
  • No strings attached
6/10
Watergrass Elementary School
public Grades PK, K-5
Pasco
5/10
5/10
Wesley Chapel High School
public Grades 9-12
Pasco
Source: GreatSchools.org © 2026. All rights reserved.

Around 33545 - Wesley Chapel

Explore everything this neighborhood has to offer.
By entering my info and clicking Ask a Question below, I am providing my e-signature and express written consent to receive marketing emails, calls, and texts (including via automatic telephone dialing systems, AI generative, artificial or pre-recorded voice technology) relating to my inquiry from Movoto (and parties calling/messaging on their behalf) even if my number appears on the company, state, or national Do Not Call Registry. You also agree to ourTerms and Conditions and Privacy Policy. Consent not required to receive services (call 1-844-420-1270 to be connected without providing consent).

Nearby recently sold homes in Wesley Chapel, FL

Nearby homes for sale in Wesley Chapel, FL

Newest listings in 33545

  • Real Estate
  • FL
  • Pasco County
  • Wesley Chapel
  • 33545
  • 8650 Sanders Tree Loop
Meet with a real estate agent today (844) 430-0869
The multiple listing information is provided by Stellar MLS. IDX information is provided exclusively for consumers’ personal, non-commercial use and that it may not be used for any purpose other than to identify prospective properties consumers may be interested in purchasing. Information deemed reliable but not guaranteed to be accurate. Buyer to verify all information. The information provided is for consumers' personal, non-commercial use and may not be used for any purpose other than to identify prospective properties consumers may be interested in purchasing. Listing information updated every 15 minutes. Terms of use & Privacy Policy, California Privacy Info. Copyright © 2005 - 2026 Movoto, Inc. All rights reserved. Equal Housing Opportunity CalDRE CalDRE #01517281
Movoto Real Estate is committed to ensuring accessibility for individuals with disabilities. We are continuously working to improve the accessibility of our web experience for everyone. We welcome feedback and accommodation requests, please submit them here.
Stellar MLS
The real estate listing data marked with this icon comes from the IDX program of the Stellar MLS. All information provided is deemed reliable but is not guaranteed and should be independently verified. Listings displayed on this website may be subject to prior sale or removal from sale; availability of any listing should always be independently verified. Listing information is provided exclusively for consumers’ personal, non-commercial use, solely to identify potential properties for potential purchase; all other use is strictly prohibited and may violate relevant federal and state law.
Requests for information regarding mortgage products will be directed to Movoto.com affiliate, Lower, LLC - a licensed Mortgage Lender (NMLS #1124061), or, based on your location, may be redirected to a participating mortgage marketing partner that may pay Lower, LLC for any consumer contact information provided through this site.