Movoto Real Estate
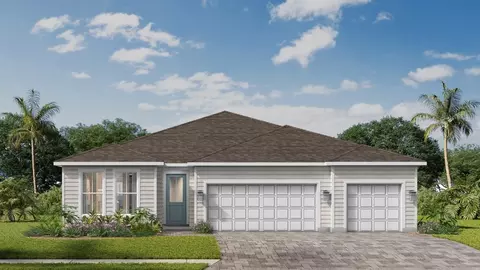
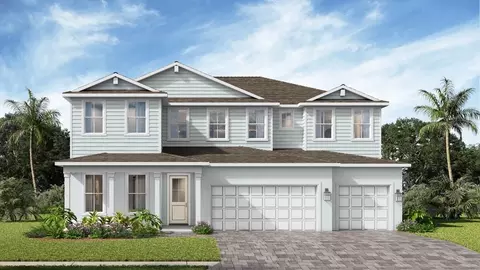
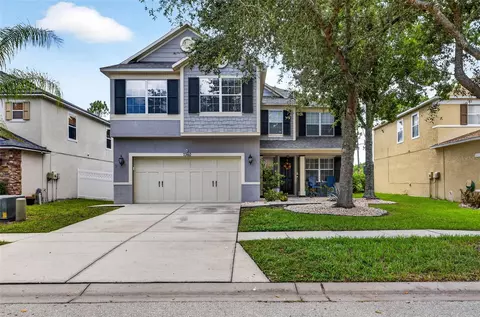
  • Exterior
  • Entry Way
  • Dining
  • Living
  • Kitchen
  • Bedroom
  • Bath
  • Other
  • View/Area

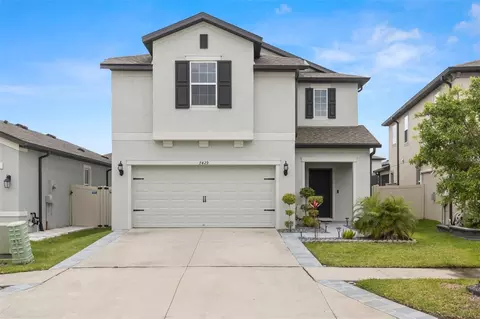
7430 Pool Compass Loop, Wesley Chapel, FL 33545

$575,000
  • 3

    bed

  • 3

    bath

  • 2,922

    Sqft ($197/Sqft)

House for sale 11 days

About 7430 Pool Compass Loop

Property type House
Year built 2020
HOA fee $137/month
Lot size 8,093 Sqft
Movoto estimate
Parking 3 garage spaces
Rental estimate
Property description
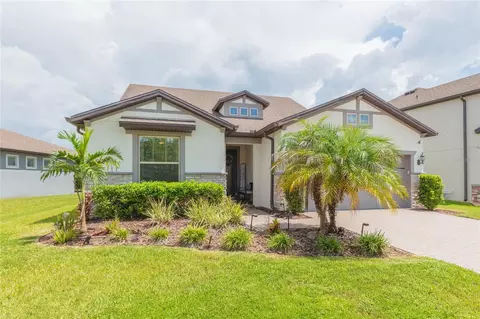
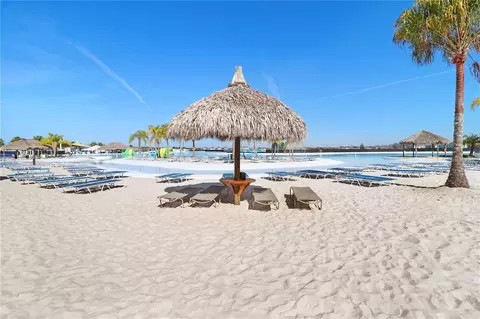
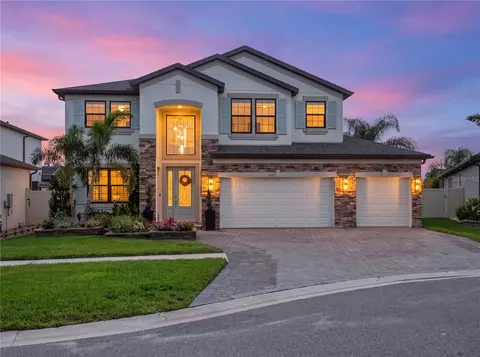
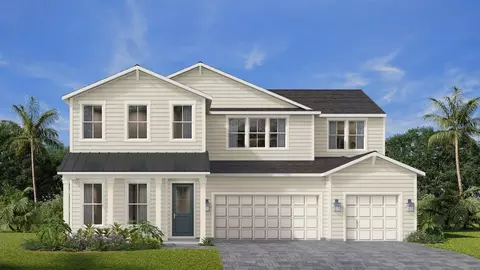
Welcome to Epperson Ranch, the first “lagoon community” built in the United States, where every day is a celebration of living in the sunshine state. This exceptional home offers the lifestyle and setting you have been searching for in a Florida home. The inviting entryway and cut-glass front door sets the tone for what awaits inside. Step through to discover a light and bright interior that carries its warm, open feeling consistently throughout the entire home. This truly an open floor plan is thoughtfully designed to offer a primary bedroom on both the first and second floor, with two full living spaces, giving you flexibility for living in your forever home. Offset gray tile flooring flows gracefully throughout the living space. Every space connects effortlessly, making it easy to entertain or simply enjoy quiet time at home. The true heart of this inviting home is the open kitchen. Long countertops offer plenty of room for meal preparation as well as multiple bar stools for casual dining or conversation while you cook. The smart wall oven and stainless-steel oven hood add both function and style, while the stainless refrigerator, built in oven and microwave complete the collection of quality appliances. A convenient corner pantry and tall cabinets provide plenty of accessible storage for all your kitchen essentials. The great room allows for the largest of furniture, as does the formal dining room. Holiday meals and celebrations will be yours to host! Pay special attention to the distinctive designer light fixtures that complement this model-like home. Adjacent is the den/office, tucked behind glass French doors. This spacious and conveniently placed room keeps everyone organized and could easily double as another bedroom. The first-floor primary suite features warm luxury vinyl flooring and looks out over the private backyard. The en-suite bath offers a relaxing spa tub, shower with rain shower head, transom window, long countertops, double sinks, and individually framed mirrors. The primary closet is truly impressive and beyond spacious. The guest bedroom is located at the front of the home has LVP flooring and the convenient guest bath includes a tub. Follow the wrought iron staircase upstairs to the impressive 27’ by 20’ secondary great room and second primary bedroom, perfect for extended family and guests. The large closet and full bathroom complement this additional living space. Continuing the feeling of peaceful living is the screened lanai, accessible by triple sliders. This extended lanai overlooks the fully fenced backyard and deep conservation views where privacy abounds. The laundry room is complete with a laundry sink, countertops, and plenty of storage cabinets. Other upgrades include a tandem three car garage and a pavered driveway. This home is the perfect celebration of Florida living in one of the most sought-after communities in the country. The lagoon is where new friendships will be made and hosting friends and family is encouraged. It offers sandy beaches, a swim up bar, cabanas, paddle-boarding, kayaking, and community events. For your furry family members, there are multiple dog parks. This golf cart friendly community gives you easy access to Publix, Chick-fil-A and Starbucks. Epperson is close to I75 and I275, downtown Tampa and Tampa International, the Gulf beaches and Disney. Nearby top-rated schools include Innovation Preparatory Academy and Kirkland Ranch Academy of Innovation. Love where you live!
Listed by
Listing Agent - Gail Beskid
Listing Agent Contact: 813-833-9136
Listing Office - BRG REAL ESTATE INC
Source: Stellar MLS mls logo
MLS#TB8536111 • last updated 1 week ago
Movoto checked Stellar MLS for data 23 hours ago
Request a virtual or in-person tour
Overview
Cooling/AC Central Air
Levels/Style Two, Contemporary
Type Residential
SubType Single Family Residence
Status Active
MLS # TB8536111
SqFt 2922
Lot Size (Acres) 0.19
Lot Size (SqFt) 8093
Property Tax 3245
Year Built 2020
Condition Completed
HOA Name Kai Management Co
HOA Fee 412, Quarterly
Builder Name Pulte
Interior
Total # Bathrooms 3
# Full Baths 3
# Bedrooms 3
Total # of Rooms 11
Interior Features Ceiling Fans(s), Eat-in Kitchen, Kitchen/Family Room Combo, Living Room/Dining Room Combo, Open Floorplan, Primary Bedroom Main Floor, Solid Wood Cabinets, Split Bedroom, Stone Counters, Walk-In Closet(s)
Exterior
Exterior Lighting, Private Yard, Rain Gutters, Sidewalk
Roof Shingle
Foundation Slab
# Garage Spaces 3
Amenities / Utilities
Utilities Desc Cable Available, Electricity Connected, Fire Hydrant, Public, Sewer Connected, Underground Utilities, Water Connected
Sewer Public Sewer
Security Features Smoke Detector(s)
Location
View Trees/Woods
County Pasco
Community Features Deed Restrictions, Dog Park, Gated Community - No Guard, Golf Carts OK, Park, Playground, Pool, Sidewalks, Street Lights
Subdivision EPPERSON RANCH SOUTH PH 3B 3C
Elementary School Wesley Chapel Elementary-PO
Middle School Thomas E Weightman Middle-PO
High School Wesley Chapel High-PO
APN 20-25-34-016.0-000.00-156.0
Zoning MPUD
Directions I-75 To East On SR54 (Wesley Chapel Blvd) To Northeast On Curley Road To Left On Yale Harbor Dr To Right On Pool Compass Loop To Address.
Lot/ Land Details
Road Surface Type Paved
Road Responsibility Public Maintained Road
Tour this home
When would you like to see 7430 Pool Compass Loop?
question
Have a question about this property? Call us at (844) 430-0869
6/10
5/10
5/10
Wesley Chapel High School
public Grades 9-12
Pasco
Source: GreatSchools.org © 2026. All rights reserved.

Around the neighborhood

Explore everything this neighborhood has to offer.
7/100
Walk
97/100
Family
34/100
Dining
73/100
Pet
  • Real Estate
  • FL
  • Pasco County
  • Wesley Chapel
  • 33545
  • 7430 Pool Compass Loop

My commute

Enter a destination to see travel time and distance.
By entering my info and clicking Ask a Question below, I am providing my e-signature and express written consent to receive marketing emails, calls, and texts (including via automatic telephone dialing systems, AI generative, artificial or pre-recorded voice technology) relating to my inquiry from Movoto (and parties calling/messaging on their behalf) even if my number appears on the company, state, or national Do Not Call Registry. You also agree to ourTerms and Conditions and Privacy Policy. Consent not required to receive services (call 1-844-420-1270 to be connected without providing consent).

Nearby homes for sale in Wesley Chapel, FL

Nearby recently sold homes in Wesley Chapel, FL

Newest listings in 33545

Meet with a real estate agent today (844) 430-0869
The multiple listing information is provided by Stellar MLS. IDX information is provided exclusively for consumers’ personal, non-commercial use and that it may not be used for any purpose other than to identify prospective properties consumers may be interested in purchasing. Information deemed reliable but not guaranteed to be accurate. Buyer to verify all information. The information provided is for consumers' personal, non-commercial use and may not be used for any purpose other than to identify prospective properties consumers may be interested in purchasing. Listing information updated every 15 minutes. Terms of use & Privacy Policy, California Privacy Info. Copyright © 2005 - 2026 Movoto, Inc. All rights reserved. Equal Housing Opportunity CalDRE CalDRE #01517281
Movoto Real Estate is committed to ensuring accessibility for individuals with disabilities. We are continuously working to improve the accessibility of our web experience for everyone. We welcome feedback and accommodation requests, please submit them here.
Stellar MLS
The real estate listing data marked with this icon comes from the IDX program of the Stellar MLS. All information provided is deemed reliable but is not guaranteed and should be independently verified. Listings displayed on this website may be subject to prior sale or removal from sale; availability of any listing should always be independently verified. Listing information is provided exclusively for consumers’ personal, non-commercial use, solely to identify potential properties for potential purchase; all other use is strictly prohibited and may violate relevant federal and state law.
Requests for information regarding mortgage products will be directed to Movoto.com affiliate, Lower, LLC - a licensed Mortgage Lender (NMLS #1124061), or, based on your location, may be redirected to a participating mortgage marketing partner that may pay Lower, LLC for any consumer contact information provided through this site.