
- $454,990
- 3Bd
- 1Ba
- 2,298 Sq Ft
New 13 Hours


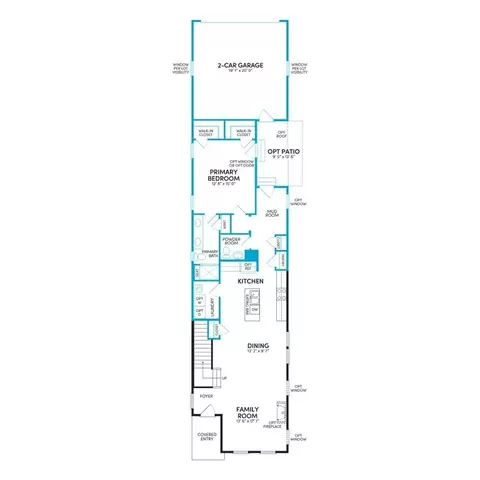
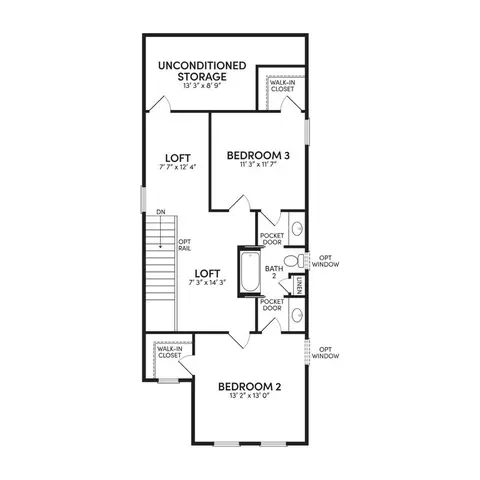
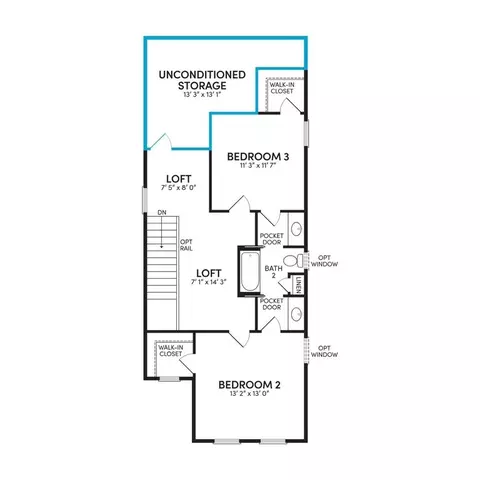
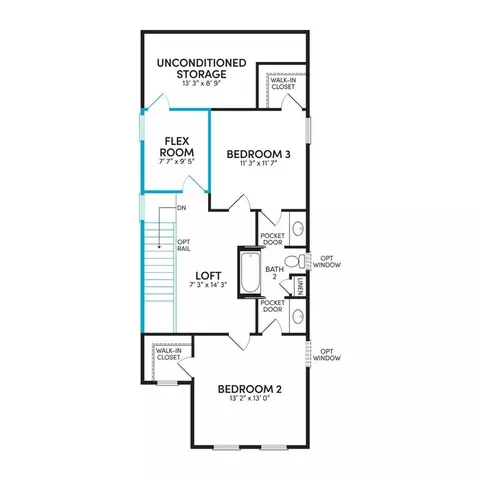
bed
bath
Sqft ($213/Sqft)
| Property type House | Move-in ready? No - To be built | HOA fee $0/month | Movoto estimate | Parking 2 garage spaces | Rental estimate |

| Interior | |
| Levels/Style | 2 |
| # Half Bathrooms | 1 |
| # Total Bathrooms | 2 |
| # Total Bedrooms | 3 |
| Plan Information | |
| Subdivision Website | External Link |
| SalesOffice Hours | ; |
| SalesOffice Agent Phone | (919) 823-3610 |
| Status | Active |
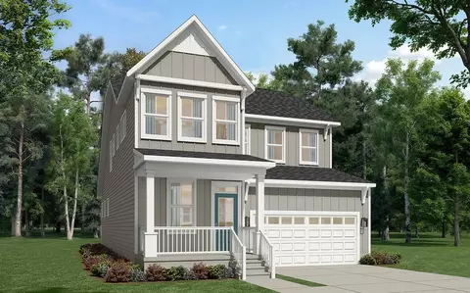
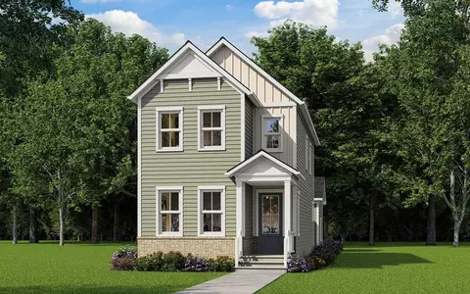
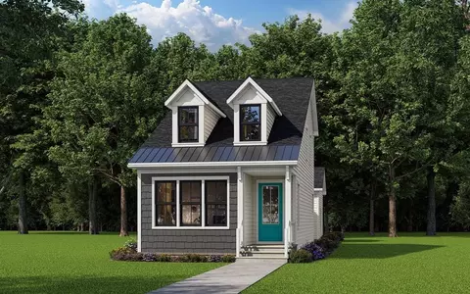
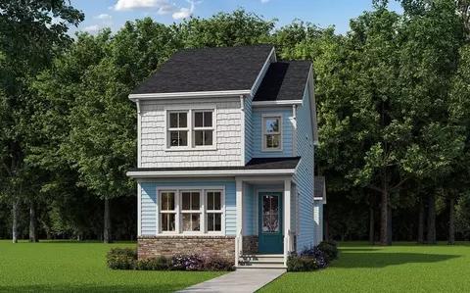
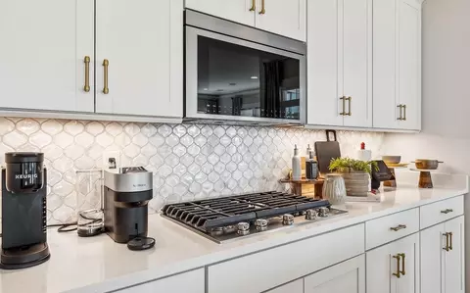
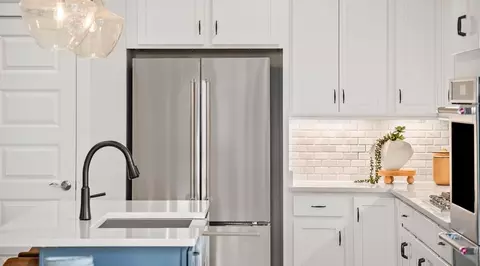
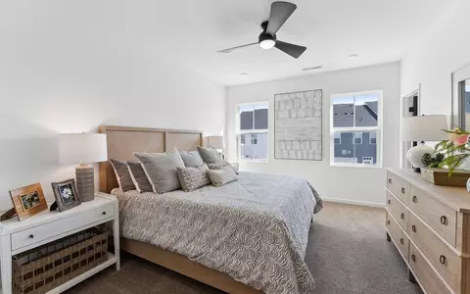
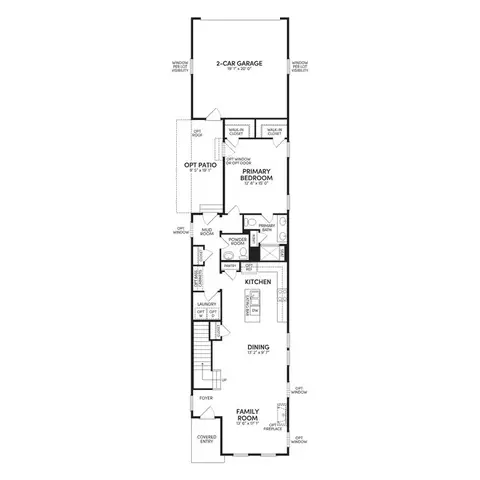
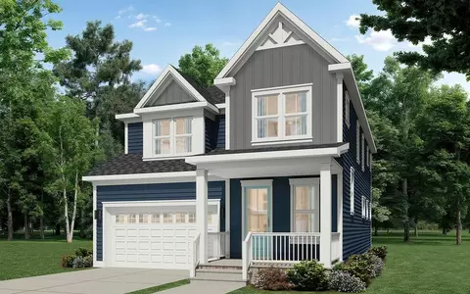
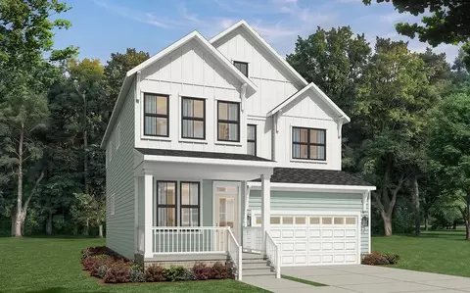
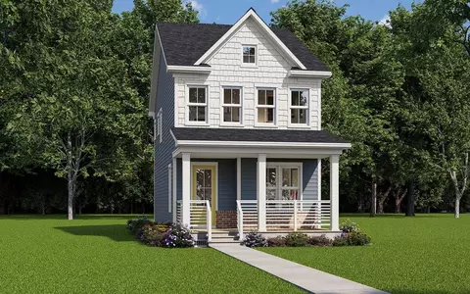
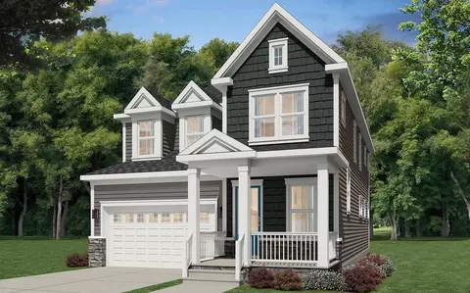
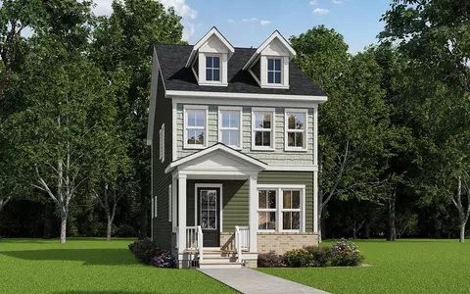
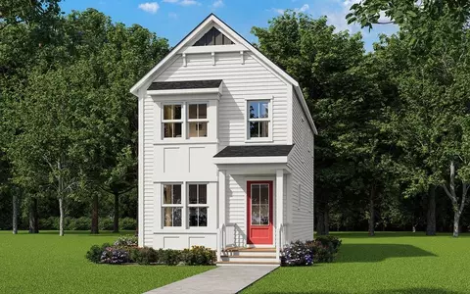
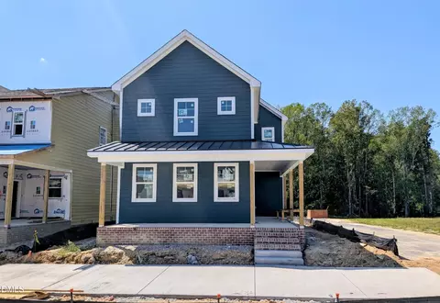
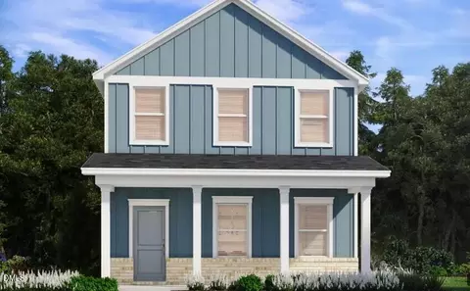
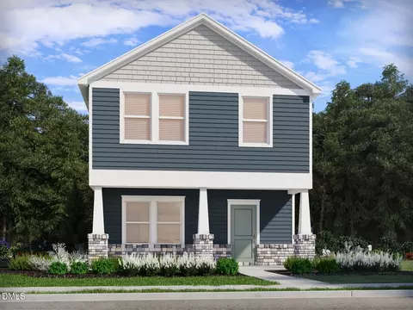
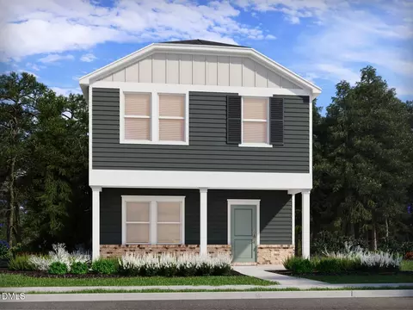
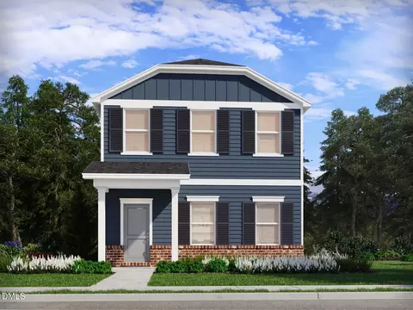
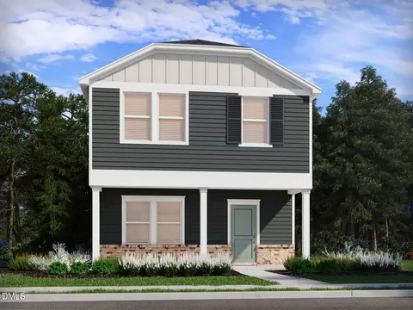
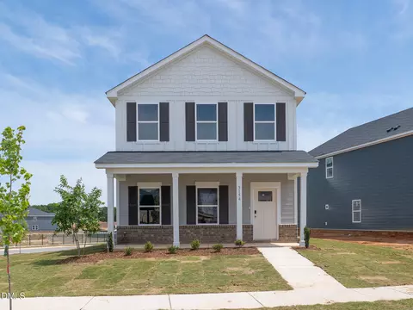
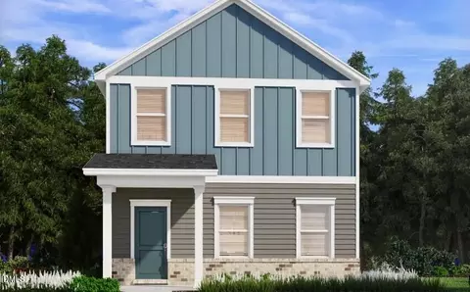
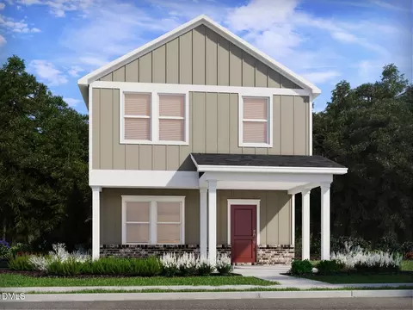
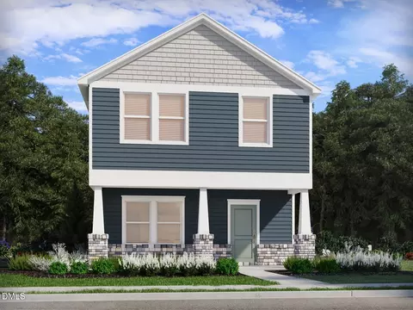
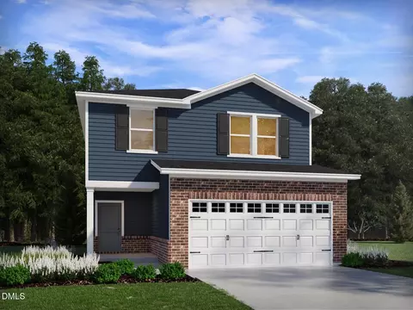
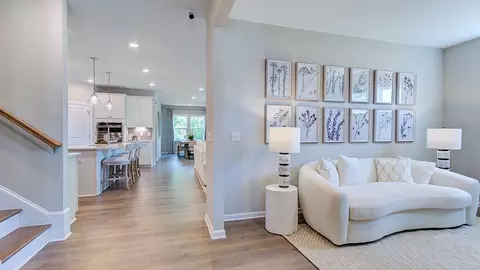
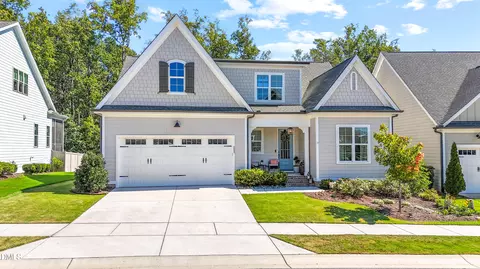
| Home Details | The Cottage Collection Introduces New Floorplans With Four Thoughtfully Curated Designs. These Spaces Blend Intimate Nooks, Seamless Open-concept Layouts, And Sun-drenched Gathering Areas. Offering Up To Three Bedrooms, The Collection Includes The Flexible Option For Dual Primary Suites, Ideal For Multi-generational Living Or Guest Comfort. Personalization Sits At The Heart Of Every Cottage Home. Options Range From A Deluxe Kitchen For Entertaining And A Mudroom For Organization To A Screened Porch Extension For Indoor-outdoor Living. Each Design Features A Rear-load Two-car Detached Garage, Preserving A Welcoming Front Covered Entry. |
| Plan Name | Henley |
| BasePrice | 369990 |
| Living Area | 1733 |
| # Garage Spaces | 2 |
| BaseSqft | 1733 |
| Price | 369990 |
| Community Information | |
| Price Range (Low) | 329990 |
| Price Range (High) | 369990 |
| Has Garage(Y/N) | Yes |
| Has Pond(Y/N) | No |
| Has Basement(Y/N) | No |
| Has Pool(Y/N) | No |
| Has View(Y/N) | No |
| Subdivision | Cottages At Ponder |
$427,400
$489,900
$366,527
$350,000
$264,900
$422,500
$460,000
$652,450
$389,900
$233,900
$352,798
$389,995
$397,000
$694,000
$587,390
$389,990
$479,000
$689,000
$450,000
$402,500
$523,900
$1,288,888
$600,000
$695,000
$382,518
$490,000
$325,000
$749,900
