
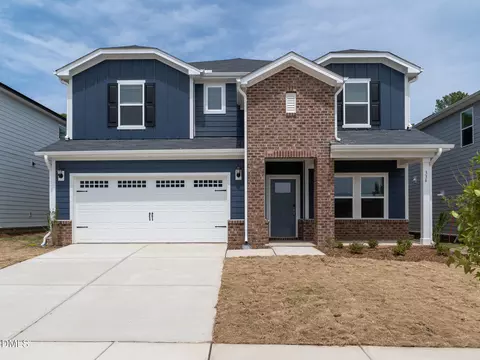
- $470,000
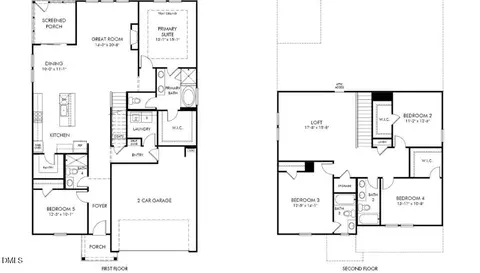
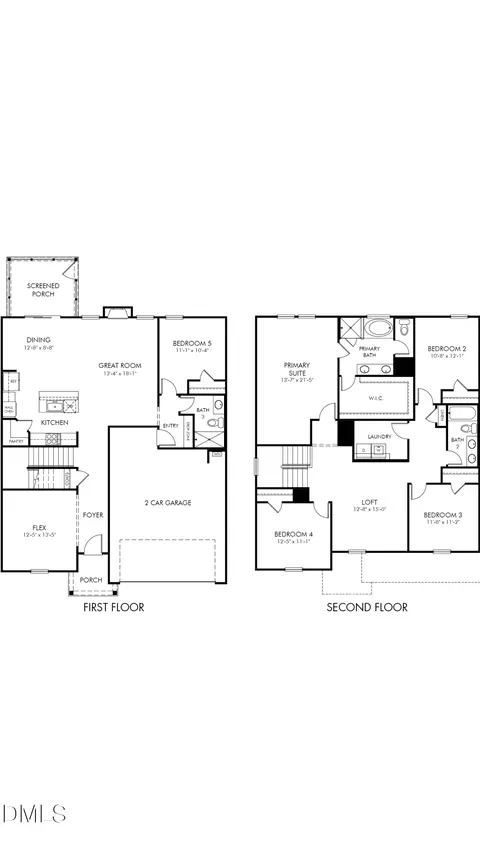
- 5Bd
- 4Ba
- 2,995 Sq Ft
SOLD 07/01/26

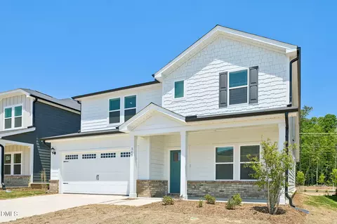
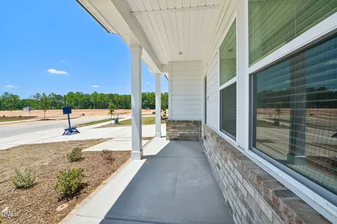
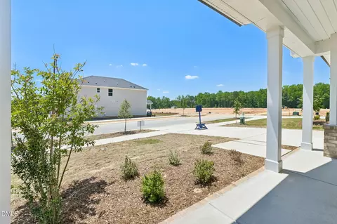
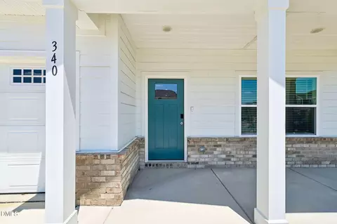
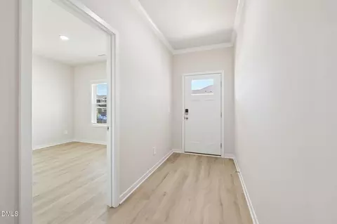
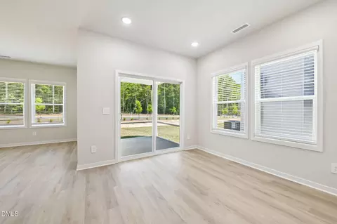
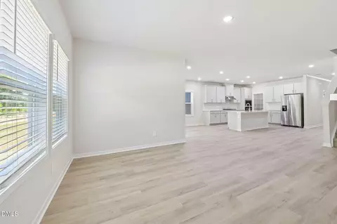
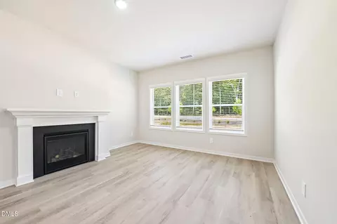
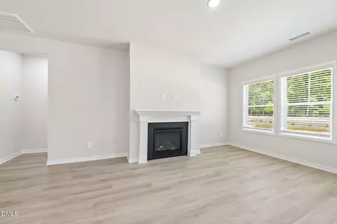
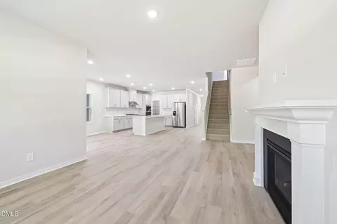
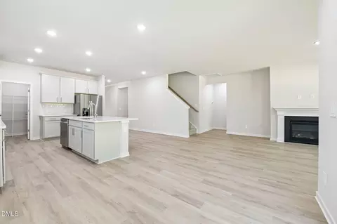
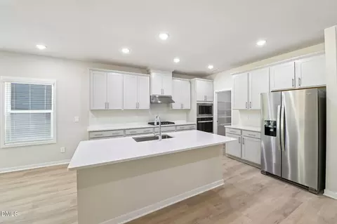
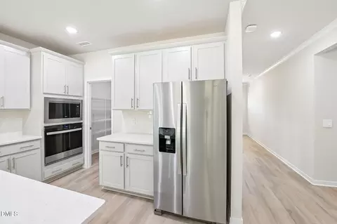
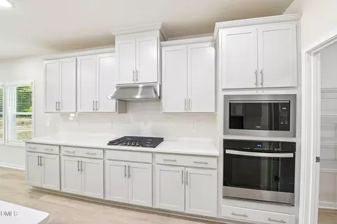
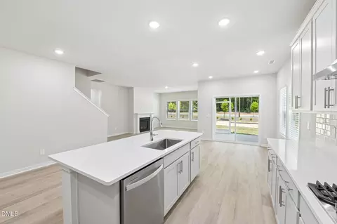
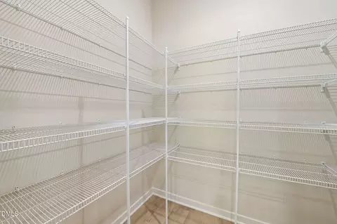
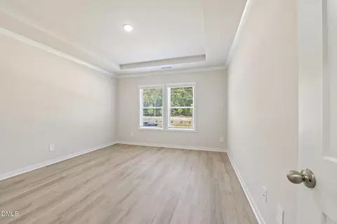
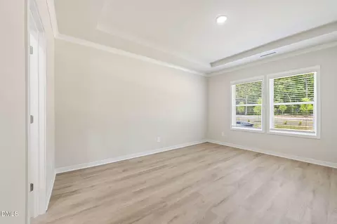
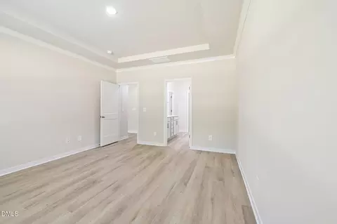
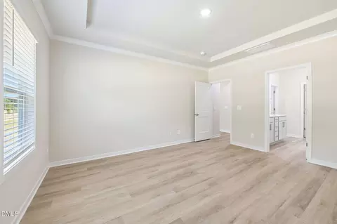
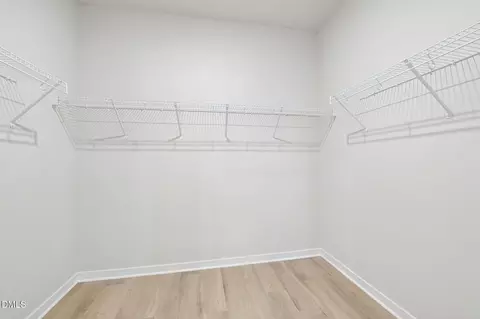
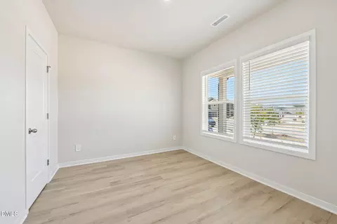
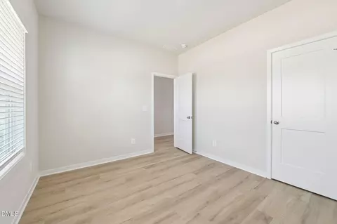
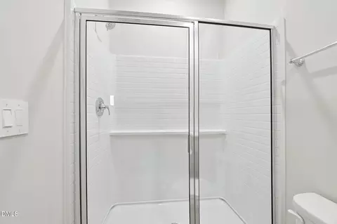
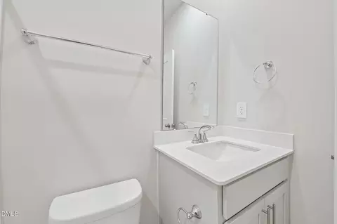
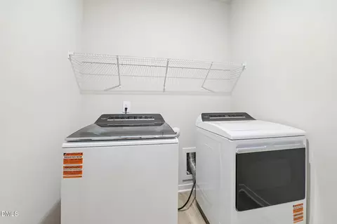
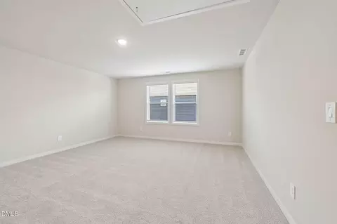
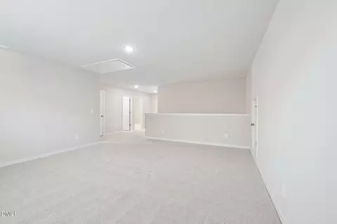
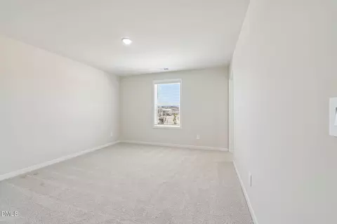
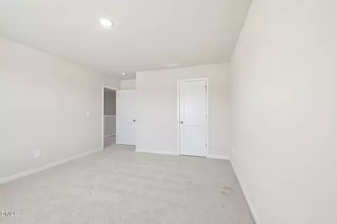
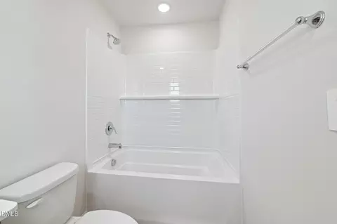
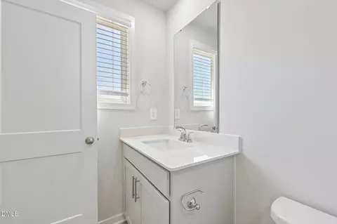
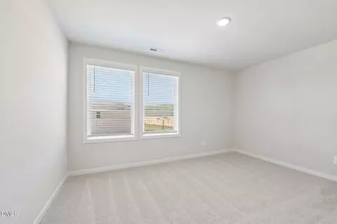
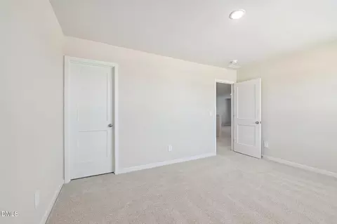
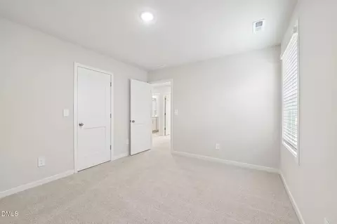
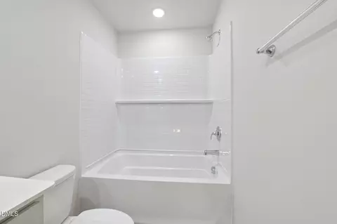
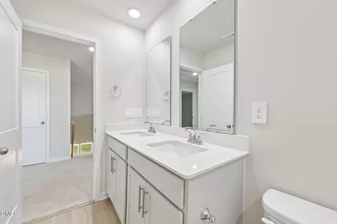
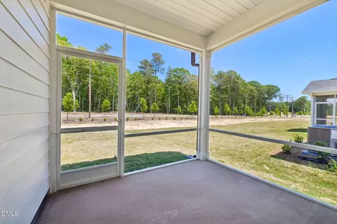
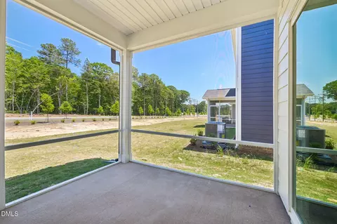
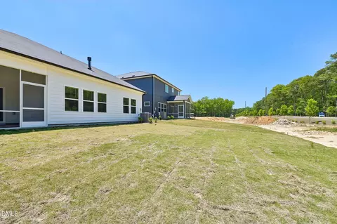
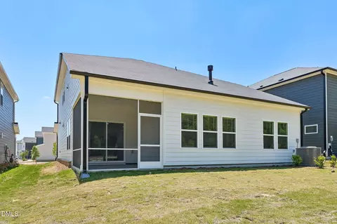
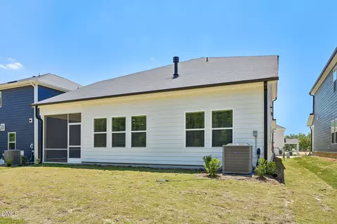
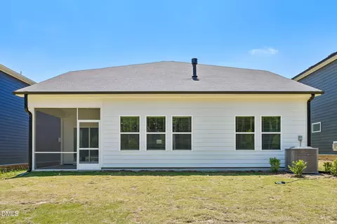
Last sold 07/16/2026 after 129 Days
bed
bath
Sqft ($159/Sqft)
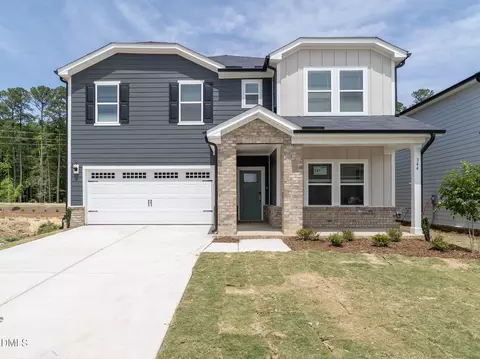
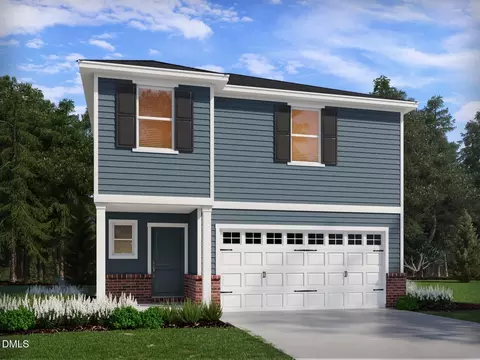
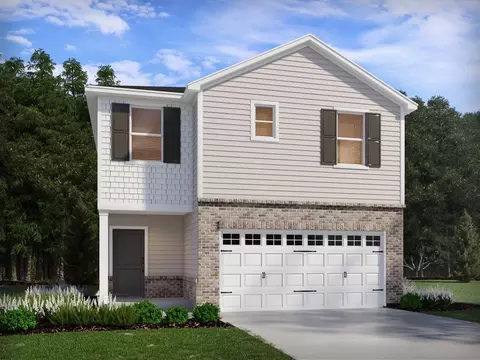
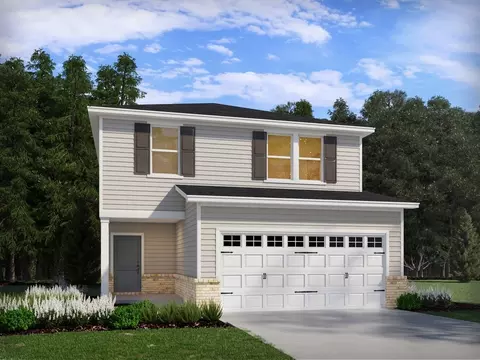
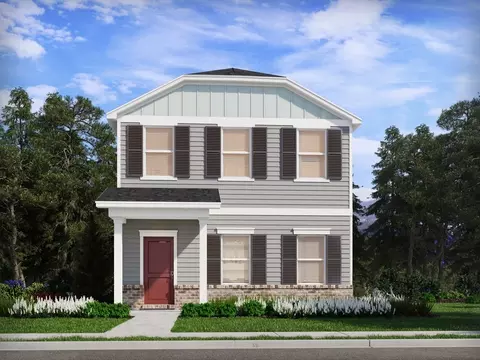
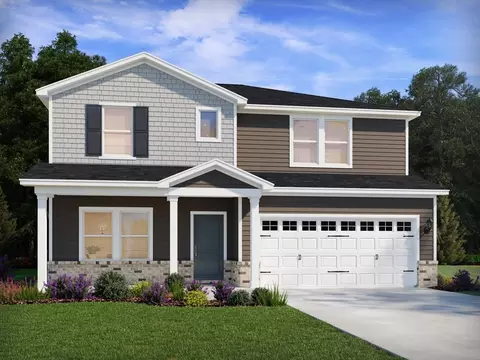
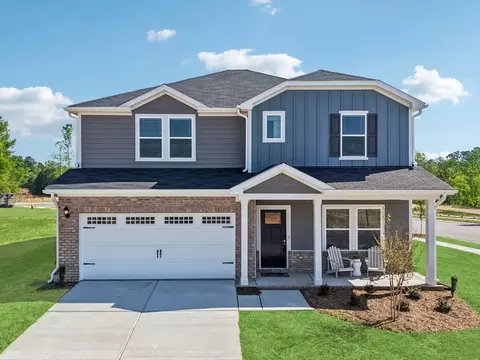
| Property type House | Neighborhood | Year built 2026 | HOA fee $45/month | Lot size 6,534 Sqft | Movoto estimate | Parking 2 garage spaces |

| Overview | |
| Cooling/AC | Central Air, Heat Pump |
| Heating | Heat Pump, Zoned |
| Levels/Style | Two, House, Traditional, 2 |
| MLS # | 10151426 |
| Type | Residential |
| Status | Closed |
| SubType | Single Family Residence |
| Living Area | 2758 |
| Lot Size (SqFt) | 6534 |
| Lot Size (Acres) | 0.15 |
| Property Tax | 1 |
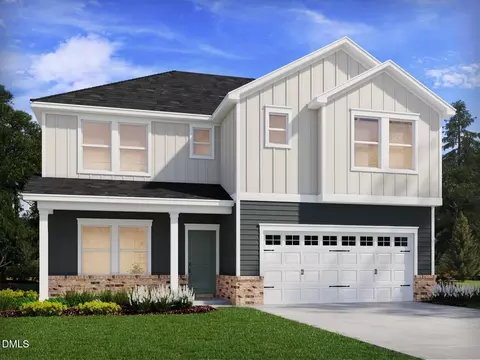
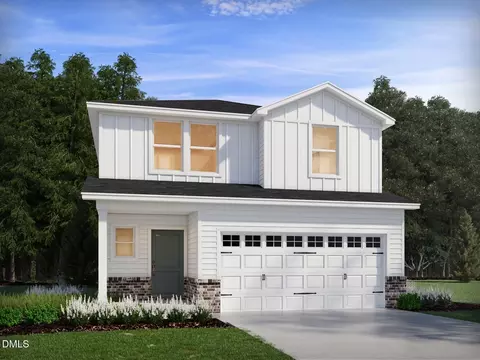
| Builder Name | Meritage Homes |
| Year Built | 2026 |
| HOA Fee | Semi-Annually, 267 |
| HOA Fee 2 | 0, Annually |
| Interior | |
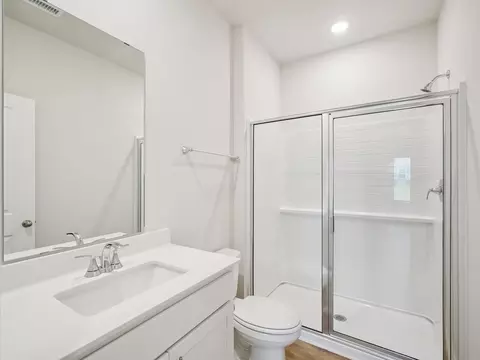
| Total # of Bathrooms | 4 |
| # of Full Baths | 4 |
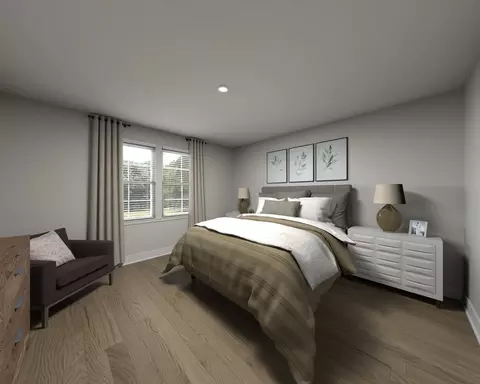
| Total # of Bedrooms | 5 |
| Total # of Rooms | 9 |
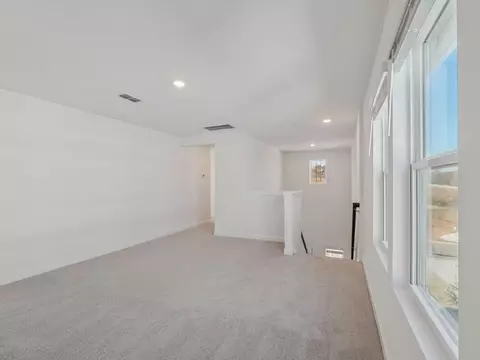
| Laundry | Laundry Room, Main Level |
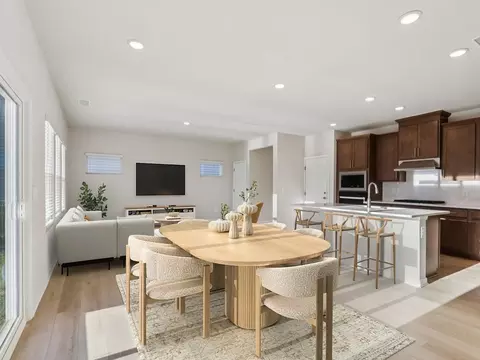
| Flooring | Carpet, Vinyl |
| Appliances | Dishwasher, Dryer, ENERGY STAR Qualified Appliances, Gas Cooktop, Gas Water Heater, Microwave, Refrigerator, Stainless Steel Appliance(s), Tankless Water Heater, Oven, Washer |
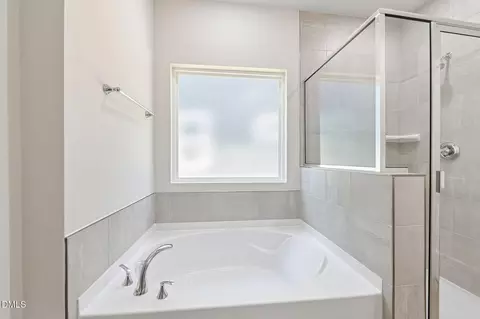
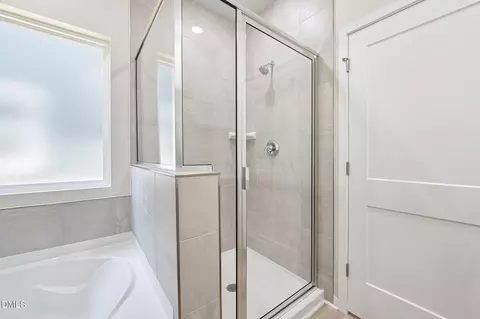
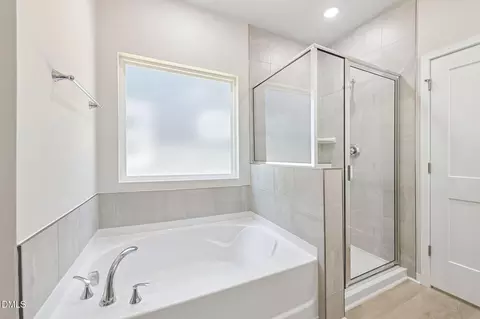
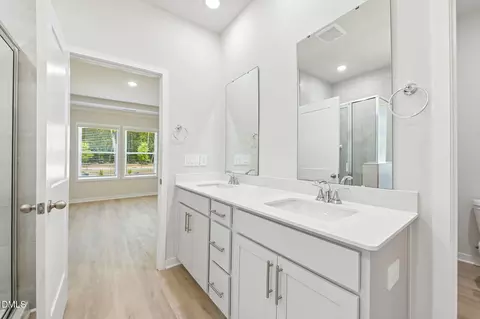
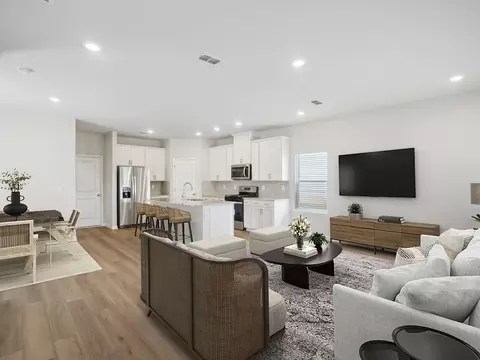
| Interior Features | Crown Molding, Double Vanity, Entrance Foyer, Kitchen Island, Kitchen/Dining Room Combination, Living/Dining Room Combination, Open Floorplan, Pantry, Master Downstairs, Quartz Counters, Separate Shower, Smart Home, Smart Light(s), Smart Thermostat, Soaking Tub, Tray Ceiling(s), Walk-In Closet(s), Walk-In Shower |
| Window Features | Blinds, Double Pane Windows, Insulated Windows, Low-Emissivity Windows |
| Exterior | |
| Foundation | Slab |
| Roof | Shingle |
| Construction | Frame, HardiPlank Type, Spray Foam Insulation |
| # of Open Parking Spaces | 2 |
| Parking | Garage |
| # of Parking Spaces | 4 |
| Exterior Features | Smart Lock(s) |
| Patio/Porch | Covered, Patio, Screened |
| Lot Features | Landscaped |
| Amenities / Utilities | |
| Green Features: Indoor Air Quality | Contaminant Control, Ventilation |
| Green Features: Energy Efficiency | HVAC, Insulation, Lighting, Roof, Thermostat, Water Heater, Windows |
| Utilities | Electricity Connected, Natural Gas Connected, Sewer Connected, Water Connected, Underground Utilities |
| Sewer/Septic | Public Sewer |
| Water Source | Public |
| HOA Fee Includes | Maintenance Grounds |
| HOA Amenities | Clubhouse, Park, Playground, Pool |
| Location | |
| County | Wake |
| Community Features | Clubhouse, Curbs, Park, Playground, Pool, Sidewalks, Street Lights |
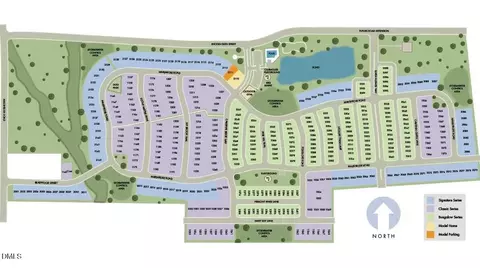
| Subdivision | Marshburn Manor |
| Elementary School | Wake - Wakelon Elementary |
| Middle School | Wake - Zebulon Middle |
| High School | Wake - East Wake High School |
| APN | 533070 |
| Directions | FROM US264, Exit Onto Lizard Lick Rd Heading South. Turn Left Onto Rhodes Glen St, The Community Will Be On Your Right. |
MLS # 10151426 MLS # 916fa3012b1a098a
| Est. value | Bed/bath | Sqft | mi | |
|---|---|---|---|---|
| 1612 Marshburn Rd, Wendell, NC 27591 | $401,000 | 5/3 | 2,777 | 0.22 |
| 1432 Marshburn Rd, Wendell, NC 27591 | $405,000 | 3/2 | 1,763 | 0.24 |
| 1620 Marshburn Rd, Wendell, NC 27591 | $356,000 | —/2 | 2,074 | 0.25 |
| 1624 Marshburn Rd, Wendell, NC 27591 | $407,000 | —/2 | 2,456 | 0.26 |
| 1601 Marshburn Rd, Wendell, NC 27591 | $308,000 | —/2 | 1,599 | 0.26 |
| 1609 Marshburn Rd, Wendell, NC 27591 | $398,000 | 3/2 | 2,162 | 0.27 |
| 1523 Marshburn Rd, Wendell, NC 27591 | $260,000 | —/2 | 1,680 | 0.27 |
| 1628 Marshburn Rd, Wendell, NC 27591 | $397,000 | —/1 | 2,521 | 0.27 |
Estimated values are based on public record data and automated valuation models. Values are not guaranteed and may not reflect current market conditions.
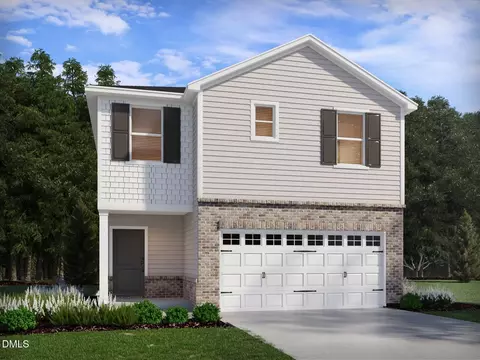
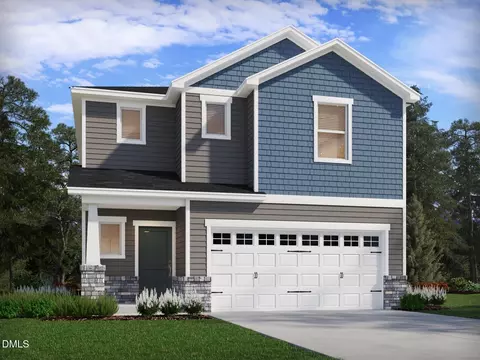
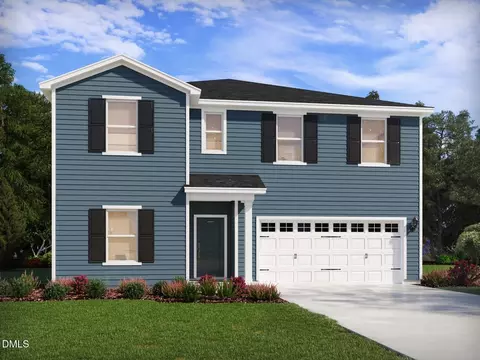
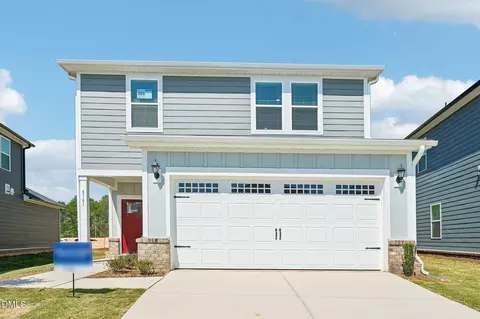
$427,400
$489,900
$366,527
$350,000
$264,900
$422,500
$460,000
$652,450
$389,900
$233,900
$352,798
$389,995
$397,000
$694,000
$587,390
$389,990
$479,000
$689,000
$450,000
$402,500
$523,900
$1,288,888
$600,000
$695,000
$382,518
$490,000
$325,000
$749,900