

- $865,582
- 4Bd
- 4Ba
- 3,380 Sq Ft
SOLD


Last sold 12/20/2024 for $785K
bed
bath
Sqft ($241/Sqft)
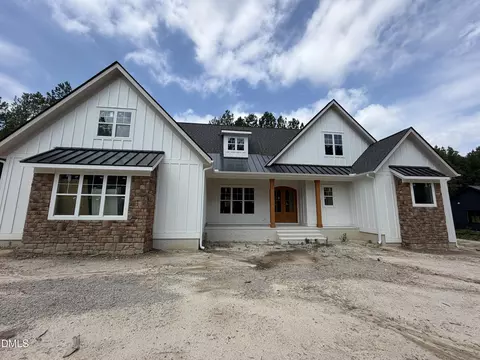
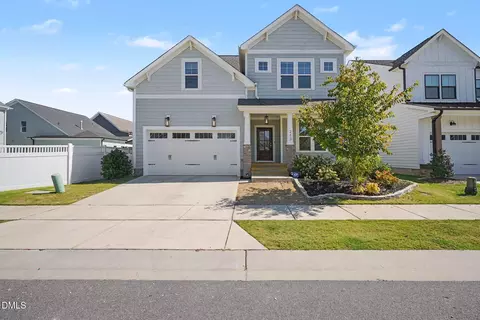
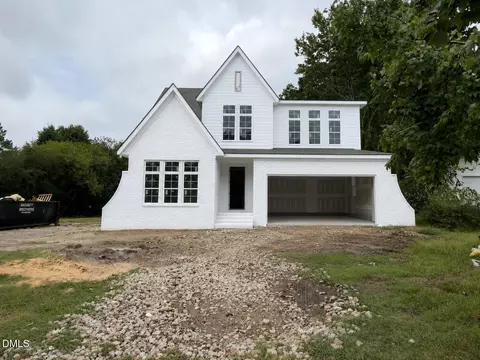
| Property type House | Year built 2024 | HOA fee $4/month | Lot size 1.33 Acre | Movoto estimate | Parking 3 garage spaces | Rental estimate |

| Overview | |
| Cooling/AC | Central Air |
| Heating | Forced Air, Heat Pump |
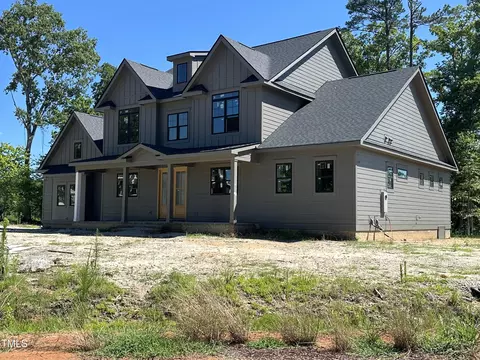
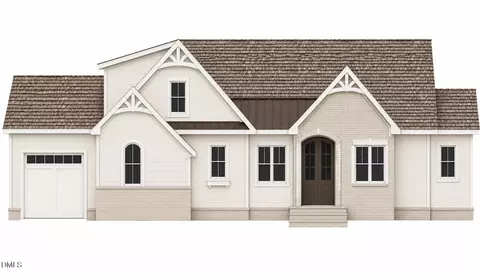
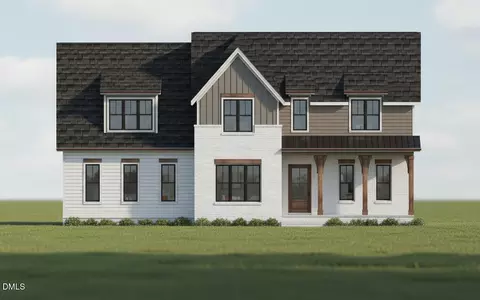
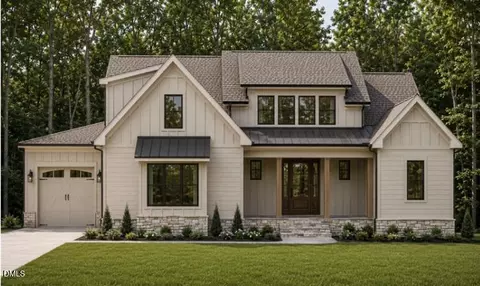
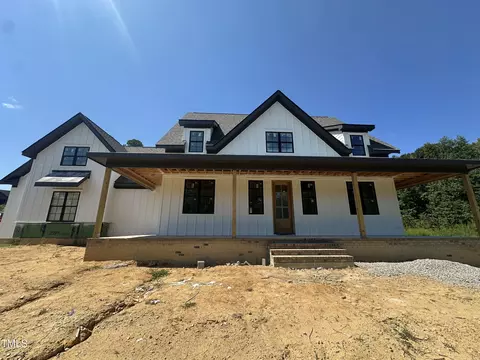
| Levels/Style | One And One Half, Craftsman |
| MLS # | 10048136 |
| Type | Residential |
| Status | Closed |
| SubType | Single Family Residence |
| Living Area | 3261 |
| Lot Size (SqFt) | 57934.8 |
| Lot Size (Acres) | 1.33 |
| Builder Name | Jarman Homes |
| Year Built | 2024 |
| HOA | Laurer Ridge HOA |
| HOA Fee | Annually, 53.33 |
| Interior | |
| # of Half Baths | 1 |
| Total # of Bathrooms | 4 |
| # of Full Baths | 3 |
| Total # of Bedrooms | 4 |
| Basement | Crawl Space |
| Total # of Rooms | 11 |
| Laundry | Electric Dryer Hookup, Laundry Room, Washer Hookup |
| Flooring | Carpet, Luxury Vinyl, Tile |
| Appliances | Cooktop, Dishwasher, Double Oven, Electric Oven, Electric Water Heater, Plumbed For Ice Maker, Self Cleaning Oven, Wall Oven |
| Interior Features | Bathtub/Shower Combination, Beamed Ceilings, Butler's Pantry, Ceiling Fan(s), Coffered Ceiling(s), Crown Molding, Double Vanity, Eat-in Kitchen, Entrance Foyer, Granite Counters, High Ceilings, Kitchen Island, Open Floorplan, Pantry, Primary Downstairs, Room Over Garage, Smooth Ceilings, Storage, Tray Ceiling(s), Vaulted Ceiling(s), Walk-In Closet(s), Walk-In Shower, Water Closet |
| Fireplace | Family Room, Gas Log |
| Exterior | |
| Foundation | Permanent |
| Roof | Architectural Shingle |
| Construction | Fiber Cement, Stone |
| # of Open Parking Spaces | 6 |
| Parking | Attached, Concrete, Garage Door Opener, Garage Faces Side |
| # of Parking Spaces | 9 |
| Exterior Features | Rain Gutters |
| Patio/Porch | Patio |
| Fencing | None |
| Amenities / Utilities | |
| Utilities | Cable Available, Electricity Connected, Septic Connected, Water Connected |
| Sewer/Septic | Septic Tank |
| Water Source | Public |
| HOA Fee Includes | None |
| HOA Amenities | Pool |
| Pool | Association |
| Location | |
| County | Johnston |
| Community Features | Street Lights |
| Subdivision | Laurer Ridge |
| Elementary School | Johnston - Corinth Holder |
| Middle School | Johnston - Archer Lodge |
| High School | Johnston - Corinth Holder |
| APN | 16J02015K |
| Directions | From Raleigh, Take 440E To Exit 14 Towards 64E, Take Exit 9 For Smithfield Rd, Turn Slightly R Towards S Smithfield Rd, Turn L On Turnipseed, Continue On Maggie Way, Turn R On Slocum, Turn L On Bar Code |
| Lot/ Land Details | |
| Road Frontage | Private Road |
| Road Surface | Asphalt, Paved |
| Road Responsibility | Private Maintained Road |
 MLS # 100462050
MLS # 10048136
MLS # 100462050
MLS # 10048136| Est. value | Bed/bath | Sqft | mi | |
|---|---|---|---|---|
| 105 Bar Code Ct, Wendell, NC 27591 | $693,000 | 4/3 | 3,090 | 0.05 |
| 76 Bar Code Ct, Wendell, NC 27591 | $715,000 | 4/3 | 3,005 | 0.09 |
| 53 Bar Code Ct, Wendell, NC 27591 | $695,000 | 4/3 | 3,073 | 0.1 |
| 74 Howards Crossing Dr, Wendell, NC 27591 | $502,000 | 4/3 | 2,573 | 0.18 |
| 114 Slocum Dr, Wendell, NC 27591 | $747,000 | 4/3 | 3,298 | 0.19 |
| 88 Slocum Dr, Wendell, NC 27591 | $572,000 | 4/3 | 3,085 | 0.19 |
| 166 Howards Crossing Dr, Wendell, NC 27591 | $485,000 | 4/3 | 2,578 | 0.2 |
| 184 Howards Crossing Dr, Wendell, NC 27591 | $459,000 | 4/2 | 2,219 | 0.2 |
Estimated values are based on public record data and automated valuation models. Values are not guaranteed and may not reflect current market conditions.
$427,400
$489,900
$366,527
$350,000
$264,900
$422,500
$460,000
$652,450
$389,900
$233,900
$352,798
$389,995
$397,000
$694,000
$587,390
$389,990
$479,000
$689,000
$450,000
$402,500
$523,900
$1,288,888
$600,000
$695,000
$382,518
$490,000
$325,000
$749,900