
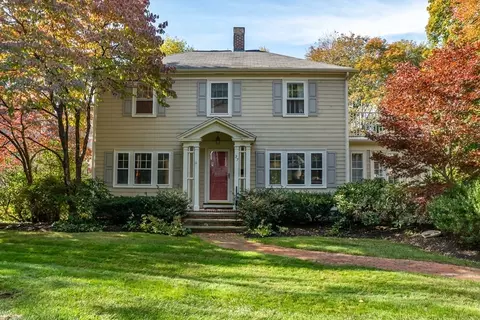
- $1,400,000
- 5Bd
- 3Ba
- 2,963 Sq Ft
SOLD

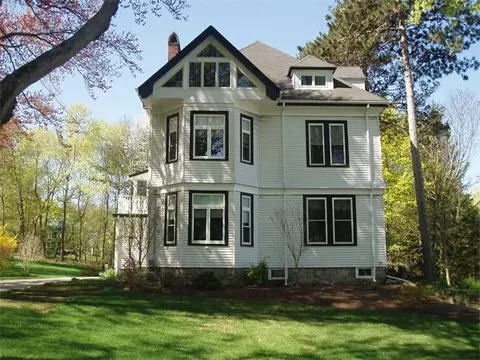

Last sold 06/02/2011 for $1.28M
bed
bath
Sqft ($244/Sqft)
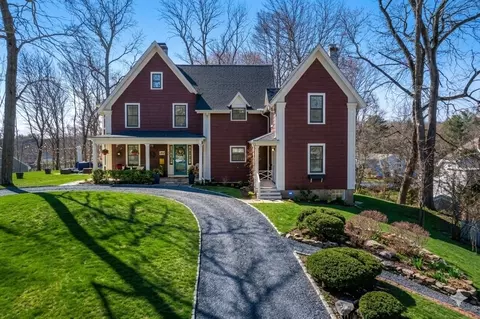
| Property type House | Neighborhood | Year built 1895 | HOA fee $0/month | Lot size 0.9 Acre | Movoto estimate | Parking 2 garage spaces |

| Overview | |
| Cooling/AC | None |
| Heating | Central, Forced Air, Natural Gas |
| Levels/Style | Victorian |
| MLS # | 71186026 |
| Type | Residential |
| Status | Closed |
| SubType | Single Family Residence |
| SqFt | 5268 |
| Lot Size (SqFt) | 39406 |
| Lot Size (Acres) | 0.9 |
| Annual Property Tax | 12733.02 |
| Year Built | 1895 |
| Interior | |
| Primary Bathroom | Yes |
| Total # of Bathrooms | 5 |
| # Full Baths | 4 |
| # Half Baths | 1 |
| Total # of Bedrooms | 7 |
| Bedroom 5 | Flooring - Hardwood, Closet |
| Bedroom 3 | Fireplace, Flooring - Hardwood, Closet |
| Bedroom 4 | Flooring - Hardwood, Closet |
| Bedroom 2 | Flooring - Hardwood, Closet |
| Basement | Full, Interior Entry, Garage Access, Concrete |
| Family Room | Wood / Coal / Pellet Stove, Ceiling Fan(s), Flooring - Hardwood, French Doors, 27 |
| Living Room | Flooring - Hardwood |
| Dining Room | Main, First, Flooring - Hardwood |
| Total # of Rooms | 14 |
| Laundry | Flooring - Hardwood, Second Floor, Washer Hookup |
| Kitchen | Dining Area, Pantry, Flooring - Vinyl |
| Flooring | Tile, Laminate, Hardwood, Flooring - Hardwood |
| Appliances | Oven, Dishwasher, Disposal, Range, Refrigerator, Washer, Dryer |
| # Fireplaces | 5 |
| Interior Features | Closet, Bathroom - Full, Bedroom, Home Office, Bathroom, Living/Dining Rm Combo, Center Hall, Walk-up Attic |
| Fireplace | Dining Room, Living Room, Master Bedroom |
| Exterior | |
| Foundation | Stone |
| Roof | Shingle |
| Construction | Frame |
| # Covered Spaces | 2 |
| Parking Desc | Attached, Under, Garage Door Opener, Storage, Workshop In Garage, Garage Faces Side, Off Street |
| # Parking Spaces | 12 |
| # Garage Spaces | 2 |
| Lot Desc | Cleared |
| Amenities / Utilities | |
| Sewer | Public Sewer, City/Town Sewer |
| Utilities | For Gas Range, for Electric Oven, Washer Hookup |
| Water Source | Public, City/Town Water |
| Location | |
| County | Norfolk |
| Community Features | Public Transportation, Shopping, Public School |
| Elementary School | Schofield |
| Middle School | Wellesley Midd |
| High School | Wellesley High |
| Zoning | Res. |
| APN | 258230 |
| Directions | Washington Street To Longfellow |
| Lot/ Land Details | |
| Road Frontage | Public |
| Road Responsibility | Public Maintained Road |
| Road Surface | Paved |
MLS # 72676553
MLS # 72481131
MLS # 72008553
MLS # 71186026| Est. value | Bed/bath | Sqft | mi | |
|---|---|---|---|---|
| 5 Longfellow Rd, Wellesley, MA 02481 | $1,846,000 | 5/3 | 3,056 | 0.02 |
| 124 Washington St, Wellesley, MA 02481 | $1,900,000 | 5/3 | 3,225 | 0.03 |
| 1 Longfellow Rd, Wellesley, MA 02481 | $1,371,000 | 3/2 | 1,844 | 0.03 |
| 15 Longfellow Rd, Wellesley, MA 02481 | $2,668,000 | 6/4 | 4,738 | 0.03 |
| 8 Bird Hill Ave, Wellesley, MA 02481 | $2,314,000 | 4/3 | 2,416 | 0.04 |
| 6 Longfellow Rd, Wellesley, MA 02481 | $2,251,000 | 4/3 | 2,052 | 0.04 |
| 17 Longfellow Rd, Wellesley, MA 02481 | $1,813,000 | 4/2 | 3,040 | 0.05 |
| 2 Longfellow Rd, Wellesley, MA 02481 | $1,791,000 | 4/3 | 2,367 | 0.05 |
Estimated values are based on public record data and automated valuation models. Values are not guaranteed and may not reflect current market conditions.

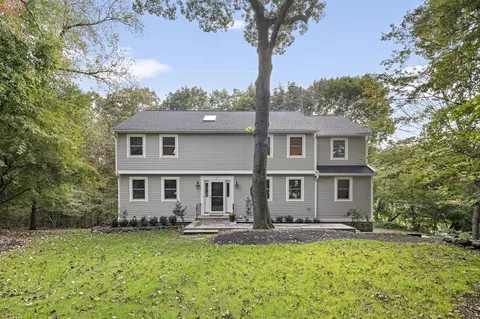
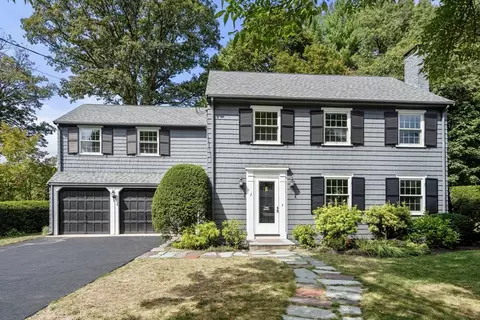
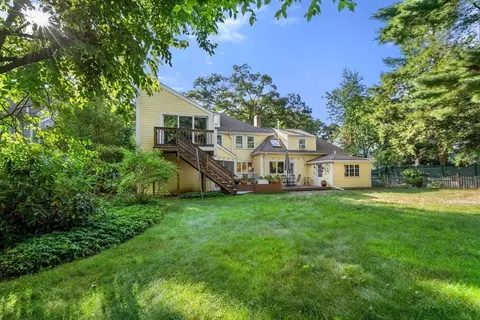
$2,741,500
$594,900
$909,000
$887,450
$449,450
$999,999
$490,000
$549,990
$1,797,450
$450,000
$774,900
$2,425,000
$1,290,000
$1,399,000
$2,100,000
$1,937,500
$1,795,000
$1,299,000
$1,638,000
$899,900
$879,000
$1,690,000
$2,787,000
$1,752,500
$1,199,998
$679,900
$1,995,000
$2,299,000
$1,550,000
$2,288,000