
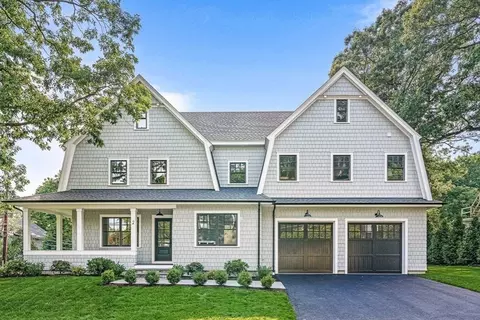
- $2,560,000
- 4Bd
- 5Ba
- 3,693 Sq Ft
SOLD

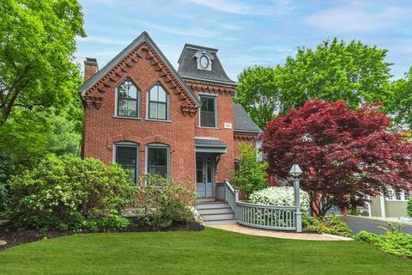
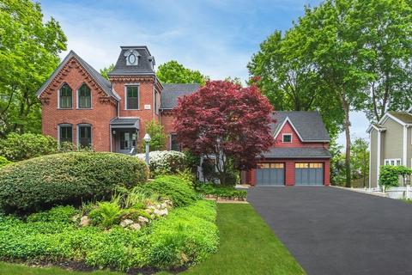
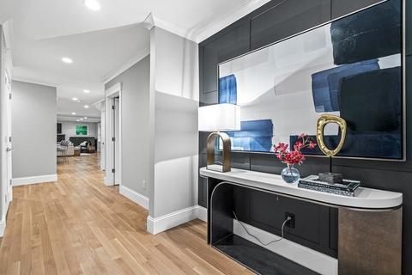
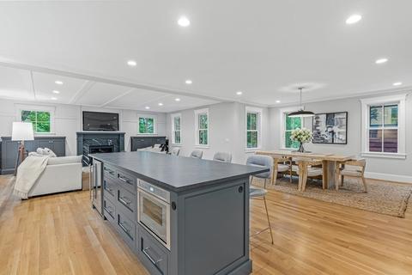
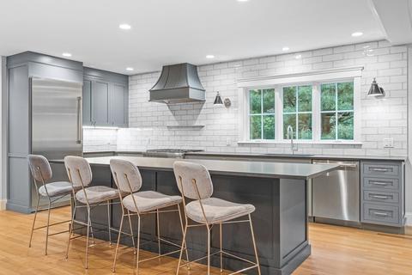
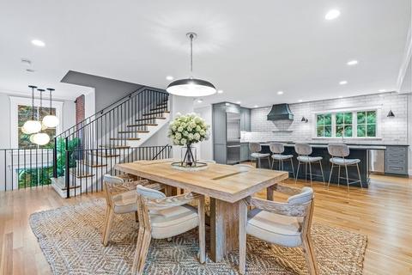
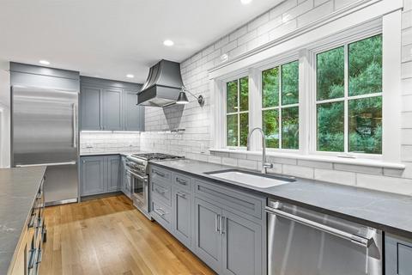
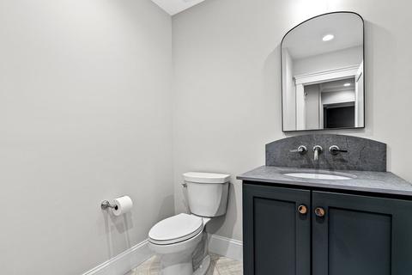
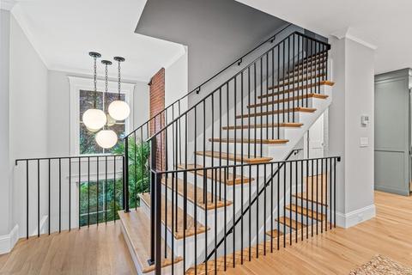
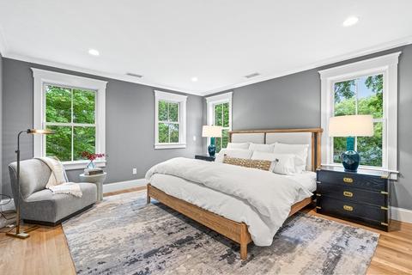
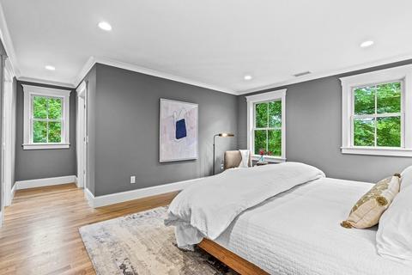
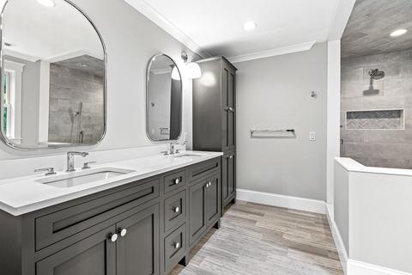
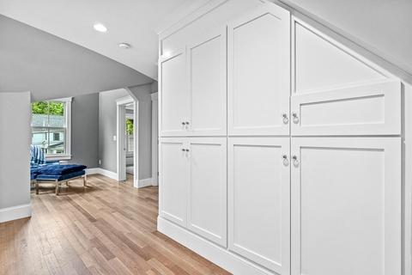
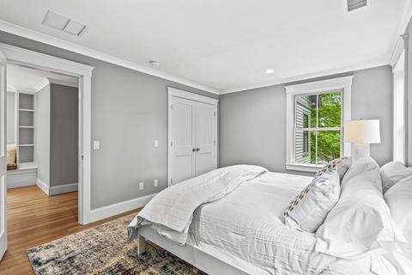
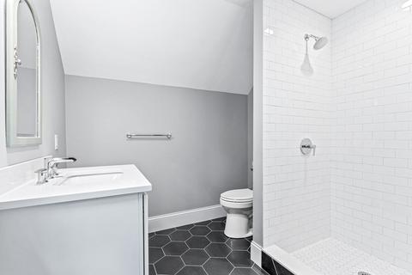
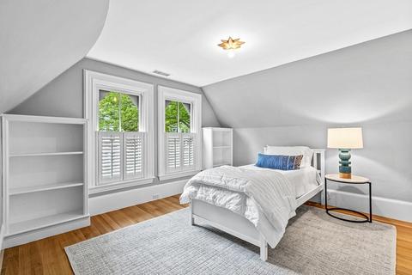
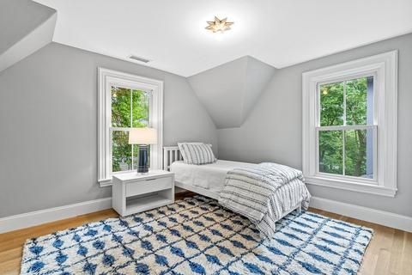
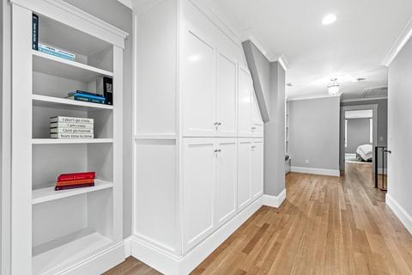
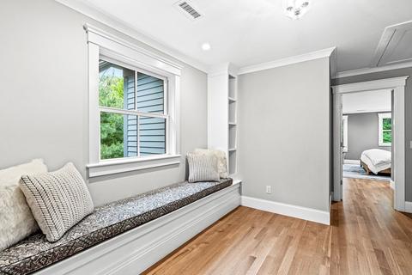
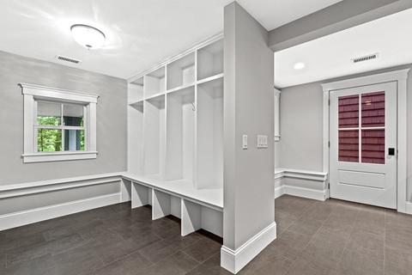
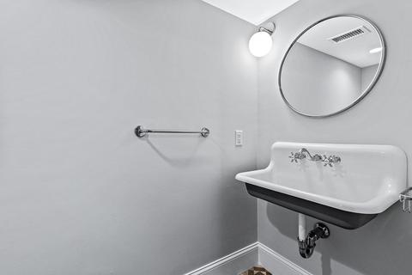
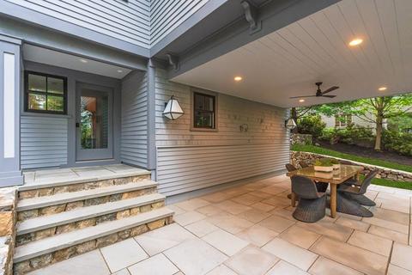
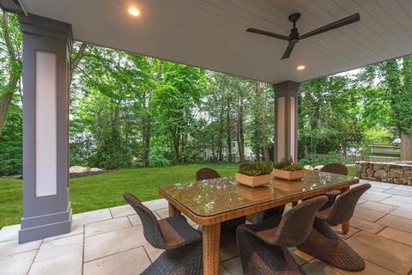
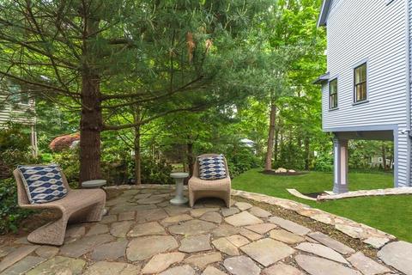
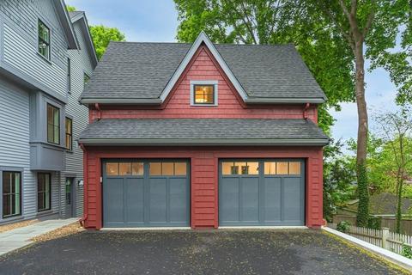
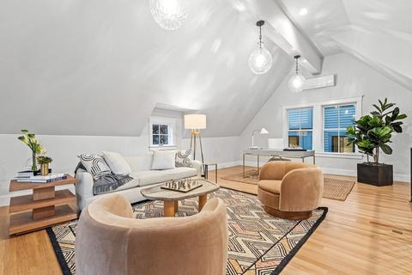
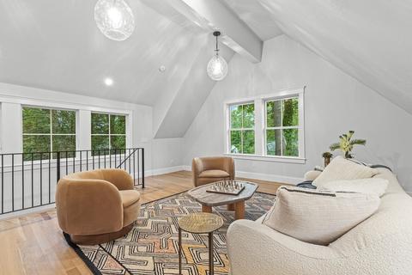
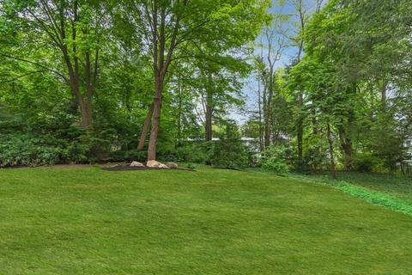
Last sold 06/01/2022 for $2.8M
bed
bath
Sqft ($675/Sqft)
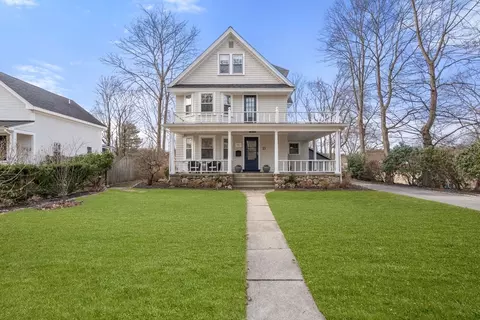
| Property type House | Neighborhood | Year built 1878 | HOA fee $0/month | Lot size 0.46 Acre | Movoto estimate | Parking 2 garage spaces |

| Overview | |
| Cooling/AC | Central Air, Ductless |
| Heating | Forced Air, Radiant, Natural Gas, Ductless |
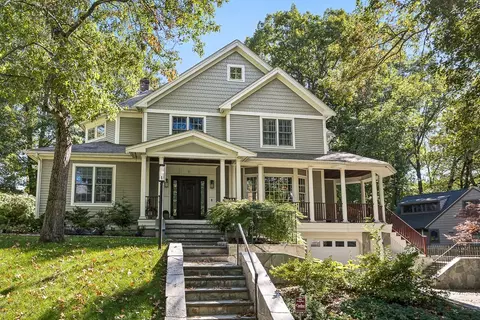
| Levels/Style | Colonial |
| MLS # | 72985547 |
| Type | Residential |
| Status | Closed |
| SubType | Single Family Residence |
| SqFt | 4150 |
| Lot Size (SqFt) | 19947 |
| Lot Size (Acres) | 0.46 |
| Annual Property Tax | 12941 |
| Year Built | 1878 |
| Interior | |
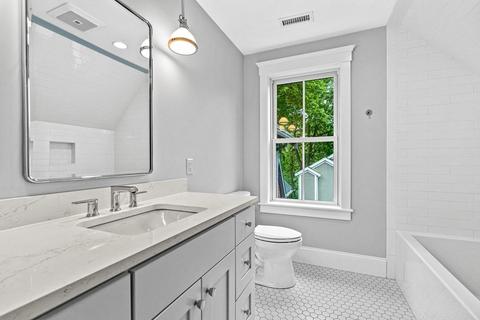
| Bathroom 2 | Bathroom - Full |
| Bathroom 3 | Bathroom - Half |
| Primary Bathroom | Yes |
| Total # of Bathrooms | 5 |
| Bathroom 1 | Bathroom - Half |
| # Full Baths | 3 |
| # Half Baths | 2 |
| Total # of Bedrooms | 4 |
| Bedroom 3 | Closet, Flooring - Hardwood |
| Bedroom 4 | Closet, Flooring - Hardwood |
| Bedroom 2 | Bathroom - Full, Closet, Flooring - Hardwood |
| Basement | Partial |
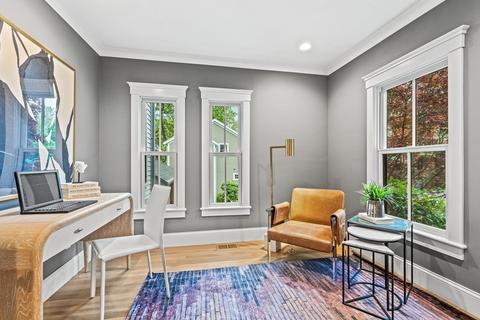
| Office | Flooring - Hardwood |
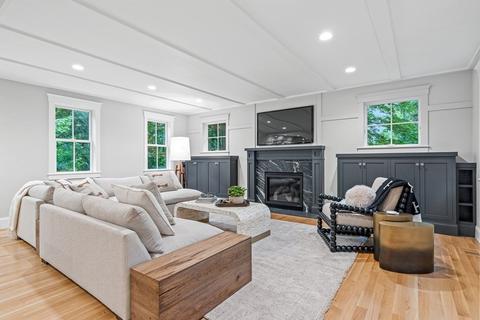
| Family Room | Flooring - Hardwood, 20 |
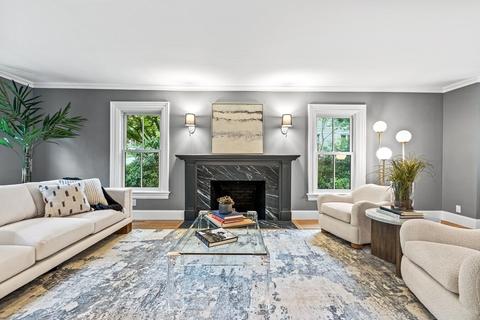
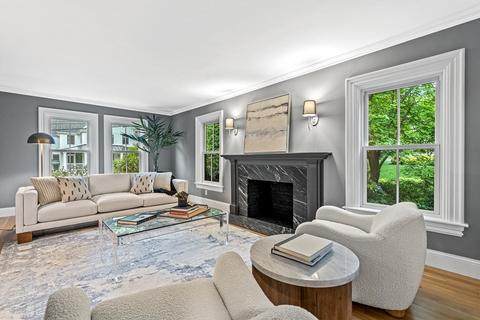
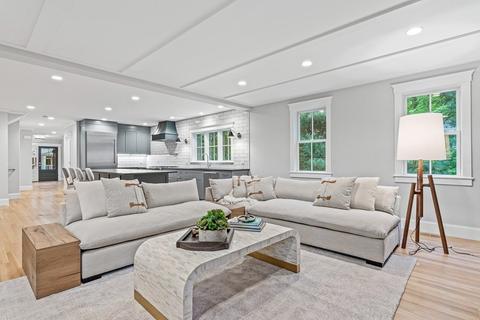
| Living Room | Flooring - Hardwood |
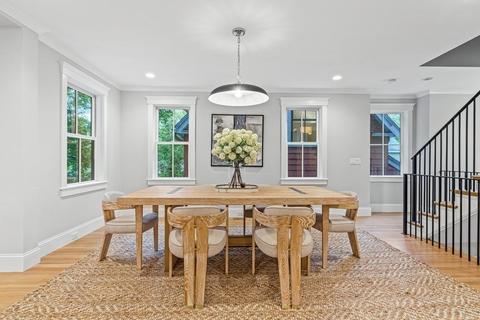
| Dining Room | First, Flooring - Hardwood |
| Total # of Rooms | 10 |
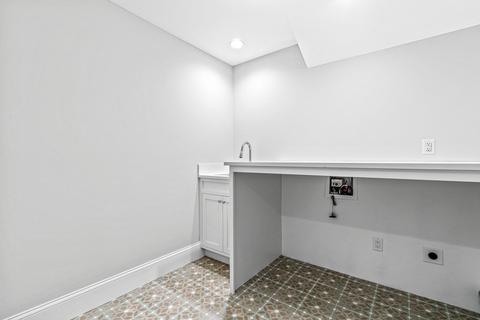
| Laundry | Second Floor |
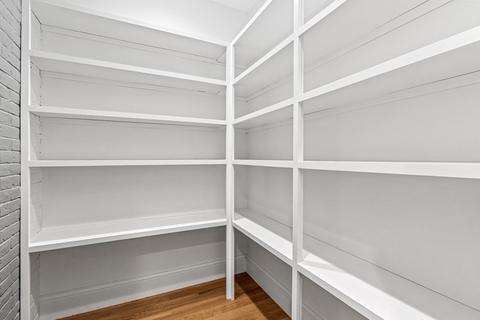
| Kitchen | Flooring - Hardwood, Pantry, Countertops - Stone/Granite/Solid, Kitchen Island, Open Floorplan |
| Flooring | Tile, Marble, Hardwood, Flooring - Hardwood |
| Appliances | Range, Dishwasher, Refrigerator, Wine Refrigerator, Gas Water Heater |
| # Fireplaces | 2 |
| Interior Features | Bonus Room, Office |
| Fireplace | Family Room, Living Room |
| Exterior | |
| Foundation | Stone |
| Roof | Shingle |
| # Covered Spaces | 2 |
| Parking Desc | Detached, Paved Drive, Off Street |
| # Parking Spaces | 4 |
| # Garage Spaces | 2 |
| Exterior Features | Professional Landscaping, Sprinkler System, Stone Wall |
| Patio/ Porch | Covered |
| Amenities / Utilities | |
| Sewer | Public Sewer |
| Green Features: Energy Efficiency | Thermostat |
| Water Source | Public |
| Location | |
| County | Norfolk |
| Community Features | Public Transportation, Shopping, Walk/Jog Trails |
| Subdivision | College Heights |
| Elementary School | Wps |
| Middle School | Wms |
| High School | Whs |
| Zoning | SR10 |
| APN | M:136 R:081 S:, 262774 |
| Directions | Linden To Crest |
| Lot/ Land Details | |
| Road Frontage | Public |
MLS # 72985547
MLS # 72738173
MLS # 71861990| Est. value | Bed/bath | Sqft | mi | |
|---|---|---|---|---|
| 73 Crest Rd, Wellesley, MA 02482 | $1,416,000 | 2/2 | 1,125 | 0.01 |
| 59 Crest Rd, Wellesley, MA 02482 | $1,624,000 | 3/2 | 1,664 | 0.02 |
| 68 Crest Rd, Wellesley, MA 02482 | $3,288,000 | 6/3 | 3,620 | 0.02 |
| 85 Crest Rd, Wellesley, MA 02482 | $2,022,000 | 5/4 | 2,656 | 0.03 |
| 76 Crest Rd, Wellesley, MA 02482 | $2,300,000 | 5/3 | 2,784 | 0.03 |
| 25 Curve St, Wellesley, MA 02482 | $1,657,000 | 3/2 | 1,675 | 0.03 |
| 31 Curve St, Wellesley, MA 02482 | $1,691,000 | 3/2 | 1,961 | 0.03 |
| 19 Curve St, Wellesley, MA 02482 | $1,606,000 | 3/2 | 1,618 | 0.03 |
Estimated values are based on public record data and automated valuation models. Values are not guaranteed and may not reflect current market conditions.

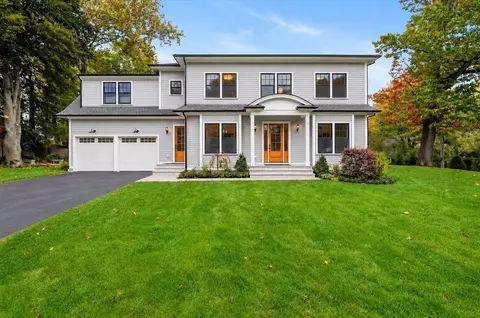

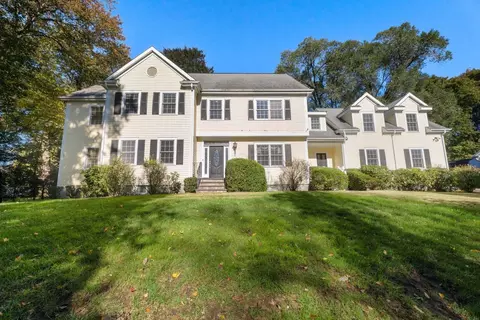
$2,741,500
$909,000
$594,900
$449,450
$490,000
$999,999
$887,450
$549,990
$450,000
$649,500
$774,900
$2,995,000
$909,000
$1,937,500
$1,399,000
$1,290,000
$1,299,000
$2,100,000
$1,795,000
$1,800,000
$879,000
$1,690,000
$2,787,000
$1,752,500
$1,199,998
$679,900
$1,995,000
$1,550,000
$2,299,000
$739,900