
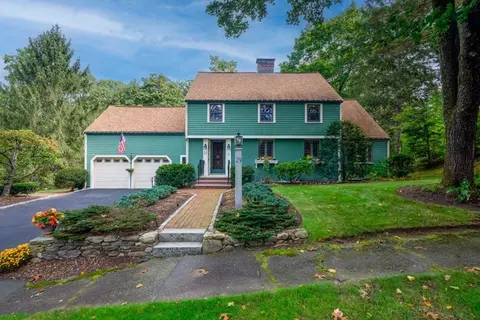
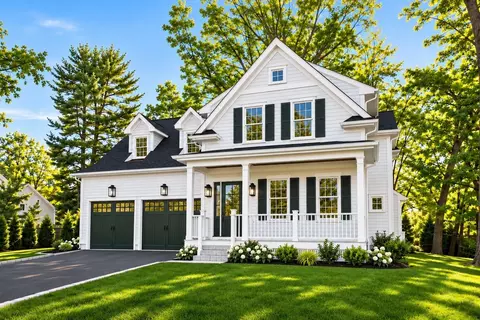
- $1,829,000
- 4Bd
- 4Ba
- 3,815 Sq Ft
SOLD


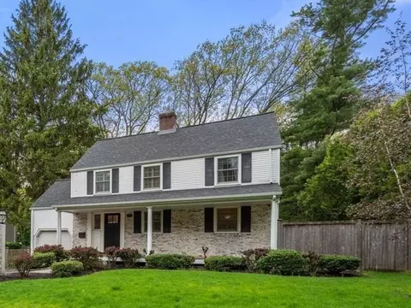
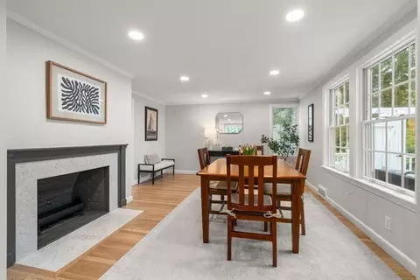
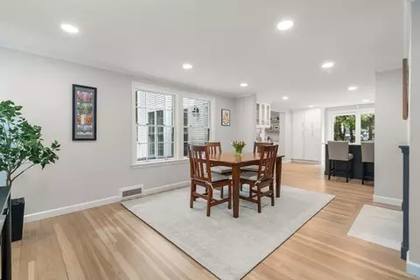
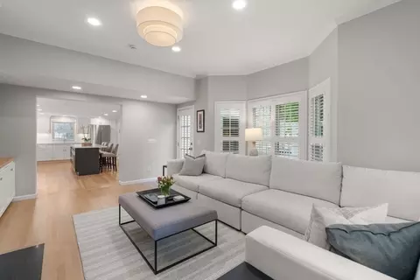
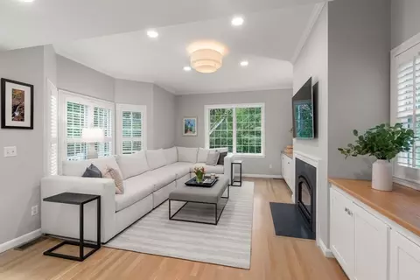
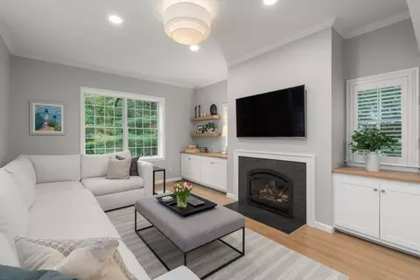
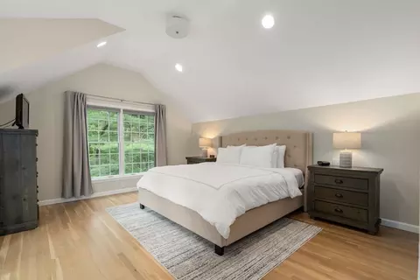
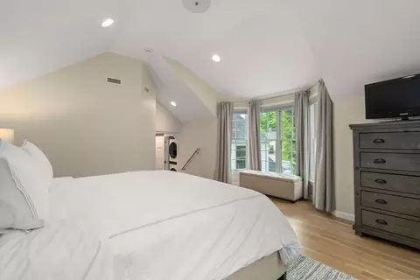
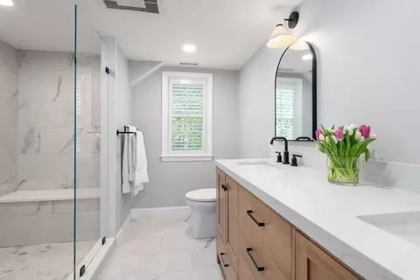
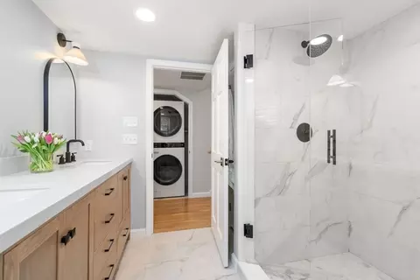
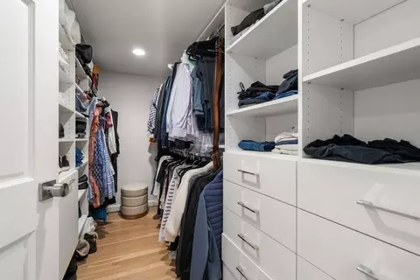
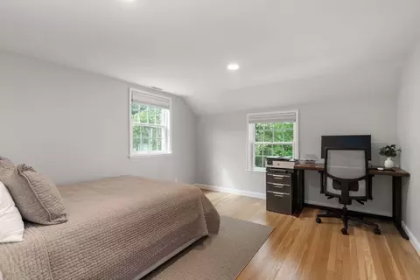
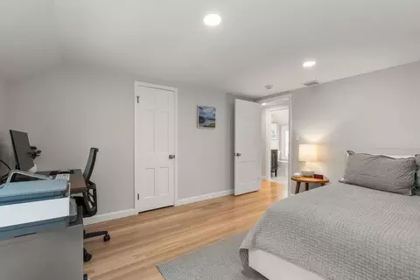
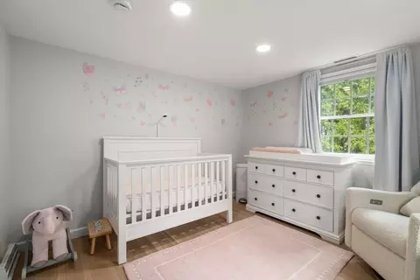
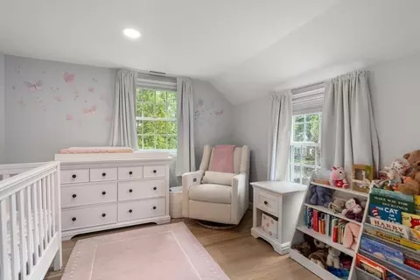
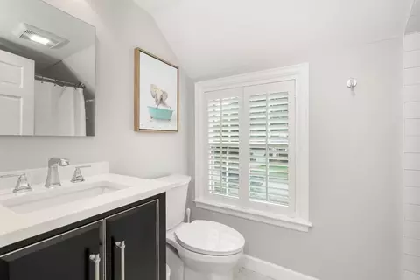
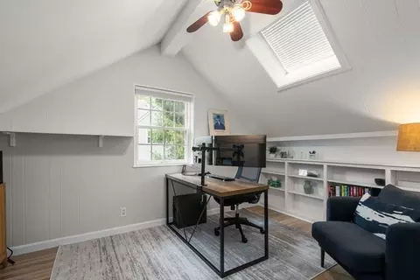
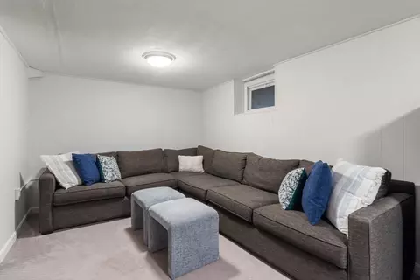
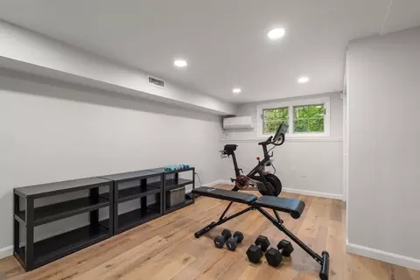
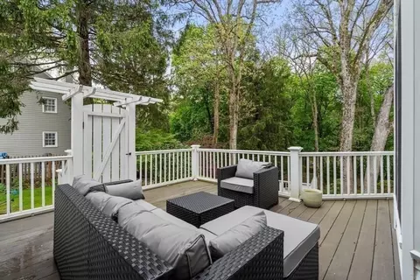
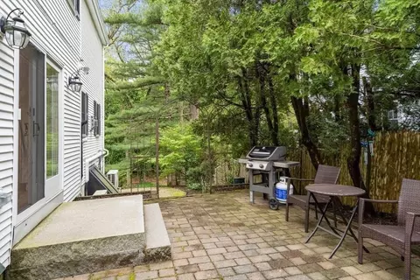
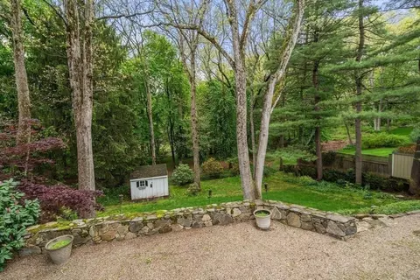
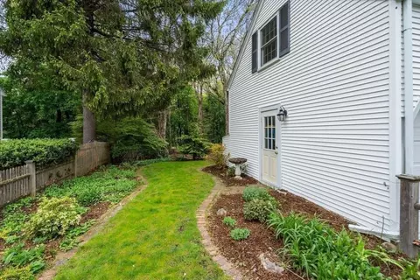
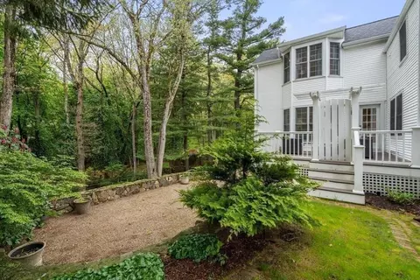
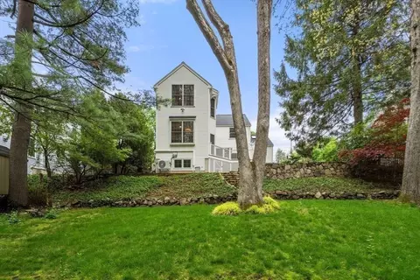
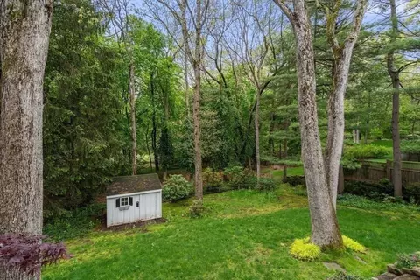
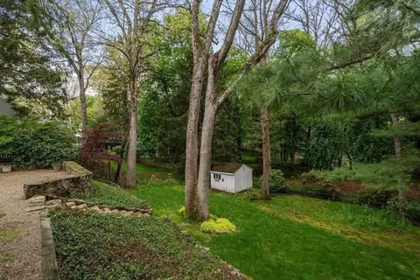
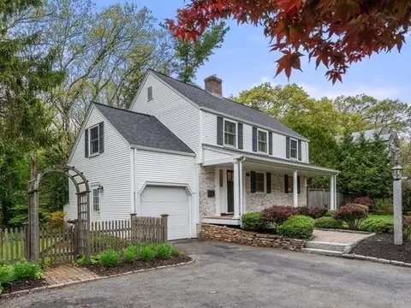
Last sold 06/05/2026 after 48 Hours
bed
bath
Sqft ($816/Sqft)
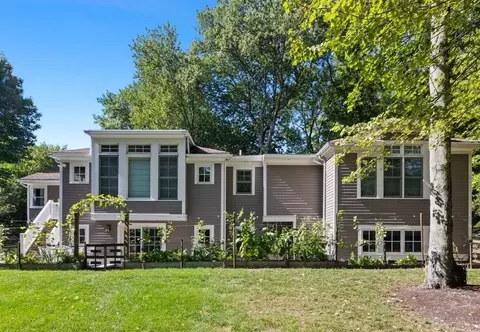
| Property type House | Neighborhood | Year built 1940 | HOA fee $0/month | Lot size 0.29 Acre | Movoto estimate | Parking 1 garage spaces |

| Overview | |
| Cooling/AC | Central Air |
| Heating | Forced Air, Natural Gas |
| Levels/Style | Garrison |
| MLS # | 73529338 |
| Type | Residential |
| Status | Closed |
| SubType | Single Family Residence |
| SqFt | 2609 |
| Lot Size (SqFt) | 12684 |
| Lot Size (Acres) | 0.29 |
| Annual Property Tax | 18031 |
| Year Built | 1940 |
| Interior | |
| Bathroom 2 | Bathroom - Tiled With Tub & Shower |
| Bathroom 3 | Bathroom - Full |
| Primary Bathroom | Yes |
| Total # of Bathrooms | 4 |
| Bathroom 1 | Bathroom - Half |
| # Full Baths | 3 |
| # Half Baths | 1 |
| Total # of Bedrooms | 4 |
| Bedroom 3 | Closet, Flooring - Hardwood |
| Bedroom 4 | Closet, Flooring - Hardwood |
| Bedroom 2 | Closet, Flooring - Hardwood |
| Basement | Full, Partially Finished |
| Family Room | Closet/Cabinets - Custom Built, Flooring - Hardwood, Window(s) - Bay/Bow/Box, Exterior Access, Open Floorplan, Recessed Lighting, Remodeled, 14 |
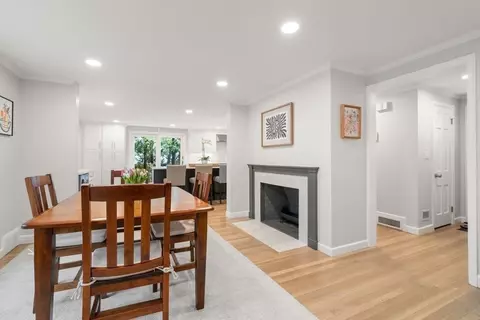
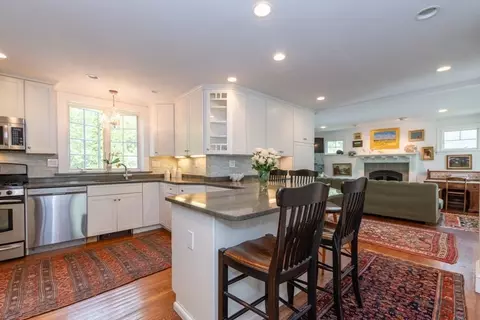
| Dining Room | Main, First, Flooring - Hardwood, Recessed Lighting, Remodeled |
| Total # of Rooms | 9 |
| Laundry | Washer Hookup, Second Floor |
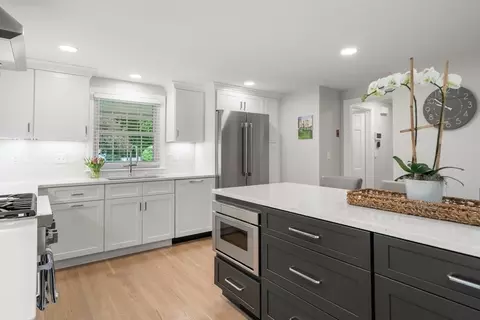
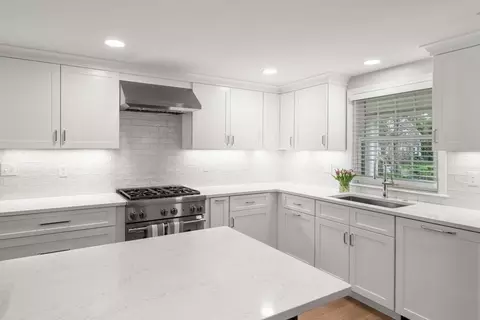
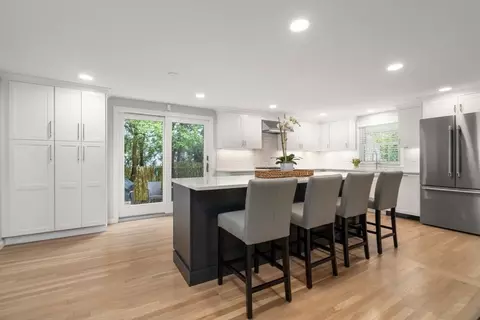
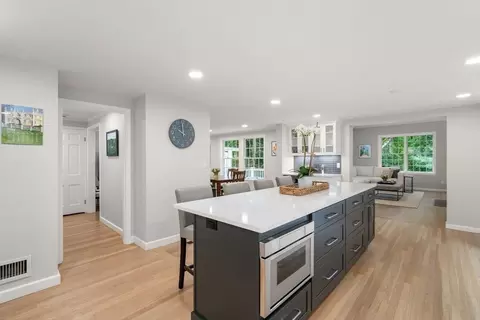
| Kitchen | Flooring - Hardwood, Countertops - Upgraded, Kitchen Island, Exterior Access, Open Floorplan, Recessed Lighting, Remodeled |
| Flooring | Carpet, Hardwood, Flooring - Wall To Wall Carpet, Laminate |
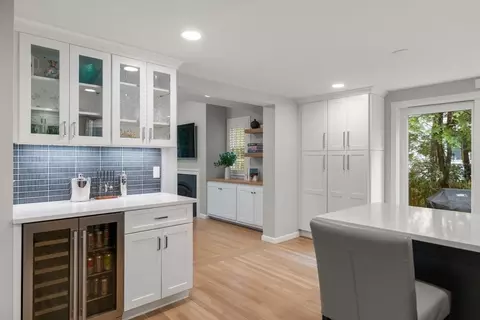
| Appliances | Range, Refrigerator, Wine Refrigerator |
| # Fireplaces | 2 |
| Interior Features | Play Room, Exercise Room |
| Fireplace | Dining Room |
| Door Features | Storm Door(s) |
| Window Features | Insulated Windows |
| Exterior | |
| Foundation | Concrete Perimeter |
| Roof | Shingle |
| Construction | Frame |
| # Covered Spaces | 1 |
| Parking Desc | Attached, Off Street, Paved |
| # Parking Spaces | 5 |
| # Garage Spaces | 1 |
| Exterior Features | Porch, Patio, Professional Landscaping |
| Patio/ Porch | Porch, Patio |
| Lot Desc | Level |
| Amenities / Utilities | |
| Sewer | Public Sewer |
| Utilities | For Gas Range, Washer Hookup |
| Water Source | Public |
| Location | |
| View | Scenic View(s) |
| County | Norfolk |
| Community Features | Public Transportation, Shopping, Park, Walk/Jog Trails, Medical Facility, Bike Path, Conservation Area, Highway Access, House Of Worship, Public School, University |
| Elementary School | Wellesley |
| Middle School | Wms |
| High School | Whs |
| Zoning | SR15 |
| APN | M:016 R:028 S:, 257142 |
| Directions | Sheridan To Madison |
| Lot/ Land Details | |
| Road Frontage | Public |
| Road Responsibility | Public Maintained Road |
| Road Surface | Paved |
MLS # 73529338
MLS # 73248316
MLS # 72283082| Est. value | Bed/bath | Sqft | mi | |
|---|---|---|---|---|
| 19 Madison Rd, Wellesley, MA 02481 | $3,216,000 | 5/4 | 4,283 | 0.01 |
| 25 Madison Rd, Wellesley, MA 02481 | $1,707,000 | 3/2 | 1,854 | 0.02 |
| 15 Madison Rd, Wellesley, MA 02481 | $1,737,000 | 3/1 | 1,966 | 0.03 |
| 22 Madison Rd, Wellesley, MA 02481 | $1,573,000 | 3/1 | 1,597 | 0.03 |
| 26 Madison Rd, Wellesley, MA 02481 | $1,879,000 | 5/2 | 2,568 | 0.03 |
| 29 Madison Rd, Wellesley, MA 02481 | $1,693,000 | 3/2 | 1,826 | 0.04 |
| 20 Madison Rd, Wellesley, MA 02481 | $1,969,000 | 3/1 | 2,314 | 0.04 |
| 11 Madison Rd, Wellesley, MA 02481 | $2,113,000 | 4/3 | 2,510 | 0.04 |
Estimated values are based on public record data and automated valuation models. Values are not guaranteed and may not reflect current market conditions.
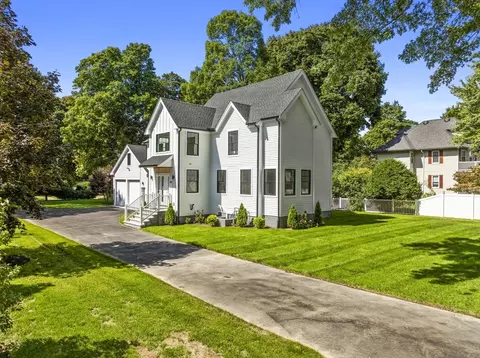


$2,741,500
$594,900
$909,000
$887,450
$449,450
$999,999
$490,000
$549,990
$1,797,450
$450,000
$774,900
$2,425,000
$1,290,000
$1,399,000
$2,100,000
$1,937,500
$1,795,000
$1,299,000
$1,638,000
$899,900
$879,000
$1,690,000
$2,787,000
$1,752,500
$1,199,998
$679,900
$1,995,000
$2,299,000
$1,550,000
$2,288,000