
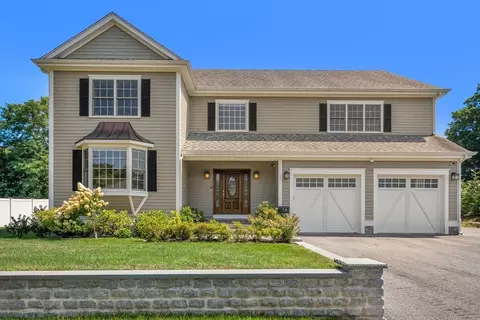
- $2,600,000
- 6Bd
- 7Ba
- 5,985 Sq Ft
SOLD

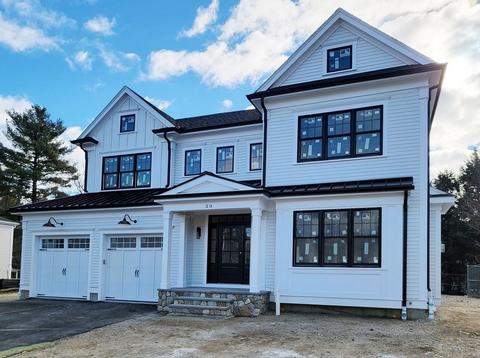
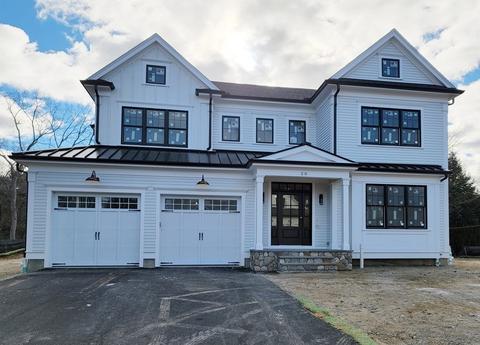
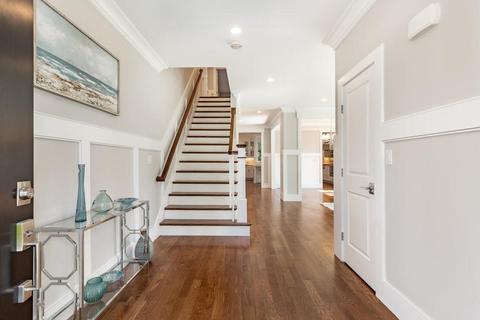
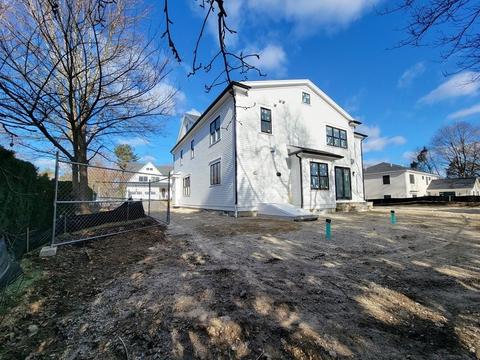
Last sold 02/22/2023 for $3.05M
bed
bath
Sqft ($539/Sqft)
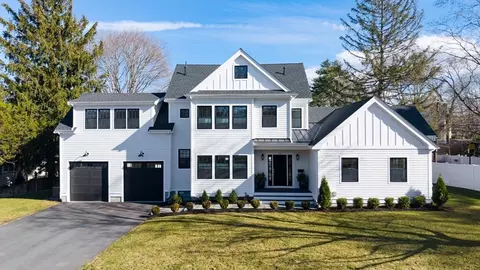
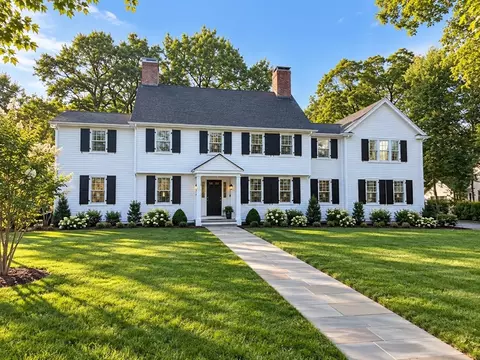
| Property type House | Neighborhood | Year built 2023 | HOA fee $0/month | Lot size 0.26 Acre | Movoto estimate | Parking 2 garage spaces |

| Overview | |
| Cooling/AC | Central Air |
| Heating | Central |
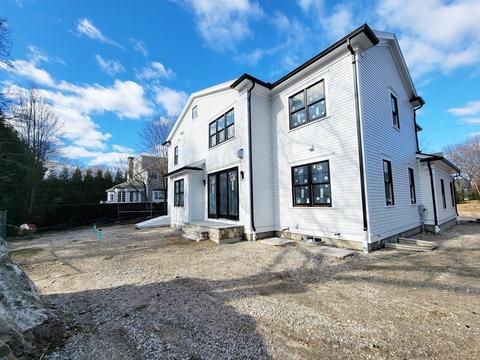
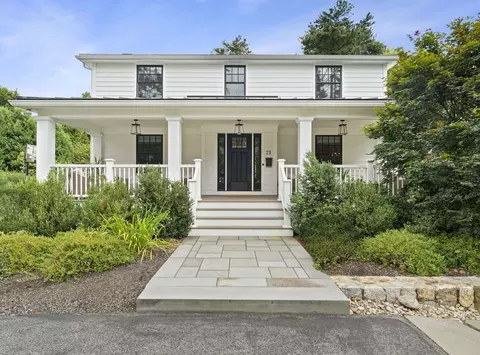
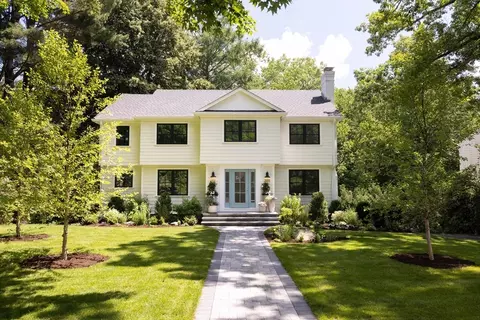
| Levels/Style | Colonial |
| MLS # | 73078392 |
| Type | Residential |
| Status | Closed |
| SubType | Single Family Residence |
| SqFt | 5661 |
| Lot Size (SqFt) | 11481 |
| Lot Size (Acres) | 0.26 |
| Annual Property Tax | 9928 |
| Year Built | 2023 |
| Interior | |
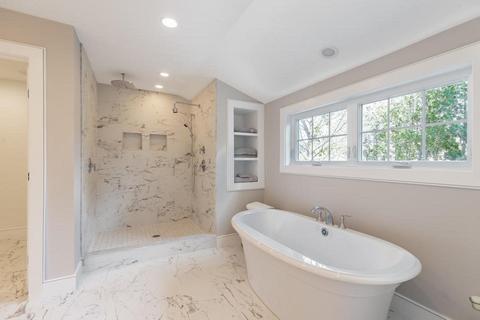
| Primary Bathroom | Yes |
| Total # of Bathrooms | 5 |
| # Full Baths | 5 |
| Total # of Bedrooms | 5 |
| Bedroom 5 | Bathroom - Full, Flooring - Hardwood, Recessed Lighting |
| Bedroom 3 | Flooring - Hardwood, Recessed Lighting |
| Bedroom 4 | Flooring - Hardwood, Recessed Lighting |
| Bedroom 2 | Bathroom - Full, Flooring - Hardwood, Recessed Lighting |
| Basement | Full, Finished |
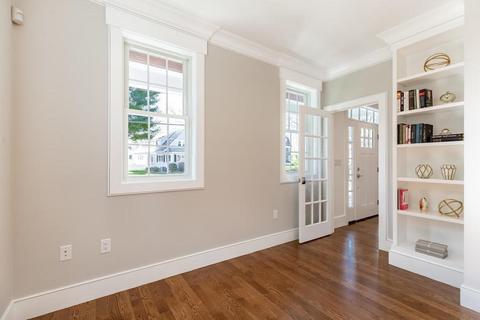
| Office | Flooring - Hardwood, Recessed Lighting |
| Family Room | Flooring - Hardwood, French Doors, Deck - Exterior, Exterior Access, Open Floorplan, Recessed Lighting, Slider, Crown Molding, 22 |
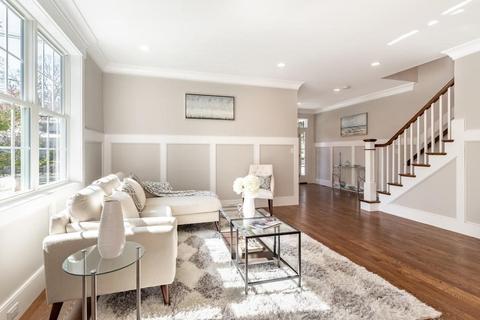
| Living Room | Flooring - Hardwood, Open Floorplan, Recessed Lighting |
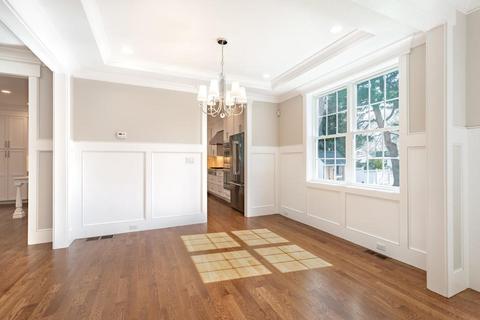
| Dining Room | First, Flooring - Hardwood, Open Floorplan, Recessed Lighting, Lighting - Pendant |
| Total # of Rooms | 18 |
| Laundry | Flooring - Stone/Ceramic Tile, Recessed Lighting, Second Floor |
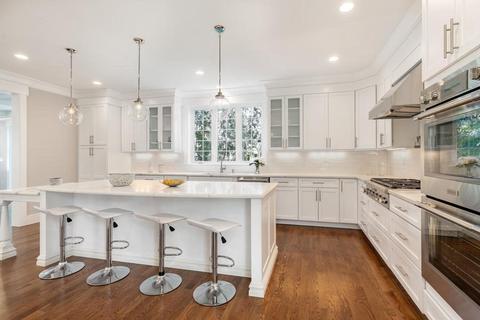
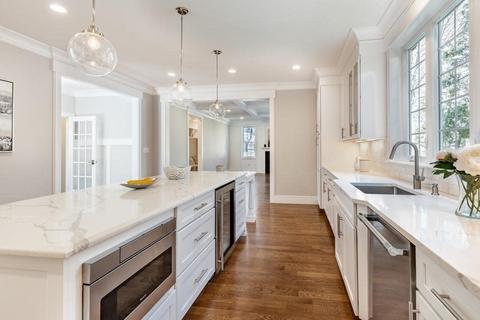
| Kitchen | Flooring - Hardwood, Countertops - Upgraded, Kitchen Island, Open Floorplan, Recessed Lighting, Crown Molding |
| Flooring | Tile, Hardwood, Flooring - Hardwood |
| Appliances | Range, Dishwasher, Disposal, Microwave, Refrigerator, Electric Water Heater |
| # Fireplaces | 2 |
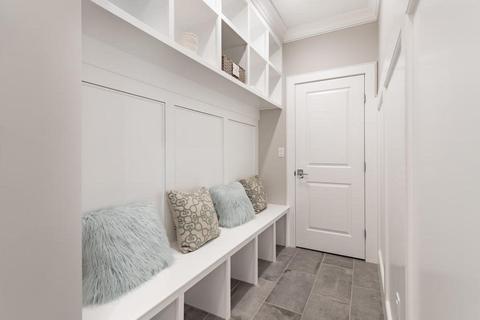
| Interior Features | Recessed Lighting, Crown Molding, Office, Mud Room, Game Room, Exercise Room, Wet Bar, Wired For Sound |
| Fireplace | Family Room |
| Door Features | Insulated Doors, French Doors |
| Window Features | Insulated Windows |
| Exterior | |
| Foundation | Concrete Perimeter |
| Roof | Shingle |
| Construction | Frame |
| # Covered Spaces | 2 |
| Parking Desc | Attached, Off Street |
| # Parking Spaces | 6 |
| # Garage Spaces | 2 |
| Patio/ Porch | Patio |
| Lot Desc | Level |
| Amenities / Utilities | |
| Sewer | Public Sewer |
| Electricity | 200+ Amp Service |
| Water Source | Public |
| Location | |
| County | Norfolk |
| Community Features | Public Transportation, Shopping |
| Subdivision | General |
| Elementary School | Hardy |
| Middle School | Wms |
| High School | Mhs |
| Zoning | SR10 |
| APN | M:160 R:017 S:, 263672 |
| Directions | Weston Rd To Bradley Ave To Marshall Rd |
| Lot/ Land Details | |
| Road Frontage | Public |
| Road Surface | Paved |
MLS # 73078392
MLS # 72888879| Est. value | Bed/bath | Sqft | mi | |
|---|---|---|---|---|
| 24 Marshall Rd, Wellesley, MA 02482 | $3,381,000 | 5/4 | 4,201 | 0.02 |
| 16 Marshall Rd, Wellesley, MA 02482 | $3,202,000 | 4/4 | 3,045 | 0.02 |
| 19 Marshall Rd, Wellesley, MA 02482 | $3,566,000 | 4/5 | 3,652 | 0.03 |
| 31 Turner Rd, Wellesley, MA 02482 | $3,232,000 | 5/5 | 4,028 | 0.03 |
| 27 Turner Rd, Wellesley, MA 02482 | $3,173,000 | 4/4 | 3,401 | 0.03 |
| 23 Marshall Rd, Wellesley, MA 02482 | $1,752,000 | 4/2 | 1,506 | 0.03 |
| 7 Hodges Ave, Wellesley, MA 02482 | $2,364,000 | 4/2 | 2,516 | 0.03 |
| 15 Marshall Rd, Wellesley, MA 02482 | $3,565,000 | 4/5 | 3,940 | 0.03 |
Estimated values are based on public record data and automated valuation models. Values are not guaranteed and may not reflect current market conditions.

$2,741,500
$909,000
$594,900
$449,450
$490,000
$999,999
$887,450
$549,990
$450,000
$649,500
$774,900
$2,995,000
$909,000
$1,937,500
$1,399,000
$1,290,000
$1,299,000
$2,100,000
$1,795,000
$1,800,000
$879,000
$1,690,000
$2,787,000
$1,752,500
$1,199,998
$679,900
$1,995,000
$1,550,000
$2,299,000
$739,900