
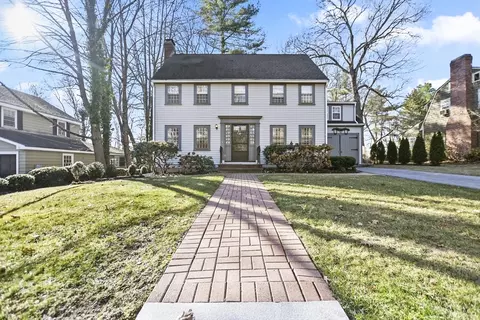
- $1,428,000
- 3Bd
- 3Ba
- 1,997 Sq Ft
SOLD

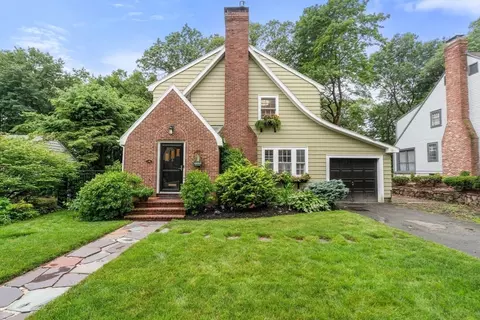
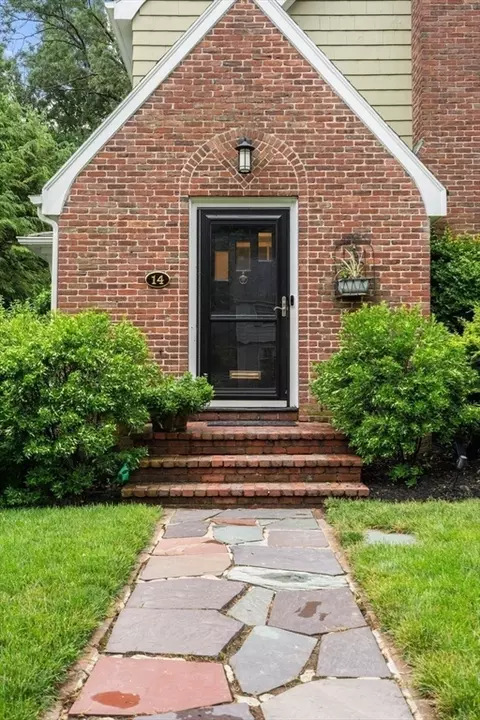
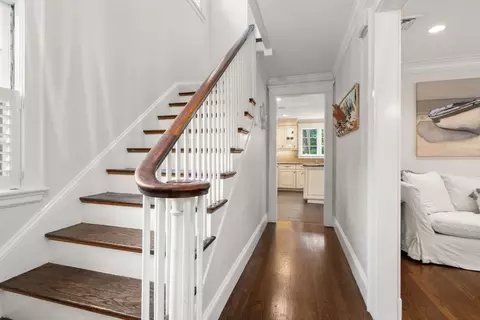
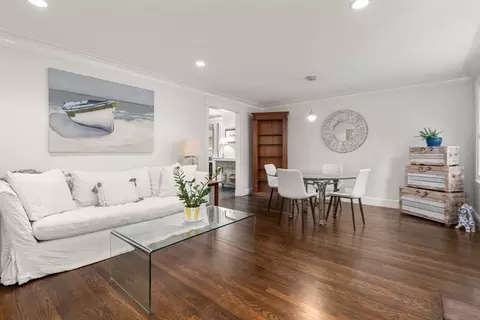
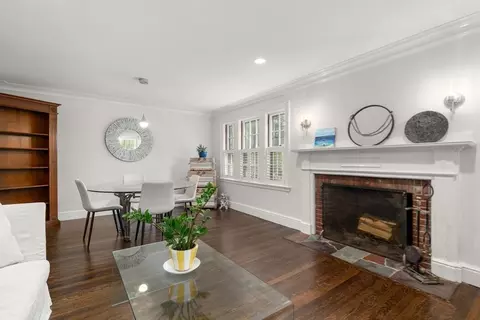
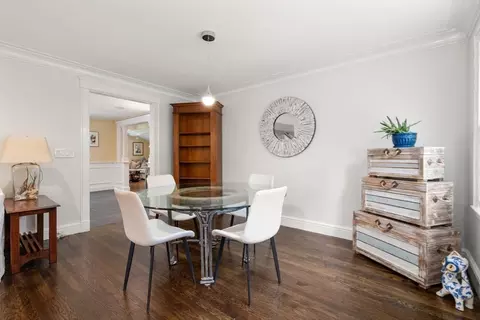
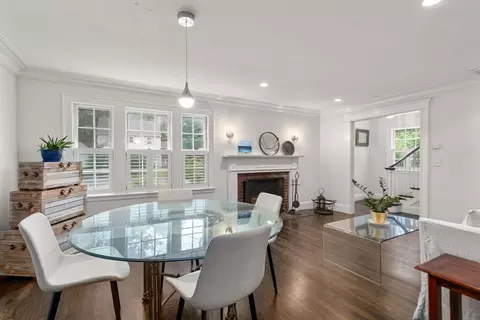
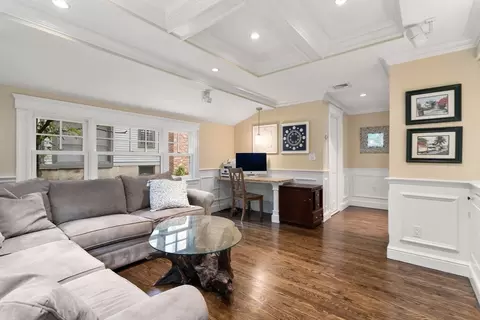
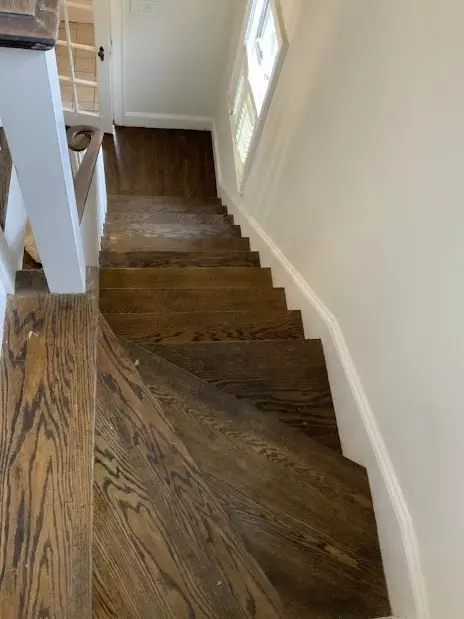
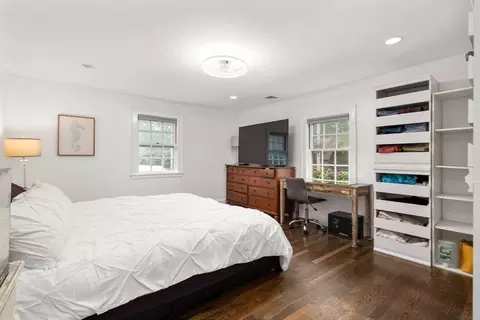
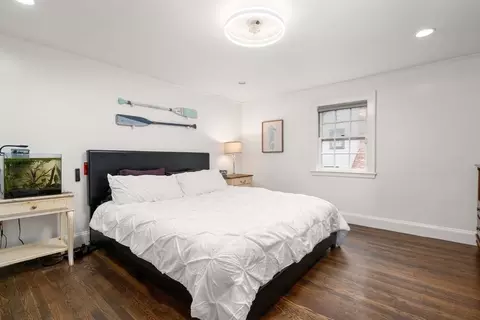
Last sold 09/08/2025 for $1.53M
bed
bath
Sqft ($577/Sqft)
| Property type House | Neighborhood | Year built 1935 | HOA fee $0/month | Lot size 0.32 Acre | Movoto estimate | Parking 1 garage spaces |

| Overview | |
| Cooling/AC | Central Air |
| Heating | Forced Air, Natural Gas, Fireplace(s) |
| Levels/Style | Colonial |
| MLS # | 73405389 |
| Type | Residential |
| Status | Active Under Contract |
| SubType | Single Family Residence |
| SqFt | 2652 |
| Lot Size (SqFt) | 13954 |
| Lot Size (Acres) | 0.32 |
| Annual Property Tax | 14762 |
| Year Built | 1935 |
| Interior | |
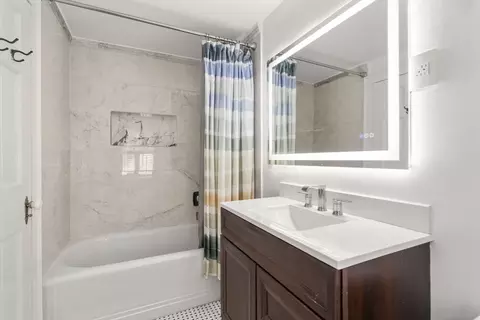
| Bathroom 2 | Bathroom - Tiled With Tub & Shower, Flooring - Stone/Ceramic Tile, Countertops - Stone/Granite/Solid |
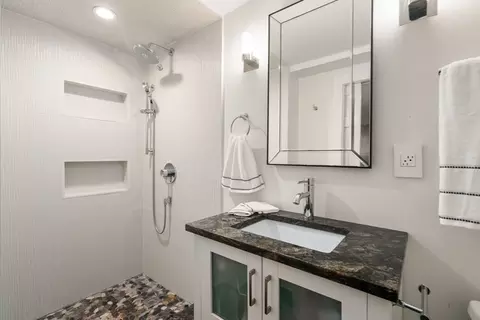
| Bathroom 3 | Bathroom - Tiled With Shower Stall, Recessed Lighting |
| Total # of Bathrooms | 3 |
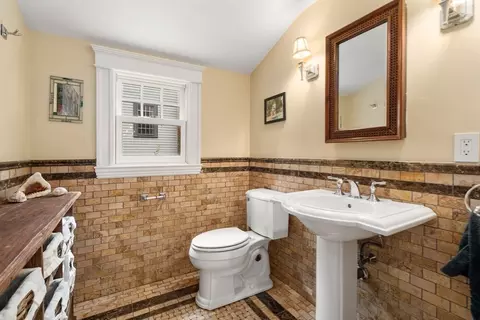
| Bathroom 1 | Bathroom - Half, Flooring - Stone/Ceramic Tile |
| # Full Baths | 2 |
| # Half Baths | 1 |
| Total # of Bedrooms | 3 |
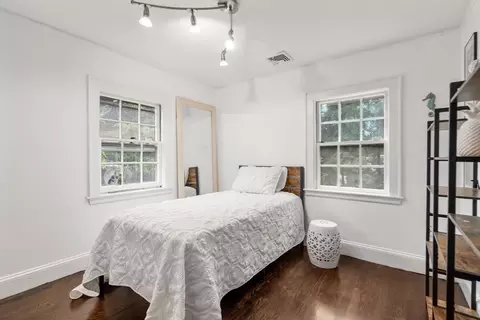
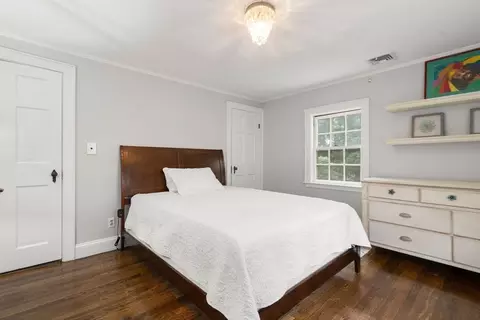
| Bedroom 3 | Closet |
| Bedroom 2 | Closet |
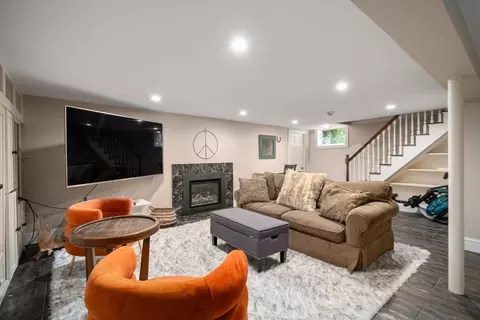
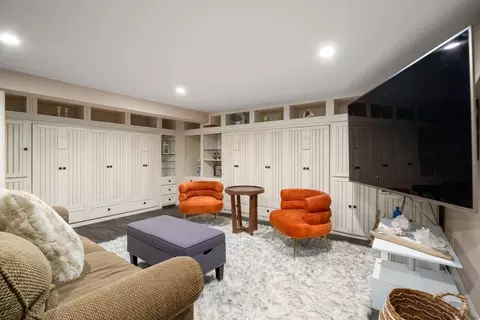
| Basement | Full, Finished, Walk-Out Access, Interior Entry |
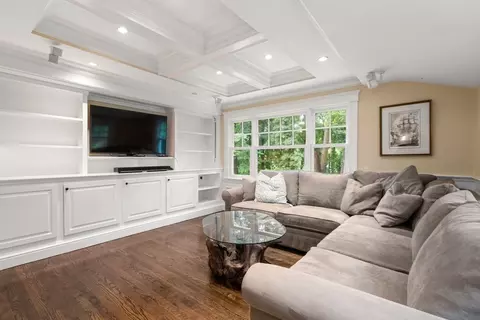
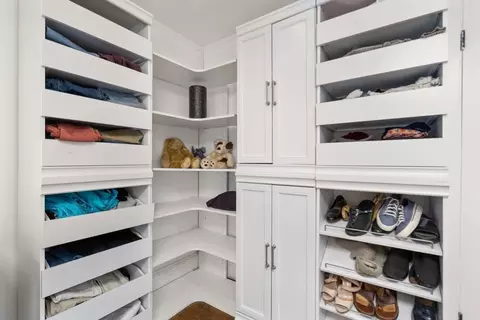
| Family Room | Closet/Cabinets - Custom Built, Flooring - Hardwood, Recessed Lighting, Wainscoting, Half Vaulted Ceiling(s), Decorative Molding, 21 |
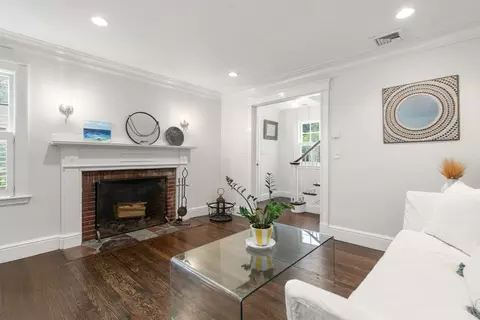
| Living Room | Flooring - Hardwood, Open Floorplan, Crown Molding |
| Dining Room | First |
| Total # of Rooms | 8 |
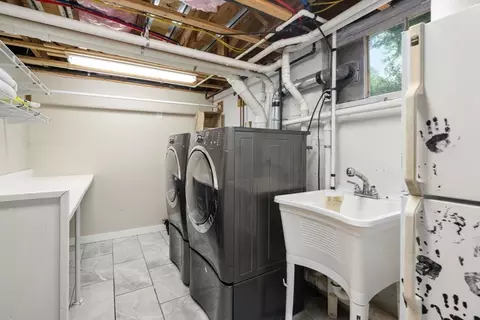
| Laundry | Flooring - Stone/Ceramic Tile, Sink, In Basement |
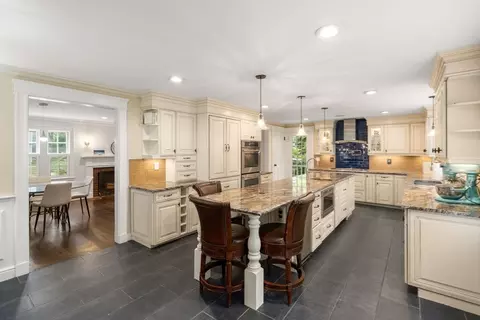
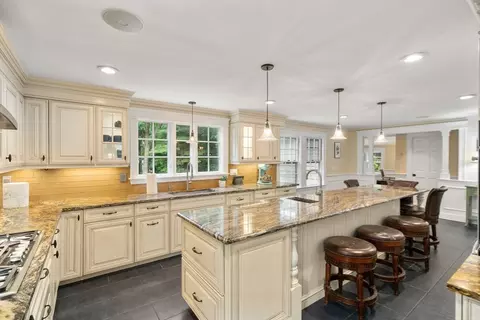
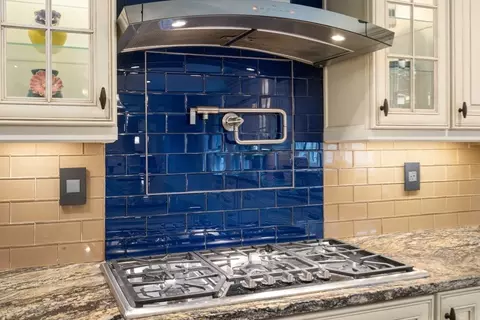
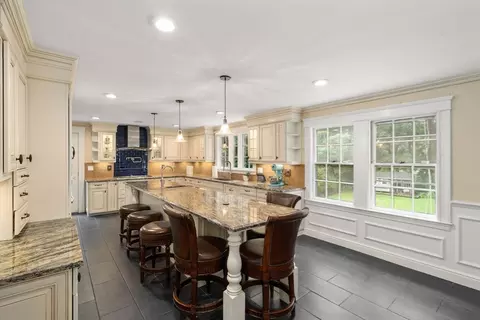
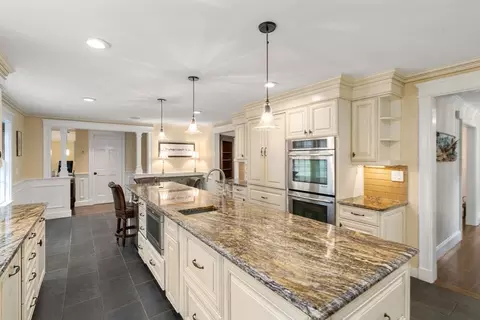
| Kitchen | Flooring - Stone/Ceramic Tile, Window(s) - Bay/Bow/Box, Dining Area, Countertops - Stone/Granite/Solid, Kitchen Island, Open Floorplan, Recessed Lighting, Remodeled, Stainless Steel Appliances, Pot Filler Faucet, Lighting - Pendant |
| Flooring | Tile, Hardwood, Flooring - Stone/Ceramic Tile, Flooring - Wall To Wall Carpet |
| Appliances | Gas Water Heater, Oven, Dishwasher, Disposal, Trash Compactor, Microwave, Refrigerator, Freezer, Washer, Dryer |
| # Fireplaces | 2 |
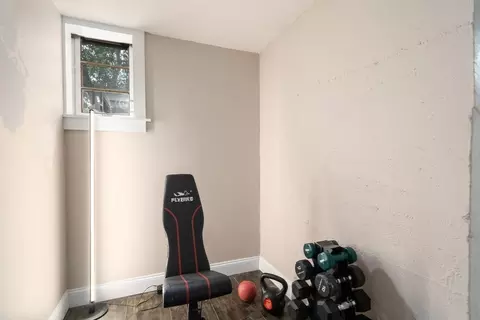
| Interior Features | Recessed Lighting, Exercise Room |
| Fireplace | Family Room, Living Room |
| Exterior | |
| Foundation | Concrete Perimeter |
| Roof | Shingle |
| # Covered Spaces | 1 |
| Parking Desc | Attached, Off Street, Paved |
| # Parking Spaces | 2 |
| # Garage Spaces | 1 |
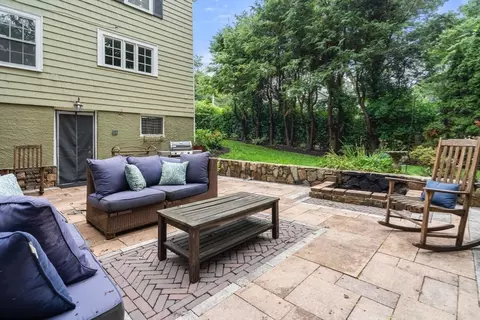
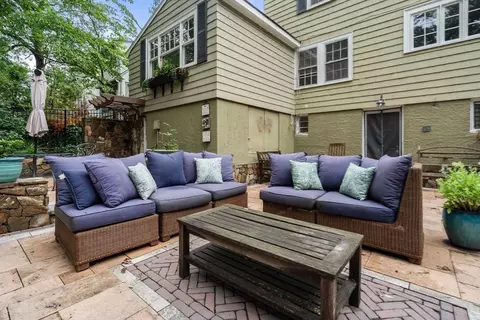
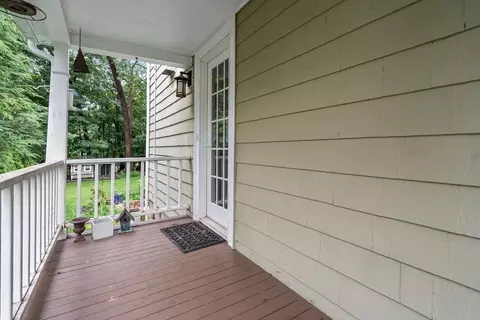
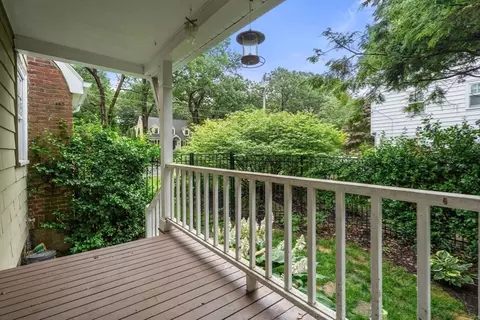
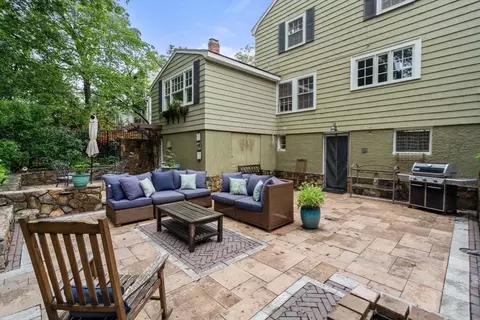
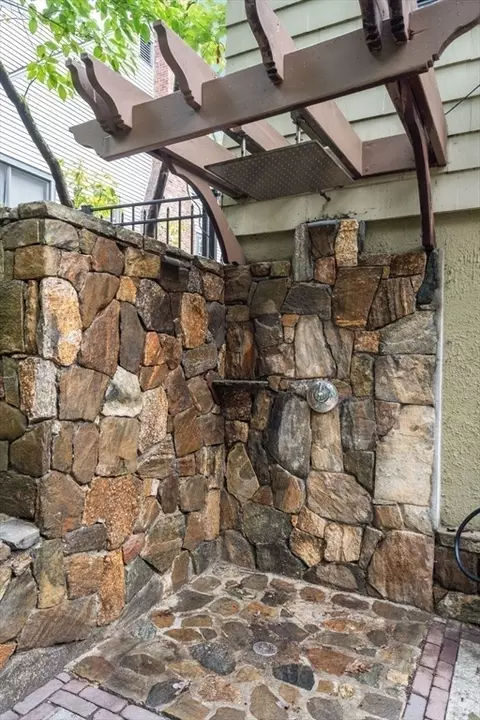
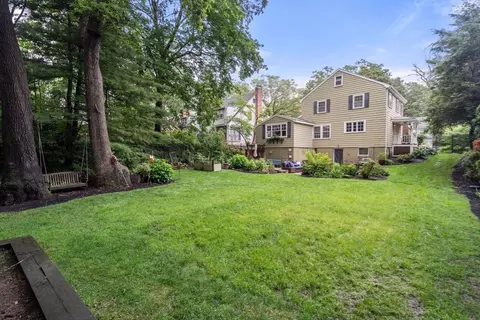
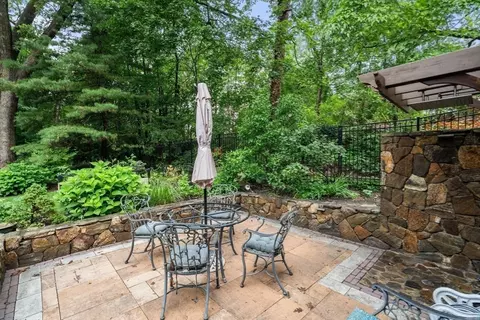
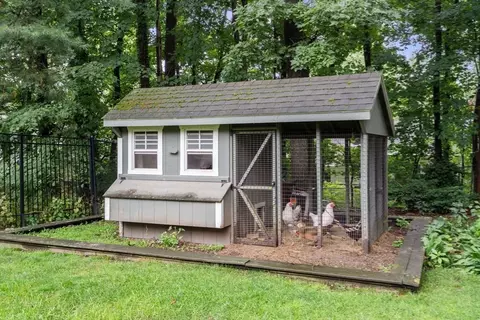
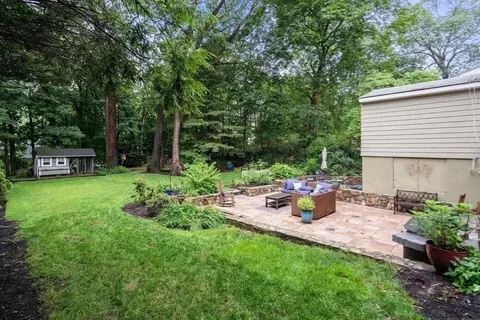
| Exterior Features | Porch, Patio, Rain Gutters, Professional Landscaping, Fenced Yard, Garden, Outdoor Shower, Stone Wall |
| Patio/ Porch | Porch, Patio |
| Fencing | Fenced/Enclosed, Fenced |
| Lot Desc | Wooded |
| Amenities / Utilities | |
| Sewer | Public Sewer |
| Electricity | 220 Volts |
| Water Source | Public |
| Location | |
| View | Scenic View(s) |
| County | Norfolk |
| Community Features | Shopping, Park, Walk/Jog Trails, Bike Path |
| Zoning | SR10 |
| APN | 263305 |
| Directions | Curve Street To Sunset Road |
| Lot/ Land Details | |
| Road Frontage | Public |
MLS # 73405389| Est. value | Bed/bath | Sqft | mi | |
|---|---|---|---|---|
| 20 Sunset Rd, Wellesley, MA 02482 | $1,522,000 | 3/2 | 1,697 | 0.01 |
| 12 Sunset Rd, Wellesley, MA 02482 | $1,573,000 | 3/2 | 1,832 | 0.01 |
| 22 Sunset Rd, Wellesley, MA 02482 | $1,511,000 | 3/1 | 1,870 | 0.03 |
| 15 Sunset Rd, Wellesley, MA 02482 | $1,574,000 | 3/1 | 1,801 | 0.03 |
| 10 Sunset Rd, Wellesley, MA 02482 | $3,029,000 | 4/4 | 3,710 | 0.03 |
| 19 Sunset Rd, Wellesley, MA 02482 | $1,609,000 | 3/1 | 1,896 | 0.03 |
| 9 Sunset Rd, Wellesley, MA 02482 | $2,285,000 | 4/2 | 3,192 | 0.03 |
| 7 Sunset Rd, Wellesley, MA 02482 | $1,531,000 | 3/1 | 1,533 | 0.04 |
Estimated values are based on public record data and automated valuation models. Values are not guaranteed and may not reflect current market conditions.

$2,741,500
$909,000
$594,900
$449,450
$490,000
$999,999
$887,450
$549,990
$450,000
$649,500
$774,900
$2,995,000
$909,000
$1,937,500
$1,399,000
$1,290,000
$1,299,000
$2,100,000
$1,795,000
$1,800,000
$879,000
$1,690,000
$2,787,000
$1,752,500
$1,199,998
$679,900
$1,995,000
$1,550,000
$2,299,000
$739,900