
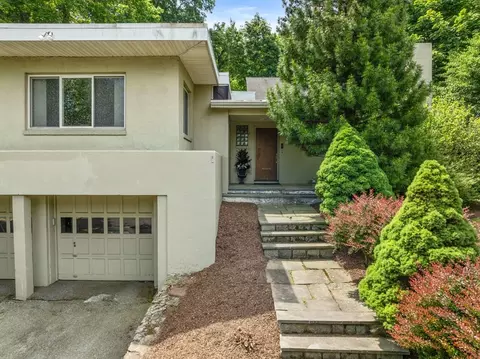
- $1,282,000
- 3Bd
- 2Ba
- 2,122 Sq Ft
SOLD 06/12/26

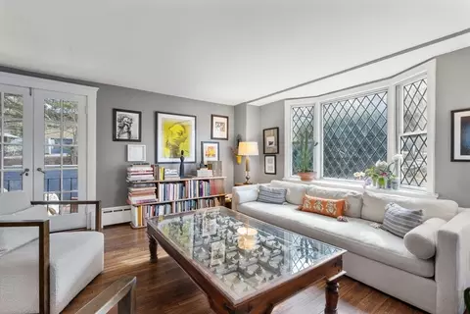
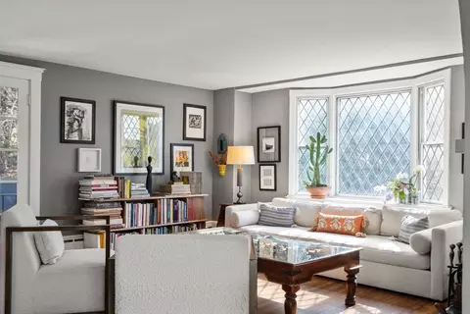
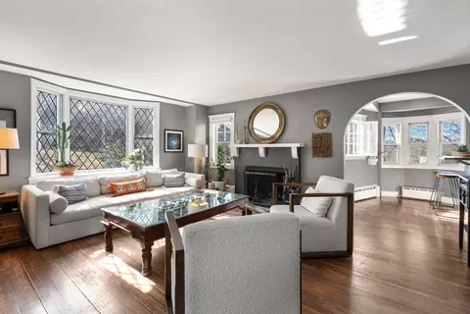
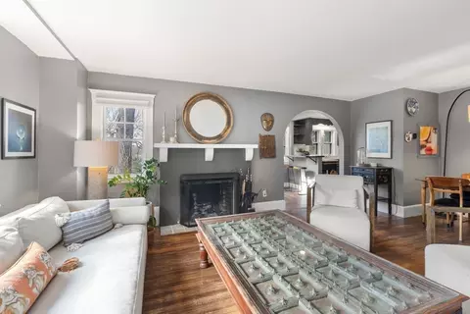
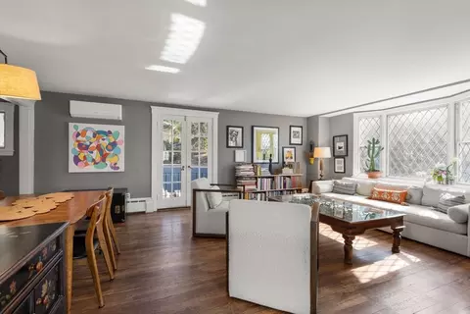
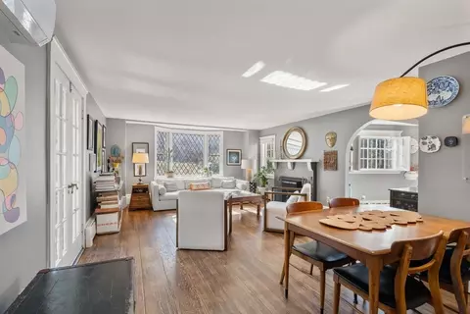
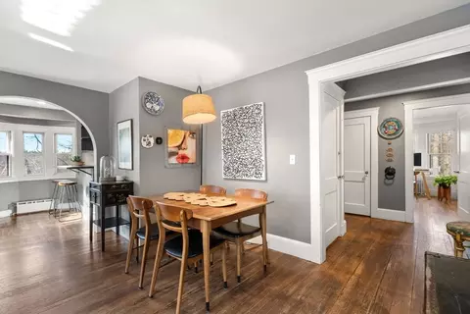
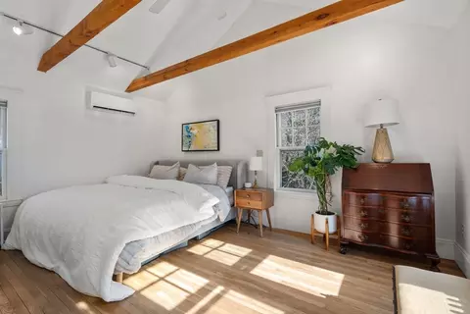
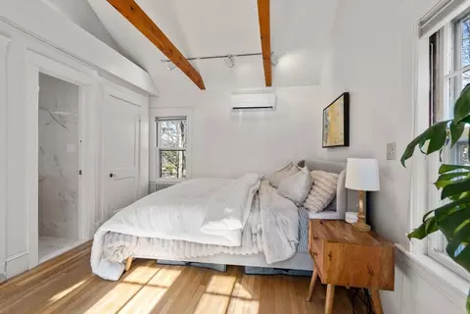
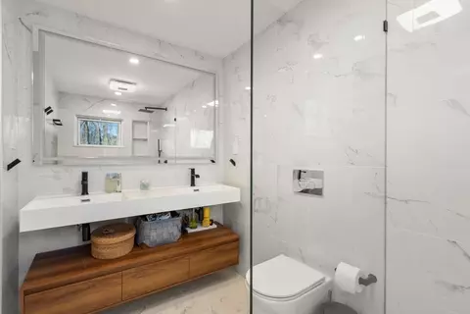
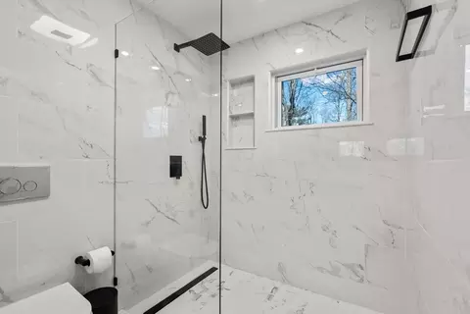
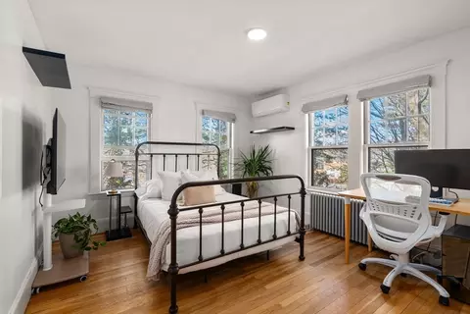
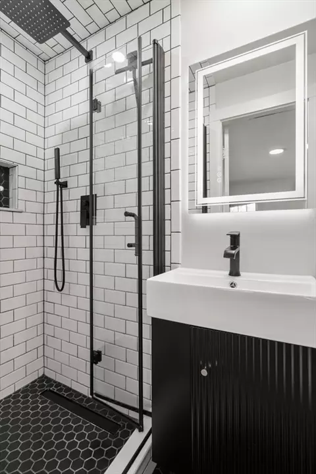
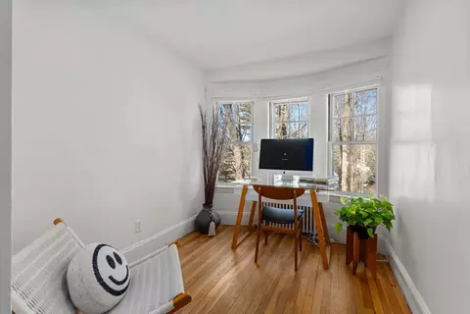
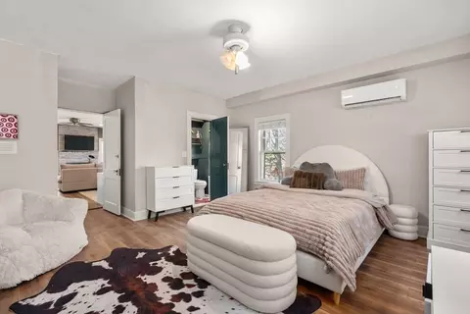
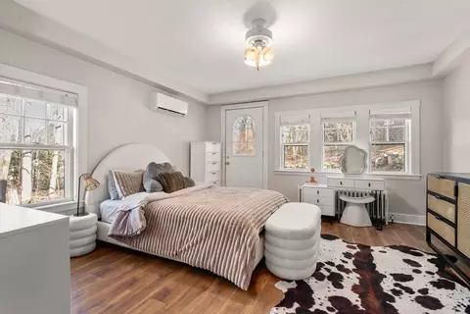
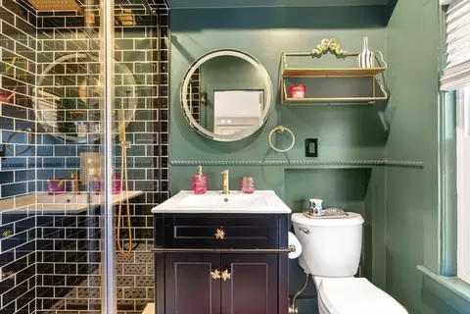
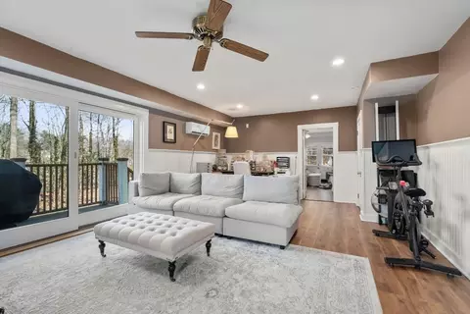
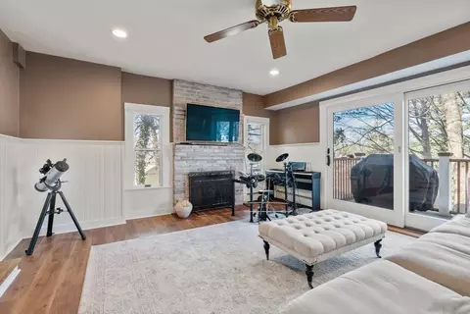
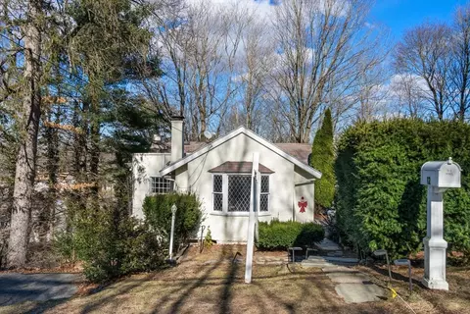
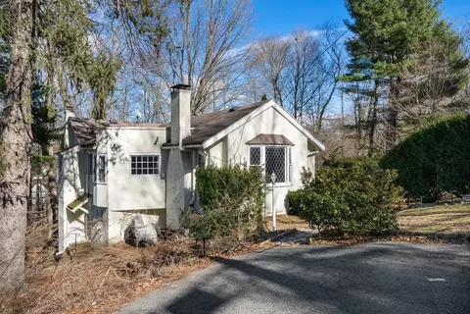
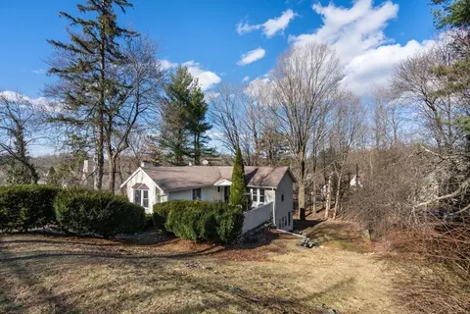
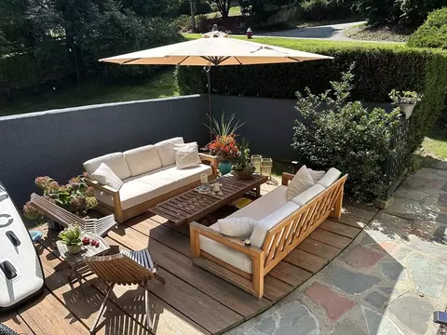
Last sold 04/10/2026 after 23 Days
bed
bath
Sqft ($691/Sqft)
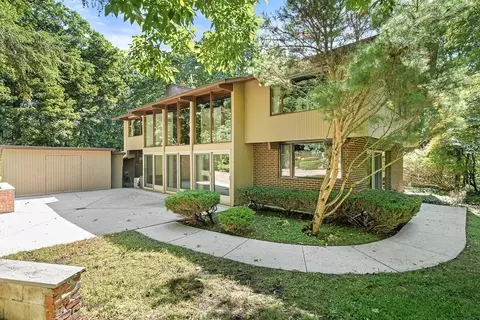
| Property type House | Neighborhood | Year built 1924 | HOA fee $0/month | Lot size 0.41 Acre | Movoto estimate | Rental estimate |

| Overview | |
| Cooling/AC | Ductless |
| Heating | Baseboard, Natural Gas, Ductless |
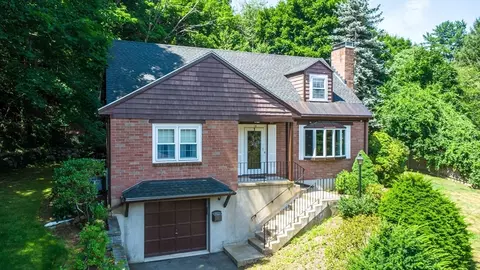
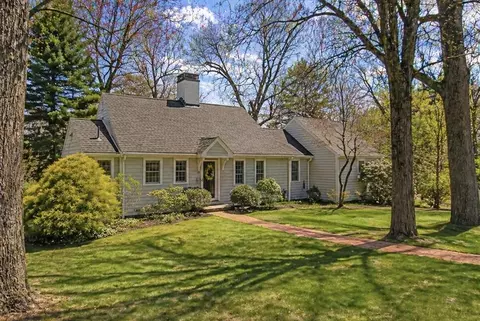
| Levels/Style | Ranch |
| MLS # | 73488403 |
| Type | Residential |
| Status | Closed |
| SubType | Single Family Residence |
| SqFt | 1808 |
| Lot Size (SqFt) | 17859 |
| Lot Size (Acres) | 0.41 |
| Annual Property Tax | 12470 |
| Year Built | 1924 |
| Interior | |
| Total # of Bathrooms | 3 |
| # Full Baths | 3 |
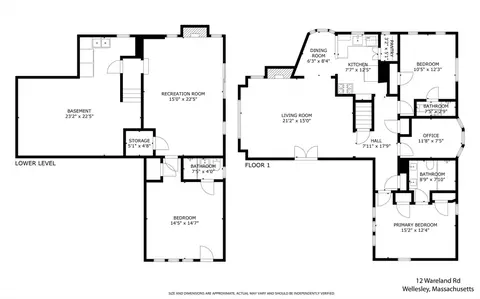
| Total # of Bedrooms | 3 |
| Bedroom 3 | Bathroom - Full, Ceiling Fan(s), Closet, Flooring - Stone/Ceramic Tile, Flooring - Vinyl, Window(s) - Picture, Exterior Access, Recessed Lighting |
| Bedroom 2 | Bathroom - Full, Closet, Flooring - Hardwood, Recessed Lighting |
| Basement | Full, Finished, Walk-Out Access |
| Office | Bathroom - Full, Flooring - Hardwood, Window(s) - Picture, Recessed Lighting |
| Family Room | Ceiling Fan(s), Flooring - Stone/Ceramic Tile, Flooring - Vinyl, Balcony / Deck, Decorative Molding |
| Living Room | Flooring - Hardwood, Window(s) - Bay/Bow/Box, French Doors, Deck - Exterior, Exterior Access, Open Floorplan |
| Dining Room | First, Flooring - Hardwood, Open Floorplan |
| Total # of Rooms | 8 |
| Laundry | In Basement, Gas Dryer Hookup, Washer Hookup |
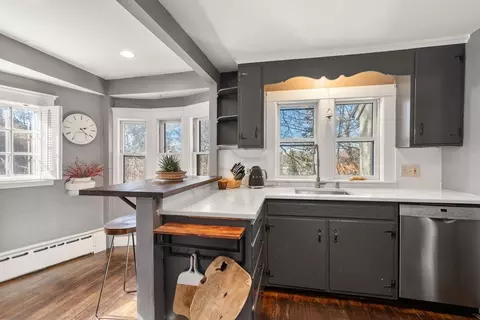
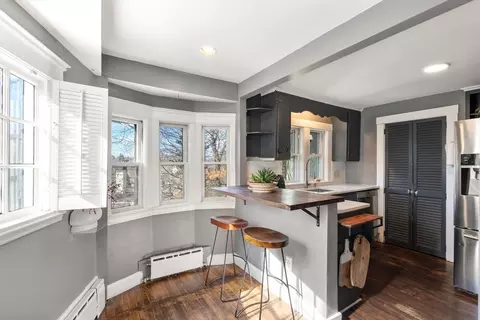
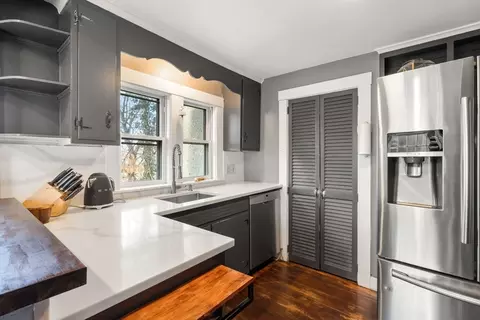
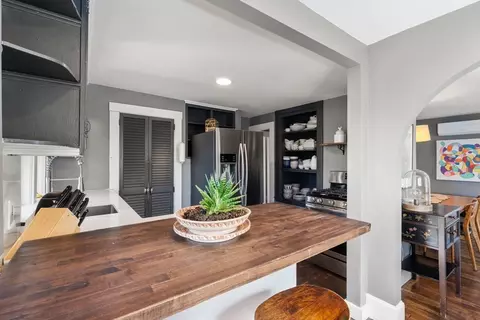
| Kitchen | Closet/Cabinets - Custom Built, Flooring - Hardwood, Window(s) - Bay/Bow/Box, Window(s) - Picture, Dining Area, Pantry, Countertops - Upgraded, Kitchen Island, Breakfast Bar / Nook, Recessed Lighting, Stainless Steel Appliances, Storage, Gas Stove, Archway |
| Flooring | Wood, Flooring - Hardwood |
| Appliances | Gas Water Heater, Range, Dishwasher, Disposal, Microwave, Refrigerator, Freezer |
| # Fireplaces | 2 |
| Interior Features | Bathroom - Full, Recessed Lighting, Office |
| Fireplace | Family Room, Living Room |
| Door Features | French Doors |
| Window Features | Window(s) - Picture |
| Exterior | |
| Foundation | Concrete Perimeter |
| Roof | Shingle |
| Construction | Frame |
| Parking Desc | Paved Drive, Off Street, Paved |
| # Parking Spaces | 3 |
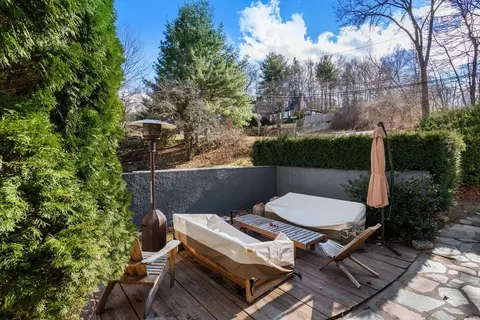
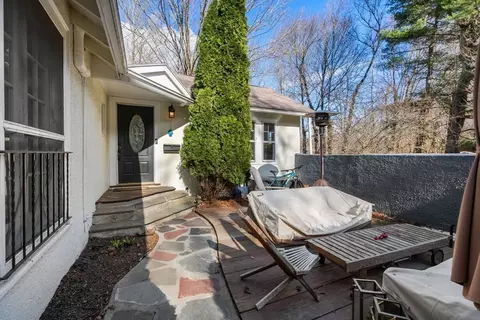
| Exterior Features | Porch, Deck, Deck - Wood, Patio, Stone Wall |
| Patio/ Porch | Porch, Deck, Deck - Wood, Patio |
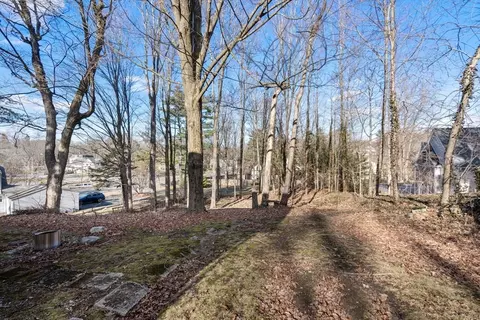
| Lot Desc | Cul-De-Sac, Wooded, Gentle Sloping |
| Amenities / Utilities | |
| Sewer | Public Sewer |
| Utilities | For Gas Range, for Gas Oven, for Gas Dryer, Washer Hookup |
| Electricity | 220 Volts |
| Water Source | Public |
| Location | |
| County | Norfolk |
| Community Features | Public Transportation, Shopping, Tennis Court(s), Park, Walk/Jog Trails, Golf, Medical Facility, Bike Path, Highway Access, House Of Worship |
| Subdivision | Quiet Dead End Street |
| Elementary School | Fiske |
| High School | Wellesley High |
| Zoning | SR10 |
| APN | 258929 |
| Directions | Route 16 Eastbound Onto Access Road Towards Rt 9 First Right Onto Wareland Rd |
| Lot/ Land Details | |
| Road Frontage | Public, Dead End |
| Road Responsibility | Public Maintained Road |
| Road Surface | Paved |
MLS # 73488403
MLS # 72019500
MLS # 71937832
MLS # 71480458
MLS # 30601378
MLS # 30363363| Est. value | Bed/bath | Sqft | mi | |
|---|---|---|---|---|
| 406 Worcester St, Wellesley, MA 02481 | $1,295,000 | 2/1 | 1,672 | 0.02 |
| 18 Wareland Rd, Wellesley, MA 02481 | $1,244,000 | 3/2 | 1,538 | 0.03 |
| 6 Wareland Rd, Wellesley, MA 02481 | $1,254,000 | 3/2 | 2,122 | 0.03 |
| 400 Worcester St, Wellesley, MA 02481 | $3,317,000 | 4/4 | 4,566 | 0.03 |
| 19 Wareland Rd, Wellesley, MA 02481 | $1,252,000 | 4/2 | 1,740 | 0.04 |
| 1 Grantland Rd, Wellesley, MA 02481 | $1,191,000 | 4/1 | 1,890 | 0.04 |
| 22 Wareland Rd, Wellesley, MA 02481 | $1,384,000 | 4/2 | 2,728 | 0.05 |
| 3 Grantland Rd, Wellesley, MA 02481 | $2,034,000 | 4/3 | 3,412 | 0.05 |
Estimated values are based on public record data and automated valuation models. Values are not guaranteed and may not reflect current market conditions.
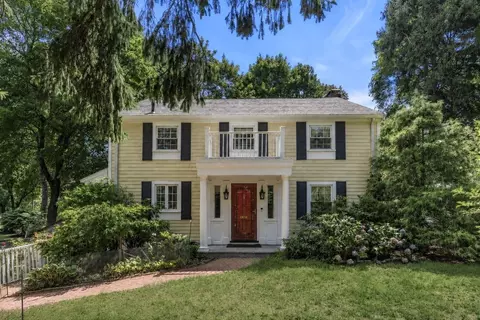
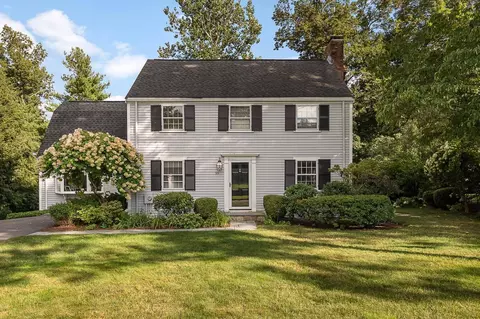
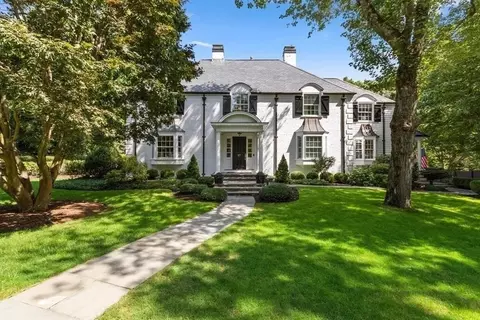
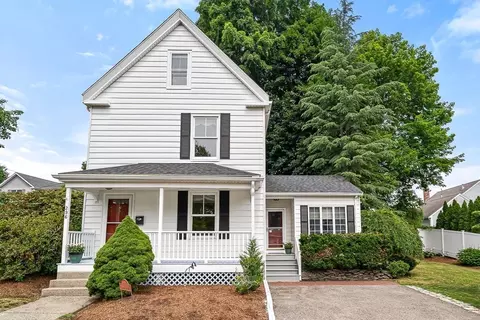
$2,741,500
$594,900
$909,000
$887,450
$449,450
$999,999
$490,000
$549,990
$1,797,450
$450,000
$774,900
$2,425,000
$1,290,000
$1,399,000
$2,100,000
$1,937,500
$1,795,000
$1,299,000
$1,638,000
$899,900
$879,000
$1,690,000
$2,787,000
$1,752,500
$1,199,998
$679,900
$1,995,000
$2,299,000
$1,550,000
$2,288,000