
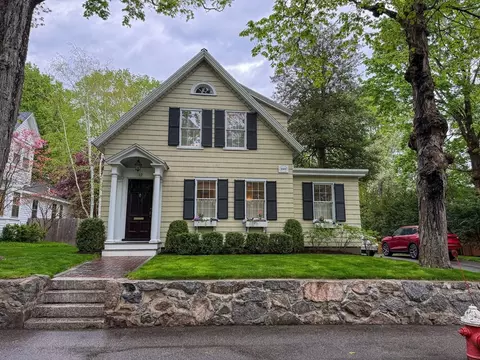
- $1,800,000
- 3Bd
- 2Ba
- 2,056 Sq Ft
SOLD 05/10/26

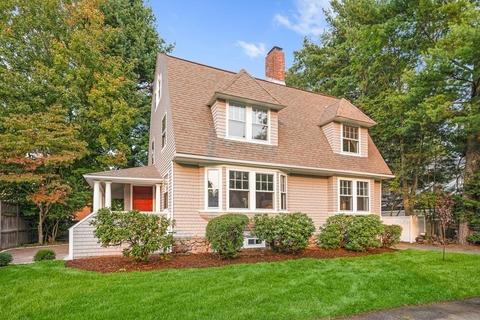
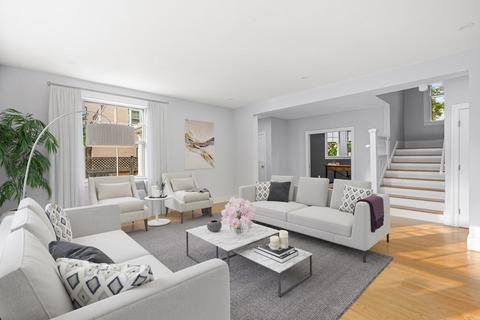
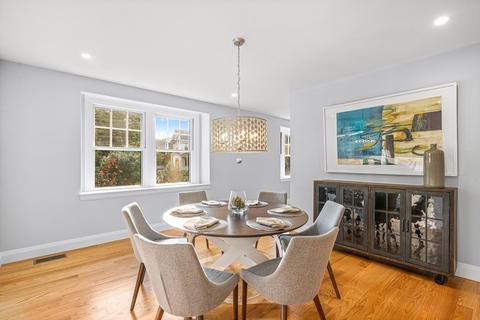
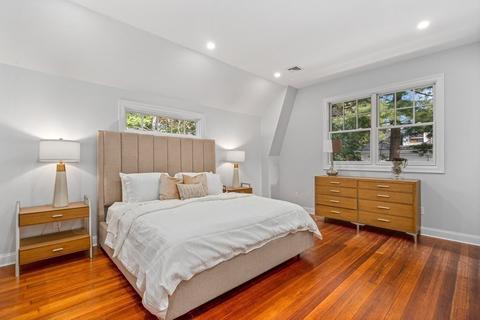
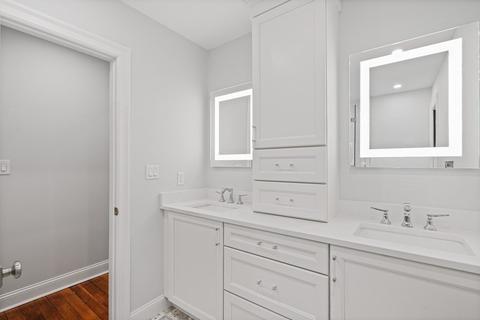
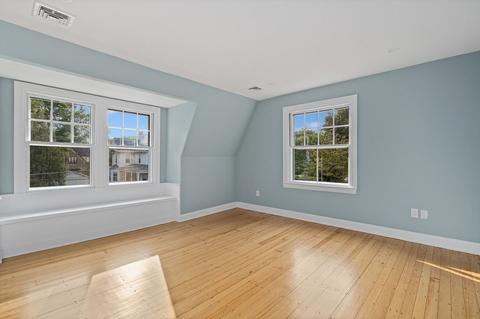
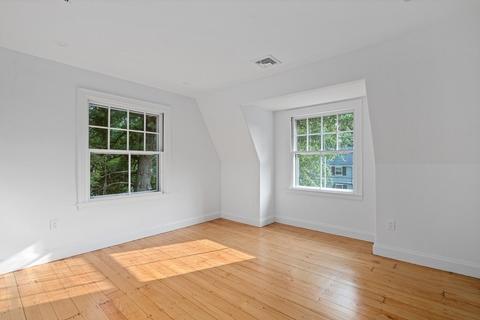
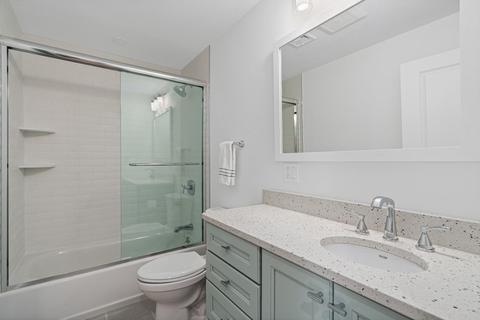
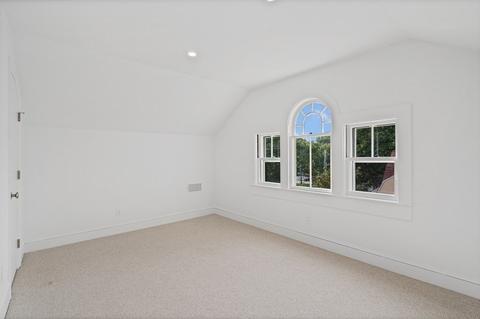
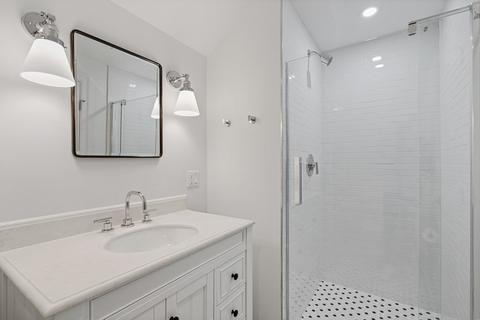
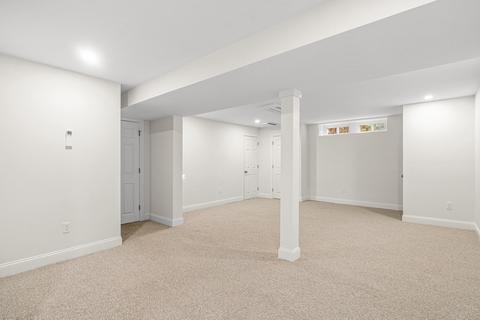
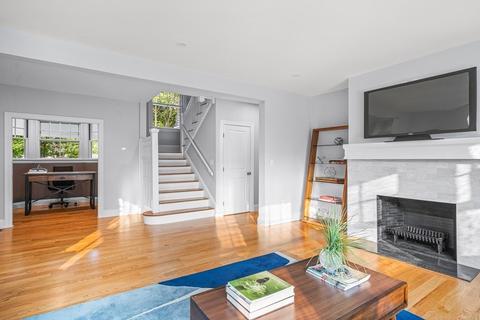
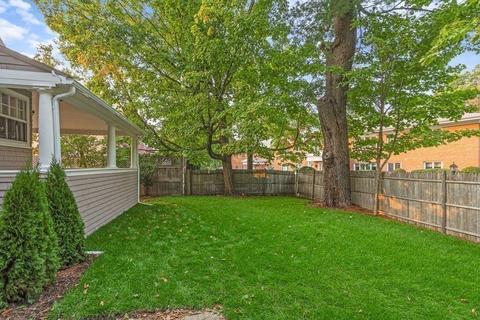
Last sold 04/06/2021 for $1.85M
bed
bath
Sqft ($526/Sqft)
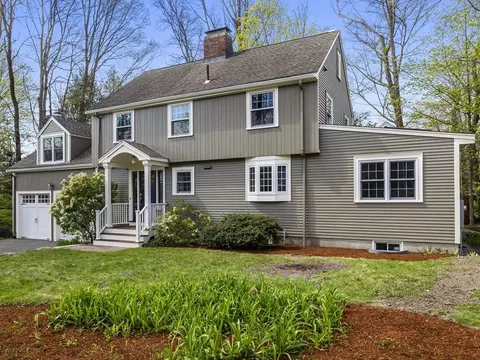
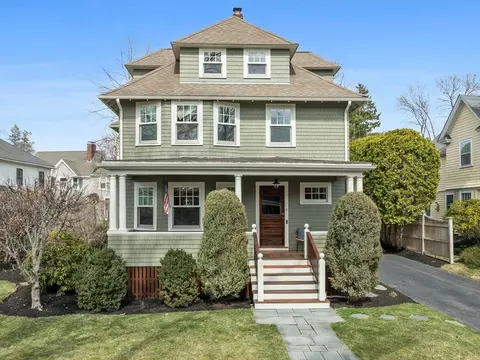
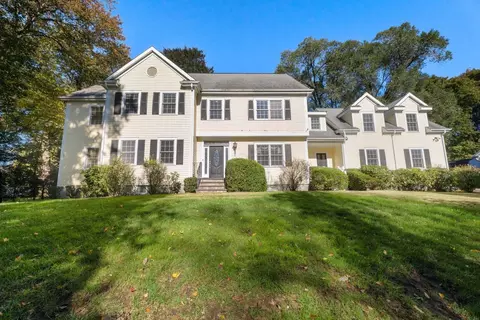
| Property type House | Neighborhood | Year built 1896 | HOA fee $0/month | Lot size 6,662 Sqft | Movoto estimate | Parking 2 garage spaces |

| Overview | |
| Levels/Style | Colonial |
| Type | Single Family |
| SubType | Detached |
| MLS # | 72793651 |
| SqFt | 3518 |
| Status | Sold |
| Lot Size (Acre) | 0.15 |
| Property Tax | 13524 |
| Year Built | 1896 |
| Short Sale (Y/N) | No |
| Foreclosure (Y/N) | No |
| Interior | |
| # Full Baths | 3 |
| Bathroom 2 | Bathroom - Full |
| Bathroom 3 | Bathroom - Full |
| Primary Bathroom | Yes |
| Bathroom 1 | Bathroom - Half |
| # Half Baths | 1 |
| Primary Bedroom | Bathroom - Full, Ceiling - Cathedral, Closet - Walk-in, Closet, Flooring - Hardwood |
| Bedroom 5 | Closet, Flooring - Wall To Wall Carpet |
| Bedroom 3 | Closet, Flooring - Hardwood |
| Bedroom 2 | Closet, Flooring - Hardwood |
| Bedroom 4 | Closet, Flooring - Hardwood |
| Total # of Bedrooms | 5 |
| Total # of Rooms | 10 |
| Family Room | Flooring - Wall To Wall Carpet |
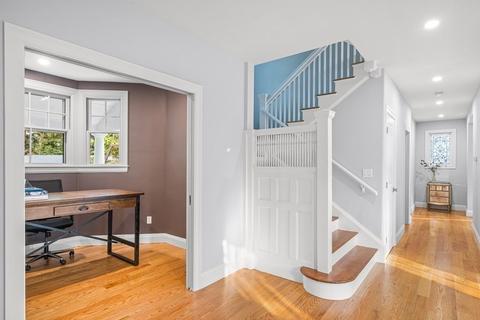
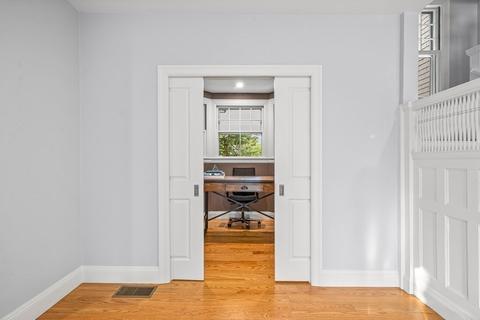
| Add'l Room 2 | Home Office-Separate Entry, Flooring - Hardwood, Pocket Door |
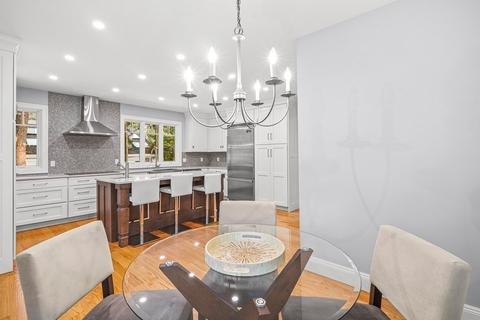
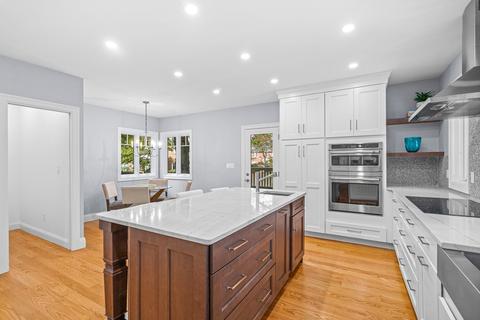
| Kitchen | Flooring - Wood, Dining Area, Countertops - Stone/Granite/Solid, Countertops - Upgraded, Kitchen Island, Breakfast Bar / Nook, Cabinets - Upgraded |
| Dining Room | Flooring - Hardwood |
| Add'l Room 1 | Closet, Flooring - Wall To Wall Carpet, Sitting Room |
| Basement | Full, Partially Finished, Interior Access, Bulkhead, Concrete Floor |
| # Fireplaces | 1 |
| Interior Features | Fireplace, Flooring - Hardwood, Cable Available |
| Exterior | |
| Foundation | Fieldstone |
| Exterior | Shingles, Wood, Other (See Remarks) |
| Roof | Asphalt/Fiberglass Shingles, Metal |
| Construction | Frame |
| Garage/ Parking | Detached, Garage Door Opener, Side Entry |
| Parking Desc | Off-Street, Improved Driveway, Paved Driveway |
| # Parking Spaces | 3 |
| # Garage Spaces | 2 |
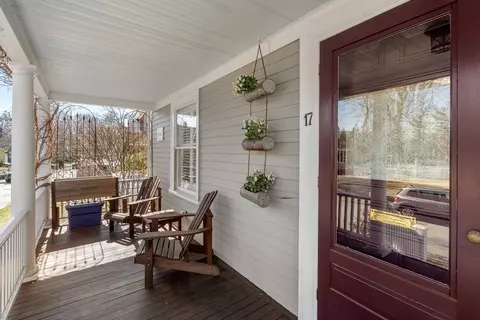
| Exterior Features | Porch, Sprinkler System, Screens |
| Lot Desc | Paved Drive, Level |
| Amenities / Utilities | |
| Green Features: Energy Efficiency | Storm Windows |
| Electricity | Circuit Breakers |
| Utility Connections | For Electric Range, for Electric Oven |
| Water Source | City/Town Water |
| HOA Amenities | Public Transportation, Shopping, Swimming Pool, Tennis Court, Park, Walk/Jog Trails, Stables, Golf Course, House Of Worship, Private School, Public School, University |
| Location | |
| County | Norfolk |
| APN | M:124 R:024 S:, 261883 |
| Lot/ Land Details | |
| Road Type | Public, Publicly Maint. |
MLS # 72793651
MLS # 72770843
MLS # 72728888
MLS # 72378585| Est. value | Bed/bath | Sqft | mi | |
|---|---|---|---|---|
| 14 Denton Rd, Wellesley, MA 02482 | $2,953,000 | 5/2 | 5,723 | 0.02 |
| 6 Denton Rd, Wellesley, MA 02482 | $2,384,000 | 4/4 | 3,252 | 0.02 |
| 9 Denton Rd, Wellesley, MA 02482 | $2,255,000 | 4/2 | 2,652 | 0.02 |
| 11 Denton Rd, Wellesley, MA 02482 | $2,230,000 | 4/2 | 2,520 | 0.03 |
| 2 Denton Rd, Wellesley, MA 02482 | $2,471,000 | 6/4 | 4,266 | 0.04 |
| 75 Denton Rd, Wellesley, MA 02482 | $2,122,000 | 4/2 | 2,070 | 0.04 |
| 16 Denton Rd, Wellesley, MA 02482 | $2,340,000 | 5/2 | 3,176 | 0.04 |
| 15 Denton Rd, Wellesley, MA 02482 | $1,816,000 | 4/2 | 1,936 | 0.05 |
Estimated values are based on public record data and automated valuation models. Values are not guaranteed and may not reflect current market conditions.

$2,741,500
$909,000
$594,900
$449,450
$490,000
$999,999
$887,450
$549,990
$450,000
$649,500
$774,900
$2,995,000
$909,000
$1,937,500
$1,399,000
$1,290,000
$1,299,000
$2,100,000
$1,795,000
$1,800,000
$879,000
$1,690,000
$2,787,000
$1,752,500
$1,199,998
$679,900
$1,995,000
$1,550,000
$2,299,000
$739,900