Movoto Real Estate
Sold on 06/17/2025
  • Exterior
  • Other
  • Entry Way
  • Dining
  • Living
  • Kitchen
  • Bath
  • Bedroom

780 Tannery Dr, Wayne, PA 19087

  • $1,132,000

    Last sold 06/17/2025 for $1.15M

  • 4

    bed

  • 4

    bath

  • 3,706

    Sqft ($312/Sqft)

House not for sale
Movoto is helping 24 homebuyers near you

About 780 Tannery Dr

Property type House
Neighborhood
Year built 1982
HOA fee $0/month
Lot size 0.56 Acre
Movoto estimate
Parking 2 garage spaces
Property description
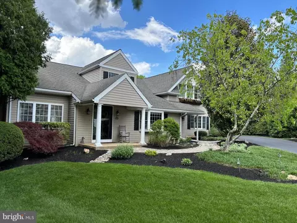
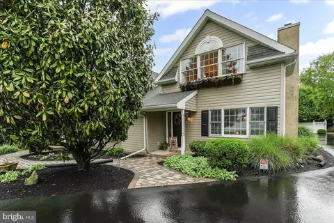
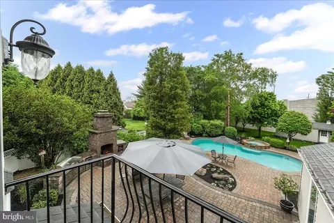
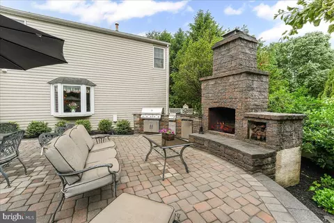
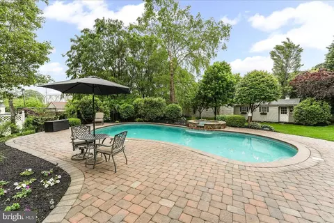
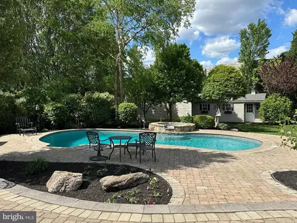
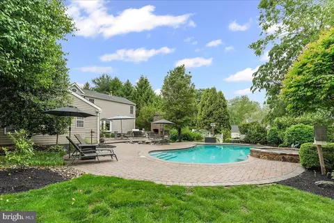
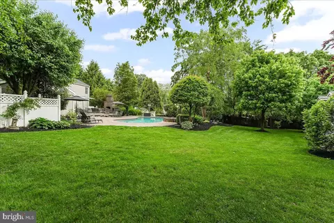
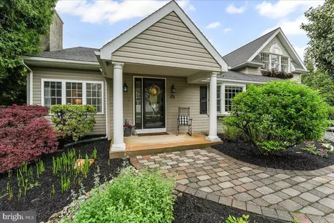
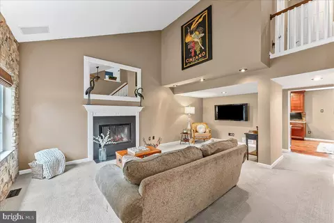
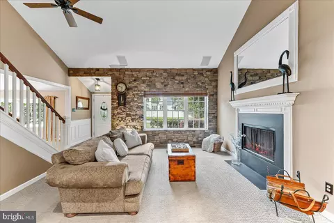
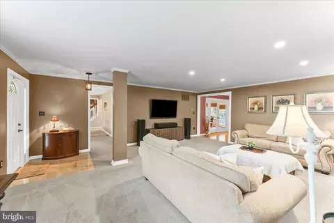
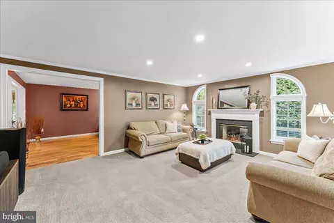
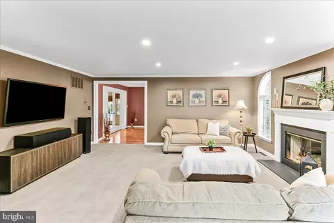
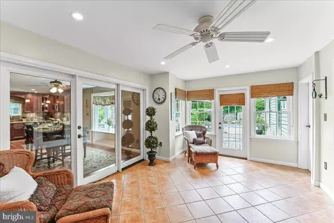
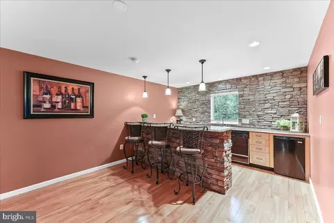
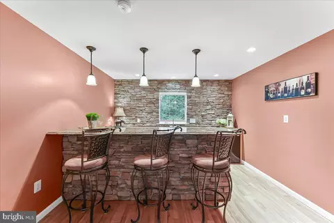
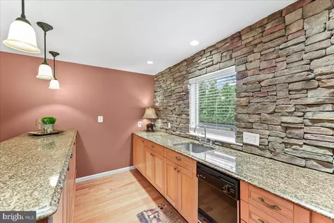
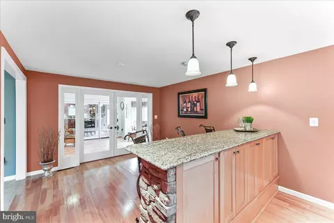
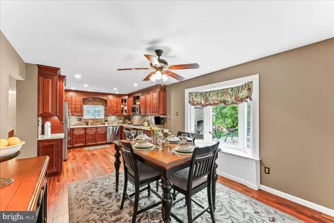
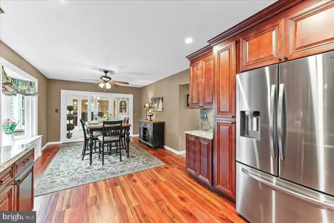
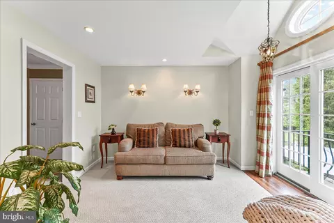
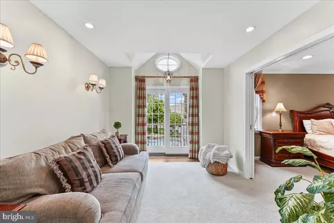
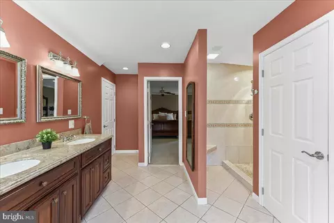
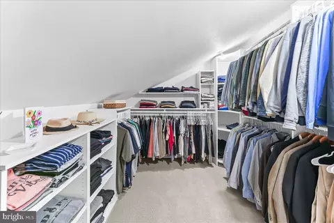
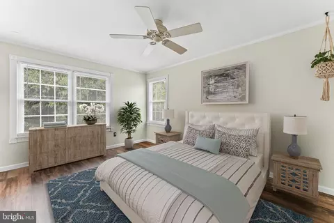
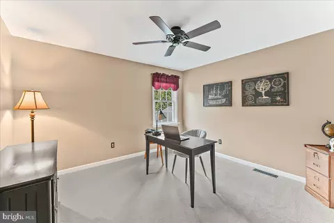
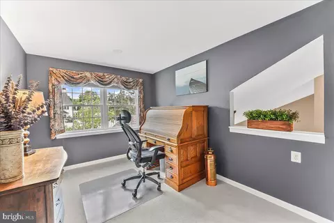
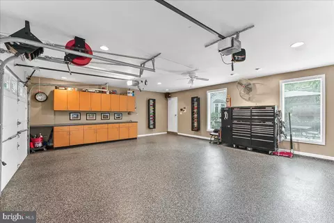
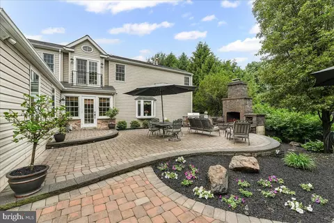
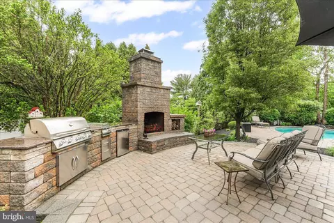
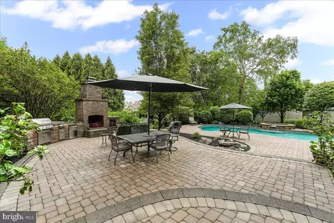
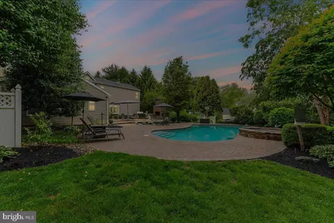
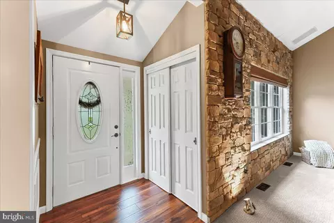
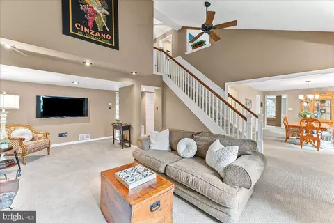
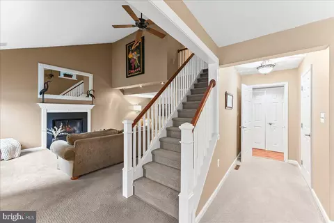
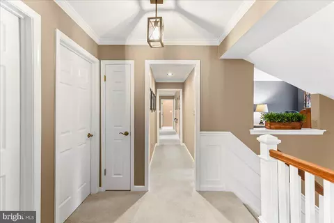
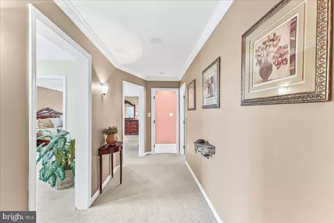
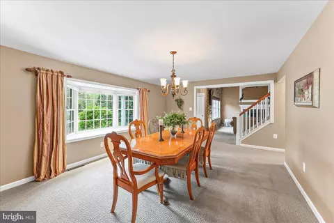
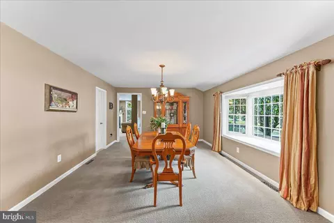
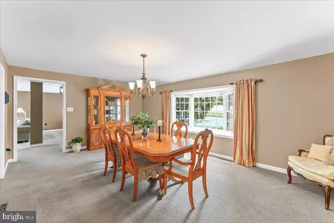
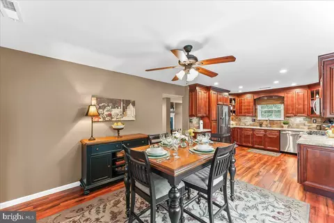
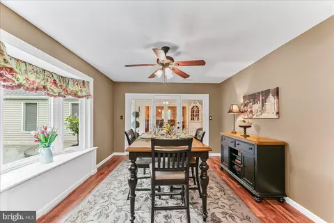
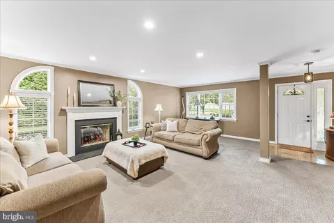
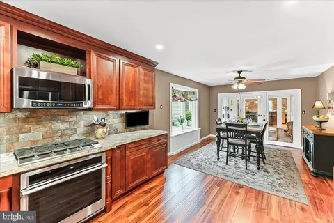
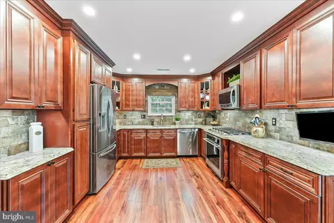
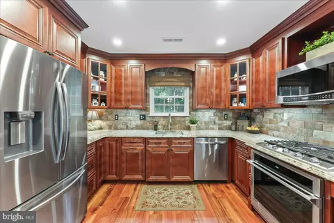
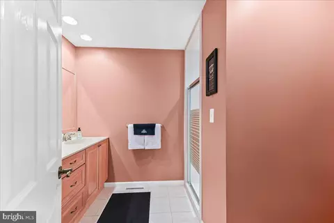
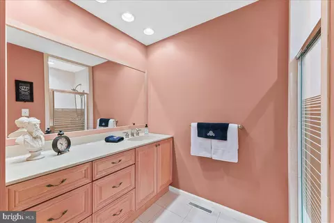
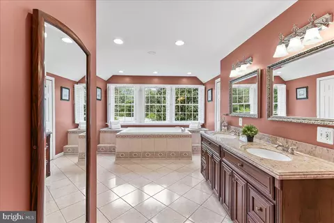
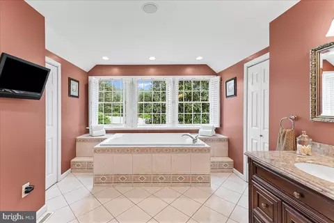
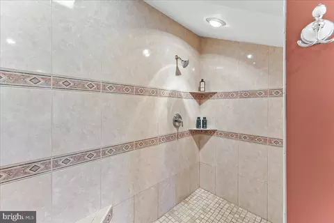
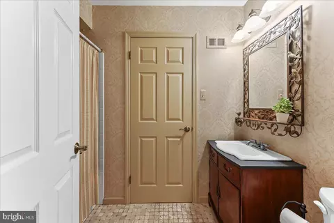
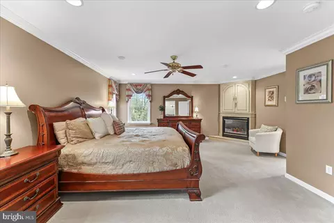
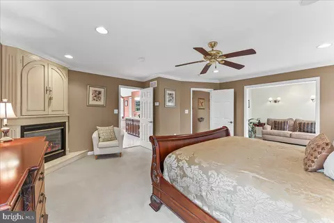
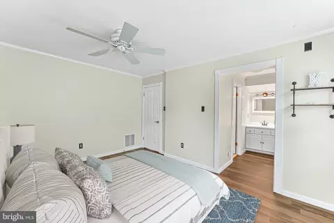
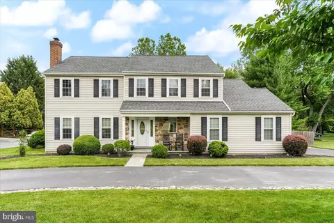
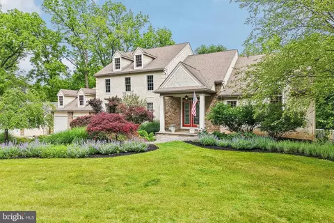
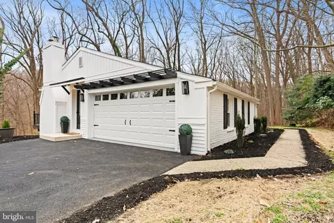
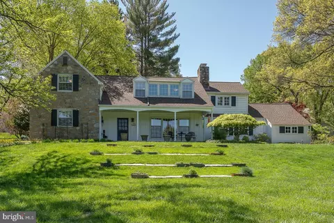
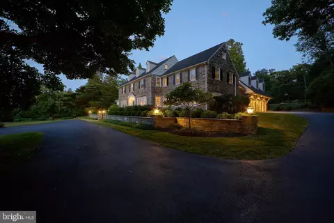
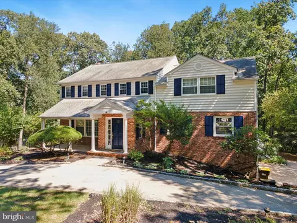
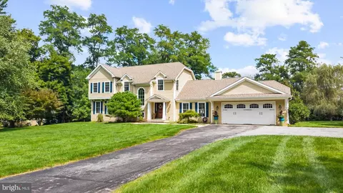
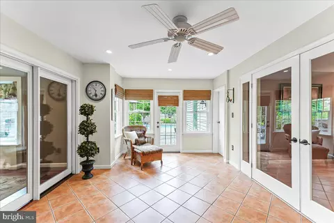
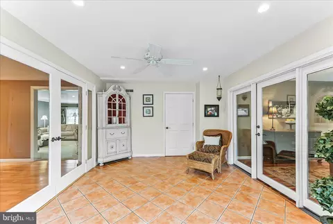
Welcome to your private oasis in the heart of Upper Merion Township! This exceptional 4-bedroom, 3.5-bath residence offers over 3,700 square feet of beautifully designed living space, blending luxurious indoor comforts with resort-style outdoor amenities. Nestled on a landscaped lot, this home is a true entertainer’s dream. Step outside to your personal retreat—an EP Henry-featured backyard showcasing a custom outdoor kitchen complete with granite countertops, a 5-burner natural gas Bull Products grill (2022), side burner, refrigerator, stainless steel cabinet doors, and two-tier sliding drawers. A stunning wood-burning fireplace with log storage and an oversized hearth anchors the space, perfect for cozy evenings. The heated in-ground pool and attached spa add the ultimate touch of relaxation and style to this impressive outdoor living area. Inside, the home continues to impress. The main level boasts a spacious living room with a gas fireplace, an oversized dining room ideal for hosting holidays, and a family room with soaring cathedral ceilings and a wood-burning fireplace. The eat-in kitchen was fully renovated in 2020 and features 42” cherry cabinetry, granite countertops, and modern stainless steel appliances. A sunroom off the main living area offers peaceful pool views and opens to a custom stone bar equipped with a sink, dishwasher, and mini fridge—perfect for seamless indoor-outdoor entertaining. This level also includes a full bath and convenient laundry room. Originally renovated in 2001, the homeowners added a versatile in-law suite with a private entrance. It was designed with future flexibility in mind and has since been seamlessly incorporated into the main house. If an in-law suite is what you’re looking for, it can easily be converted back by simply adding a wall—ideal for multigenerational living or guests. Upstairs, the primary suite is a luxurious haven, complete with a corner gas fireplace, recessed lighting, an expansive walk-in closet, and a spa-like en-suite bath with a soaking tub, walk-in shower, double vanity, and private toilet room. A tranquil sitting area leads to a private balcony overlooking the lush yard and pool—your own peaceful escape. Three additional bedrooms and a full hall bath complete the second floor. The oversized heated 2+ car garage is loaded with upgrades: a 220V electric heater with wireless remote, 220V air compressor with retractable ceiling hose reel, Garage Kings industrial floor coating (installed 9/2021), upgraded LiftMaster smart controls, touchpad entry, and mounted wall speakers that extend audio to the patio and pool area. Additional storage is available in the loft above. This home is also equipped with an ultra high-definition 4K surveillance system with 9 mobile-accessible cameras (installed June 2022), ensuring peace of mind. Don’t miss the rare opportunity to own a one-of-a-kind home that offers space, sophistication, and resort-style living—all in an unbeatable location. Additional highlights include: • Two-time winner of Upper Merion Township’s Beautification Award (selected from 12,000+ homes) • Located in a highly desirable area with low property taxes • Minutes from King of Prussia Mall, Valley Forge Park, major highways, and top-rated schools
Listed by
Listing Agent - Staci R Aquilante
Listing Office - Realty One Group Restore - Collegeville
Source: Bright MLS mls logo
MLS#PAMC2139708 • last updated 1 year ago
Movoto checked Bright MLS for data 10 minutes ago
Overview
Cooling/AC Central A/C, Natural Gas
Heating Natural Gas
Type Residential
Virtual Tour N/A
Status Closed
SqFt 3706
Lot Size (SqFt) 24197
Lot Size (Acres) 0.56
County Tax 1390, Annually
City/ Town Tax 1180
School Tax 6014
Tax: Assessed Value 264720
Annual Property Tax 8688
Year Built 1982
Condition Excellent
Municipality UPPER MERION TWP
New Construction (Y/N) N
Foreclosure (Y/N) N
Interior
Total # of Bathrooms 4
# Full Baths 3
# Half Baths 1
Total # of Bedrooms 4
Basement Partial
Accessibility Features Level Entry - Main
Exterior
Roof Shingle
Construction Vinyl Siding
Foundation Block
Garage Desc Garage - Side Entry, Garage Door Opener, Inside Access, Oversized
Parking Desc Paved Driveway, Attached Garage, Driveway, On Street
# Garage Spaces 2
# Parking Spaces 2
# Attached Garage Spaces 2
Existing Structures Above Grade, Below Grade
Amenities / Utilities
Sewer/ Septic Public Sewer
Pool Yes - Personal
Location
Subdivision TANNERIE WOODS
Water Source Public
Senior Community (Y/N) N
High School UPPER MERION AREA
School District UPPER MERION AREA
Directions Use GPS For Best Results
Zoning RESIDENTIAL
$1.13M
Range: $996K-$1.26M
Last 30 days 
  • Jun 2025
    Public Records
  • Jun 24, 2025 Sold
    $1,155,000
  • Jun 2025
    mls logo MLS # PAMC2139708
  • Jun 18, 2025 Sold
    $1,155,000 (+6.1%)
  • May 22, 2025 Pending
  • May 8, 2025 Listed
    $1,089,000
  • 780 Tannery Dr
    $1.15M
  • Tannerie Woods
  • 19087
    $779K -34% y/y
  • Wayne
    $999K -20% y/y
No chart available
Statistics calculated by Movoto

Thinking of selling? Get a Cash Offer.

  • A smooth, fast sale
  • Skip staging and repairs
  • No strings attached
5/10
6/10
6/10
Source: GreatSchools.org © 2026. All rights reserved.

Around Tannerie Woods

Explore everything this neighborhood has to offer.
By entering my info and clicking Ask a Question below, I am providing my e-signature and express written consent to receive marketing emails, calls, and texts (including via automatic telephone dialing systems, AI generative, artificial or pre-recorded voice technology) relating to my inquiry from Movoto (and parties calling/messaging on their behalf) even if my number appears on the company, state, or national Do Not Call Registry. You also agree to ourTerms and Conditions and Privacy Policy. Consent not required to receive services (call 1-844-420-1270 to be connected without providing consent).

Nearby recently sold homes in Wayne, PA

Nearby homes for sale in Wayne, PA

Newest listings in 19087

  • Real Estate
  • PA
  • Delaware County
  • Wayne
  • 19087
  • 780 Tannery Dr
Meet with a real estate agent today (844) 430-0869
The multiple listing information is provided by BRIGHT MLS. IDX information is provided exclusively for consumers’ personal, non-commercial use and that it may not be used for any purpose other than to identify prospective properties consumers may be interested in purchasing. Information deemed reliable but not guaranteed to be accurate. Buyer to verify all information. The information provided is for consumers' personal, non-commercial use and may not be used for any purpose other than to identify prospective properties consumers may be interested in purchasing. Listing information updated every 15 minutes. Terms of use & Privacy Policy, California Privacy Info. Copyright © 2005 - 2026 Movoto, Inc. All rights reserved. Equal Housing Opportunity CalDRE CalDRE #01517281
Movoto Real Estate is committed to ensuring accessibility for individuals with disabilities. We are continuously working to improve the accessibility of our web experience for everyone. We welcome feedback and accommodation requests, please submit them here.
© 2026 BRIGHT, All Rights Reserved
Information Deemed Reliable But Not Guaranteed
The data relating to real estate for sale on this website appears in part through the BRIGHT Internet Data Exchange program, a voluntary cooperative exchange of property listing data between licensed real estate brokerage firms in which Movoto participates, and is provided by BRIGHT through a licensing agreement.The information provided by this website is for the personal, non-commercial use of consumers and may not be used for any purpose other than to identify prospective properties consumers may be interested in purchasing. Data last updated: 7/14/2026. Some properties which appear for sale on this website may no longer be available because they are under contract, have Closedor are no longer being offered for sale. Some real estate firms do not participate in IDX and their listings do not appear on this website. Some properties listed with participating firms do not appear on this website at the request of the seller. This home sale information is not to be construed as an appraisal and may not be used as such for any purpose. BRIGHTMLS is the (or a) provider of this home sale information and has compiled content from various sources. Some properties represented may not have actually solddue to reporting errors.
Requests for information regarding mortgage products will be directed to Movoto.com affiliate, Lower, LLC - a licensed Mortgage Lender (NMLS #1124061), or, based on your location, may be redirected to a participating mortgage marketing partner that may pay Lower, LLC for any consumer contact information provided through this site.