
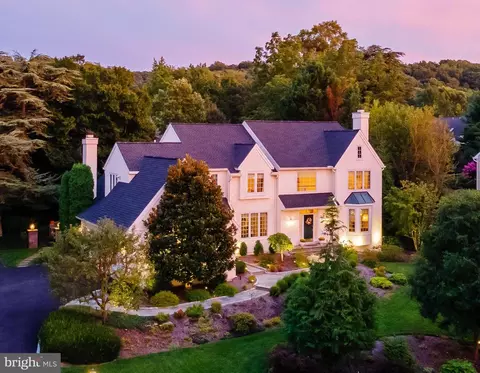
- $1,830,000
- 4Bd
- 5Ba
- 5,261 Sq Ft
SOLD

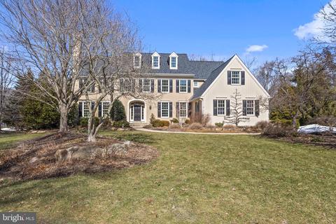
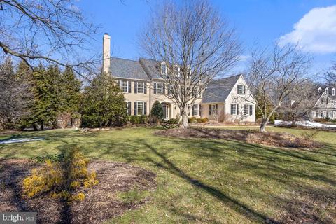
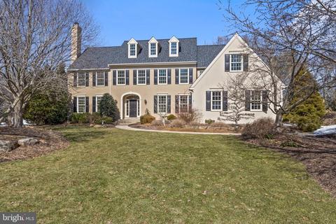
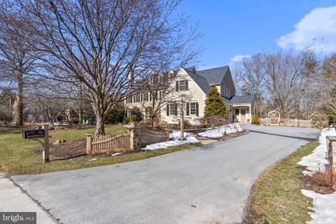
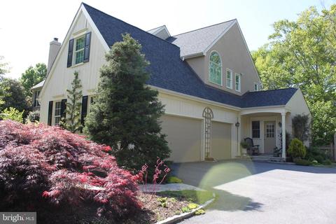
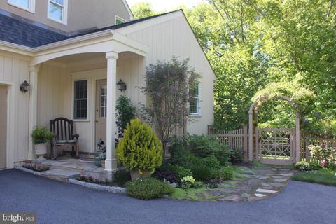
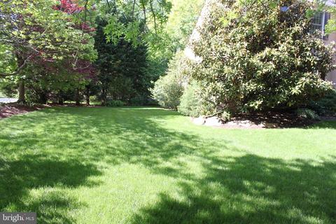
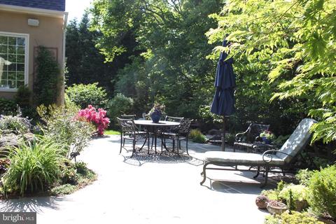
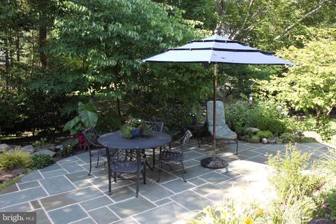
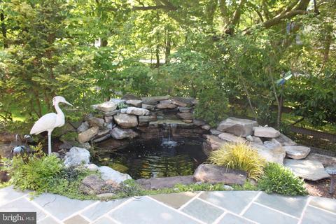
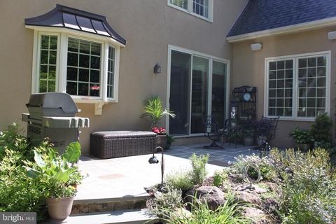
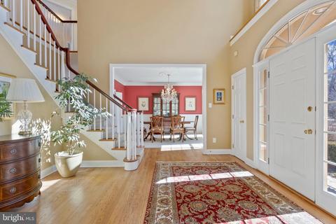
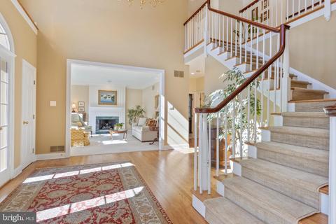
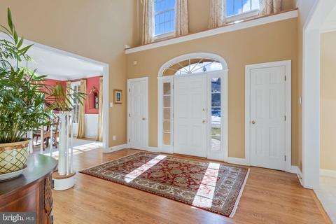
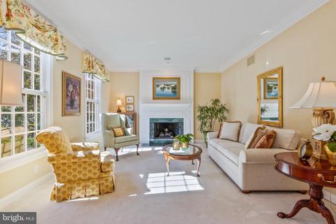
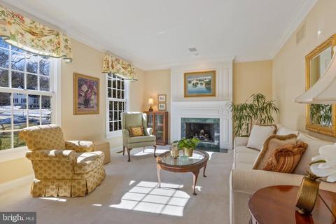
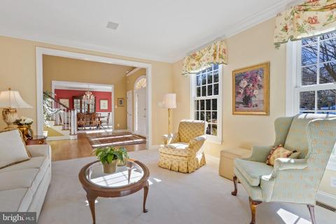
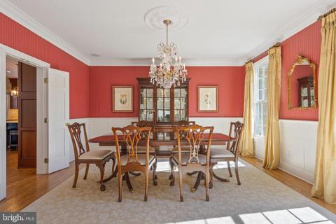
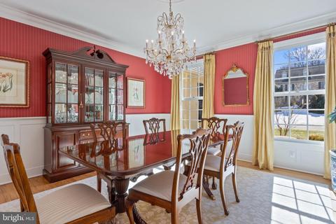
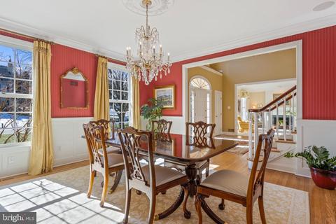
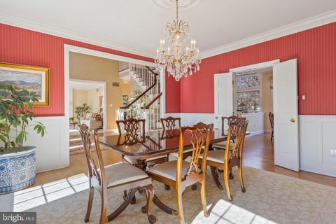
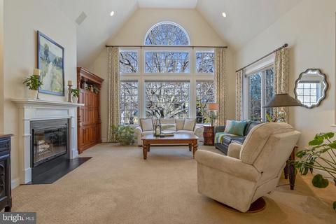
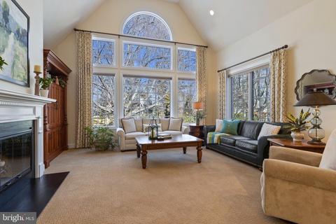
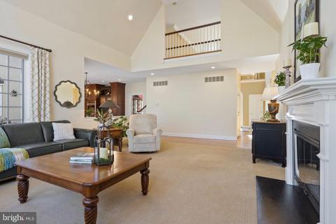
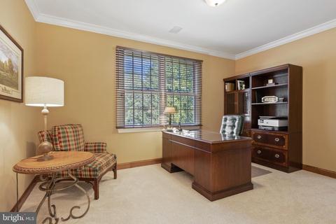
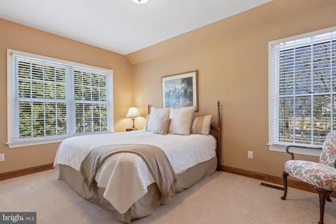
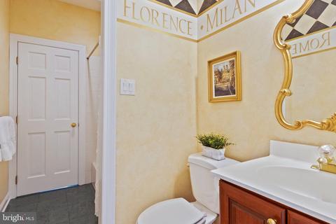
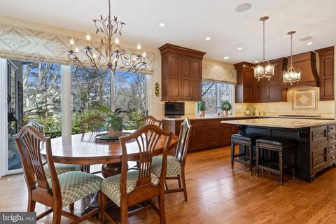
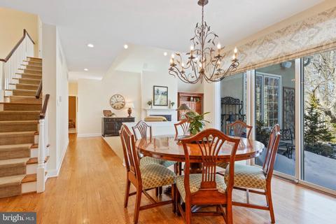
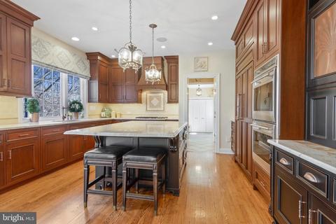
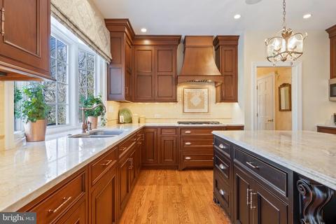
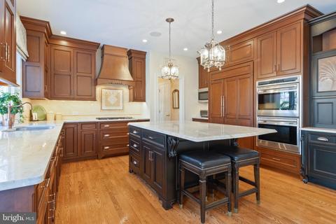
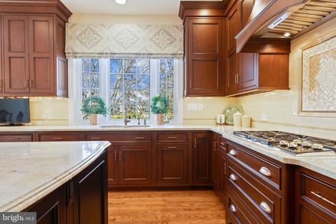
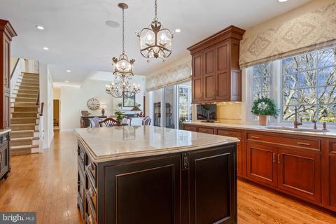
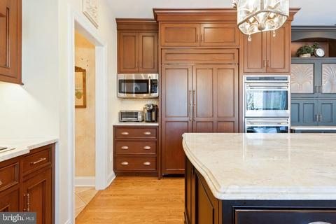
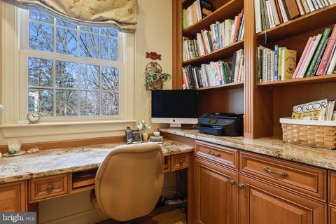
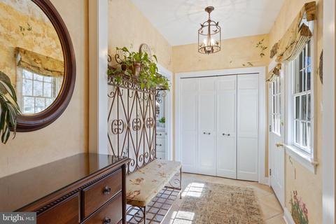
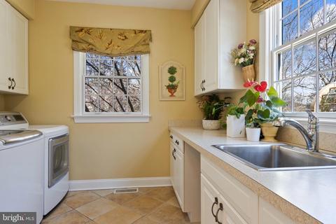
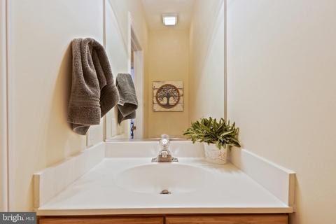
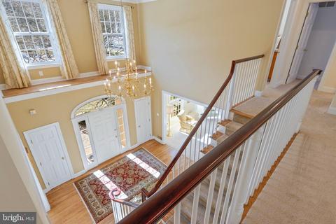
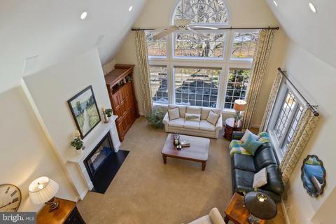
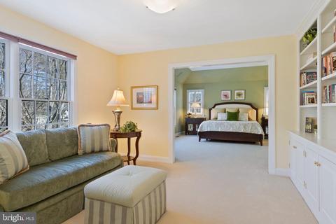
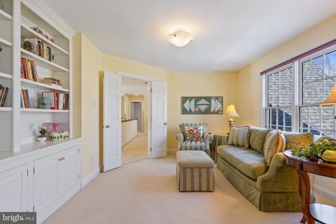
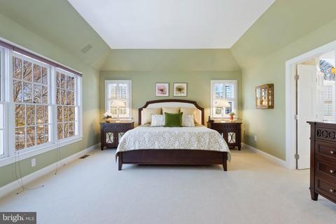
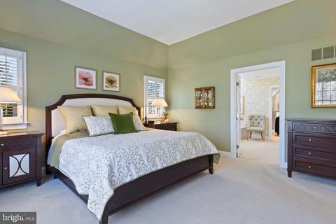
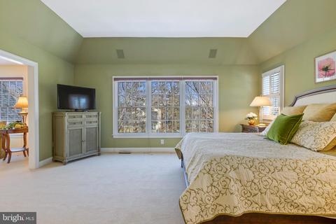
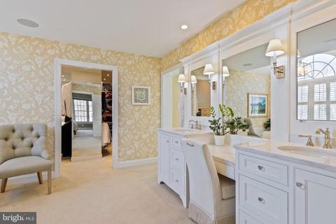
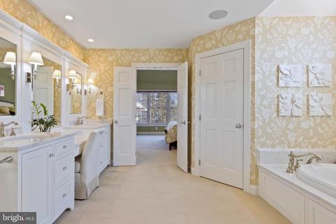
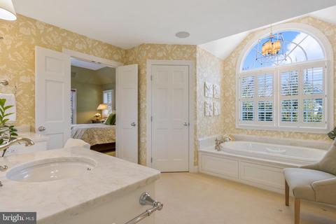
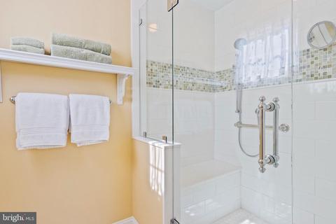
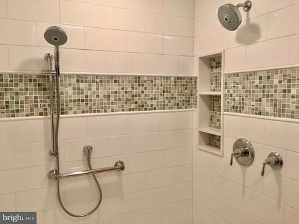
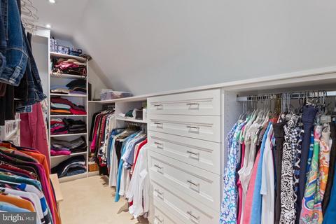
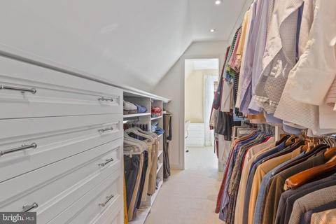
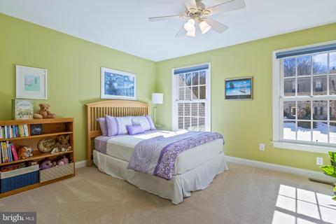
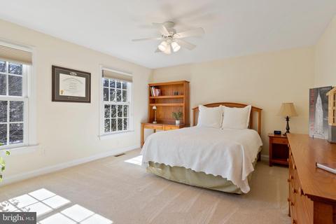
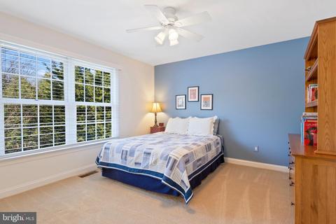
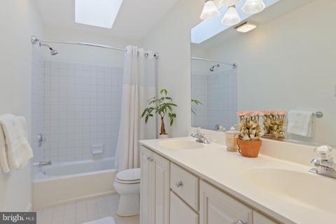
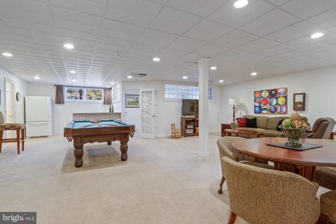
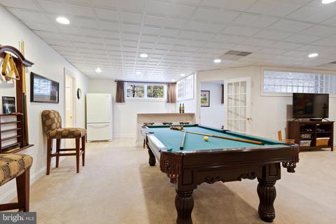
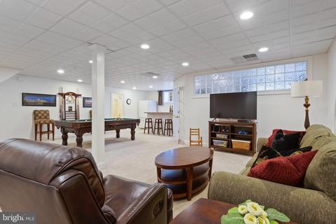
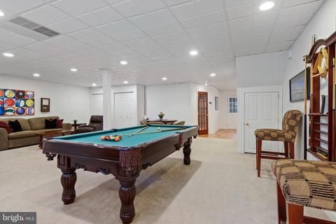
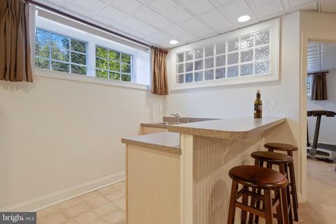
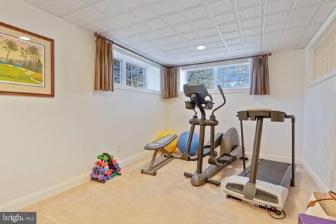
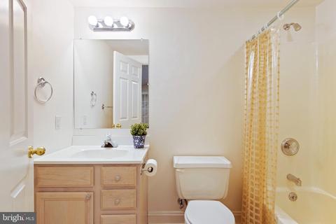
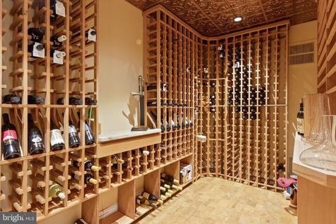
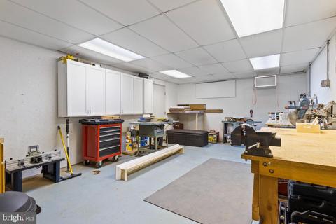
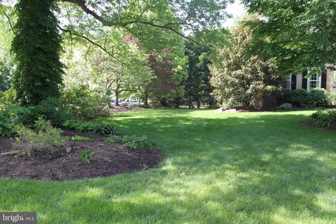
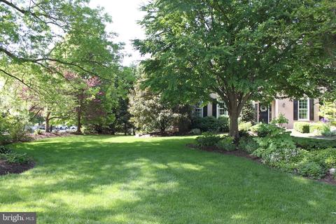
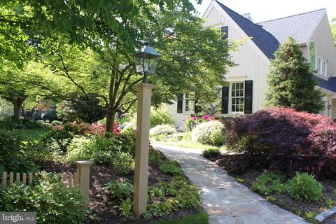
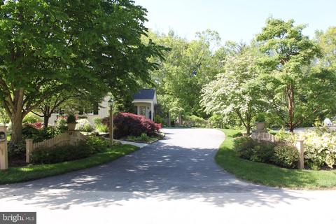
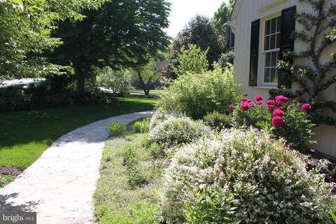
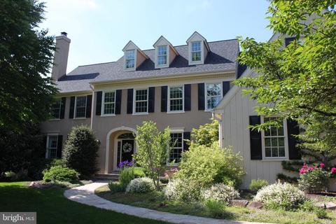
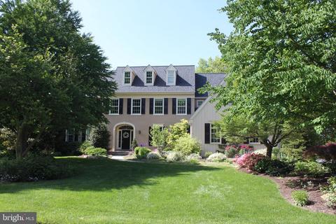
Last sold 06/02/2021 after 90 Days
bed
bath
Sqft ($259/Sqft)
| Property type House | Neighborhood | Year built 1994 | HOA fee $150/month | Lot size 0.46 Acre | Parking 3 garage spaces |

| Overview | |
| Cooling/AC | Central A/C, Electric |
| Heating | Natural Gas |
| Levels/Style | Traditional |
| Type | Residential |
| Status | Closed |
| SqFt | 5792 |
| Lot Size (SqFt) | 20000 |
| Lot Size (Acres) | 0.46 |
| County Tax | 2676, Annually |
| City/ Town Tax | 1511 |
| School Tax | 14406 |
| Tax: Assessed Value | 588000 |
| Annual Property Tax | 18593 |
| Year Built | 1994 |
| Condition | Excellent |
| Municipality | TREDYFFRIN TWP |
| HOA Fee | 1800, Annually |
| New Construction (Y/N) | N |
| HOA Name | TREYBURN COMMUNITY ASSN |
| Foreclosure (Y/N) | N |
| Interior | |
| Total # of Bathrooms | 6 |
| # Full Baths | 5 |
| # Half Baths | 1 |
| Total # of Bedrooms | 5 |
| Basement | Full |
| Other Room(s) | Living Room, Dining Room, Sitting Room, Bedroom 2, Bedroom 3, Bedroom 4, Bedroom 5, Kitchen, Family Room, Foyer, Exercise Room, Laundry, Mud Room, Office, Recreation Room, Storage Room, Workshop, Bathroom 1, Hobby Room, Half Bath |
| Total # of Rooms | 14 |
| Appliances | Cooktop, Disposal, Icemaker, Oven - Double, Refrigerator, Stainless Steel Appliances |
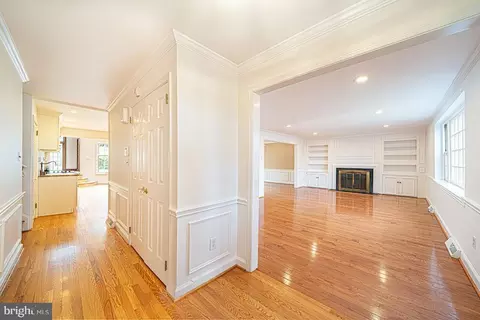
| Interior Features | Breakfast Area, Built-Ins, Carpet, Ceiling Fan(s), Central Vacuum, Crown Moldings, Additional Stairway, Entry Level Bedroom, Family Room Off Kitchen, Floor Plan - Open, Kitchen - Eat-In, Kitchen - Gourmet, Kitchen - Island, Pantry, Recessed Lighting, Skylight(s), Sprinkler System, Upgraded Countertops, Walk-in Closet(s), Wet/Dry Bar, WhirlPool/HotTub, Wine Storage, Wood Floors |
| Accessibility Features | None |
| Exterior | |
| Roof | Architectural Shingle |
| Construction | Stucco |
| Garage Desc | Garage - Side Entry, Built In, Inside Access |
| # Garage Spaces | 3 |
| # Parking Spaces | 7 |
| # Attached Garage Spaces | 3 |
| Parking Desc | Attached Garage, Driveway, On Street |
| # Driveway Spaces | 4 |
| Exterior Features | Extensive Hardscape, Exterior Lighting, Underground Lawn Sprinkler, Water Fountains |
| Existing Structures | Above Grade, Below Grade, Patio(s) |
| Fencing | Decorative |
| Amenities / Utilities | |
| Sewer/ Septic | Public Sewer |
| Pool | No Pool |
| HOA Fees Include | Common Area Maintenance |
| Inclusions | All Kitchen Appliances - In "as Is" Condition |
| HOA Amenities | Jog/Walk Path |
| Location | |
| Subdivision | TREYBURN |
| Water Source | Public |
| Senior Community (Y/N) | N |
| High School | CONESTOGA |
| Elementary School | NEW EAGLE |
| School District | TREDYFFRIN-EASTTOWN |
| Middle School | VALLEY FORGE |
| Directions | Use GPS. |
| Zoning | R1 |
MLS # PACT2000022| Est. value | Bed/bath | Sqft | mi | |
|---|---|---|---|---|
| 703 Strawbridge Ln, Wayne, PA 19087 | $2,213,800 | 5/3 | 4,444 | 0.03 |
| 808 Dresher Way, Wayne, PA 19087 | $2,089,100 | 4/3 | 4,645 | 0.04 |
| 807 Dresher Way, Wayne, PA 19087 | $2,282,800 | 4/3 | 5,178 | 0.04 |
| 702 Strawbridge Ln, Wayne, PA 19087 | $2,347,400 | 7/3 | 5,805 | 0.04 |
| 704 Turnbridge Rd, Wayne, PA 19087 | $2,206,900 | 5/3 | 5,178 | 0.05 |
| 810 Dresher Way, Wayne, PA 19087 | $2,076,400 | 4/3 | 4,758 | 0.05 |
| 806 Dresher Way, Wayne, PA 19087 | $2,171,500 | 4/3 | 4,645 | 0.06 |
| 705 Strawbridge Ln, Wayne, PA 19087 | $2,465,500 | 5/4 | 7,224 | 0.06 |
Estimated values are based on public record data and automated valuation models. Values are not guaranteed and may not reflect current market conditions.
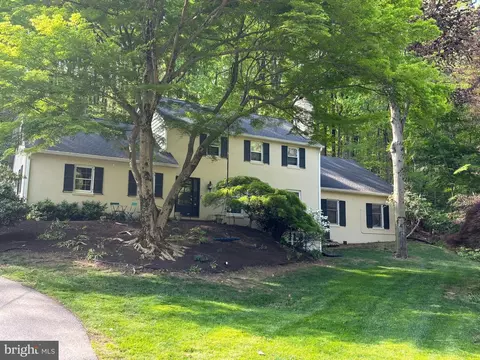
$260,000
$249,900
$1,139,000
$549,500
$1,350,000
$999,450
$315,990
$597,498
$370,000
$229,900
$439,990
$420,000
$380,000
$454,950
$199,900
$300,000
$349,900
$259,950
$739,500
$644,900
$1,635,000
$380,000
$472,500
$444,500
$207,500
$235,000
$1,375,000
$334,450
$220,000