
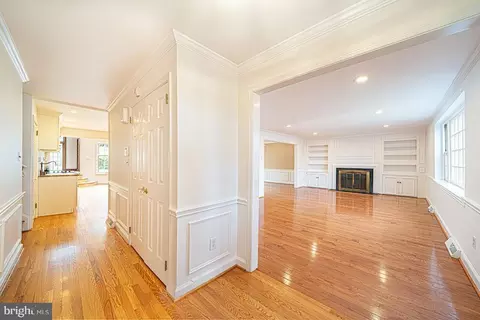
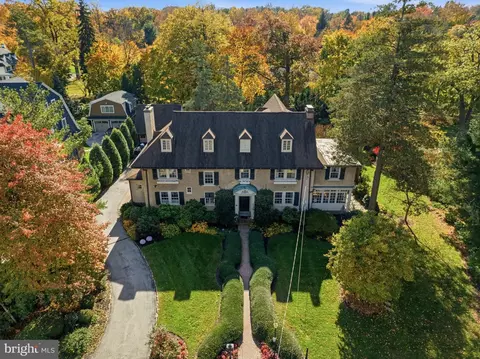
- $1,190,000
- 4Bd
- 4Ba
- 3,099 Sq Ft
SOLD


Last sold 01/02/2019 for $1.15M
bed
bath
Sqft ($207/Sqft)
| Property type House | Year built 1840 | HOA fee $0/month | Lot size 2 Acre | Movoto estimate | Rental estimate |

| Overview | |
| Cooling/AC | Central A/C, Electric |
| Heating | Natural Gas |
| Levels/Style | Colonial |
| Type | Residential |
| Status | Closed |
| SqFt | 5562 |
| Lot Size (SqFt) | 87120 |
| Lot Size (Acres) | 2 |
| Tax: Assessed Value | 515370 |
| Annual Property Tax | 15322 |
| Year Built | 1840 |
| Condition | Good |
| Municipality | TREDYFFRIN TWP |
| New Construction (Y/N) | N |
| Foreclosure (Y/N) | N |
| Interior | |
| Total # of Bathrooms | 6 |
| # Full Baths | 5 |
| # Half Baths | 1 |
| Total # of Bedrooms | 3 |
| Basement | Partial, Unfinished |
| Other Room(s) | Living Room, Dining Room, Primary Bedroom, Bedroom 2, Bedroom 3, Kitchen, Family Room, Bedroom 1, In-Law/auPair/Suite, Laundry, Other, Attic |
| Laundry | Upper Floor |
| Total # of Rooms | 14 |
| Appliances | Cooktop, Oven - Wall, Refrigerator, Disposal, Built-In Microwave |
| Walls/ Ceilings | 9'+ Ceilings |
| Window Features | Bay/Bow |
| Fireplace | Marble |
| Interior Features | Primary Bath(s), Butlers Pantry, Skylight(s), WhirlPool/HotTub, Wet/Dry Bar, Dining Area |
| Accessibility Features | None |
| Exterior | |
| Roof | Pitched, Shingle |
| # Open Parking Spaces | 3 |
| # Parking Spaces | 3 |
| # Attached Carport Spaces | 3 |
| Parking Desc | Driveway, Attached Carport |
| Exterior Features | Exterior Lighting |
| Existing Structures | Above Grade, Patio(s), Barn/Farm Building |
| Amenities / Utilities | |
| Sewer/ Septic | Public Sewer |
| Pool | No Pool |
| Security Features | Security System |
| Inclusions | All Aplliances Incl W&D (As Is"; All Light Fix & Window Treatmt "As Is |
| Location | |
| Subdivision | NONE AVAILABLE |
| Water Source | Public |
| Senior Community (Y/N) | N |
| High School | CONESTOGA SENIOR |
| Elementary School | NEW EAGLE |
| School District | TREDYFFRIN-EASTTOWN |
| Middle School | VALLEY FORGE |
| Zoning | R1 |
MLS # 1002088962 MLS # 6124066
MLS # 1003555155
| Est. value | Bed/bath | Sqft | mi | |
|---|---|---|---|---|
| 6 Berkshire Dr, Wayne, PA 19087 | $984,900 | 4/2 | 2,451 | 0.04 |
| 18 Berkshire Dr, Wayne, PA 19087 | $1,342,100 | 3/3 | 2,277 | 0.04 |
| 3 Berkshire Ter, Wayne, PA 19087 | $973,800 | 4/2 | 2,335 | 0.05 |
| 10 Berkshire Dr, Wayne, PA 19087 | $962,600 | 4/2 | 2,451 | 0.05 |
| 5 Berkshire Ter, Wayne, PA 19087 | $1,304,500 | 4/2 | 3,371 | 0.06 |
| 14 Berkshire Dr, Wayne, PA 19087 | $950,700 | 4/2 | 2,048 | 0.07 |
| 648 Wallace Dr, Wayne, PA 19087 | $970,700 | 4/2 | 2,100 | 0.07 |
| 1 Berkshire Dr, Wayne, PA 19087 | $946,300 | 4/2 | 2,234 | 0.08 |
Estimated values are based on public record data and automated valuation models. Values are not guaranteed and may not reflect current market conditions.
$260,000
$249,900
$1,139,000
$549,500
$1,350,000
$999,450
$315,990
$597,498
$370,000
$229,900
$439,990
$420,000
$380,000
$454,950
$199,900
$300,000
$349,900
$259,950
$739,500
$644,900
$1,635,000
$380,000
$472,500
$444,500
$207,500
$235,000
$1,375,000
$334,450
$220,000