
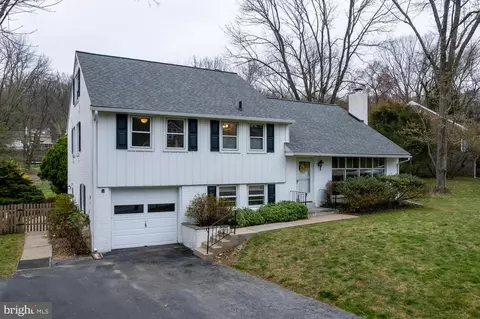
- $740,000
- 5Bd
- 3Ba
- 2,260 Sq Ft
SOLD

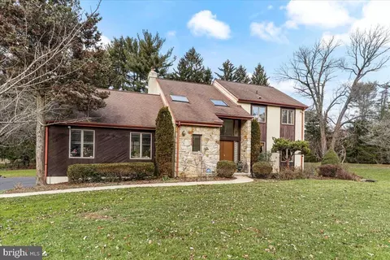
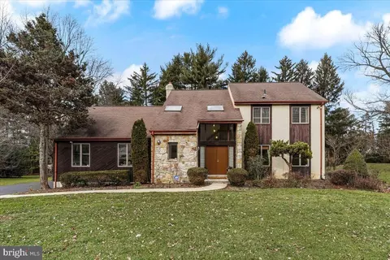
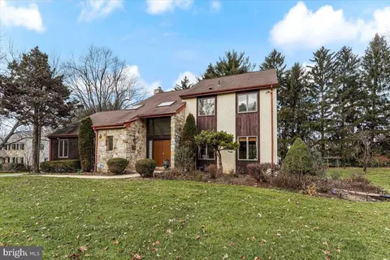
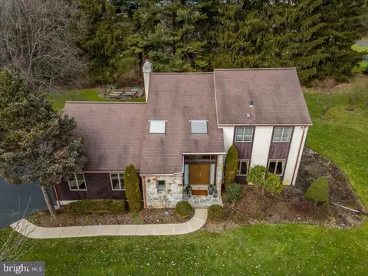
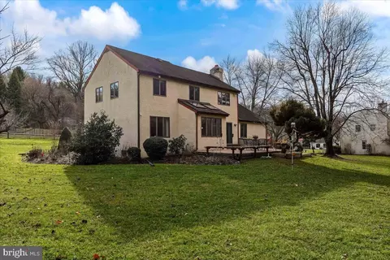
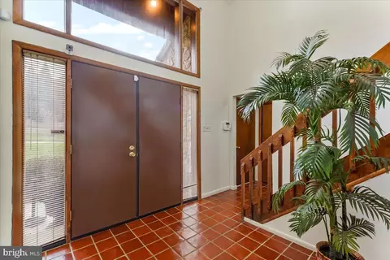
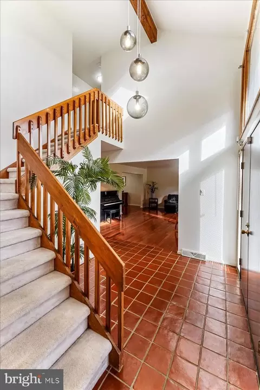
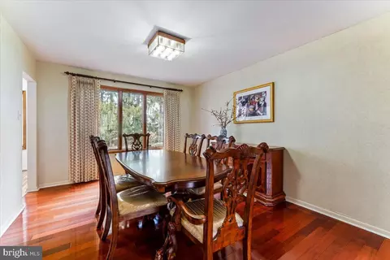
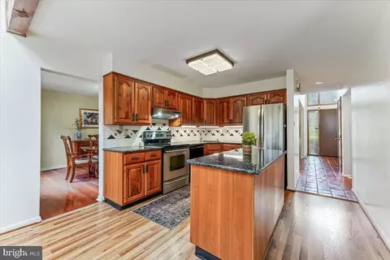
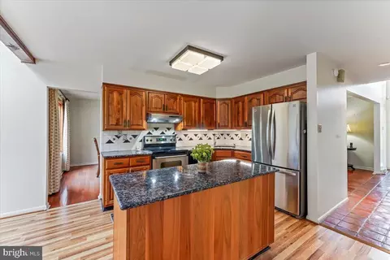
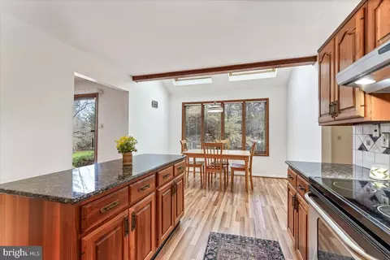
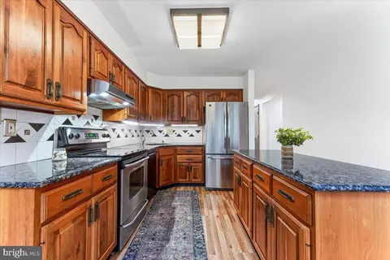
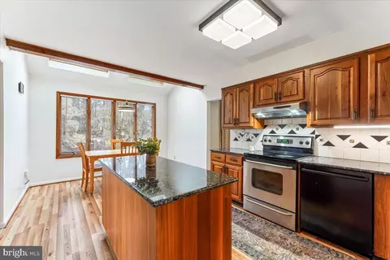
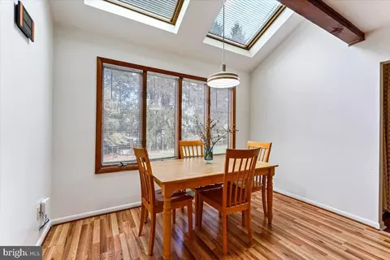
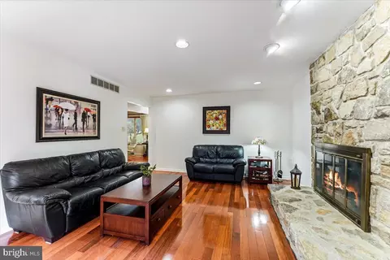
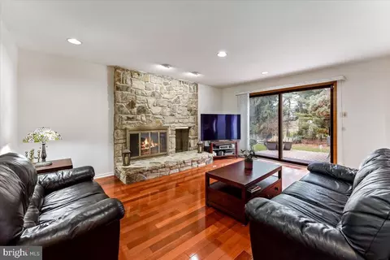
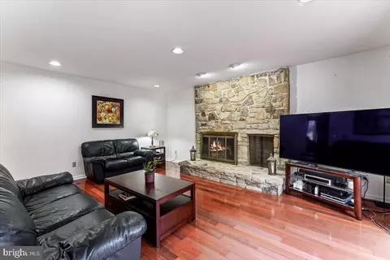
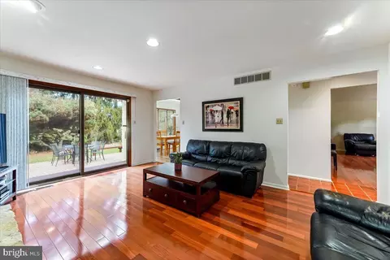
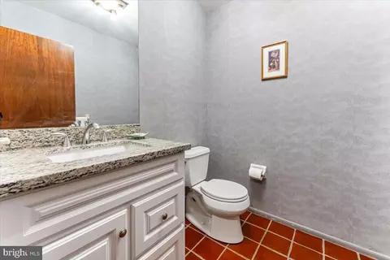
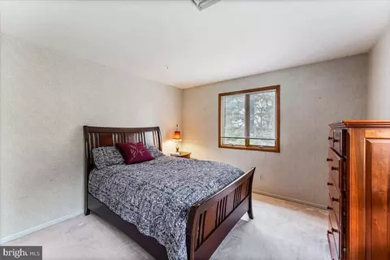
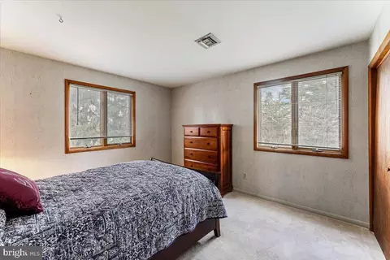
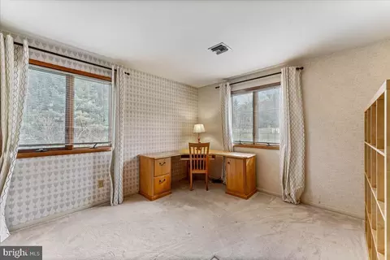
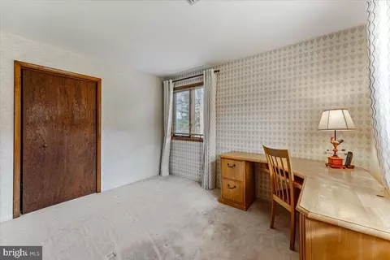
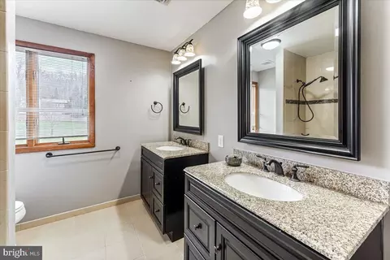
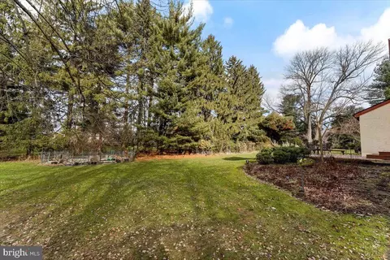
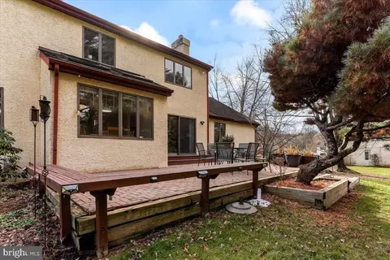
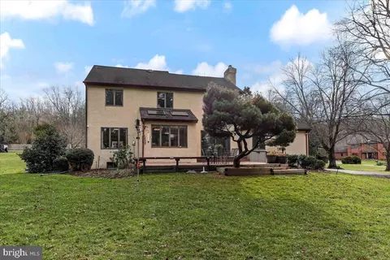
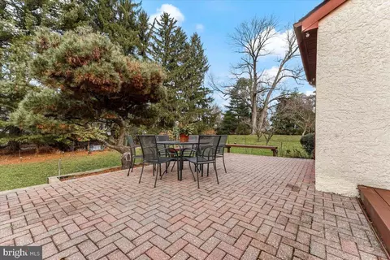
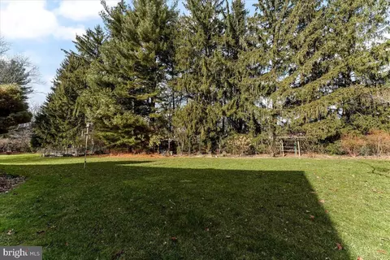
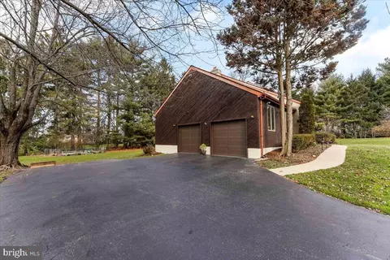
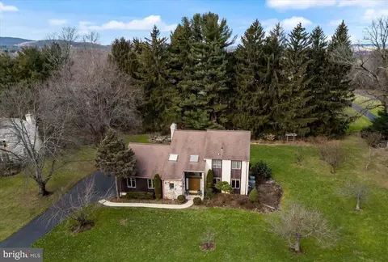
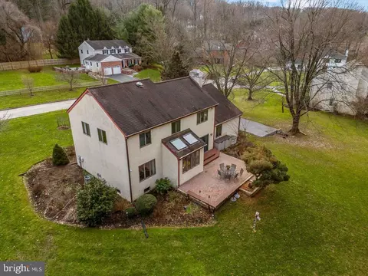
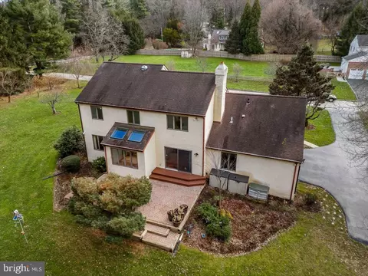
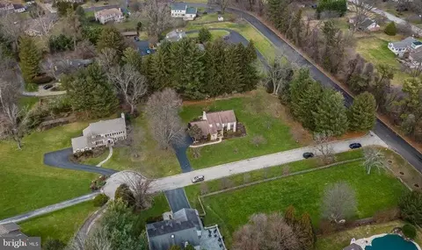
Last sold 02/23/2024 for $890K
bed
bath
Sqft ($381/Sqft)
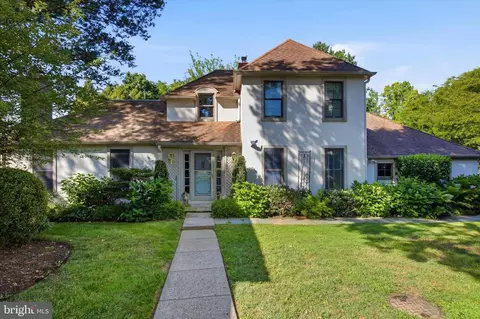
| Property type House | Year built 1983 | HOA fee $0/month | Lot size 0.79 Acre | Movoto estimate | Parking 2 garage spaces |

| Overview | |
| Cooling/AC | Central A/C, Electric |
| Heating | Electric |
| Levels/Style | Contemporary |
| Type | Residential |
| Status | Closed |
| SqFt | 3135 |
| Lot Size (SqFt) | 34580 |
| Lot Size (Acres) | 0.79 |
| County Tax | 1189, Annually |
| City/ Town Tax | 700 |
| School Tax | 6752 |
| Tax: Assessed Value | 261160 |
| Annual Property Tax | 8641 |
| Year Built | 1983 |
| Condition | Very Good |
| Municipality | TREDYFFRIN TWP |
| New Construction (Y/N) | N |
| Foreclosure (Y/N) | N |
| Interior | |
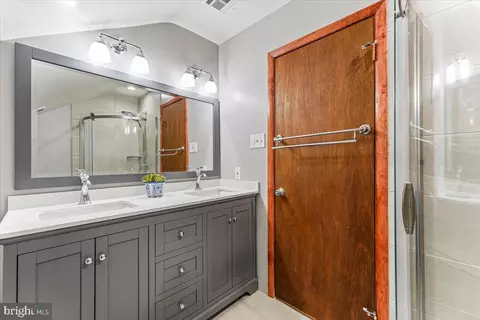
| Total # of Bathrooms | 3 |
| # Full Baths | 2 |
| # Half Baths | 1 |
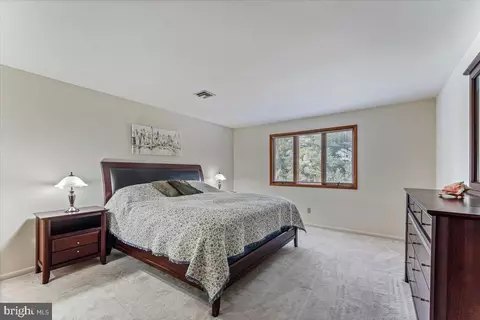
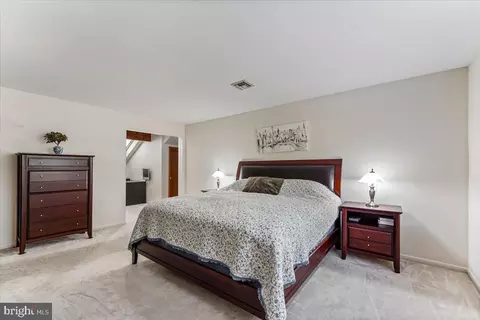
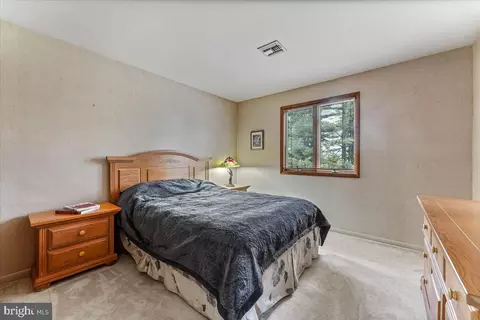
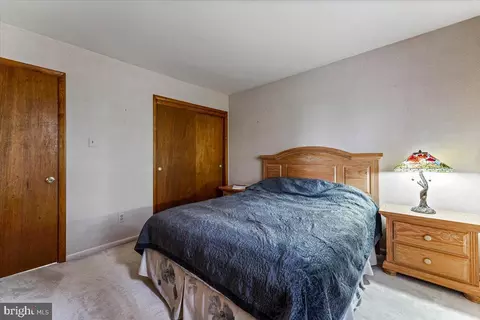
| Total # of Bedrooms | 4 |
| Basement | Daylight, Partial |
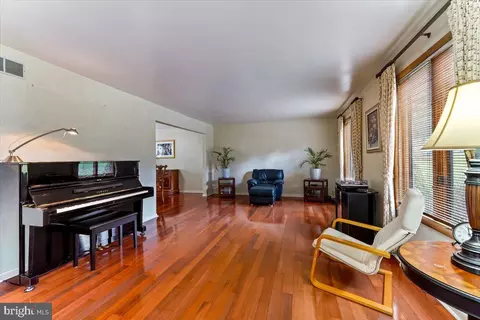
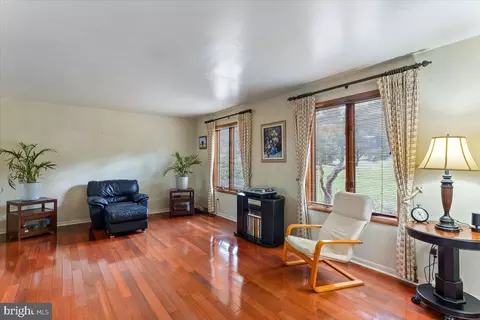
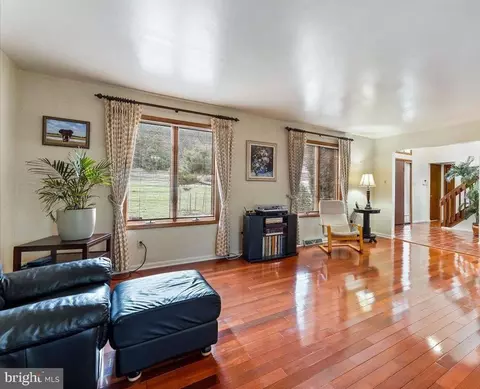
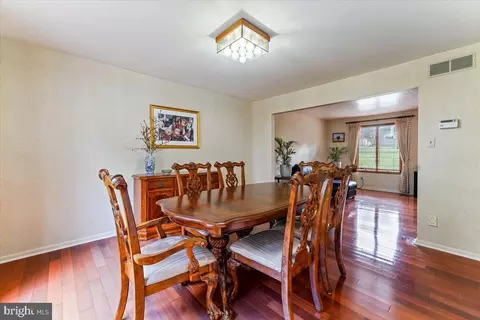
| Other Room(s) | Living Room, Dining Room, Kitchen, Family Room, Basement, Laundry, Half Bath |
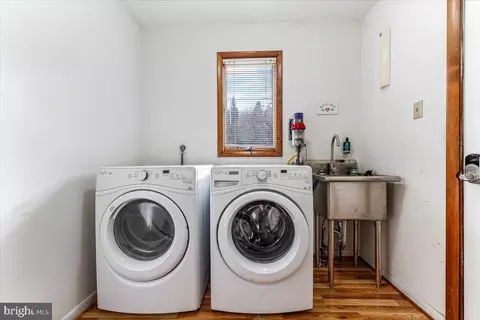
| Laundry | Main Floor |
| Appliances | Central Vacuum, Dishwasher, Disposal, Dryer, Refrigerator, Washer, Water Heater |
| Fireplace | Wood |
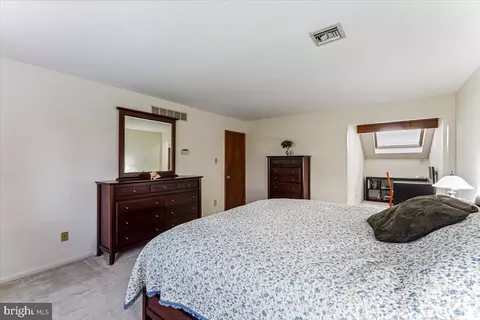
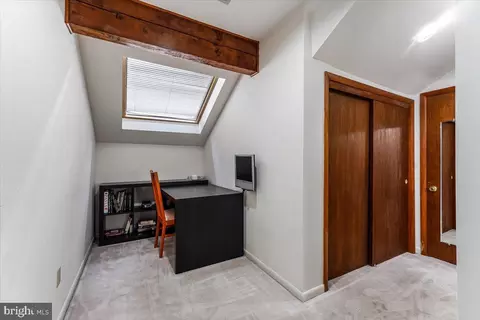
| Interior Features | Central Vacuum, Exposed Beams, Family Room Off Kitchen, Formal/Separate Dining Room, Kitchen - Eat-In, Kitchen - Island, Kitchen - Table Space, Skylight(s), Walk-in Closet(s), Tub Shower, Recessed Lighting, Upgraded Countertops, Wood Floors, Floor Plan - Open, Primary Bath(s) |
| Accessibility Features | None |
| Exterior | |
| Roof | Pitched, Shingle |
| Foundation | Block |
| Garage Desc | Garage - Side Entry, Oversized |
| # Garage Spaces | 2 |
| # Parking Spaces | 8 |
| # Attached Garage Spaces | 2 |
| Parking Desc | Attached Garage, Driveway |
| # Driveway Spaces | 6 |
| Existing Structures | Above Grade, Below Grade |
| Amenities / Utilities | |
| Sewer/ Septic | Public Sewer |
| Pool | No Pool |
| Location | |
| Subdivision | NONE AVAILABLE |
| Water Source | Public |
| Senior Community (Y/N) | N |
| High School | CONESTOGA SENIOR |
| Elementary School | NEW EAGLE |
| School District | TREDYFFRIN-EASTTOWN |
| Middle School | VALLEY FORGE |
| Directions | Pugh Rd Make R And Than A L Onto Berkshire Terrace |
| Zoning | RESIDENTIAL |
MLS # PACT2057918| Est. value | Bed/bath | Sqft | mi | |
|---|---|---|---|---|
| 5 Berkshire Ter, Wayne, PA 19087 | $1,308,000 | 4/2 | 3,371 | 0.03 |
| 8 Berkshire Ter, Wayne, PA 19087 | $1,195,000 | 4/2 | 2,834 | 0.04 |
| 581 Berkshire Dr, Wayne, PA 19087 | $2,135,000 | 5/4 | 5,562 | 0.05 |
| 10 Berkshire Ter, Wayne, PA 19087 | $1,130,000 | 4/2 | 2,405 | 0.05 |
| 18 Berkshire Dr, Wayne, PA 19087 | $1,108,000 | 3/3 | 2,277 | 0.05 |
| 585 Berkshire Dr, Wayne, PA 19087 | $1,937,000 | 4/3 | 4,921 | 0.06 |
| 9 Berkshire Ter, Wayne, PA 19087 | $1,180,000 | 4/2 | 2,760 | 0.06 |
| 642 Wallace Dr, Wayne, PA 19087 | $1,063,000 | 4/2 | 2,524 | 0.07 |
Estimated values are based on public record data and automated valuation models. Values are not guaranteed and may not reflect current market conditions.
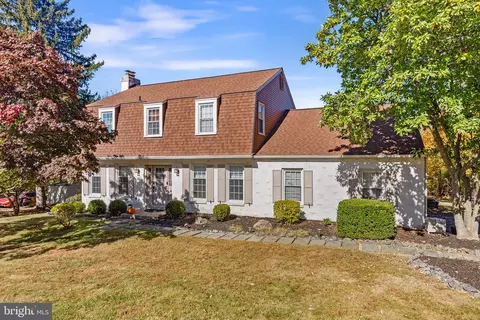
$260,000
$249,900
$1,139,000
$549,500
$1,350,000
$999,450
$315,990
$597,498
$370,000
$229,900
$439,990
$420,000
$380,000
$454,950
$199,900
$300,000
$349,900
$259,950
$739,500
$644,900
$1,635,000
$380,000
$472,500
$444,500
$207,500
$235,000
$1,375,000
$334,450
$220,000